Open: Sun, 2PM to 4PM
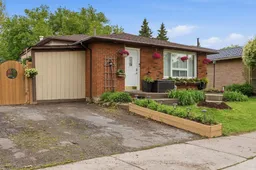
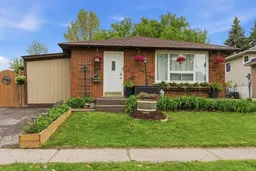
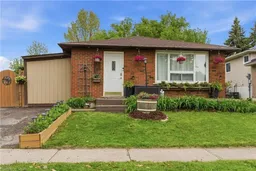
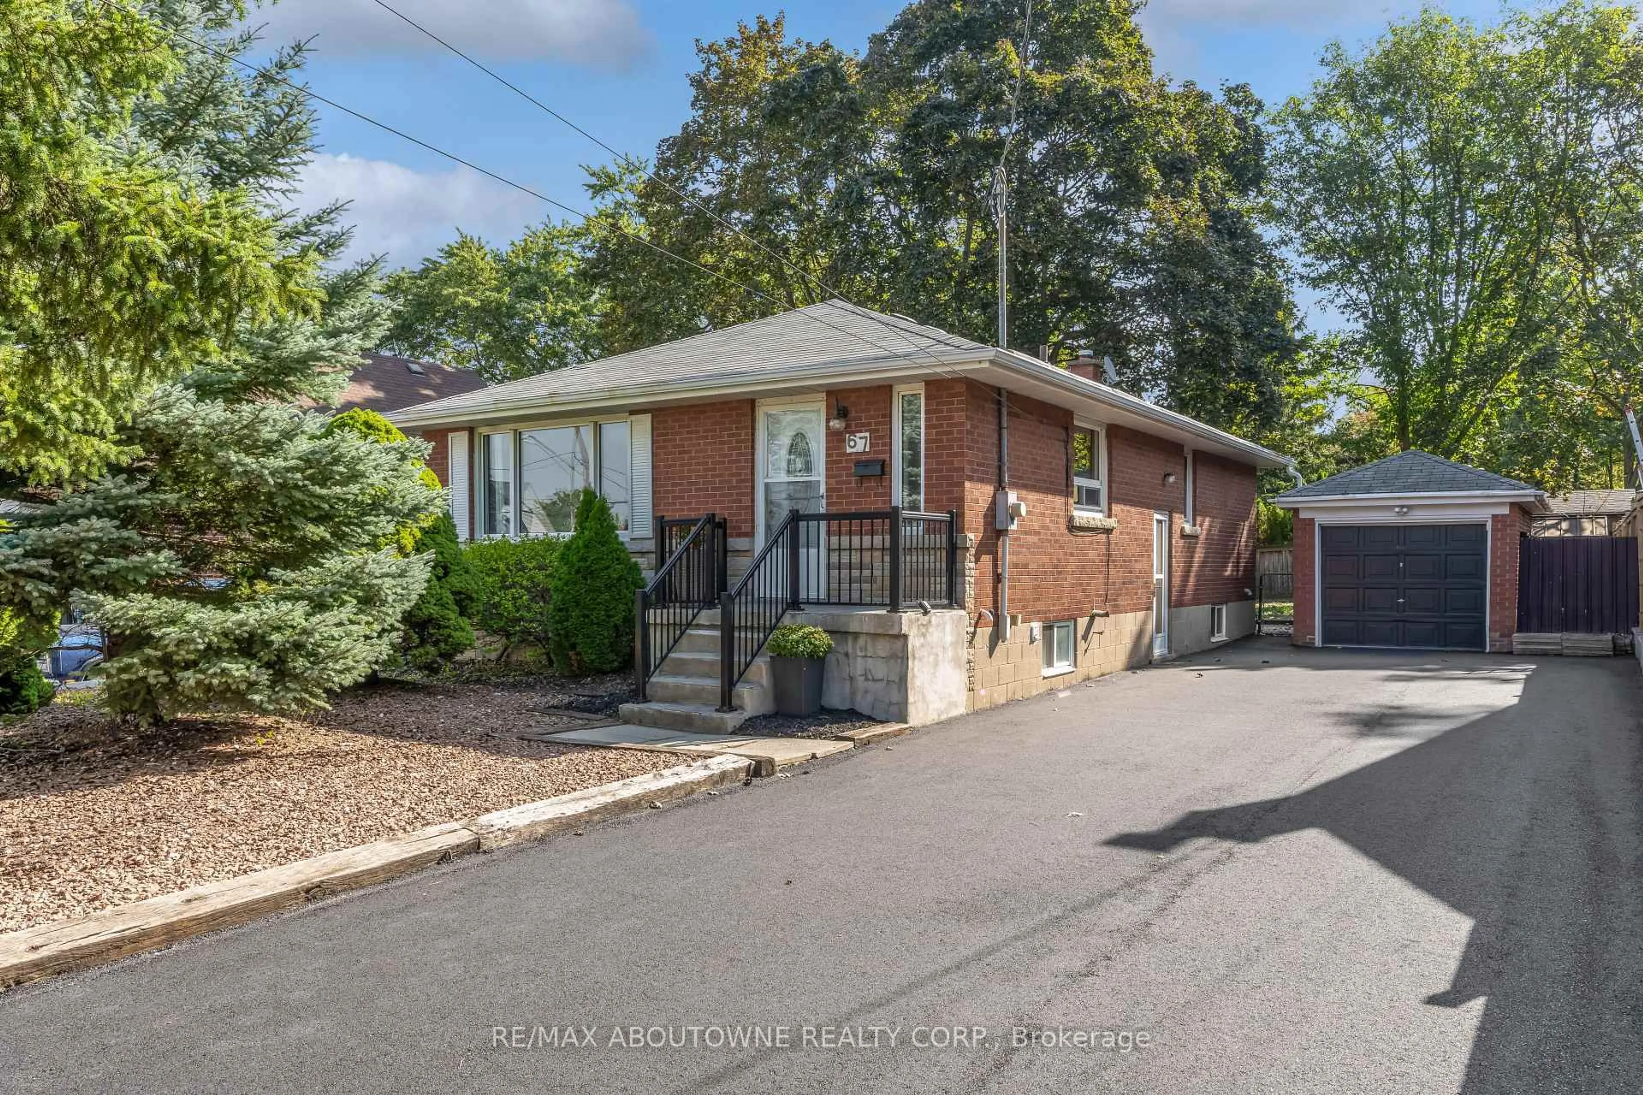
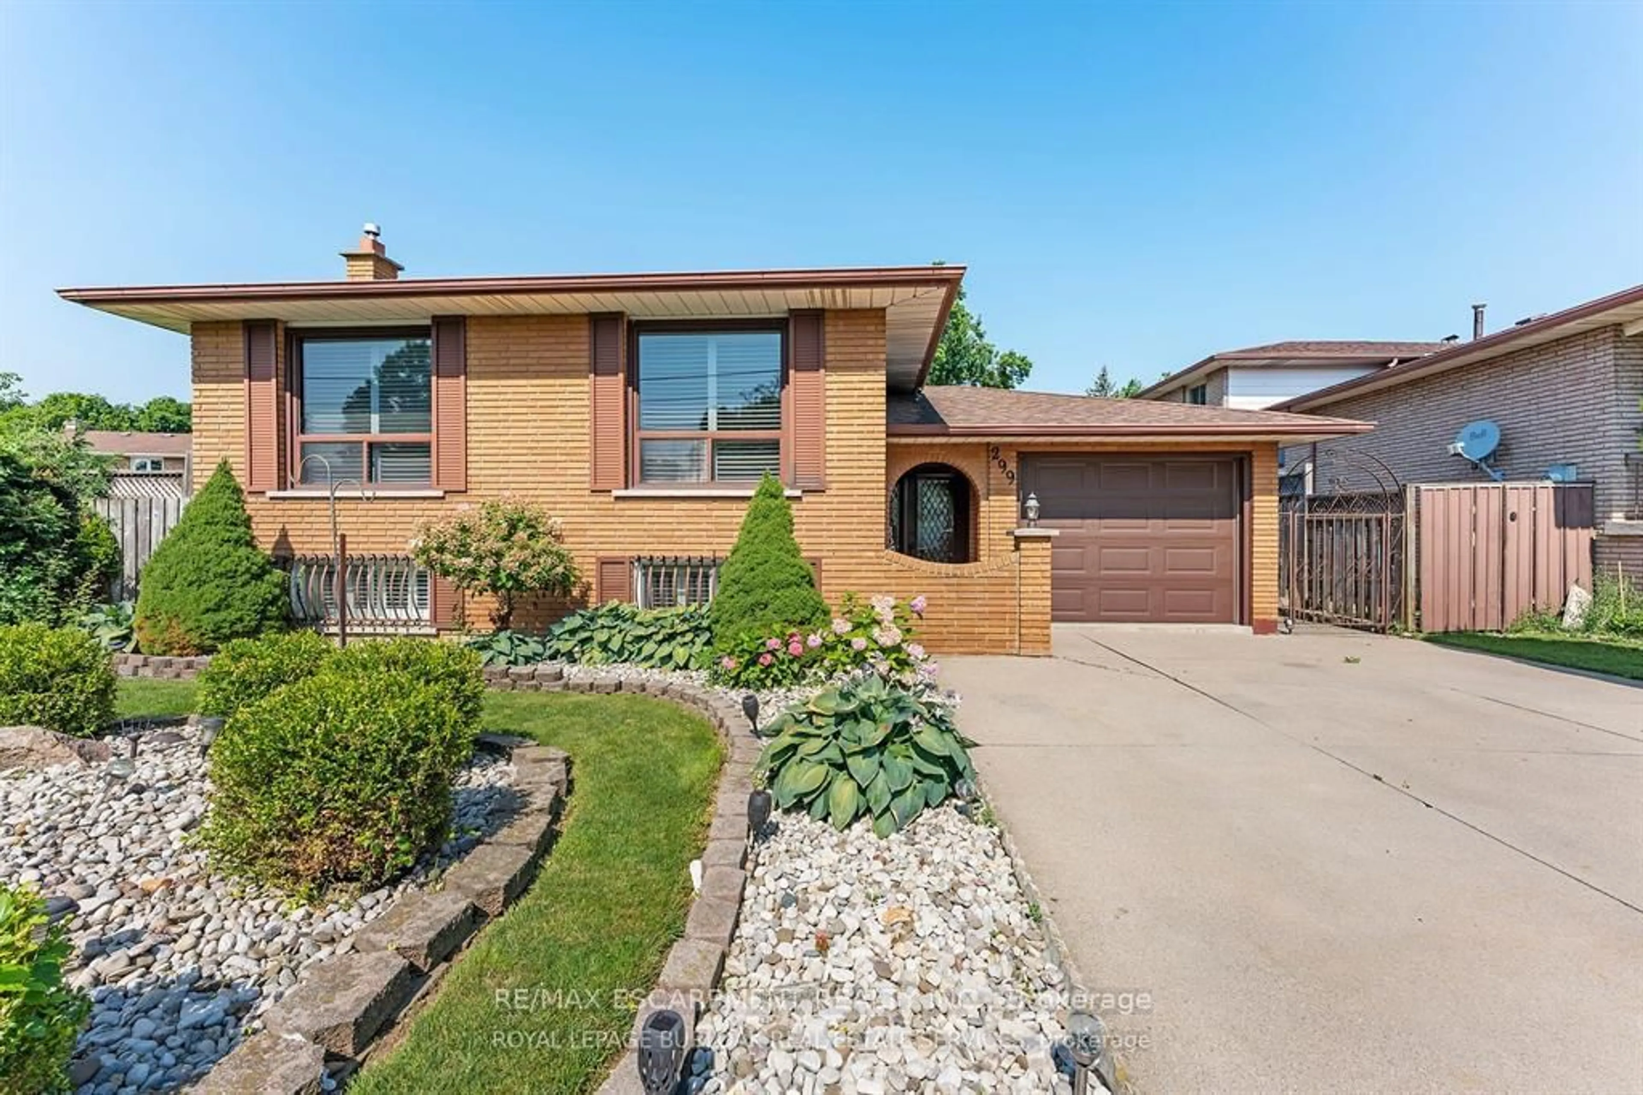
Home with brick exterior material, street for 115 Gordon Drummond Ave, Hamilton Ontario L8J 1E9
43 days on Market

115 Gordon Drummond Ave, Hamilton, Ontario L8J 1E9

Detached
3
2
~700-1100 sqft
$•••,•••
$649,000
Get pre-qualifiedPowered by nesto
Detached
3
2
~700-1100 sqft

Contact us about this property

Call

Highlights

Property Estimate

Days on market43 days

Estimated valueNot available

Price/Sqft$759/sqft

Monthly cost

Open Calculator

Description

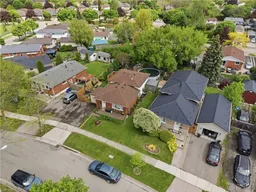
Located in a desirable Stoney Creek mountain neighbourhood, this detached backsplit offers a combination of affordability and convenience. Valley Park is steps away, delivering an impressive range of amenities- Community centre with a variety of programs and activities, gymnasium, aquatic centre, arena, sports fields, playground & skate park. Nature lovers will appreciate the nearby Eramosa Karst Conservation Area and the proximity to the Bruce Trail, while commuters benefit from easy highway access and a short drive to all major shopping. The home itself presents three bedrooms and 1.5 bathrooms with a functional layout for a growing family. The main level includes the kitchen, living room with fireplace and 2-piece bathroom, the upper level with 3 bedrooms & 4-pc bathroom and the lower level with the rec room, office, utility room and plenty of storage space. A side entrance opens to a private deck allowing for a comfy spot for morning coffee or casual entertaining. You'll appreciate the fully fenced, spacious backyard providing plenty of room for kids and pets to run and play. Plus a double-wide driveway adds everyday convenience. This is a solid entry point for first-time buyers or growing families ready to add their own touch.


Upcoming Open House

Jul 12Sun2:00 PM - 4:00 PM

Property Details

StyleBacksplit 3
View-
Age of property-
SqFt~700-1100 SqFt
Lot Size5,300 SqFt(106 x 50)
Parking Spaces2
MLS ®NumberX13185256
Community NameValley Park
Data SourceTRREB
Listing byCOLDWELL BANKER COMMUNITY PROFESSIONALS

Features

Heating: Forced Air
Cooling: Central Air
Fireplace
Basement: Full, Finished

Main Floor

Living

5.49 x 3.05

Combined W/Dining / Fireplace

Kitchen

5.18 x 3.35

Eat-In Kitchen

Bathroom

2.74 x 0.9

2 Pc Bath


Features

Lot size: 5,300 SqFt
Pool: Abv Grnd

Parking

Garage spaces -

Garage type -

Total parking spaces 2


Property History

May 27, 2026
ListedActive
$649,000
43 days on market
history photo preview40
Listing by trreb®
Property listed by COLDWELL BANKER COMMUNITY PROFESSIONALS, Brokerage
Agent Banner Image
Interested in this property?Get in touch to get the inside scoop.
Market Data - Valley Park

Geo Zone Map ThumbnailValley Park

Strong Seller's Market

View Market Data

Detached house - for the past 30 days

Buyer's market Seller's market

Avg. Days on Market

Past 30 days

37 days

Compared to

2025

22 days

2024

9 days

2023

8 days

New Listings

Past 30 days

8 listings

Compared to

2025

6 listings

2024

5 listings

2023

5 listings

Units sold

Past 30 days

5 units

Compared to

2025

4 units

2024

3 units

2023

2 units

Median Sold Price

Past 30 days

$690,000

Compared to

2025

$893,500

2024

$875,000

2023

$815,000


Population and Demographics

Overview

Total population 3985
Average household income $133,494

Age (%)

0 to 19
23%
20 to 34
18%
35 to 49
21%
50 to 64
22%
65 and plus
16%

Household composition (%)

Single family
82%
Single person
15%
Multi person
2%
Multi family
1%

Mother tongue (%)

English
82%
Others
4%
Polish
3%
Spanish
2%
Arabic
2%
Serbian
2%
Italian
2%

House tenancy (%)

Owners
91%
Renters
9%

What’s nearby?Essentials within 5 km

Local Logic

Transportation Scores

Estimated Budget