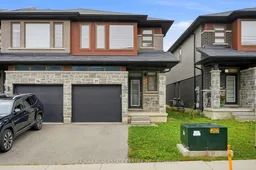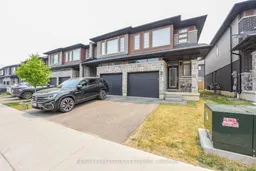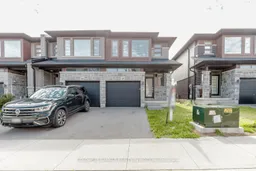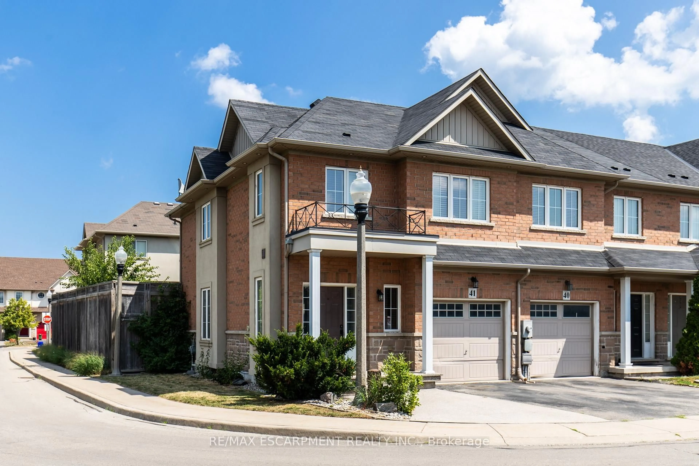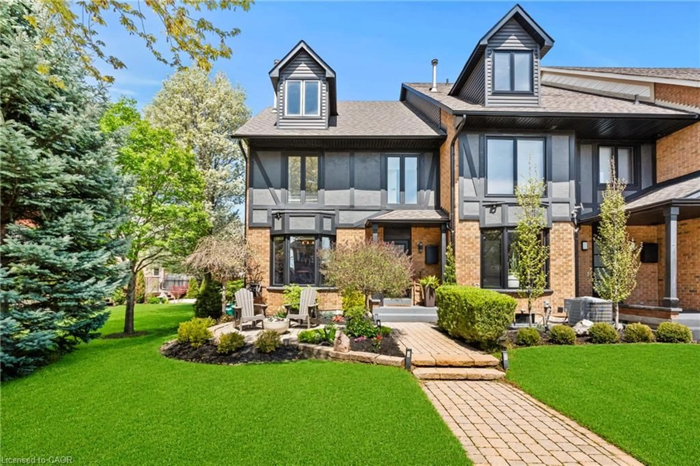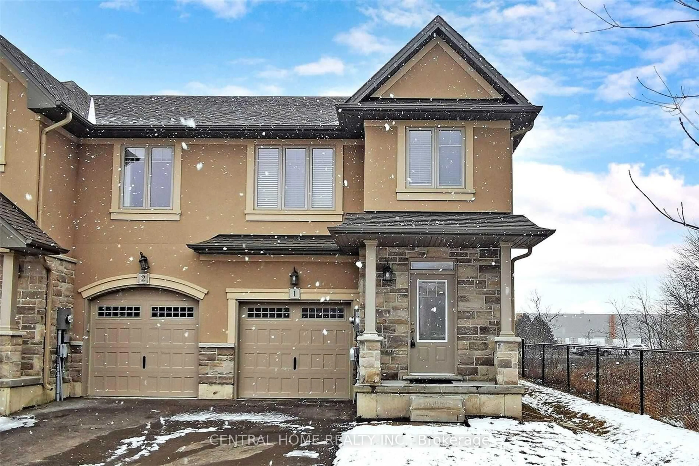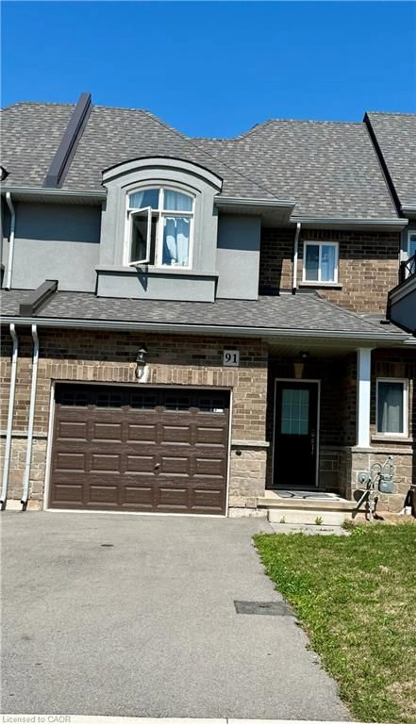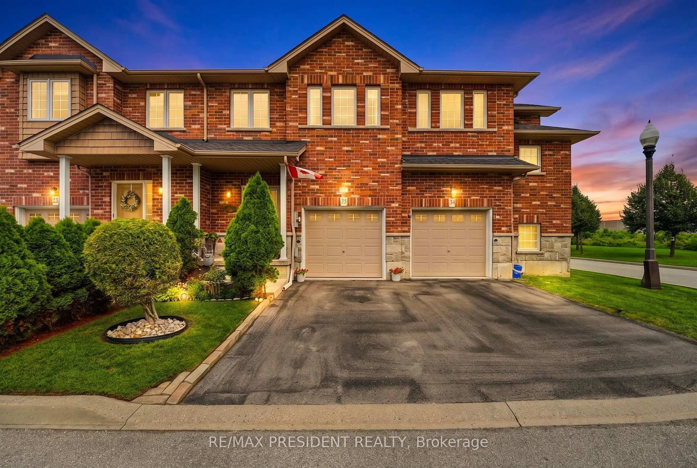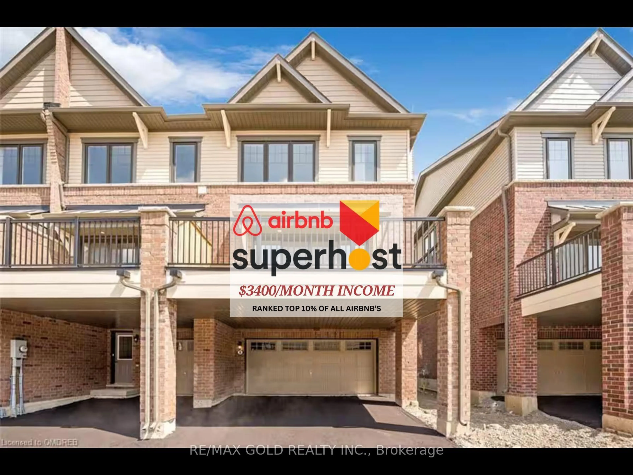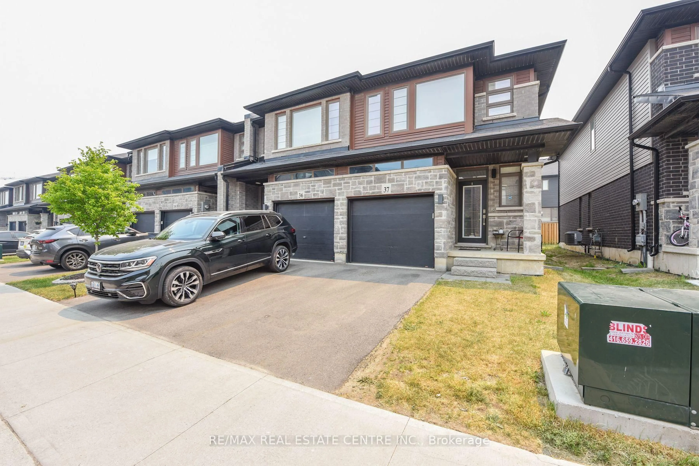
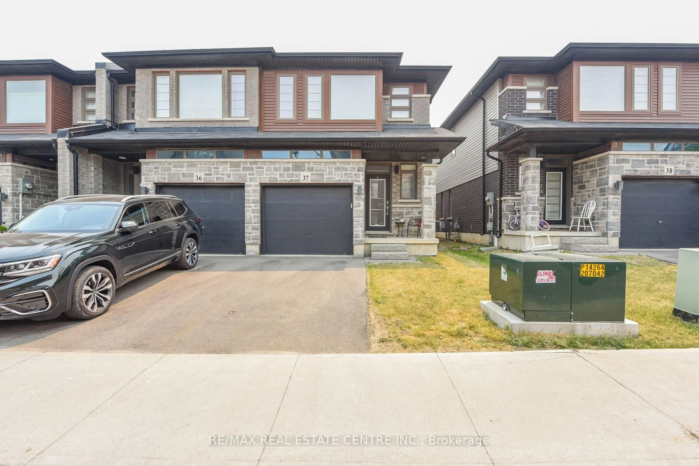
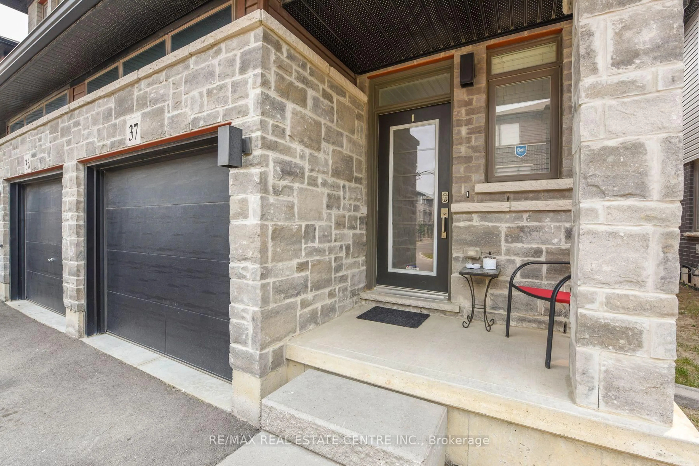
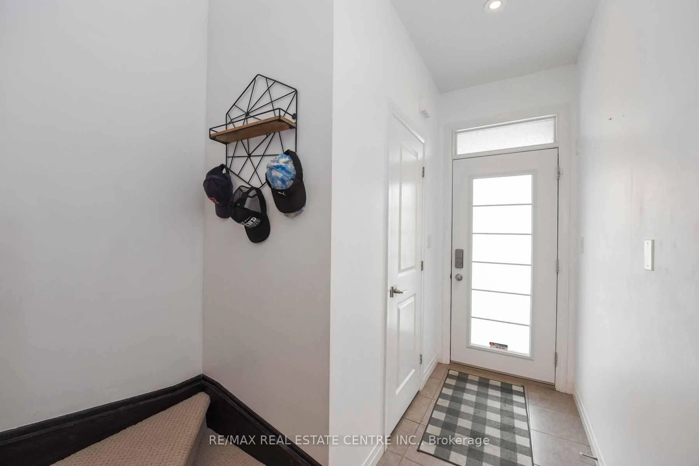
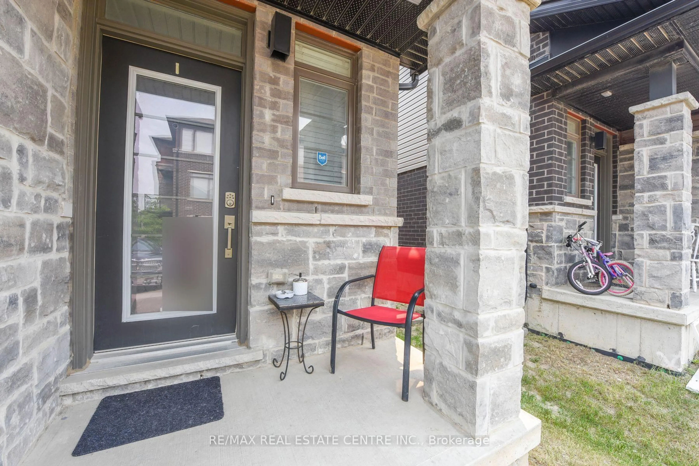
Home with brick exterior material, street for 30 Times Square Blvd #37, Hamilton Ontario L8J 0M1
23 days on Market

30 Times Square Blvd #37, Hamilton, Ontario L8J 0M1

Townhouse
3
3
~1500-2000 sqft
$749,900
Get pre-qualifiedPowered by nesto
Townhouse
3
3
~1500-2000 sqft

Contact us about this property

Call

Highlights

Property Estimate

Days on market23 days

Estimated valueNot available

Price/Sqft$437/sqft

Monthly cost

Open Calculator

Description

Welcome to this beautifully upgraded end-unit townhome by Losani Homes in the highly sought-after Madison Central Park community on Hamilton Mountain. This bright and impeccably maintained home features a sun-filled open-concept layout with 9-ft ceilings, pot lights, a convenient powder room, and a modern kitchen with wood cabinetry, stainless steel appliances, and a movable centre island. French doors lead to a private backyard, perfect for entertaining.The upper level offers a spacious primary suite with a walk-in closet and elegant ensuite featuring a glass shower, plus two additional generous bedrooms, including one with its own walk-in closet. Ideally located close to schools, parks, shopping, conservation areas, the Red Hill Valley Parkway, and the QEW, this move-in-ready home offers exceptional comfort, style, and convenience.


Property Details

Style2-Storey
View-
Age of property-
SqFt~1500-2000 SqFt
Lot Size2,093 SqFt(87.84 x 23.83)
Parking Spaces2
MLS ®NumberX13619018
Community NameTrinity
Data SourceTRREB
Listing byRE/MAX REAL ESTATE CENTRE INC.

Features

Heating: Forced Air
Cooling: Central Air
Basement: Full, Unfinished

2nd Floor

Primary

4.6 x 3.66

Broadloom / W/I Closet / Window

2nd Br

4.29 x 2.54

Broadloom / W/I Closet / Window

3rd Br

4.29 x 2.54

Broadloom / Window

Laundry

0.0 x 0.0


Features

Lot size: 2,093 SqFt

Parking

Garage spaces 1

Garage type Attached

Other parking spaces 1

Total parking spaces 2


Property History
Jul 30, 2026
ListedActive
$749,900
23 days on market
history photo preview31
Listing by trreb®
Property listed by RE/MAX REAL ESTATE CENTRE INC., Brokerage
Agent Banner Image
Interested in this property?Get in touch to get the inside scoop.

Market Data - Trinity

Geo Zone Map ThumbnailTrinity

Strong Buyer's Market

View Market Data

Townhouse - for the past 30 days

Buyer's market Seller's market

Avg. Days on Market

Past 30 days

111 days

Compared to

2025

39 days

2024

17 days

2023

13 days

New Listings

Past 30 days

4 listings

Compared to

2025

7 listings

2024

11 listings

2023

12 listings

Units sold

Past 30 days

1 unit

Compared to

2025

5 units

2024

2 units

2023

1 unit

Median Sold Price

Past 30 days

$660,000

Compared to

2025

$605,000

2024

$716,500

2023

$875,000


Population and Demographics

Overview

Total population 2177
Average household income $134,621

Age (%)

0 to 19
27%
20 to 34
26%
35 to 49
21%
50 to 64
15%
65 and plus
11%

Household composition (%)

Single family
81%
Single person
16%
Multi person
2%
Multi family
1%

Mother tongue (%)

English
72%
Arabic
5%
Polish
3%
Spanish
3%
Serbian
3%
Punjabi (Panjabi)
2%
Italian
2%
Urdu
2%
Gujarati
2%
Others
1%

House tenancy (%)

Owners
74%
Renters
26%

What’s nearby?Essentials within 5 km

Local Logic

Transportation Scores

Estimated Budget