Open: Sun, 12PM to 3PM
trreb/IMG-X13841542_01b4826e-02fc-4ab0-8f75-47b14cbb0523-l.jpg
2 days on Market

27 Pisa Dr, Hamilton, Ontario L8E 5C3

Townhouse
2
1
~1100-1500 sqft
$450,000
Get pre-qualifiedPowered by nesto
Townhouse
2
1
~1100-1500 sqft

Contact us about this property

Call

Highlights

Property Estimate

Days on market2 days

Estimated valueNot available

Price/Sqft$355/sqft

Monthly cost

Open Calculator

Description

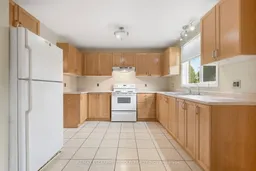
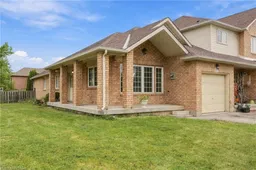
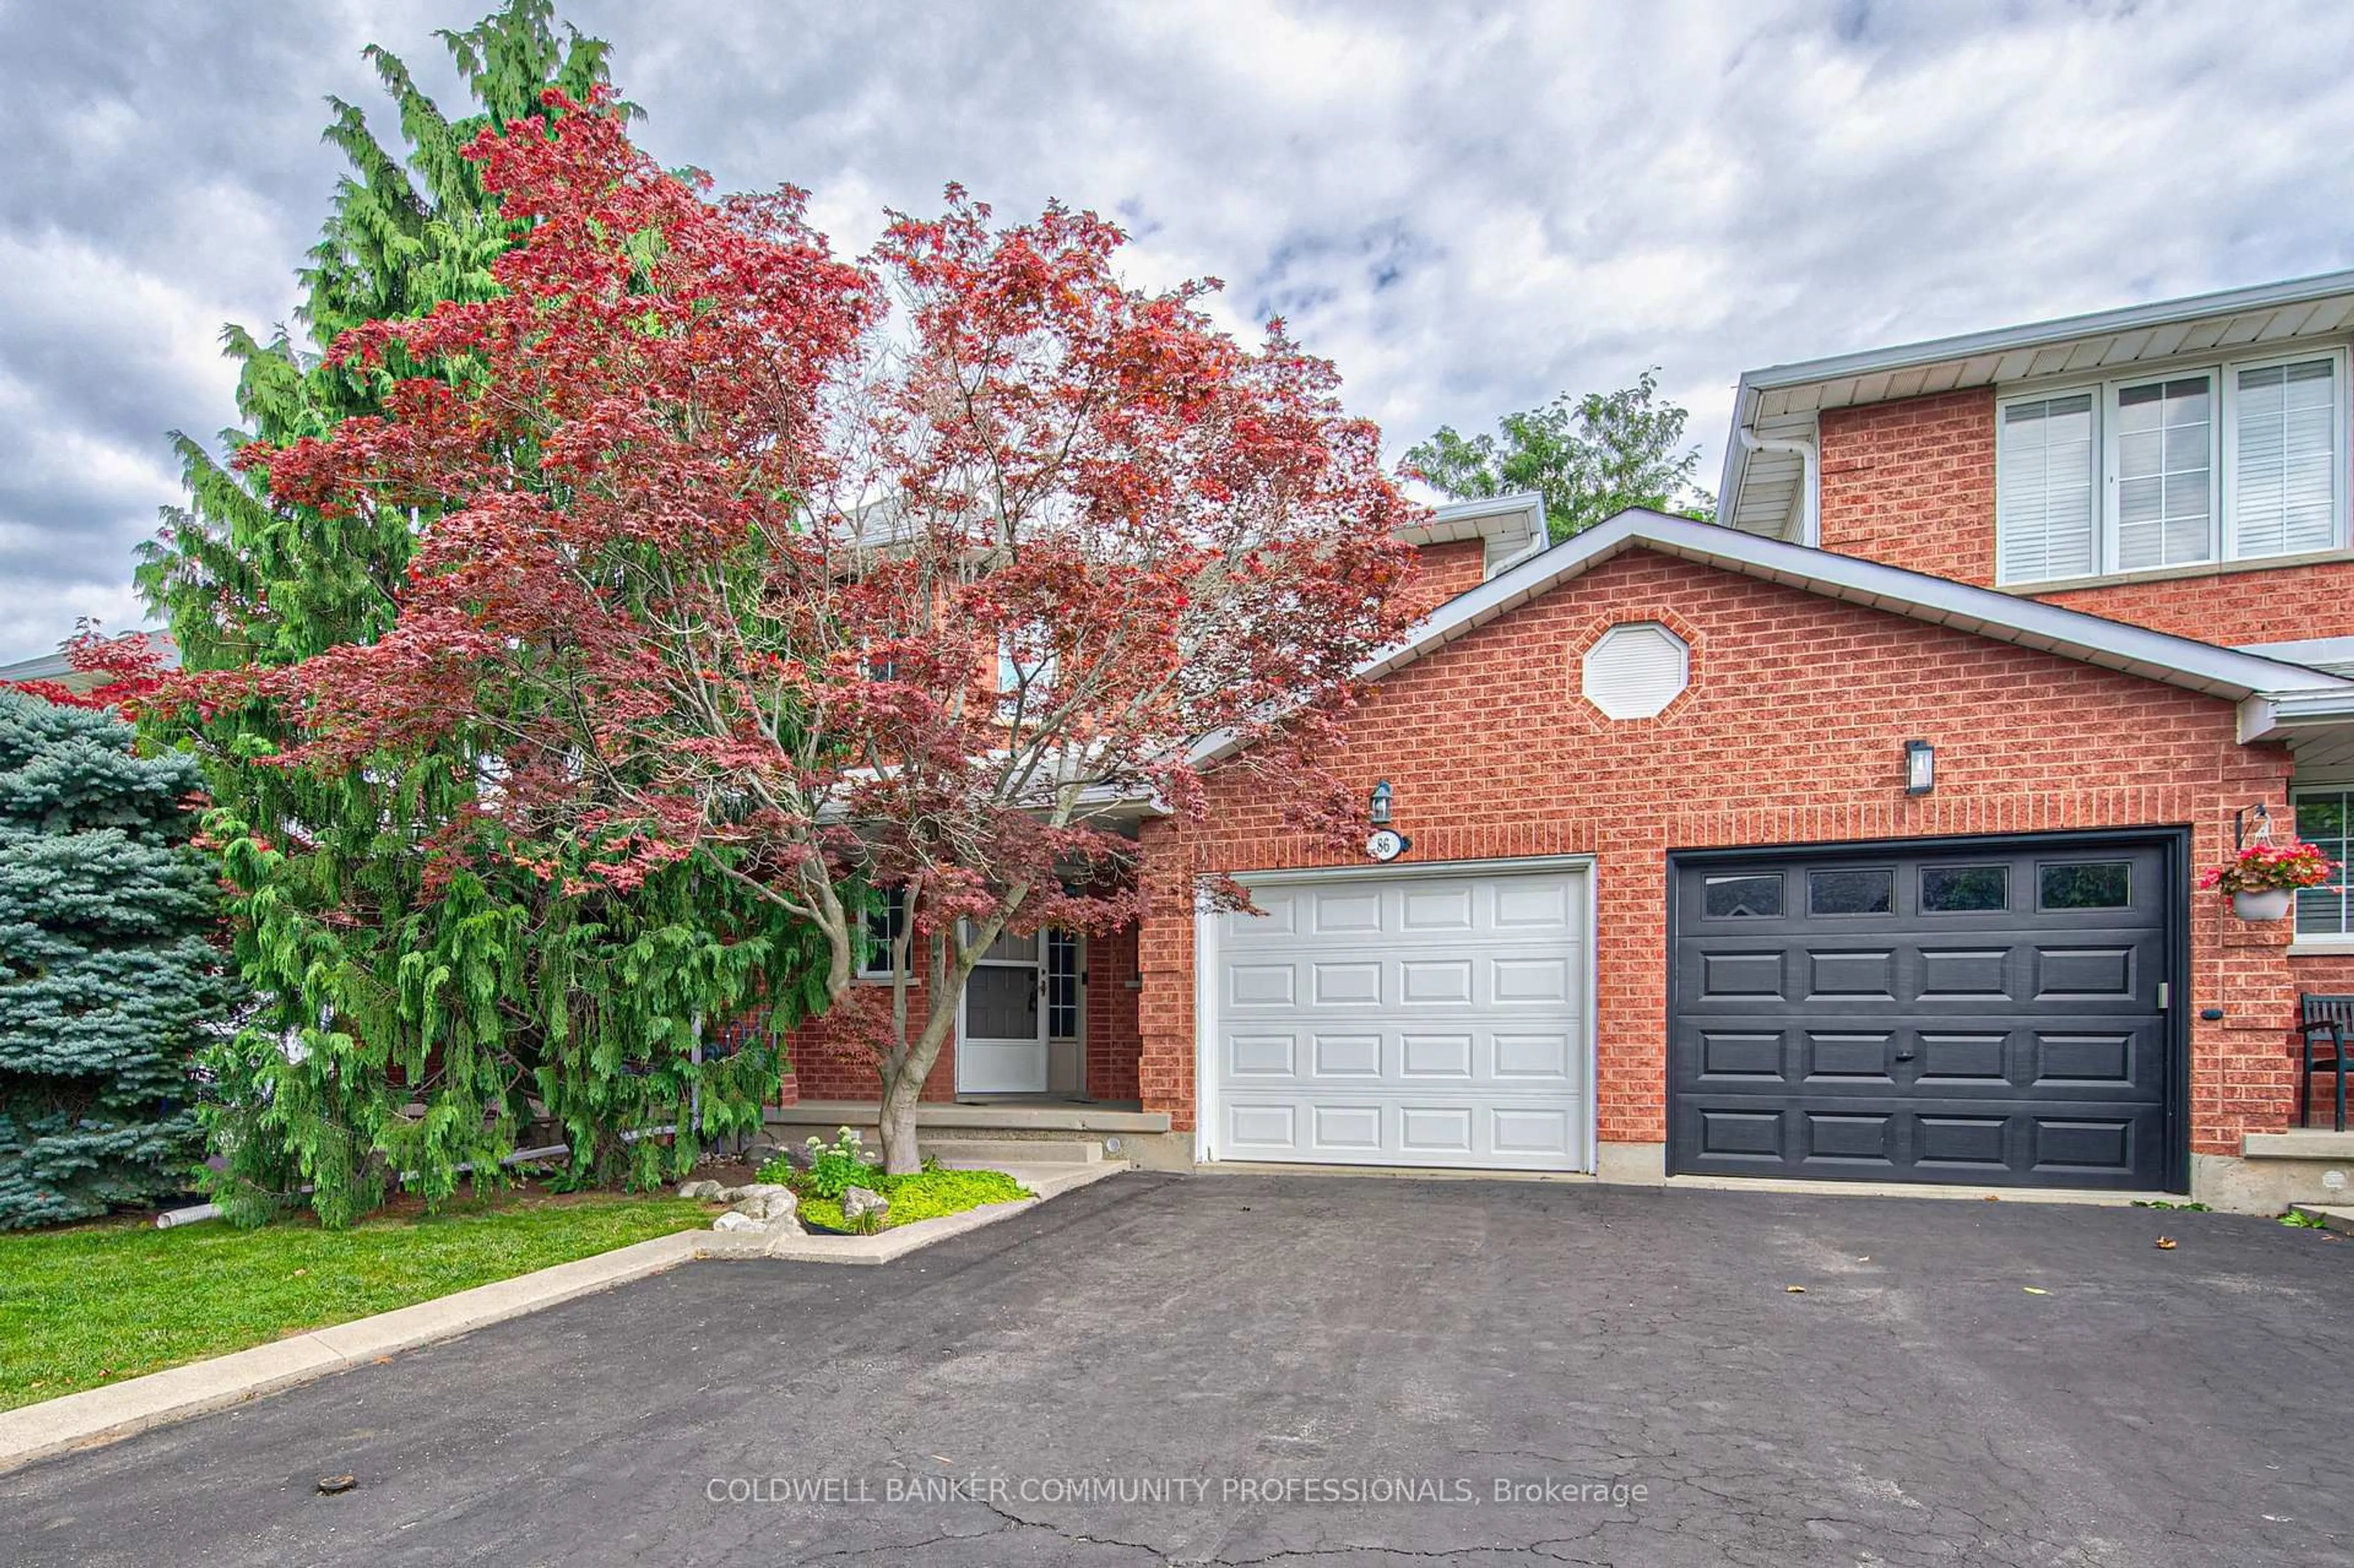
Rare opportunity in highly sought-after Stoney Creek Lake community! Solid all-brick, 2 bed, 2 bath END UNIT FREEHOLD BUNGALOW w/ almost 1,300 sq ft of living space on the main level, ready for your vision. Bright & spacious layout w/ living room, kitchen, dining, 2 beds, 4pc bath & convenient main-levellaundry. Unfinished basement provides a blank canvas to finish to your liking or use for storage, includes 2 cold cellars. Home needs a little TLC, offering an incredible opportunity to renovate into a home that reflects your personal style. Situated on corner lot w/ fenced yard, single garage w/ inside entry & singledrive. Excellent location near future GO Station, QEW access & close to schools, Lake Ontario shores & Fifty Point Conservation. Enjoy nearby amenities including Newport Yacht Club, Waterford Park & shopping. Perfect opportunity for those looking for one floor living w/ NO CONDO FEES. Rare opportunity in a fantastic community, homes like this rarely come to market!


Upcoming Open House

Oct 4Sun12:00 PM - 3:00 PM

Property Details

StyleBungalow
ViewClear
Age of property16-30
SqFt~1100-1500 SqFt
Lot Size4,008 SqFt(131.51 x 30.48)
Parking Spaces2
MLS ®NumberX13841542
Community NameTrillium
Data SourceTRREB
Listing byRE/MAX ESCARPMENT GOLFI REALTY INC.

Features

Heating: Forced Air
Central Vacuum
Cooling: Central Air
Basement: Full, Unfinished

Main Floor

Foyer

2.46 x 2.39

Tile Floor

Living

7.62 x 3.35

hardwood floor / W/O To Yard

Dining

3.1 x 2.9

Tile Floor

Kitchen

4.11 x 3.51

Tile Floor


Features

Lot size: 4,008 SqFt

Parking

Garage spaces 1

Garage type Attached

Other parking spaces 1

Total parking spaces 2


Property History

Sep 30, 2026
ListedActive
$450,000
2 days on market
history photo preview39
Listing by trreb®
Property listed by RE/MAX ESCARPMENT GOLFI REALTY INC., Brokerage
Agent Banner Image
Interested in this property?Get in touch to get the inside scoop.
Market Data - Trillium

Geo Zone Map ThumbnailTrillium

Seller's Market

View Market Data

Townhouse - for the past 30 days

Buyer's market Seller's market

Avg. Days on Market

Past 30 days

44 days

Compared to

2025

67 days

2024

64 days

2023

0 day

New Listings

Past 30 days

3 listings

Compared to

2025

6 listings

2024

1 listing

2023

6 listings

Units sold

Past 30 days

2 units

Compared to

2025

2 units

2024

3 units

2023

0 unit

Median Sold Price

Past 30 days

$643,500

Compared to

2025

$700,750

2024

$760,000


Population and Demographics

Overview

Total population 1184
Average household income $135,991

Age (%)

0 to 19
28%
20 to 34
19%
35 to 49
24%
50 to 64
17%
65 and plus
13%

Household composition (%)

Single family
81%
Single person
16%
Multi person
2%
Multi family
1%

Mother tongue (%)

English
66%
Punjabi (Panjabi)
7%
Urdu
4%
Serbian
3%
Arabic
3%
Spanish
3%
Polish
3%
Italian
3%
Croatian
2%
Others
0%

House tenancy (%)

Owners
83%
Renters
17%

What’s nearby?Essentials within 5 km

Local Logic

Transportation Scores

Estimated Budget