Re-listed 13 days ago

20 Birchlawn Dr, Stoney Creek, Ontario L8G 4B6

Detached
3 + 1
2
~1737 sqft
$•••,•••
$759,900
Get pre-qualifiedPowered by nesto
Detached
3 + 1
2
~1737 sqft

Contact us about this property

Call

Highlights

Property Estimate

Days on market13 days

Total days on market
68 days

Estimated valueNot available

Price/Sqft$437/sqft

Monthly cost

Open Calculator

Description

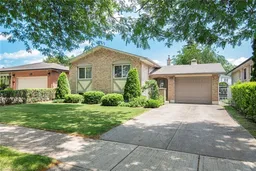
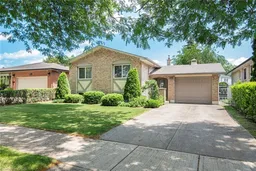
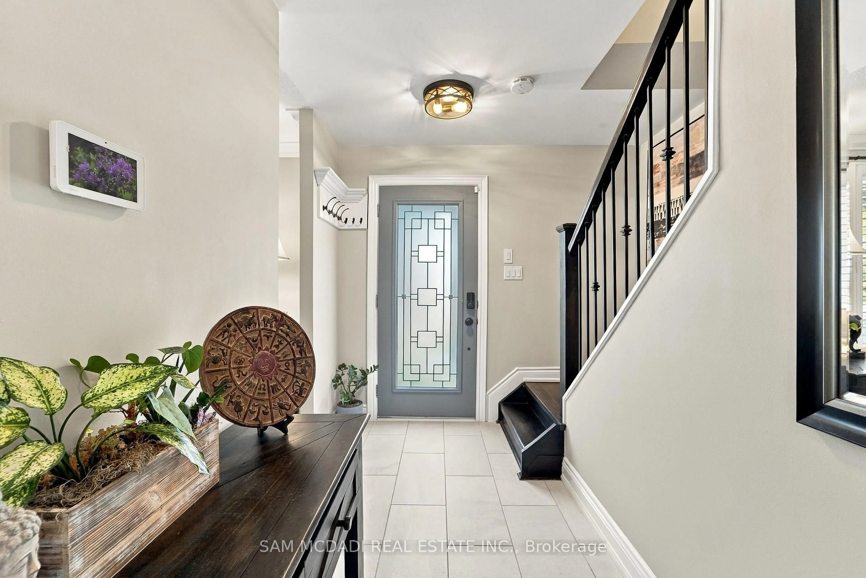
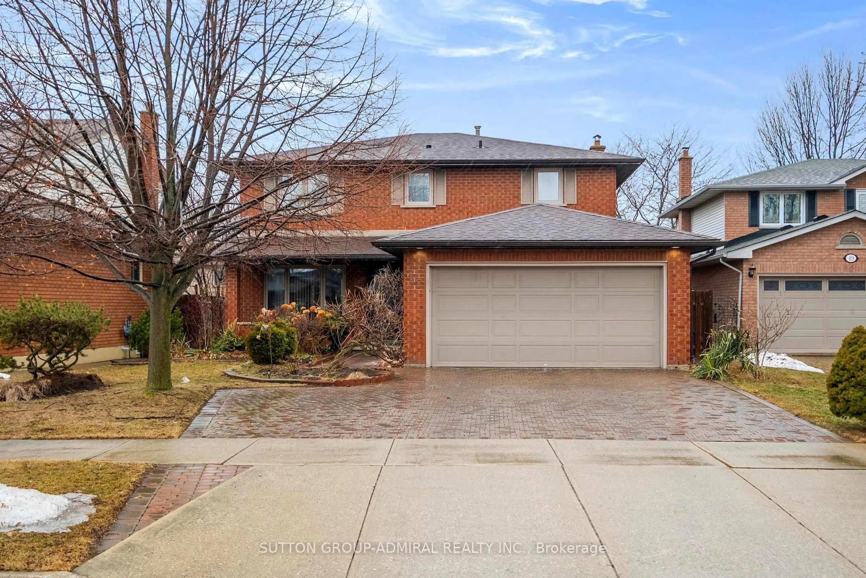
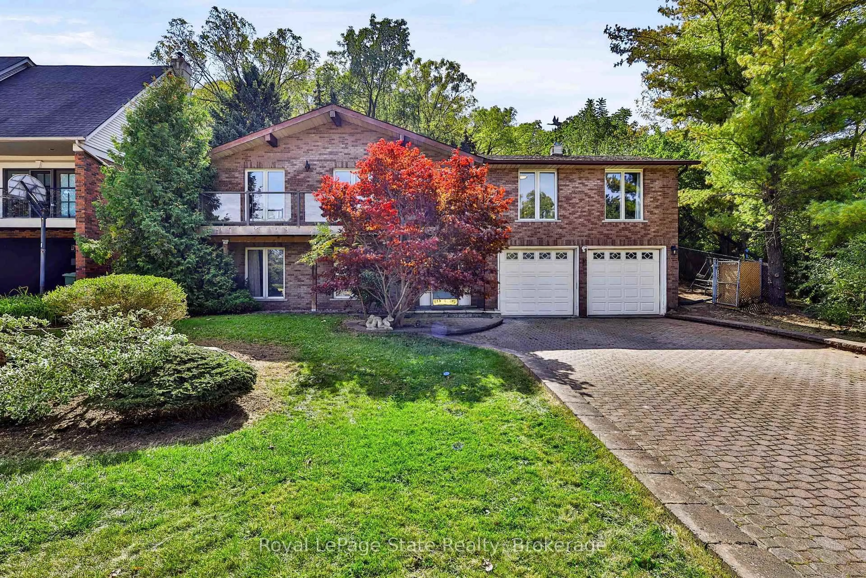
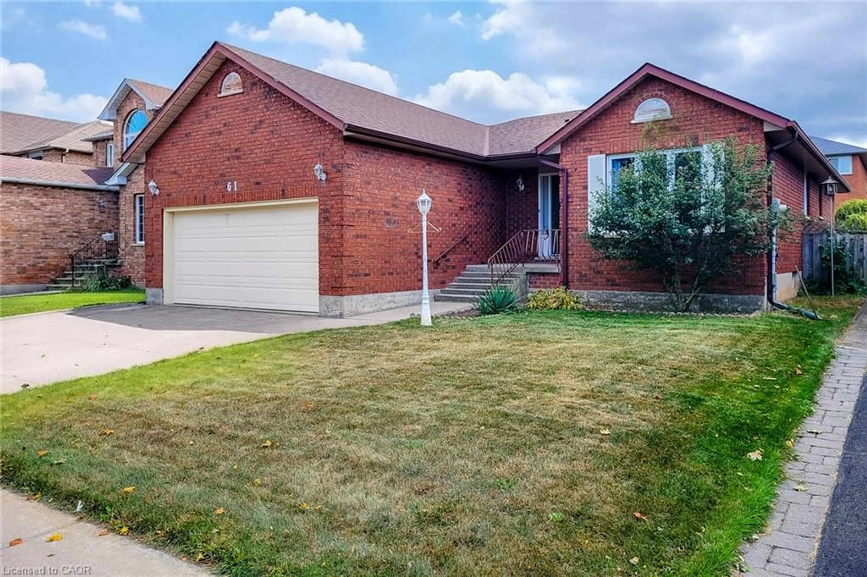
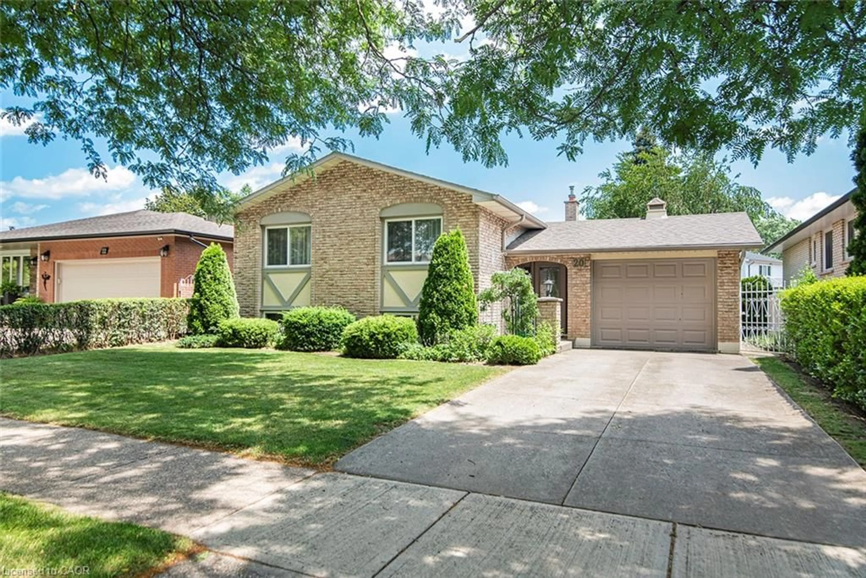
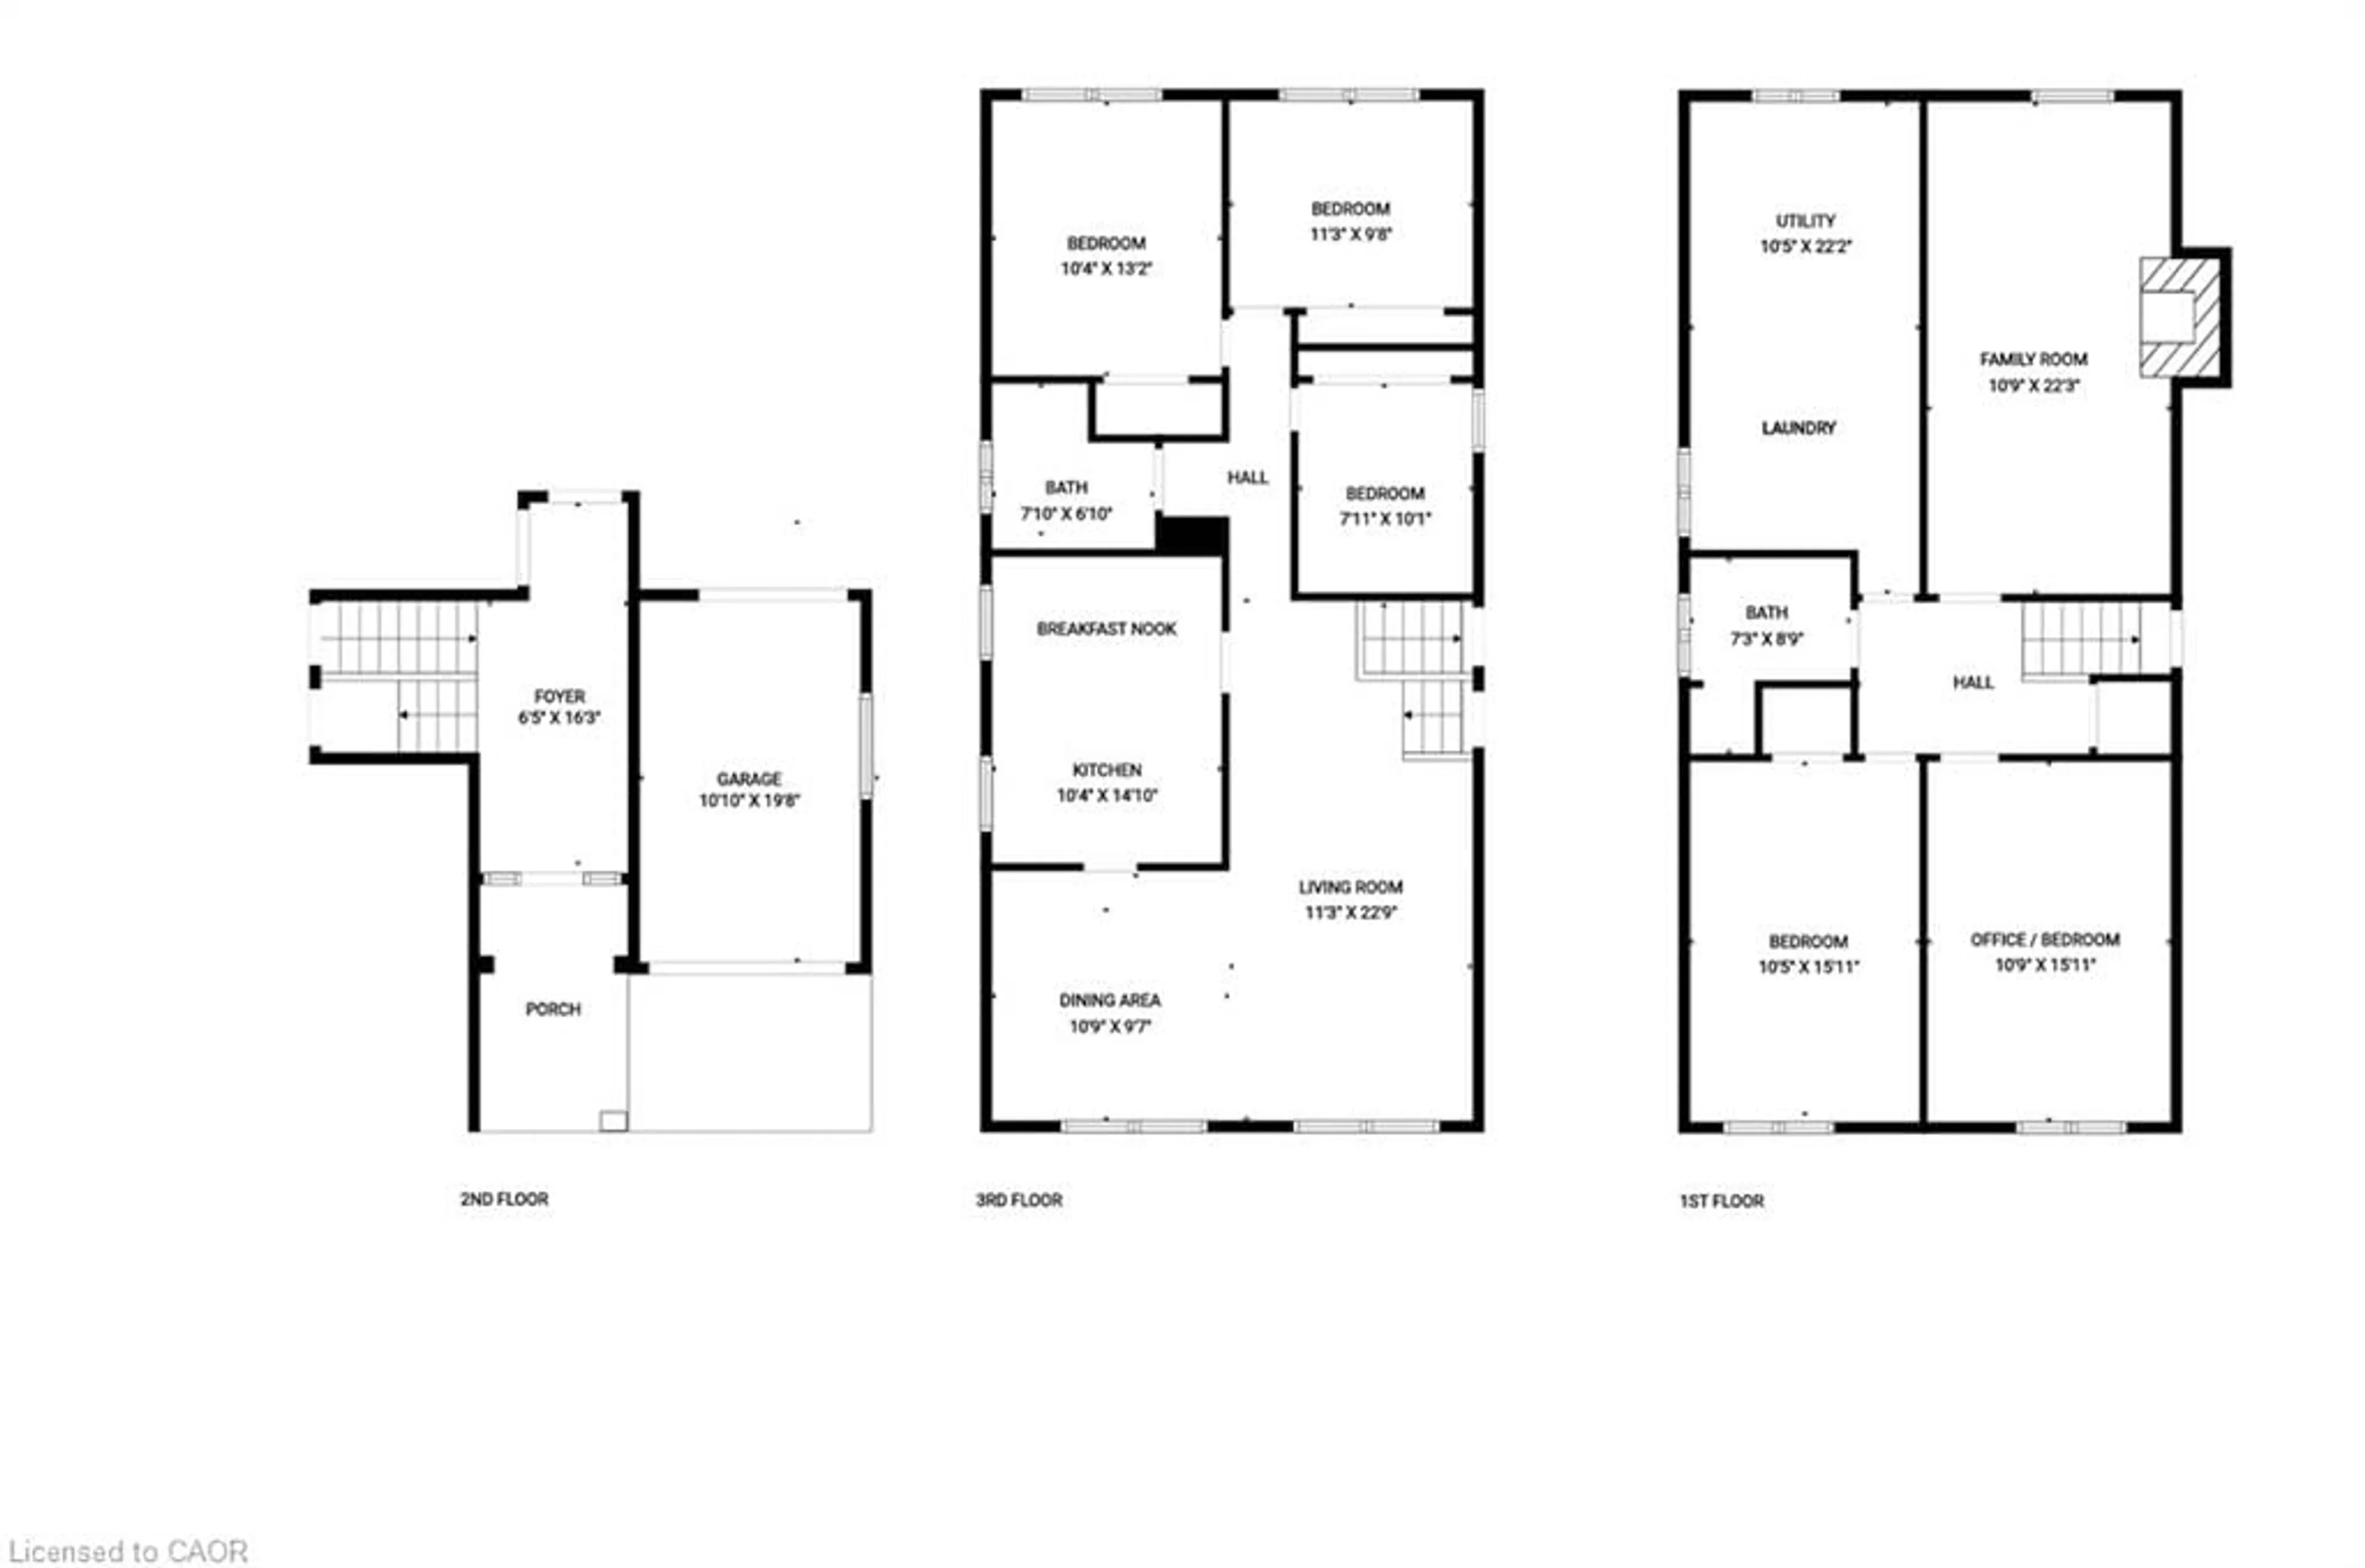
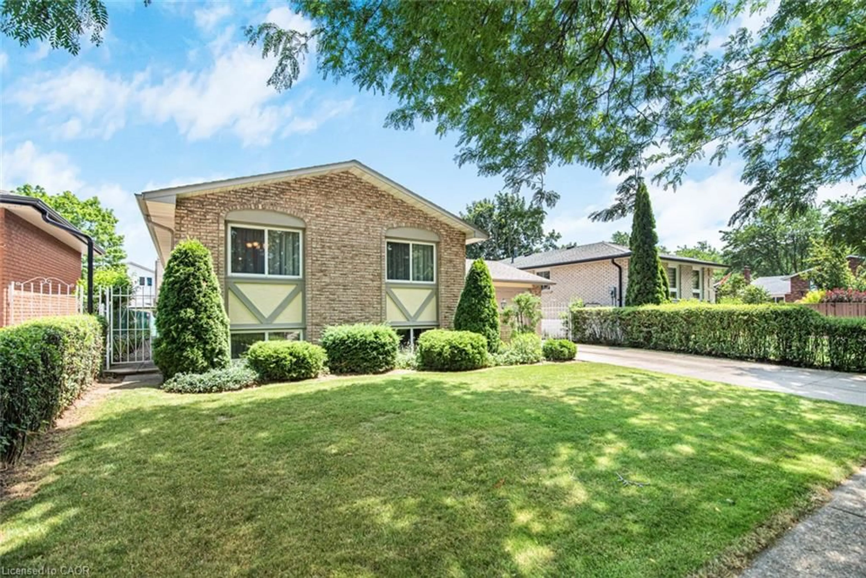
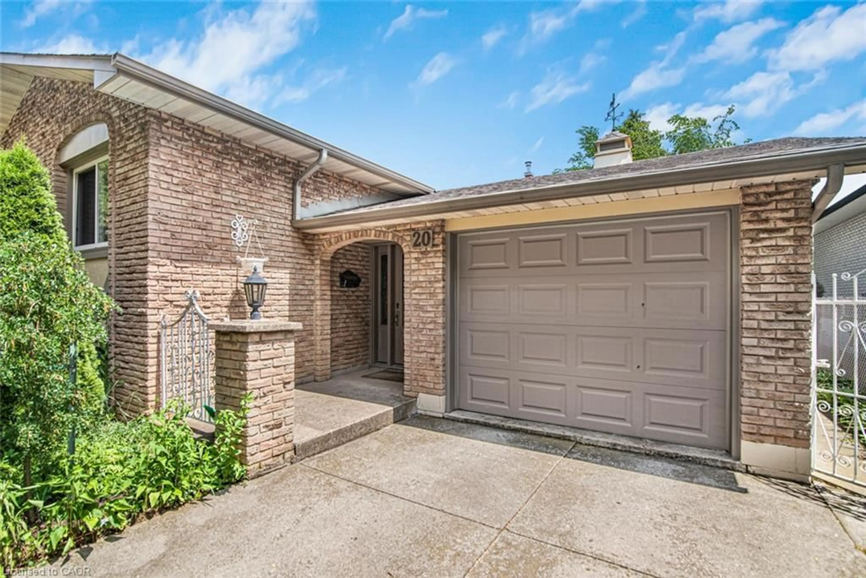
This 3+1 bedroom, 2 full bathroom detached home is located in Cherry Heights in Stoney Creek. A covered front entry opens to a foyer with access to the upper living area, lower level, and backyard patio. The upper level features an L-shaped living and dining room with large windows. The kitchen includes an eating nook and storage, with additional storage throughout the home. The finished lower level includes a recreation room with a fireplace, an additional bedroom, and another finished room. The additional bedroom may be used as a bedroom, craft room, or home office. The additional room provides space for a workspace, hobby area, or storage. The lower level also includes a combined laundry, utility, and workshop area. The fully fenced backyard features a concrete patio and storage shed. The attached garage has front and rear overhead doors, providing access to the backyard. The property is located near schools, parks, shopping, and other amenities in Stoney Creek. RSA.


Property Details

StyleRaised Ranch
View-
Age of property-
SqFt~1737 SqFt
Lot Size5,500 SqFt(110 x 50)
Parking Spaces3
MLS ®Number40860747
Community NameSouth Meadow
Data SourceITSO
Listing byRoyal LePage State Realty Inc.

Features

Heating: Forced Air, Natural Gas
Cooling: Central Air
Basement: Full, Partially Finished

Main Floor

Foyer

4.95 x 1.96

Carpet Free


Features

Lot size: 5,500 SqFt
Sewer (Municipal)

Parking

Garage spaces 1

Garage type -

Other parking spaces 2

Total parking spaces 3


Property History

Login required
Price changeActive
$•••,•••
Login required
Re-listed
$•••,•••
13 days on market
history photo preview49
Listing by itso®
Property listed by Royal LePage State Realty Inc., Brokerage
Agent Banner Image
Interested in this property?Get in touch to get the inside scoop.

Market Data - South Meadow

Geo Zone Map ThumbnailSouth Meadow

Strong Seller's Market

View Market Data

Detached house - for the past 30 days

Buyer's market Seller's market

Avg. Days on Market

Past 30 days

0 day

Compared to

2025

15 days

2024

138 days

2023

15 days

New Listings

Past 30 days

3 listings

Compared to

2025

4 listings

2024

1 listing

2023

2 listings

Units sold

Past 30 days

0 unit

Compared to

2025

1 unit

2024

1 unit

2023

3 units

Median Sold Price

Past 30 days

$0

Compared to

2025

$780,000

2024

$965,000

2023

$779,000


Population and Demographics

Overview

Total population 2182
Average household income $119,165

Age (%)

0 to 19
19%
20 to 34
16%
35 to 49
17%
50 to 64
21%
65 and plus
27%

Household composition (%)

Single family
77%
Single person
21%
Multi person
2%
Multi family
1%

Mother tongue (%)

English
67%
Italian
9%
Serbian
6%
Croatian
6%
Polish
3%
Others
3%
Punjabi (Panjabi)
3%
Urdu
1%

House tenancy (%)

Owners
88%
Renters
12%

What’s nearby?Essentials within 5 km

Local Logic

Transportation Scores

Estimated Budget