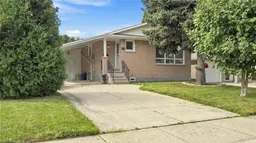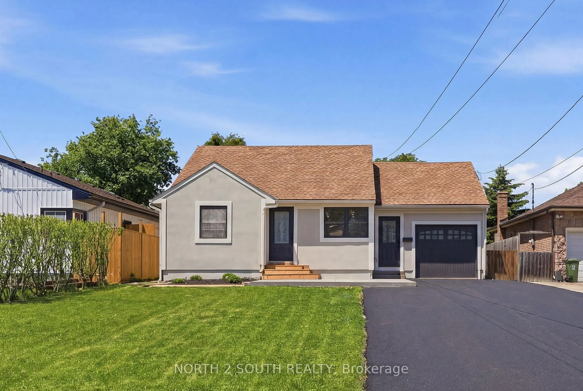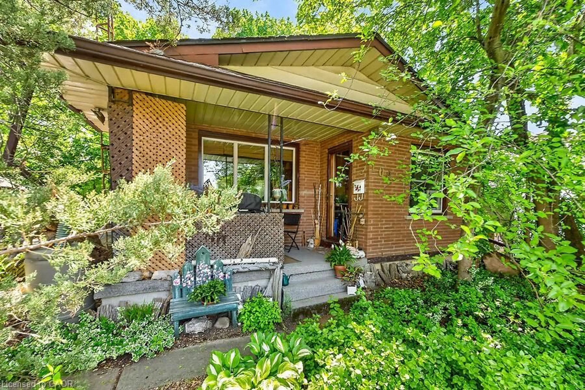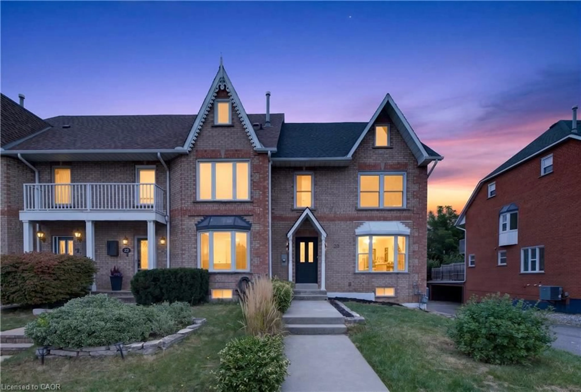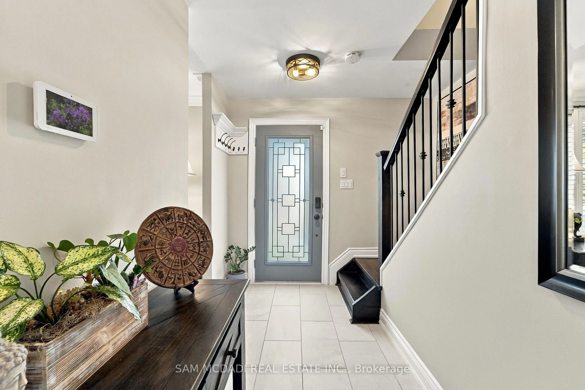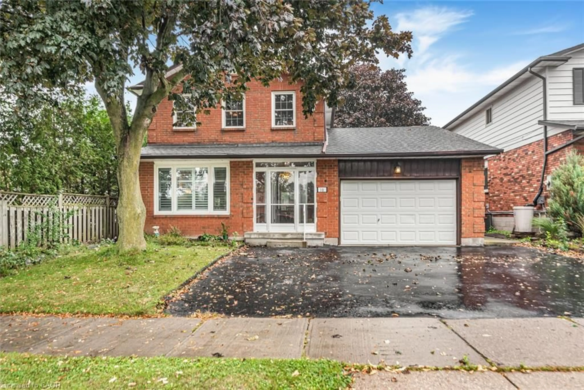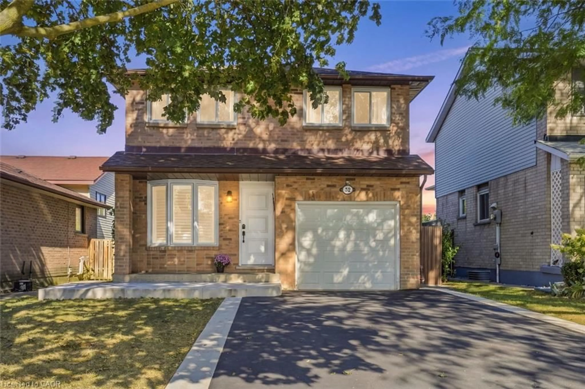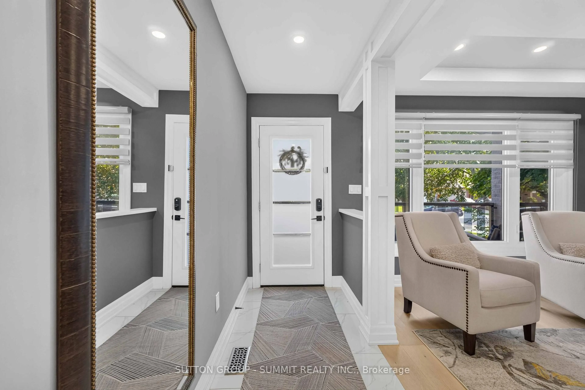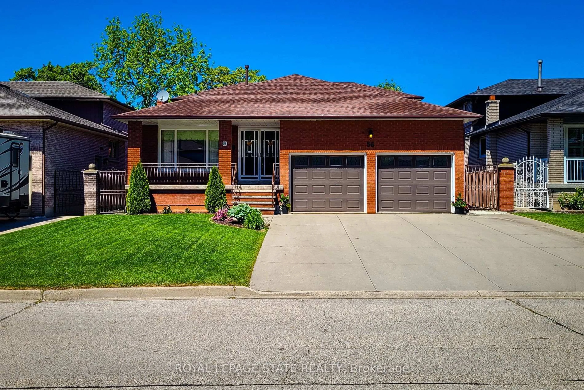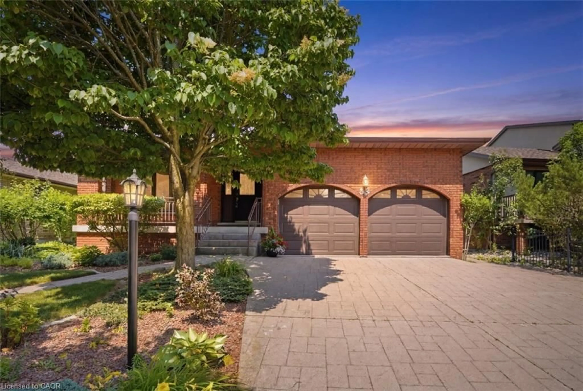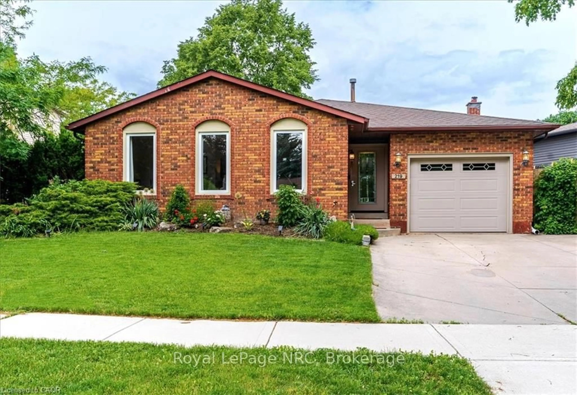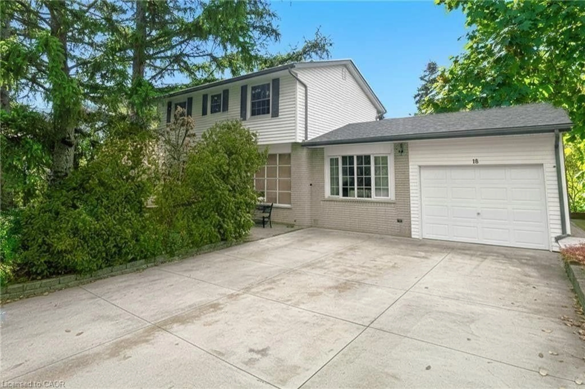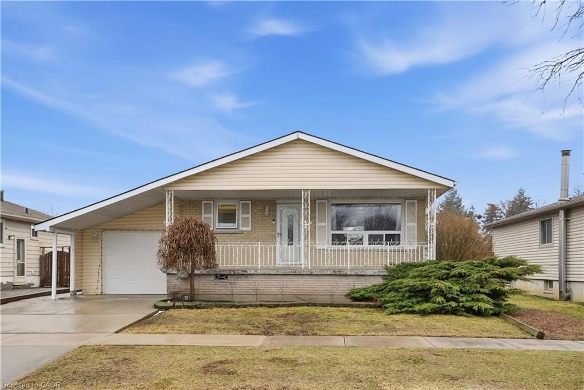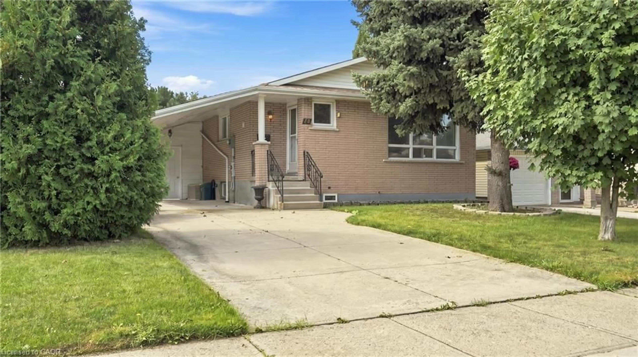
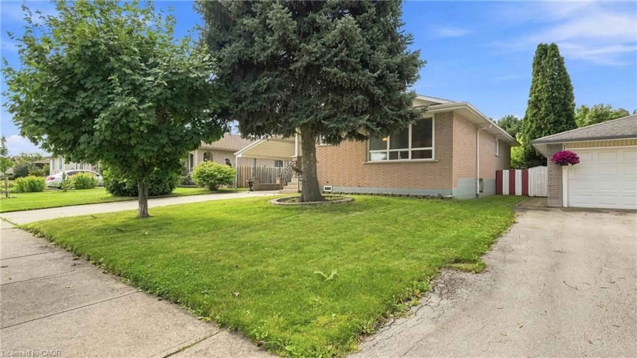
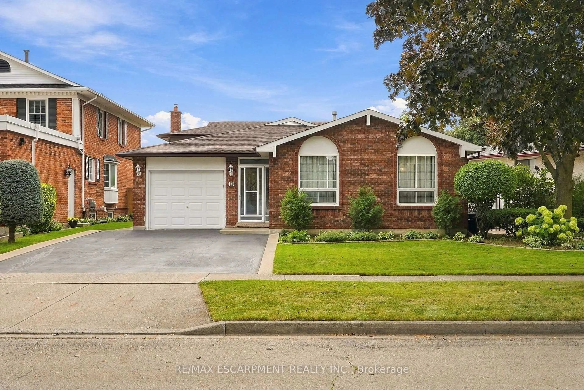
Home with vinyl exterior material, street for 18 Glen Castle Dr, Stoney Creek Ontario L8G 2Z4
3 days on Market

18 Glen Castle Dr, Stoney Creek, Ontario L8G 2Z4

Detached
3 + 1
2
~1144 sqft
$679,000
Get pre-qualifiedPowered by nesto
Detached
3 + 1
2
~1144 sqft

Contact us about this property

Call

Highlights

Property Estimate

Days on market3 days

Estimated valueNot available

Price/Sqft$593/sqft

Monthly cost

Open Calculator

Description

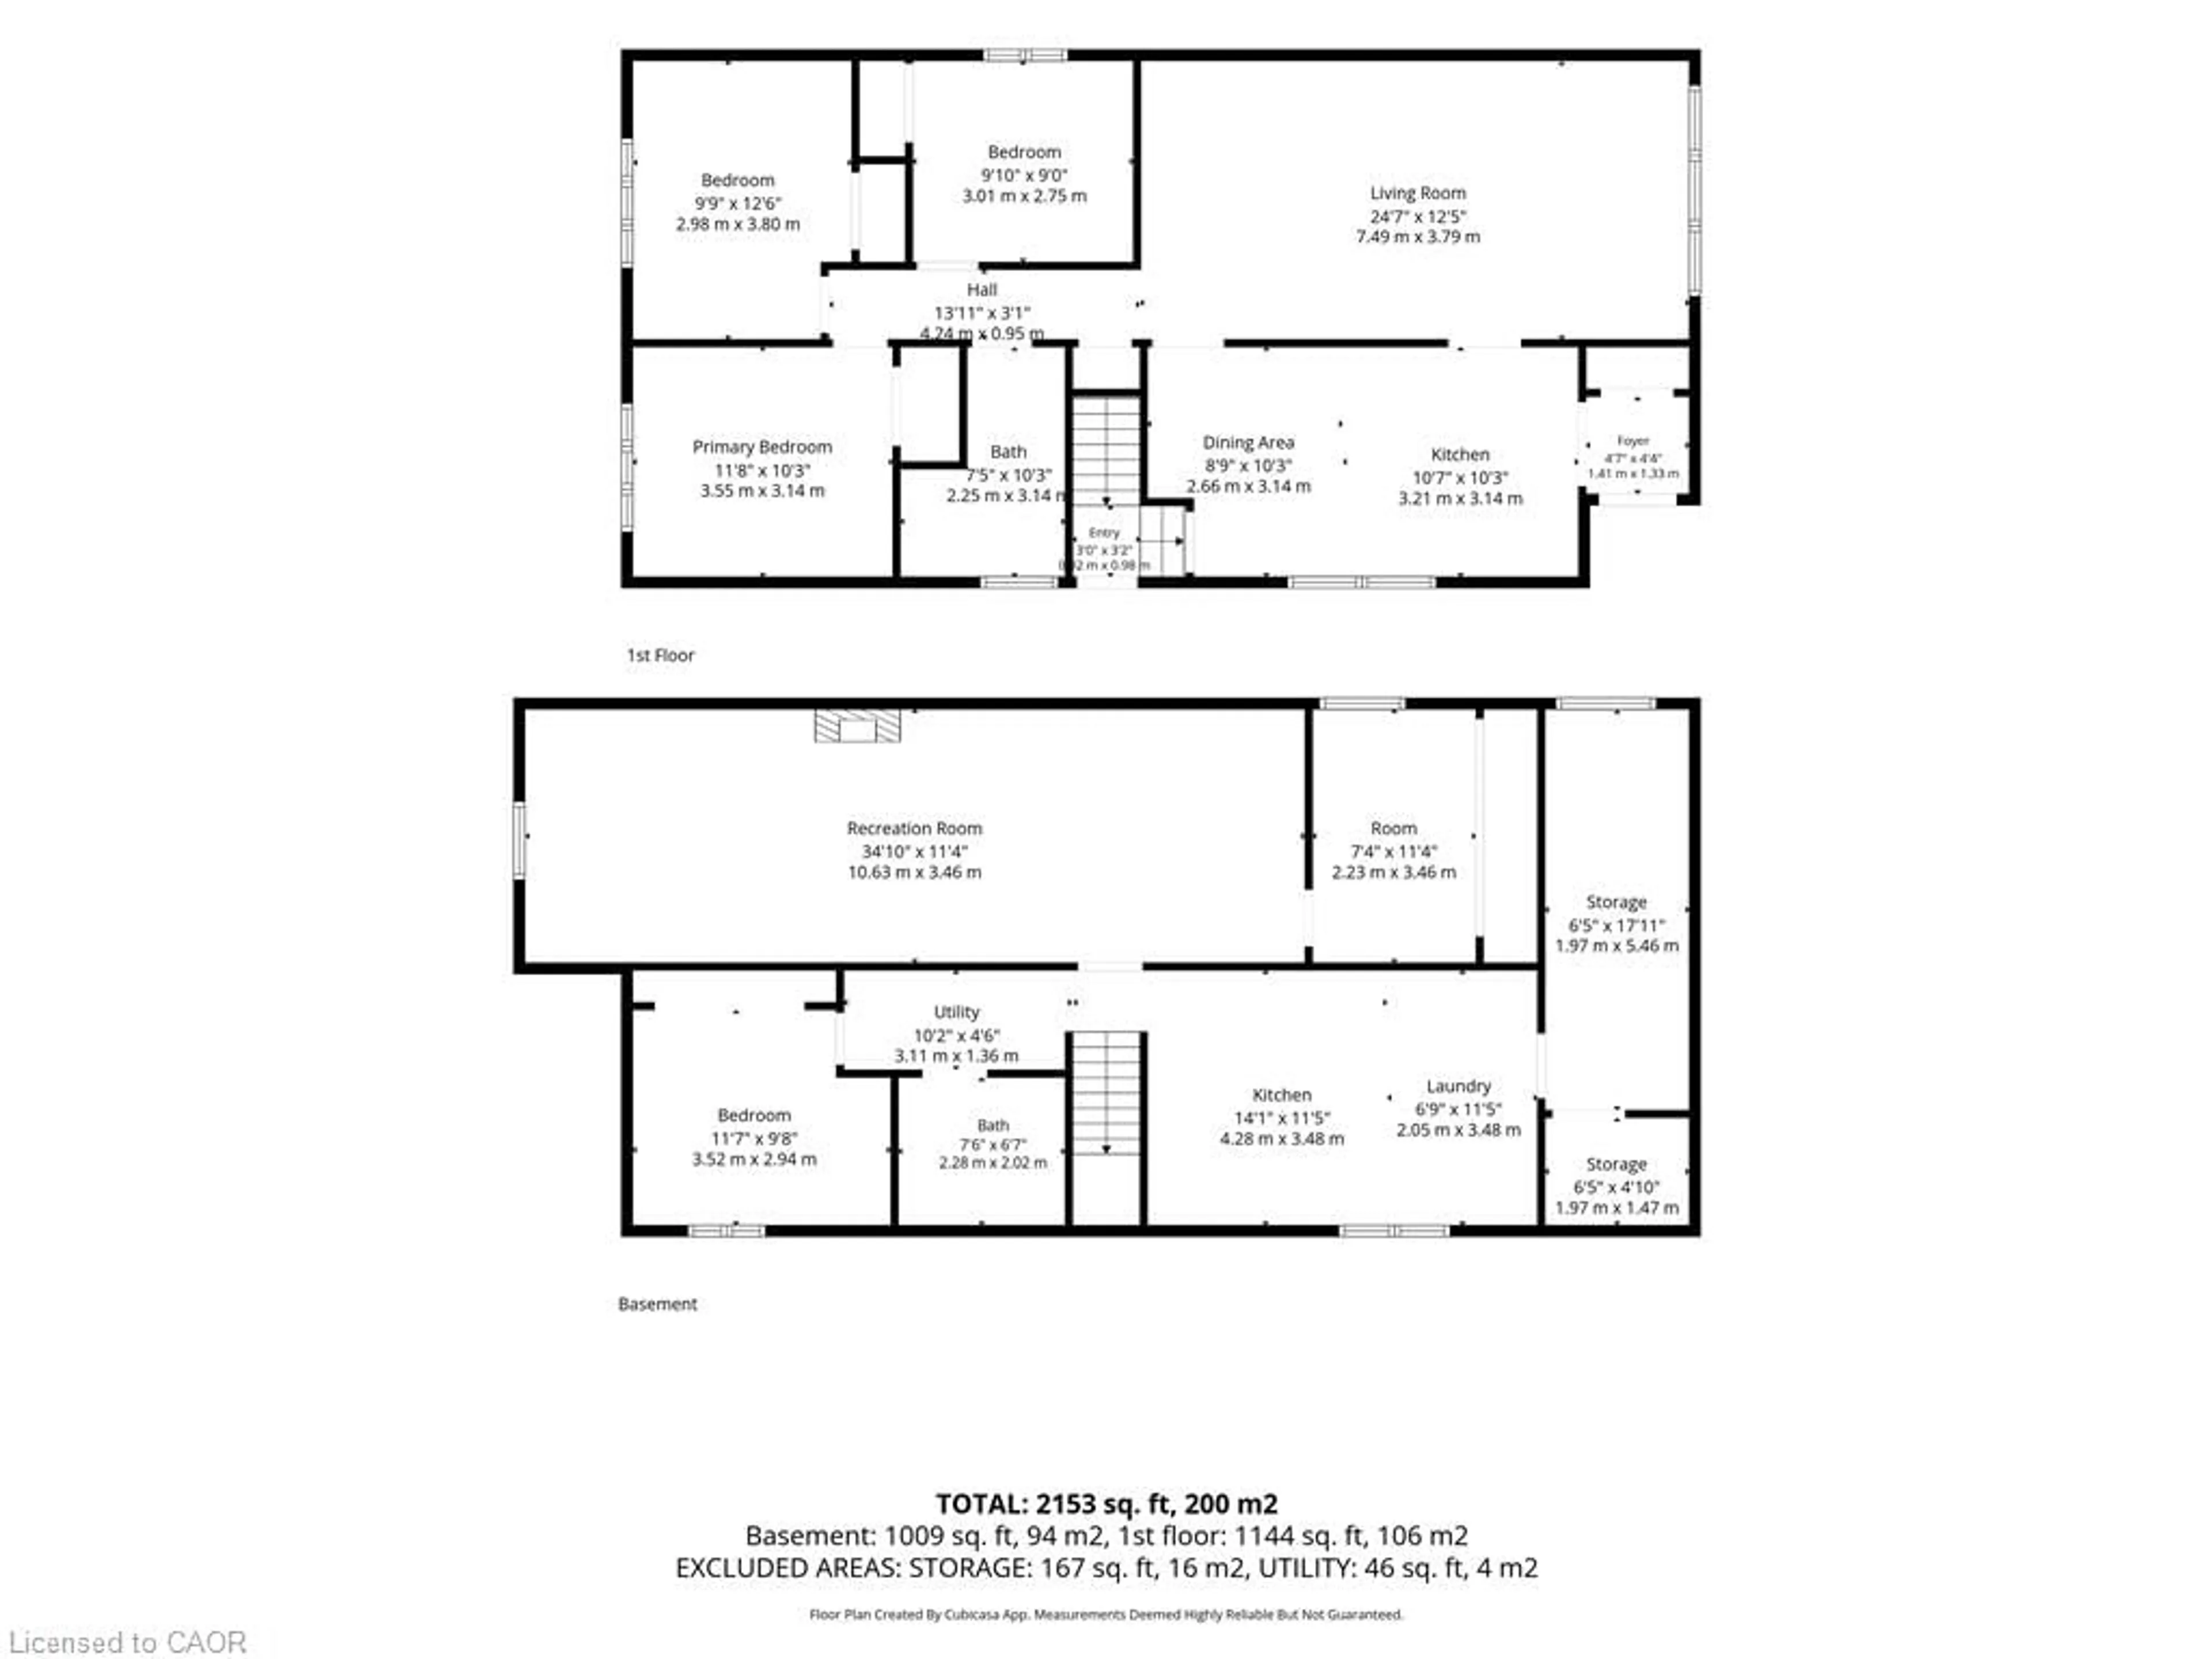
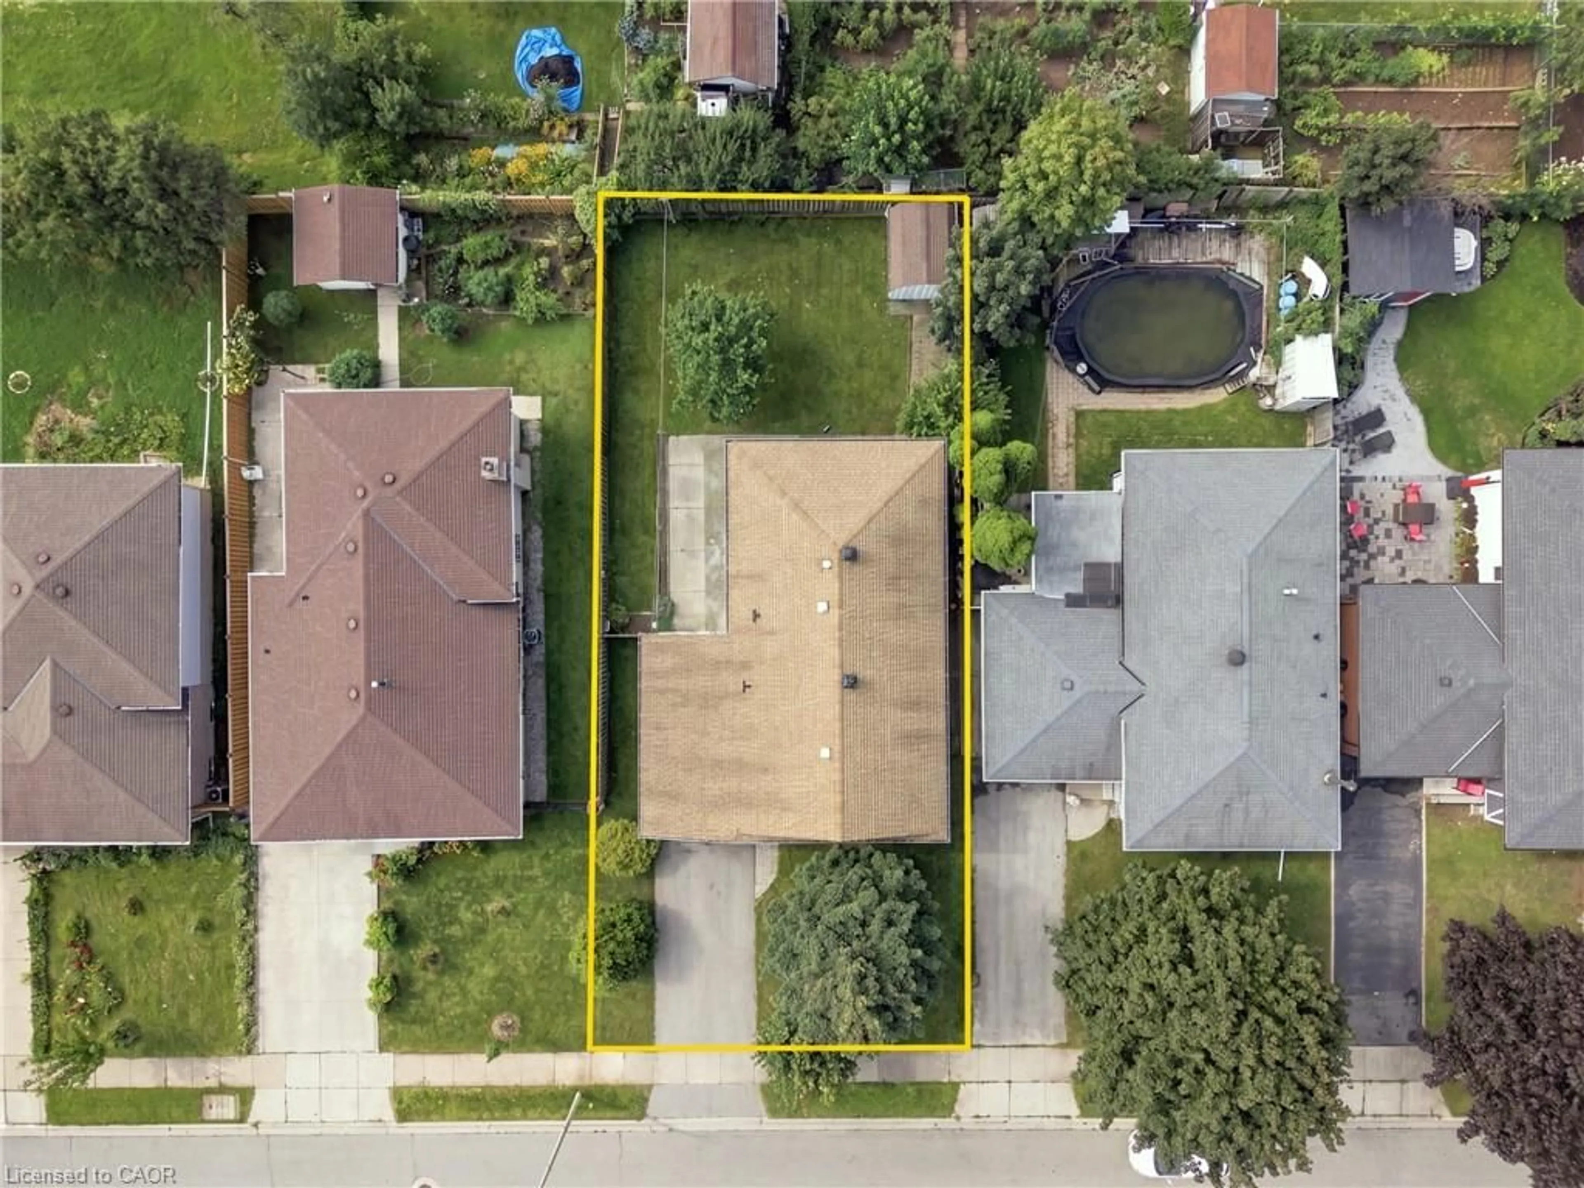
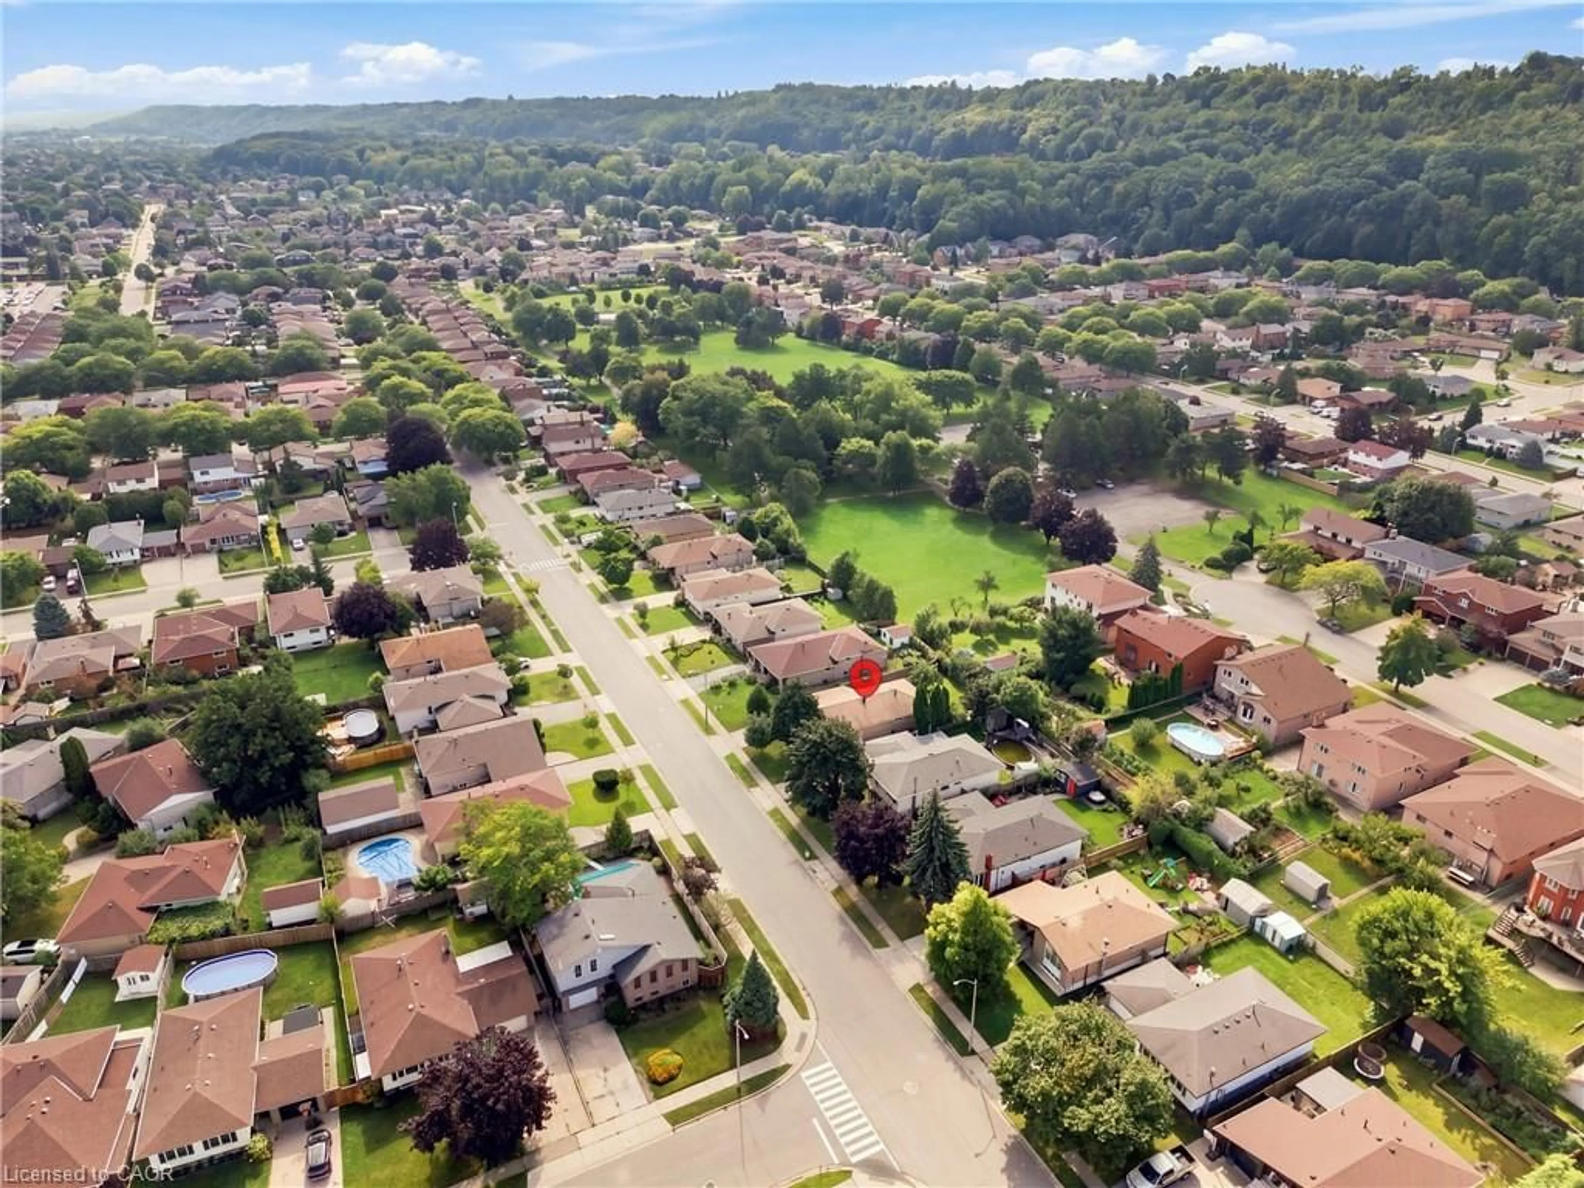
Spacious 3+1 Bedroom, 2 Full Bathroom Bungalow located in the desirable Cherry Heights neighbourhood at the base of the Stoney Creek Escarpment. This home offers plenty of room, flexibility, and opportunity. The main level features a generously sized living room with a large picture window that fills the space with natural light, along with a practical layout and good-sized bedrooms. The full basement provides an abundance of additional living space, featuring a cozy recreation room, second full bathroom, separate entrance, and plenty of storage. With the right vision and updates, the basement offers excellent potential for a future in-law suite or income-generating setup. Outside, enjoy a good-sized, fully fenced backyard with room to relax, entertain, or create your own outdoor retreat. Nature lovers will appreciate the escarpment trails just minutes away, offering easy access to walking and hiking. A fantastic opportunity to bring your vision to life in a great Stoney Creek location, a true blank canvas with endless possibilities. Being sold "as is"


Property Details

StyleBungalow Raised
View-
Age of property-
SqFt~1144 SqFt
Lot Size5,500 Ac(110 x 50)
Parking Spaces3
MLS ®Number40859610
Community NameSouth Meadow
Data SourceITSO
Listing byKeller Williams Edge Realty

Features

Heating: Forced Air
Cooling: Central Air
Basement: Full, Finished

Basement Floor

Bedroom

3.53 x 2.95

Bathroom

3-Piece

Recreation Room


Features

Lot size: 5,500 Ac
Sewer (Municipal)

Parking

Garage spaces -

Garage type -

Total parking spaces 3


Property History

Sep 4, 2026
ListedActive
$679,000
3 days on market
history photo preview49
Listing by itso®
Property listed by Keller Williams Edge Realty, Brokerage
Agent Banner Image
Interested in this property?Get in touch to get the inside scoop.
Market Data - South Meadow

Geo Zone Map ThumbnailSouth Meadow

Strong Seller's Market

View Market Data

Detached house - for the past 30 days

Buyer's market Seller's market

Avg. Days on Market

Past 30 days

0 day

Compared to

2025

15 days

2024

138 days

2023

15 days

New Listings

Past 30 days

3 listings

Compared to

2025

4 listings

2024

1 listing

2023

2 listings

Units sold

Past 30 days

0 unit

Compared to

2025

1 unit

2024

1 unit

2023

3 units

Median Sold Price

Past 30 days

$0

Compared to

2025

$780,000

2024

$965,000

2023

$779,000


Population and Demographics

Overview

Total population 2182
Average household income $119,165

Age (%)

0 to 19
19%
20 to 34
16%
35 to 49
17%
50 to 64
21%
65 and plus
27%

Household composition (%)

Single family
77%
Single person
21%
Multi person
2%
Multi family
1%

Mother tongue (%)

English
67%
Italian
9%
Serbian
6%
Croatian
6%
Polish
3%
Others
3%
Punjabi (Panjabi)
3%
Urdu
1%

House tenancy (%)

Owners
88%
Renters
12%

What’s nearby?Essentials within 5 km

Local Logic

Transportation Scores

Estimated Budget