Open: Sun, 2PM to 4PM
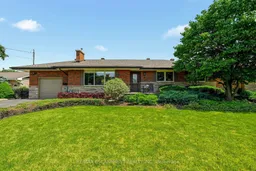
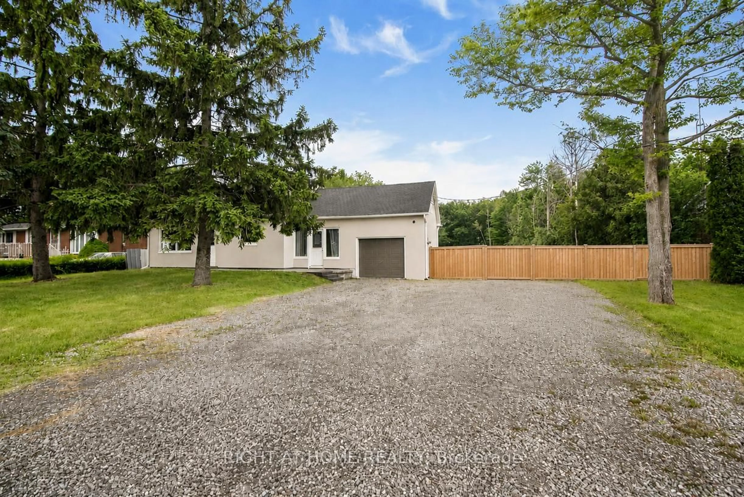
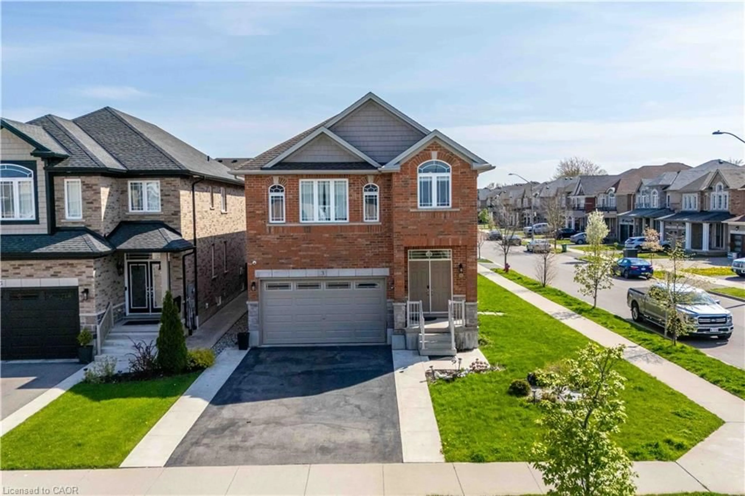
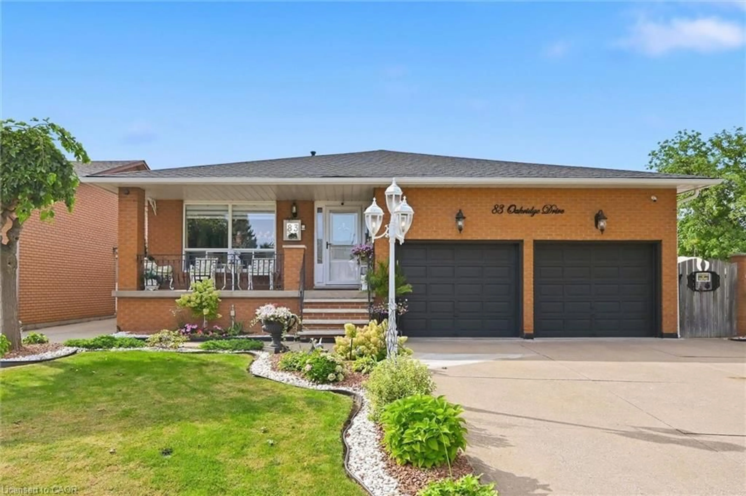
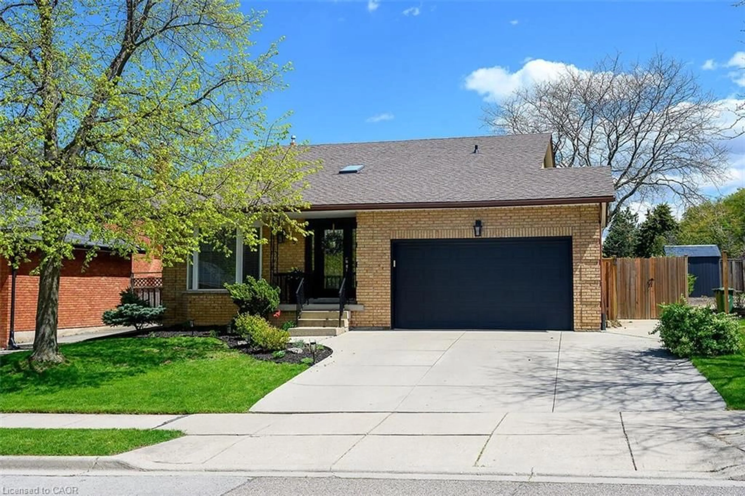
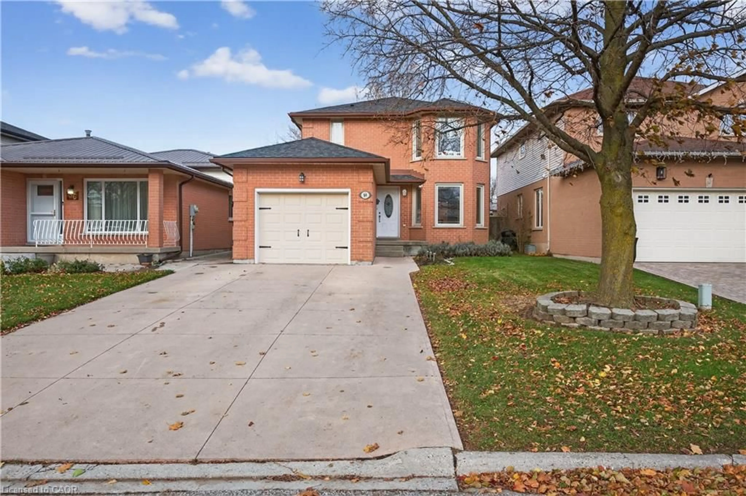
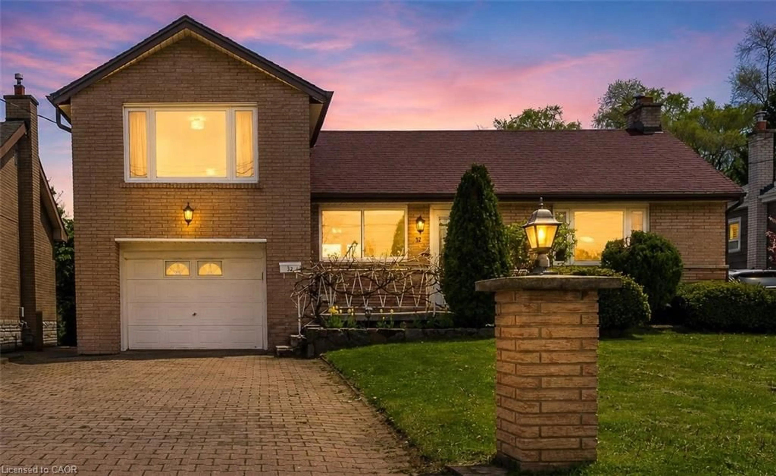
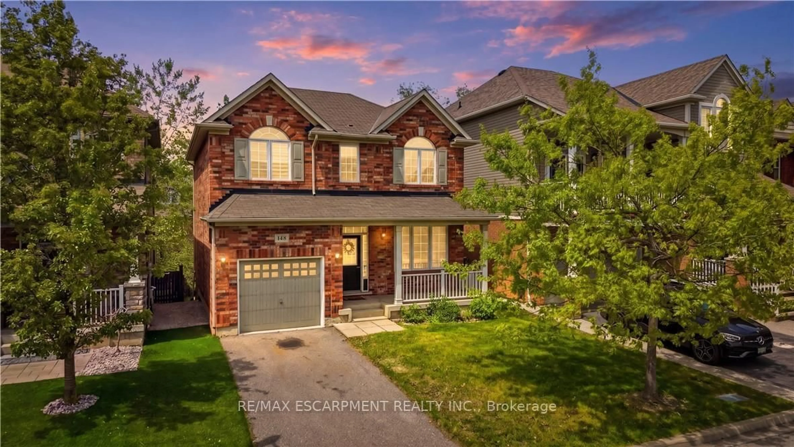
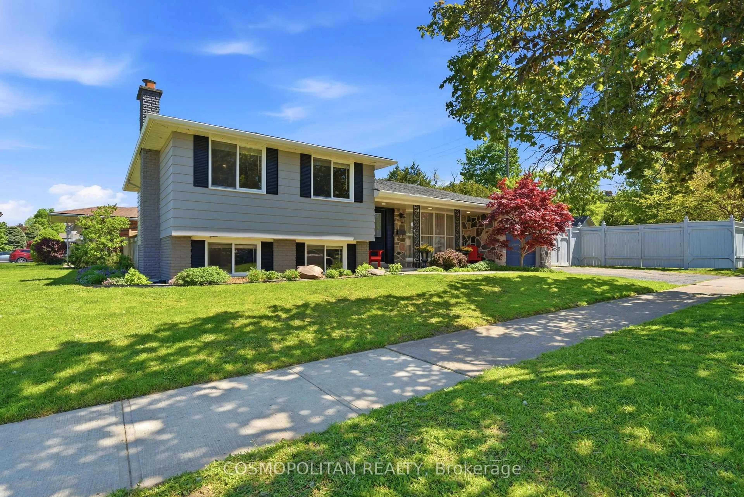
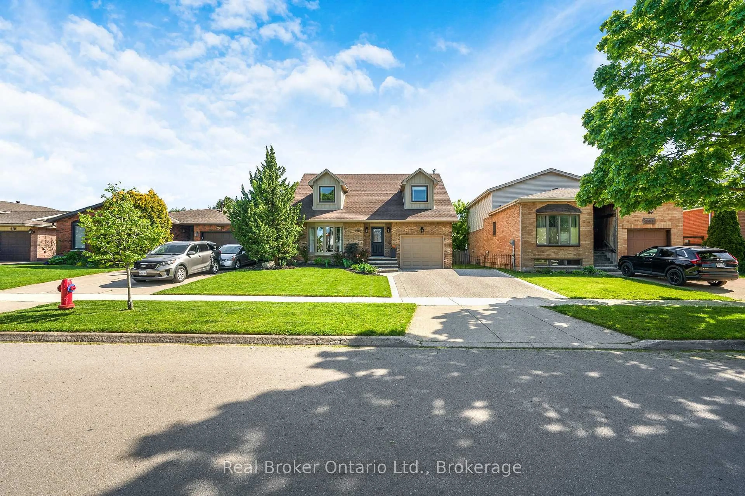
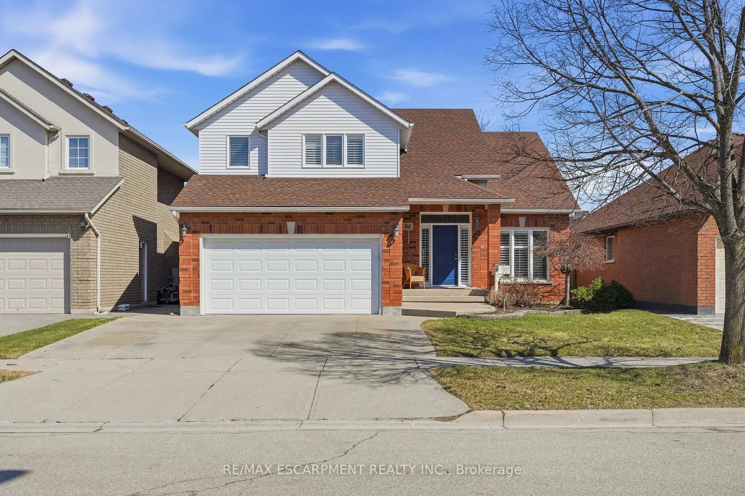
Home with brick exterior material, street for 27 Brentwood Dr, Hamilton Ontario L8G 2W9
2 hours on Market

27 Brentwood Dr, Hamilton, Ontario L8G 2W9

Detached
3 + 1
2
~1500-2000 sqft
$869,900
Get pre-qualifiedPowered by nesto
Detached
3 + 1
2
~1500-2000 sqft

Contact us about this property

Call

Highlights

Property Estimate

Days on market2 hours

Estimated valueNot available

Price/Sqft$507/sqft

Monthly cost

Open Calculator

Description

Welcome to 27 Brentwood Drive, a well-loved bungalow in the sought-after Cherry Heights neighbourhood of Stoney Creek, nestled beneath the Escarpment. Offering 3+1 bedrooms and 2 full bathrooms, this home has the space and flexibility to work for a variety of lifestyles. Enter through the beautiful solid front door into a spacious bungalow with a layout that flows effortlessly from room to room. The sunken family room is bright and inviting, featuring a huge front window that fills the space with natural light and offers plenty of room to gather, relax, and unwind. From there, the main floor continues seamlessly into the separate dining room and oversized eat-in kitchen, creating a layout that feels both open and functional while still giving each space its own purpose. One of the standout features is the oversized eat-in kitchen, with plenty of room for a large table where family and friends can gather. High ceilings and an abundance of windows fill the space with natural light, while the separate dining room gives you even more room for hosting holidays, dinners, and special occasions. Outside, the beautifully landscaped and fully fenced backyard feels like its own private retreat. Enjoy views of the Escarpment, a generous grass area, established cherry and pear trees, and a dedicated space ready for a patio where you can sit back, entertain, or simply enjoy the surroundings. Located in a mature, family-friendly neighbourhood close to schools, parks, walking trails, shopping, and highway access, 27 Brentwood Drive offers a rare combination of space, natural light, beautiful outdoor living, and an incredible location under the Escarpment.


Upcoming Open House

Jul 12Sun2:00 PM - 4:00 PM

Property Details

StyleBungalow
View-
Age of property51-99
SqFt~1500-2000 SqFt
Lot Size7,500 SqFt(100 x 75)
Parking Spaces3
MLS ®NumberX13543400
Community NameNeighborhood of Stoney Creek
Data SourceTRREB
Listing byRE/MAX ESCARPMENT REALTY INC.

Features

Heating: Baseboard
Cooling: Central Air
Basement: Finished, Full

Bsmt Floor

Laundry

1.7 x 2.82

Rec

7.34 x 8.66

Br

3.23 x 3.61

Bathroom

0.0 x 0.0

3 Pc Bath


Features

Lot size: 7,500 SqFt

Parking

Garage spaces 1

Garage type Attached

Other parking spaces 2

Total parking spaces 3


Property History

Jul 9, 2026
ListedActive
$869,900
2 hours on market
history photo preview50
Listing by trreb®
Property listed by RE/MAX ESCARPMENT REALTY INC., Brokerage
Agent Banner Image
Interested in this property?Get in touch to get the inside scoop.
Market Data - Neighborhood of Stoney Creek

Geo Zone Map ThumbnailNeighborhood of Stoney Creek

Buyer's Market

View Market Data

Detached house - for the past 30 days

Buyer's market Seller's market

Avg. Days on Market

Past 30 days

10 days

Compared to

2025

12 days

2024

10 days

2023

13 days

New Listings

Past 30 days

4 listings

Compared to

2025

5 listings

2024

1 listing

2023

10 listings

Units sold

Past 30 days

2 units

Compared to

2025

2 units

2024

1 unit

2023

6 units

Median Sold Price

Past 30 days

$696,250

Compared to

2025

$975,000

2024

$685,000

2023

$832,500


Population and Demographics

Overview

Total population 4172
Average household income $102,489

Age (%)

0 to 19
17%
20 to 34
17%
35 to 49
17%
50 to 64
22%
65 and plus
27%

Household composition (%)

Single family
54%
Single person
43%
Multi person
3%
Multi family
0%

Mother tongue (%)

English
81%
Others
4%
Serbian
4%
Croatian
3%
Italian
3%
Polish
1%
French
1%

House tenancy (%)

Renters
53%
Owners
47%

What’s nearby?Essentials within 5 km

Local Logic

Transportation Scores

Estimated Budget