2 days on Market

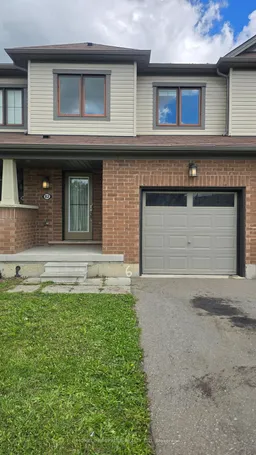
82 Scarletwood St, Hamilton, Ontario L8J 0K8

Townhouse
3
3
~1500-2000 sqft
$649,990
Get pre-qualifiedPowered by nesto
Townhouse
3
3
~1500-2000 sqft

Contact us about this property

Call

Highlights

Property Estimate

Days on market2 days

Estimated valueNot available

Price/Sqft$379/sqft

Monthly cost

Open Calculator

Description

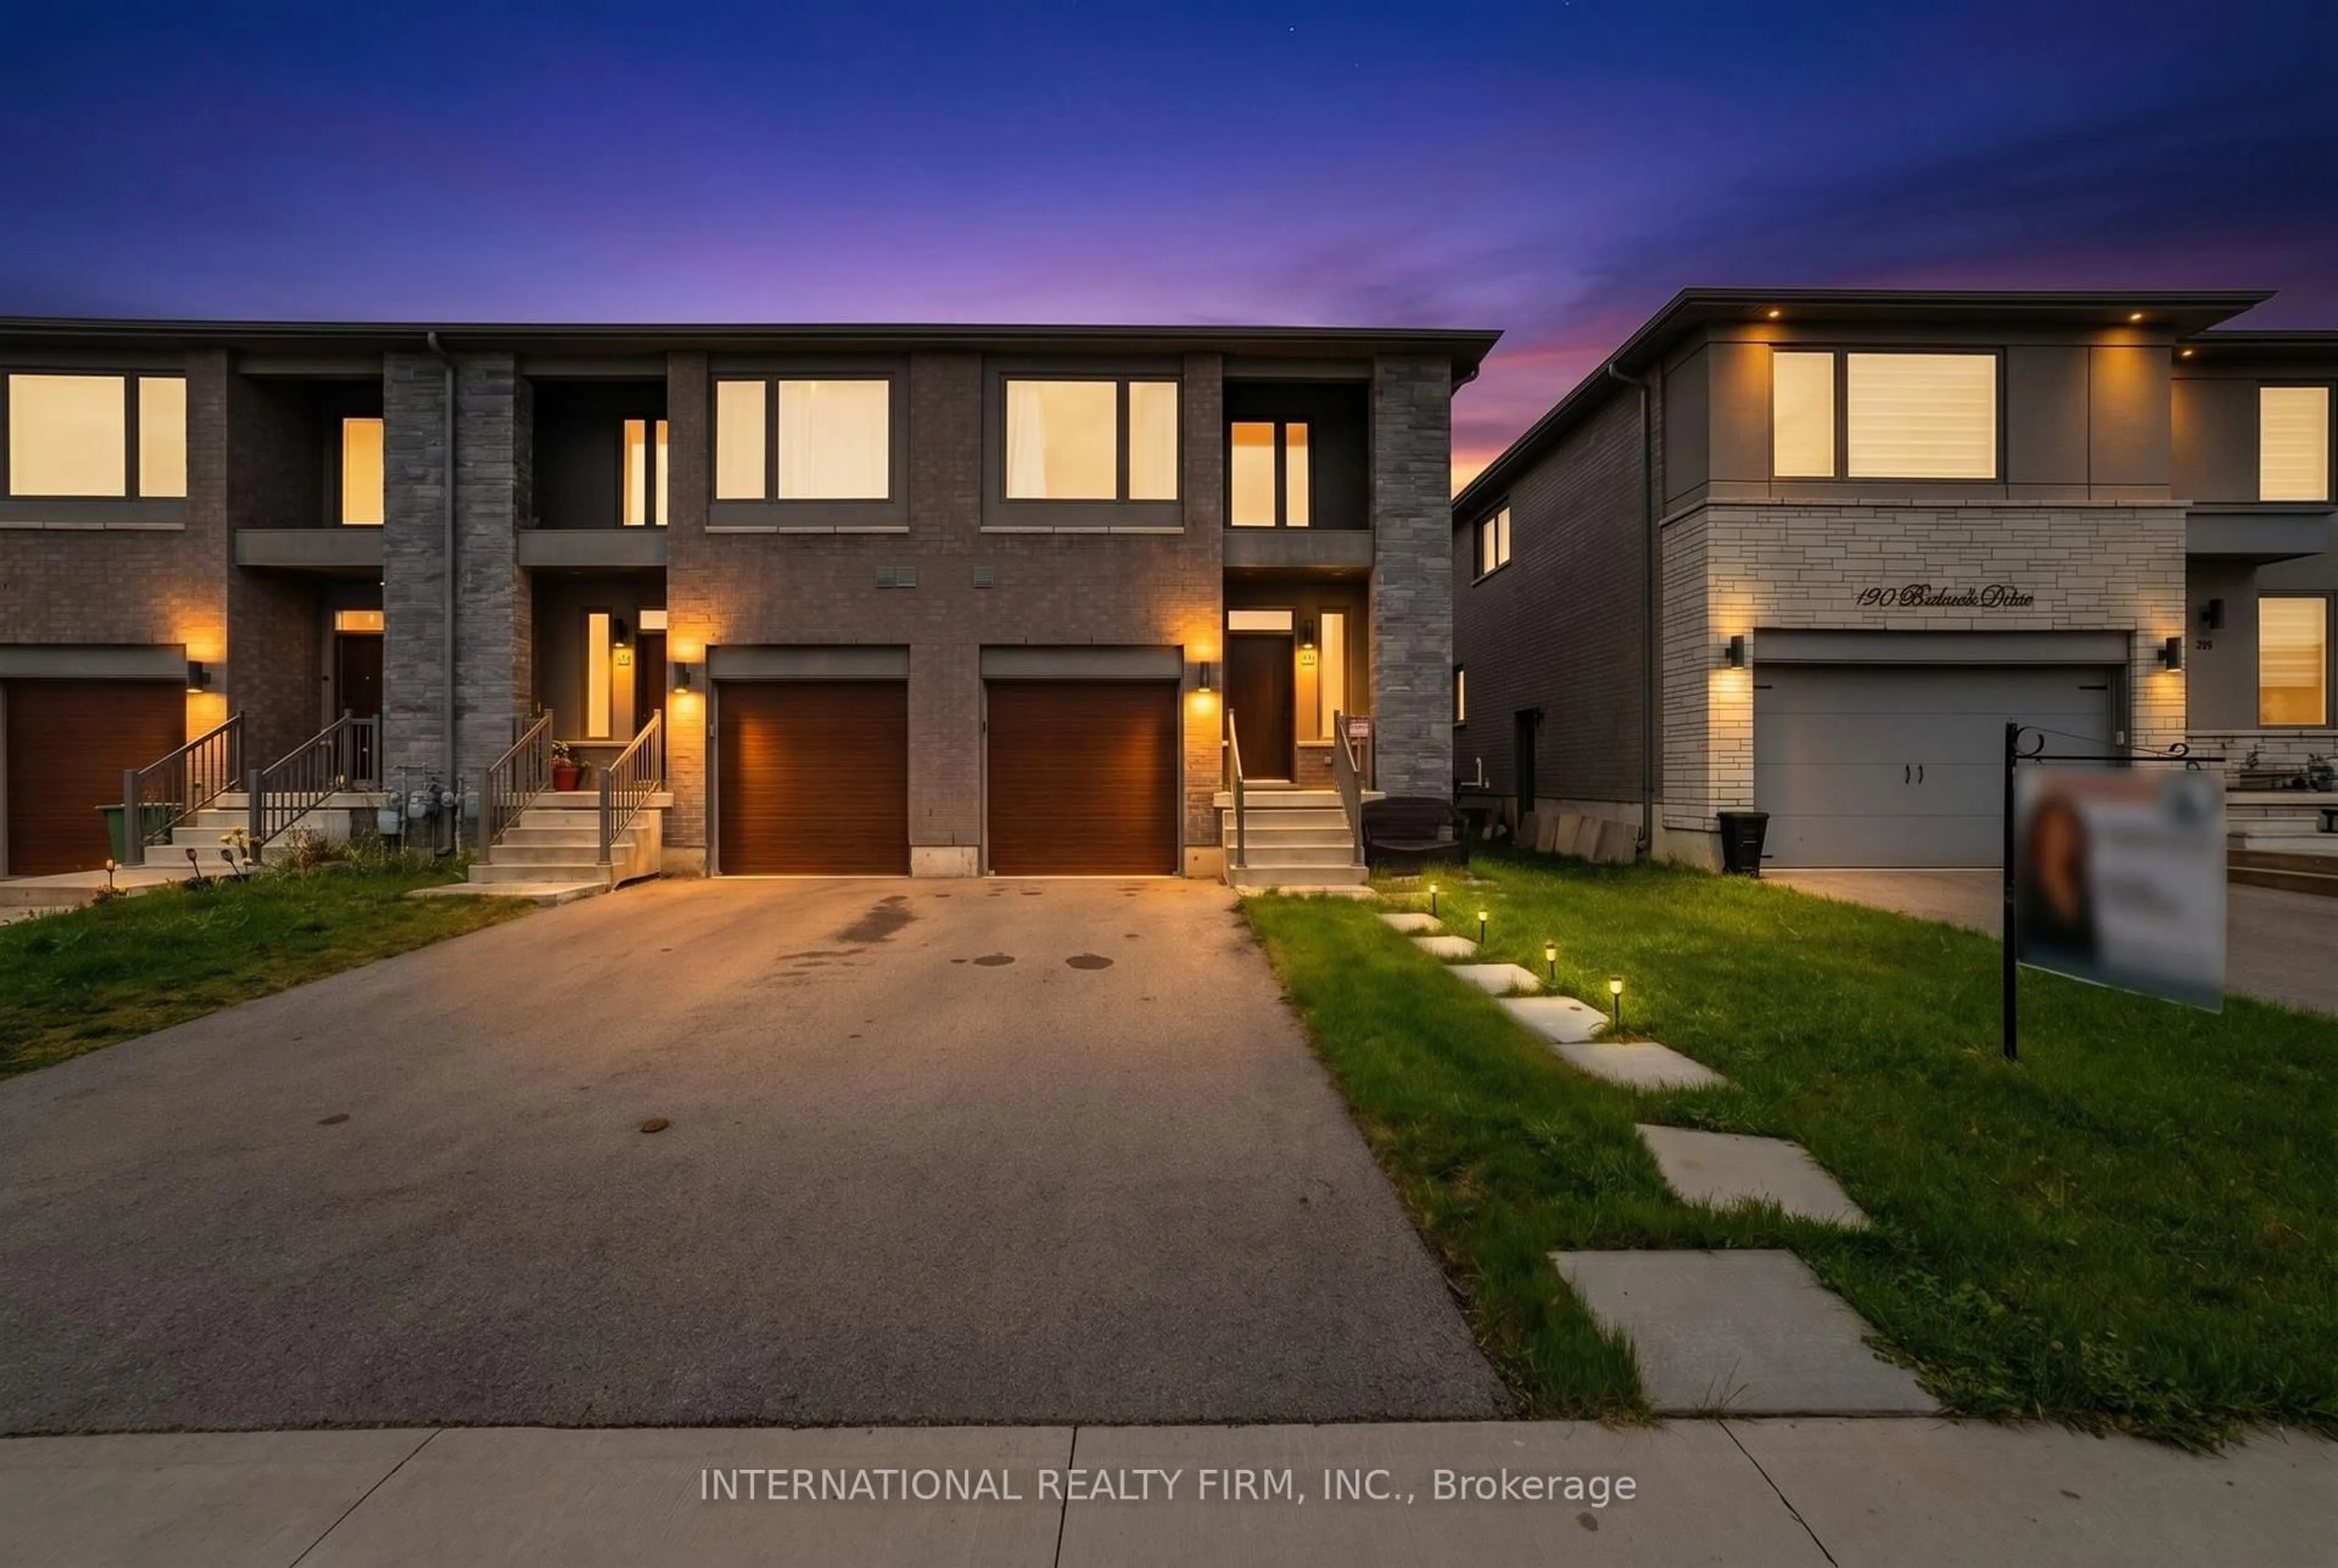
Welcome to 82 Scarletwood Street, a beautifully maintained 2-storey townhome located in a highly sought-after, family-friendlyneighbourhood in Stoney Creek Mountain.Property Highlights:3 Spacious Bedrooms & 3 Bathrooms: Thoughtfully designed layout offering comfortable living space for growing families.Freshly Painted & Carpet-Free: Move-in ready with a modern neutral color palette throughout, crisp fresh paint, and updated hard-surfaceflooring with no carpet anywhere in the house.Bright & Open Concept: Generous main floor living and dining spaces filled with natural light, perfect for everyday living and entertainingguests.Primary Retreat: Large primary bedroom complete with a walk-in closet and a private ensuite bathroom.Unbeatable Location: Conveniently located close to top-rated schools, parks, playgrounds, shopping centers, restaurants, and everydayamenities.Easy Commuter Access: Minutes away from the Red Hill Valley Parkway, Lincoln M. Alexander Parkway, and the QEW.This property combines modern finishes, low-maintenance living, and a premier location. A must-see home that is completely ready for you to move right in!


Property Details

Style2-Storey
View-
Age of property6-15
SqFt~1500-2000 SqFt
Lot Size1,838 SqFt(91.86 x 20.01)
Parking Spaces2
MLS ®NumberX13688512
Community NameNash North
Data SourceTRREB
Listing byHOMELIFE/MIRACLE REALTY LTD

Features

Heating: Forced Air
Cooling: Central Air
Basement: Full, Unfinished

Main Floor

Living

6.95 x 3.35

Kitchen

4.27 x 2.44

Breakfast

3.05 x 2.44

Foyer

1.0 x 1.0


Features

Lot size: 1,838 SqFt

Parking

Garage spaces 1

Garage type Attached

Other parking spaces 1

Total parking spaces 2


Property History

Aug 18, 2026
ListedActive
$649,990
2 days on market
history photo preview48
Listing by trreb®
Property listed by HOMELIFE/MIRACLE REALTY LTD, Brokerage
Agent Banner Image
Interested in this property?Get in touch to get the inside scoop.
Market Data - Nash North

Geo Zone Map ThumbnailNash North

Strong Seller's Market

View Market Data

Townhouse - for the past 30 days

Buyer's market Seller's market

Avg. Days on Market

Past 30 days

0 day

Compared to

2025

0 day

2024

24 days

2023

11 days

New Listings

Past 30 days

4 listings

Compared to

2025

8 listings

2024

9 listings

2023

4 listings

Units sold

Past 30 days

0 unit

Compared to

2025

0 unit

2024

3 units

2023

1 unit

Median Sold Price

Past 30 days

$0

Compared to

2024

$718,000

2023

$799,990


Population and Demographics

Overview

Total population 936
Average household income $122,826

Age (%)

0 to 19
33%
20 to 34
23%
35 to 49
24%
50 to 64
12%
65 and plus
8%

Household composition (%)

Single family
77%
Single person
19%
Multi person
3%
Multi family
2%

Mother tongue (%)

English
61%
Punjabi (Panjabi)
8%
Urdu
7%
Arabic
6%
Gujarati
3%
Others
2%
Spanish
2%
Portuguese
1%
Italian
1%

House tenancy (%)

Owners
65%
Renters
35%

What’s nearby?Essentials within 5 km

Local Logic

Transportation Scores

Estimated Budget