76 Teal Ave, Hamilton, Ontario L8E 3B2

Detached
3
1
~1100-1500 sqft
$474,900
Get pre-qualifiedPowered by nesto
Detached
3
1
~1100-1500 sqft

Contact us about this property

Call

Highlights

Property Estimate

Estimated valueNot available

Price/Sqft$374/sqft

Monthly cost

Open Calculator

Description

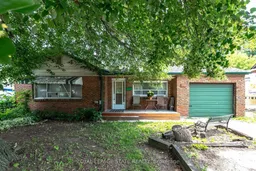
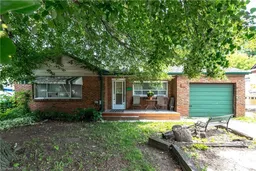
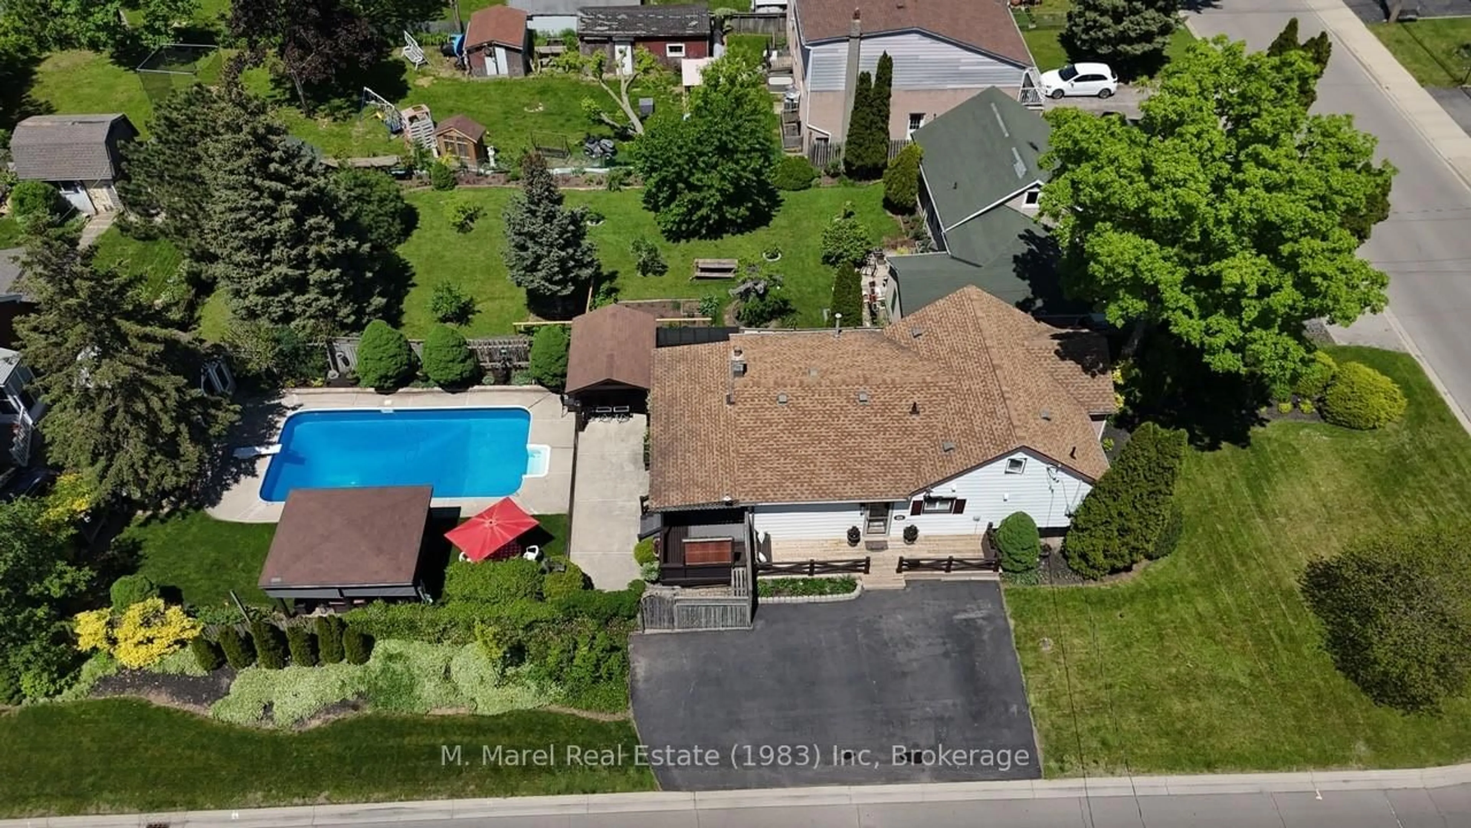
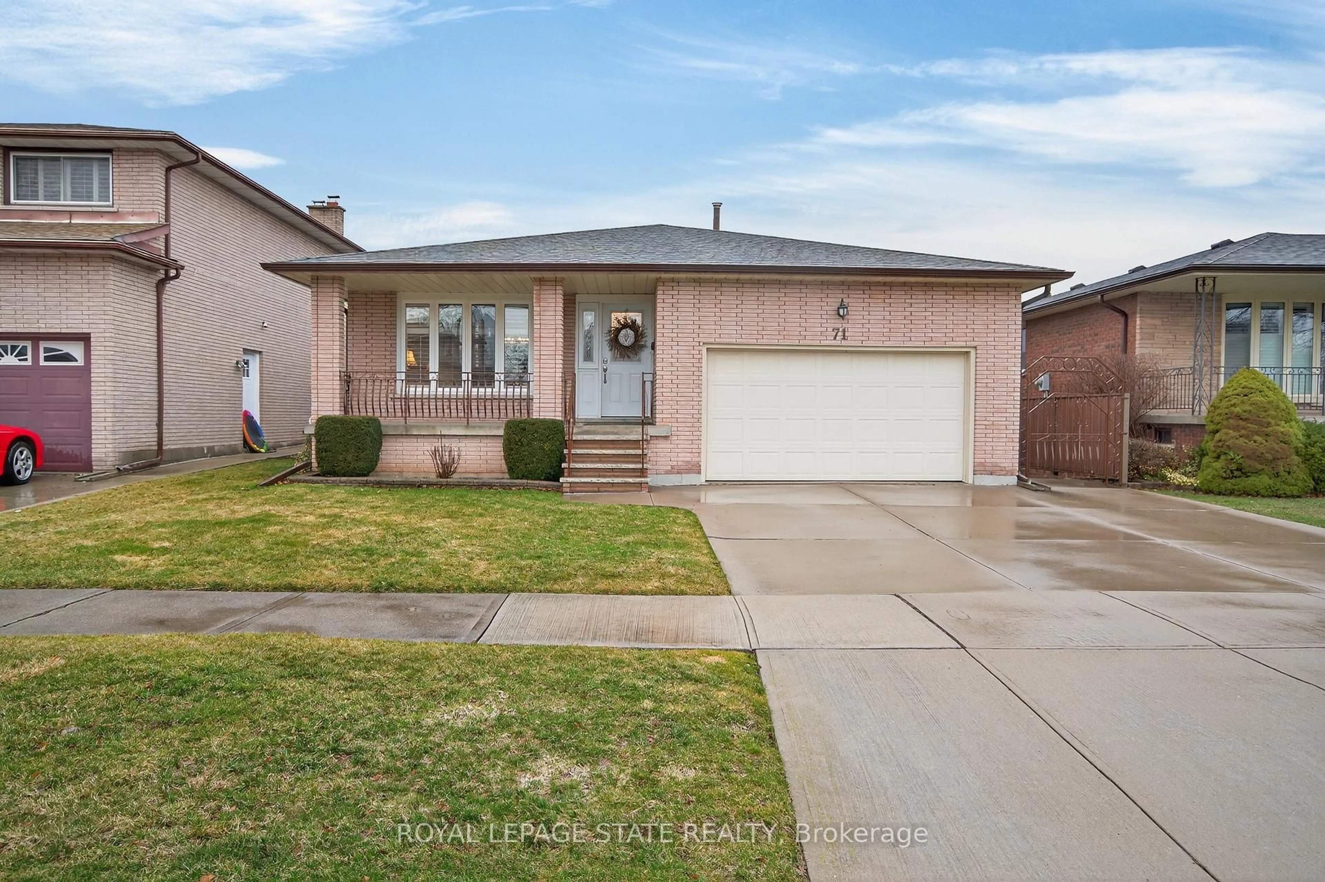
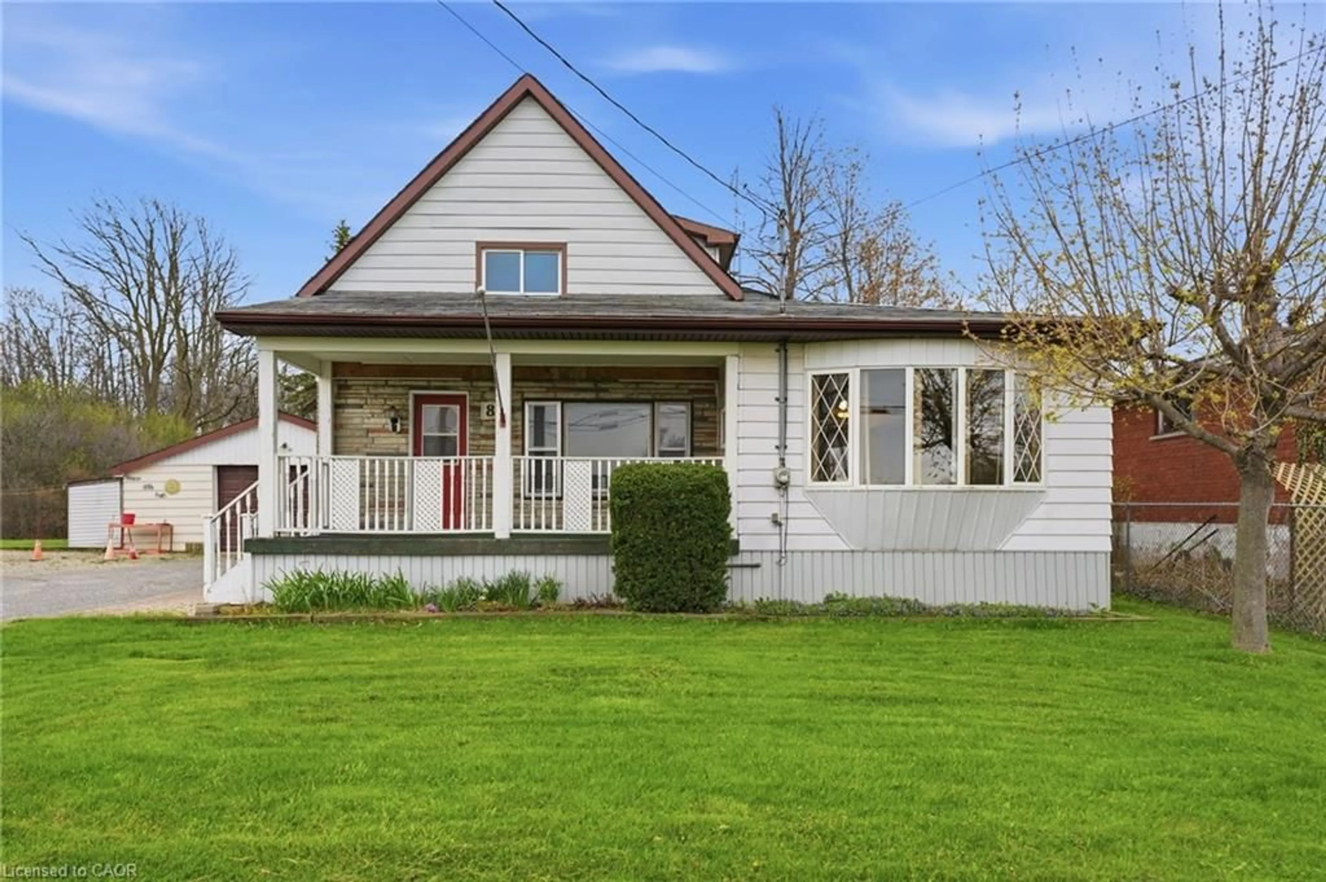
Welcome to 76 Teal Avenue! This spacious 3 bed bungalow is the perfect opportunity for handy buyers looking for an affordable home in a quiet neighbourhood near the lake. Stepping inside you'll find a convenient foyer that allows you to kick off your boots before entering the large dine-in kitchen with plenty of room to design the ideal chef's playground. Heading into the generous living room, you're greeted with vaulted ceilings, skylight and a gas fireplace. Rounding out the main floor you'll find 3 bedrooms, a 4-piece bath and rear mudroom with sliding doors to the oversized rear deck. 76 Teal Ave is situated on a wonderful 50 x 93 foot lot that provides parking for 6 cars including an attached garage, covered front porch, rear deck, front and rear yard with loads of room for gardening and entertaining. Located in the Community Beach/Fifty Point neighbourhood this home offers the serenity of lake living with convenient access to beaches, parks, the QEW, 50 Point Conservation Area, shopping, and dining. As a truly rare bonus, this home provides partial ownership and access to a PRIVATE beach/park, called Community Beach Gardens, just half a block away! 76 Teal Ave is the perfect opportunity for someone looking to renovate the existing home or build the home of their dreams in a mature area surrounded by nature.


Property Details

StyleBungalow
View-
Age of property-
SqFt~1100-1500 SqFt
Lot Size4,657 SqFt(93.14 x 50)
Parking Spaces6
MLS ®NumberX13545660
Community NameLakeshore
Data SourceTRREB
Listing byROYAL LEPAGE STATE REALTY

Features

Heating: Baseboard
Fireplace
Basement: Crawl Space

Main Floor

Living

5.28 x 5.42

Dining

1.75 x 3.3

Kitchen

2.82 x 5.16

Primary

3.52 x 4.22


Features

Lot size: 4,657 SqFt

Parking

Garage spaces 1

Garage type Attached

Other parking spaces 5

Total parking spaces 6


Property History

Date unavailable
ListedActive
$474,900
< 1h on market
history photo preview48
Listing by trreb®
Property listed by ROYAL LEPAGE STATE REALTY, Brokerage
Agent Banner Image
Interested in this property?Get in touch to get the inside scoop.
Market Data - Lakeshore

Geo Zone Map ThumbnailLakeshore

Strong Seller's Market

View Market Data

Detached house - for the past 30 days

Buyer's market Seller's market

Avg. Days on Market

Past 30 days

0 day

Compared to

2025

19 days

2024

56 days

2023

12 days

New Listings

Past 30 days

2 listings

Compared to

2025

2 listings

2024

3 listings

2023

1 listing

Units sold

Past 30 days

0 unit

Compared to

2025

1 unit

2024

2 units

2023

1 unit

Median Sold Price

Past 30 days

$0

Compared to

2025

$1,115,000

2024

$1,115,000

2023

$590,000


Population and Demographics

Overview

Total population 946
Average household income $107,131

Age (%)

0 to 19
11%
20 to 34
25%
35 to 49
15%
50 to 64
19%
65 and plus
30%

Household composition (%)

Single person
50%
Single family
47%
Multi person
3%
Multi family
0%

Mother tongue (%)

English
81%
Italian
3%
Arabic
2%
Portuguese
2%
Spanish
2%
Serbian
2%
Urdu
2%
Polish
2%
Hindi
1%
Others
1%

House tenancy (%)

Owners
68%
Renters
32%

What’s nearby?Essentials within 5 km

Local Logic

Transportation Scores

Estimated Budget