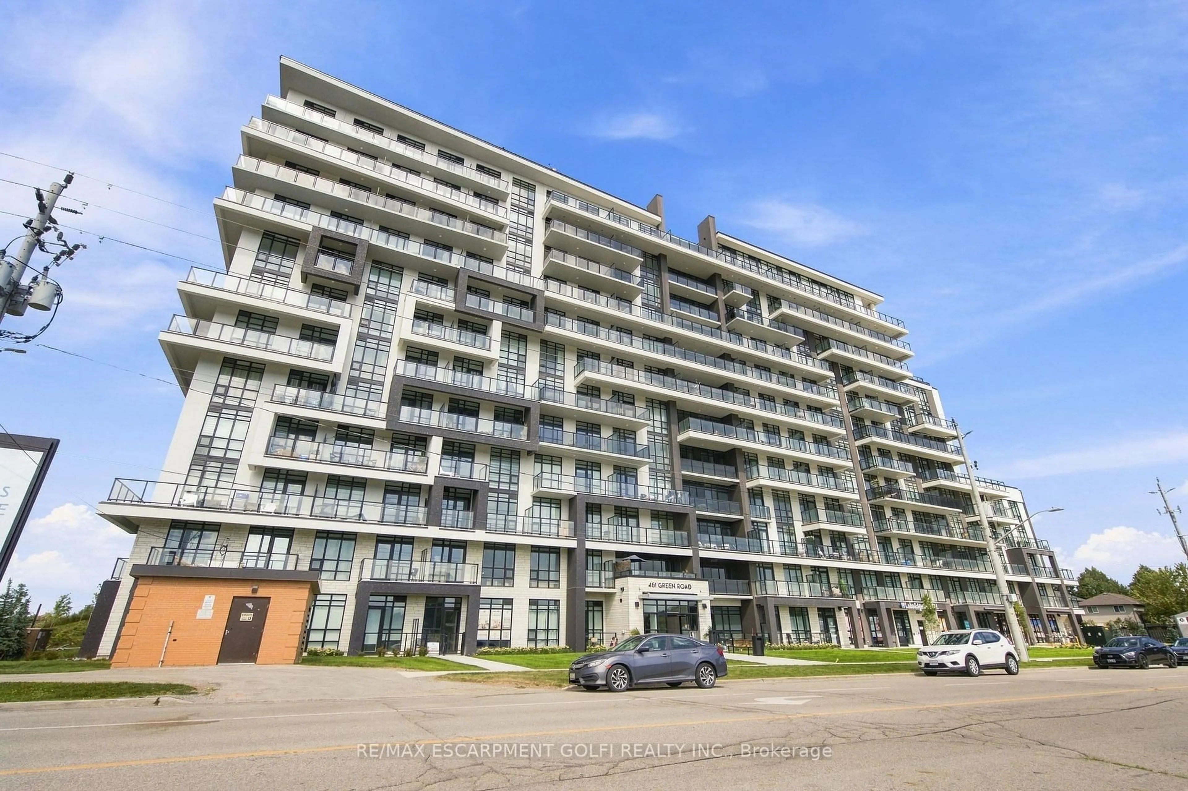
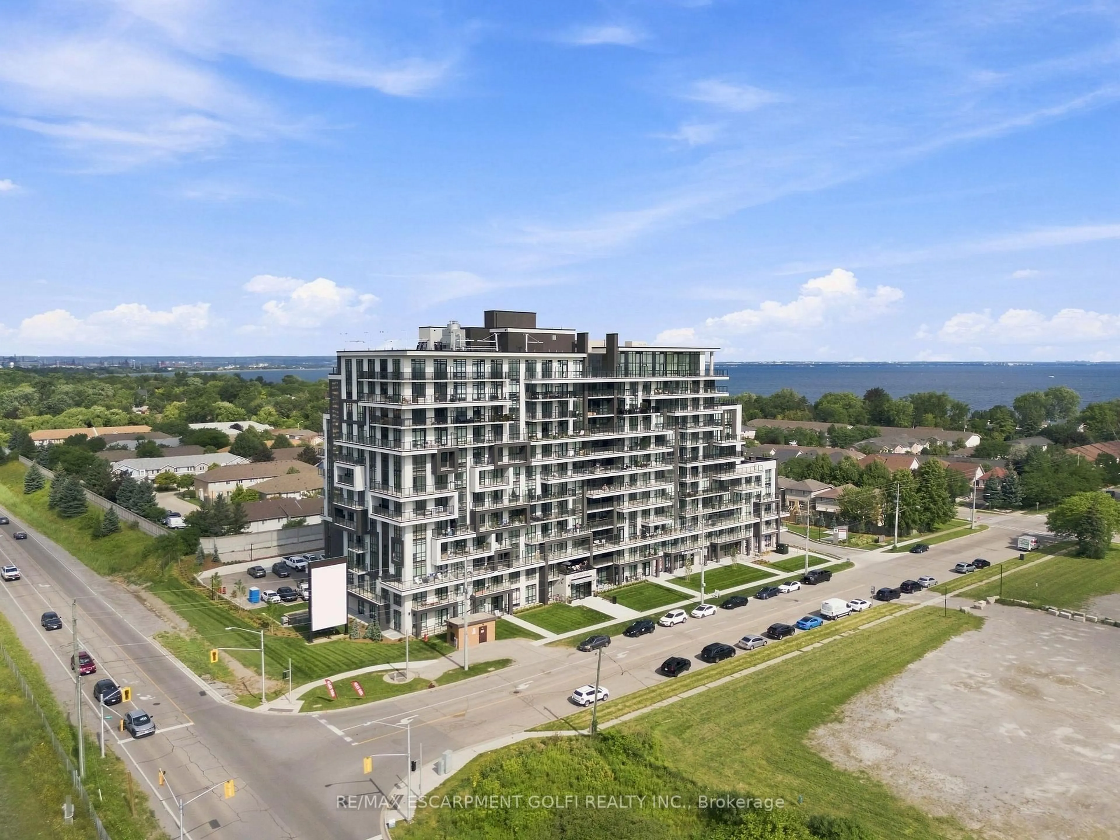
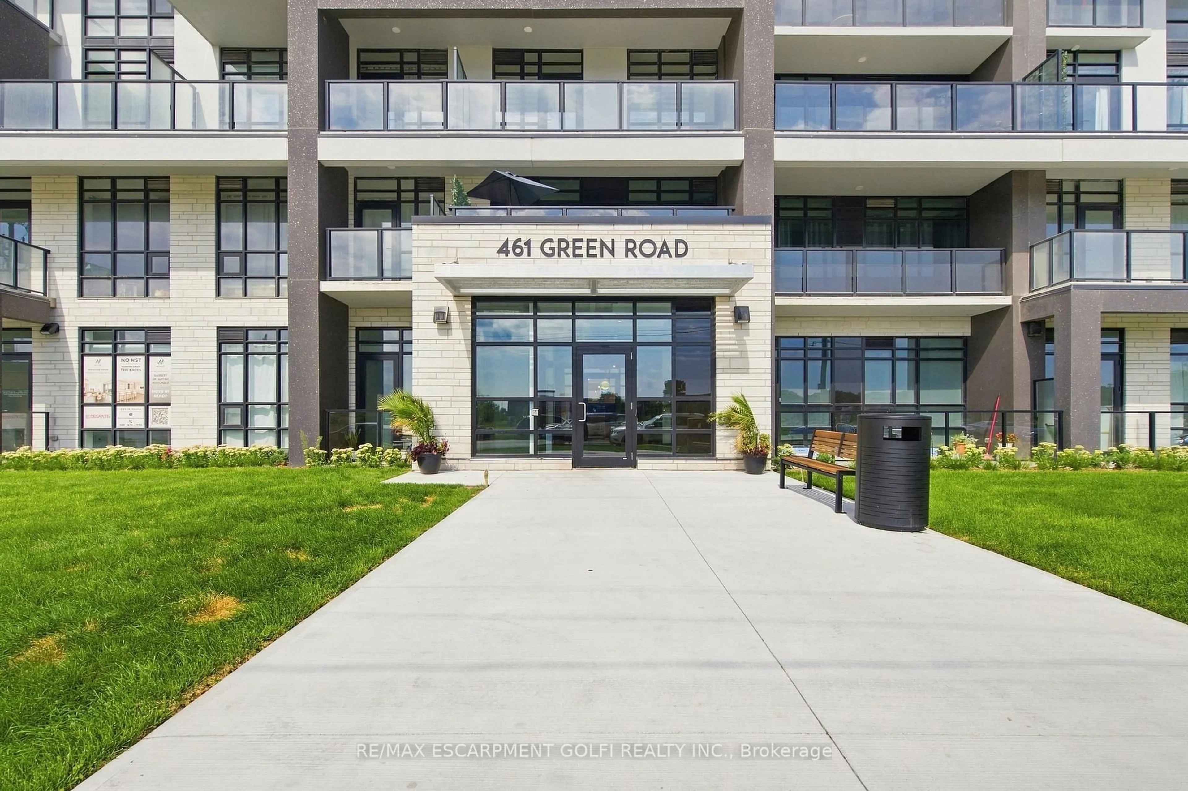
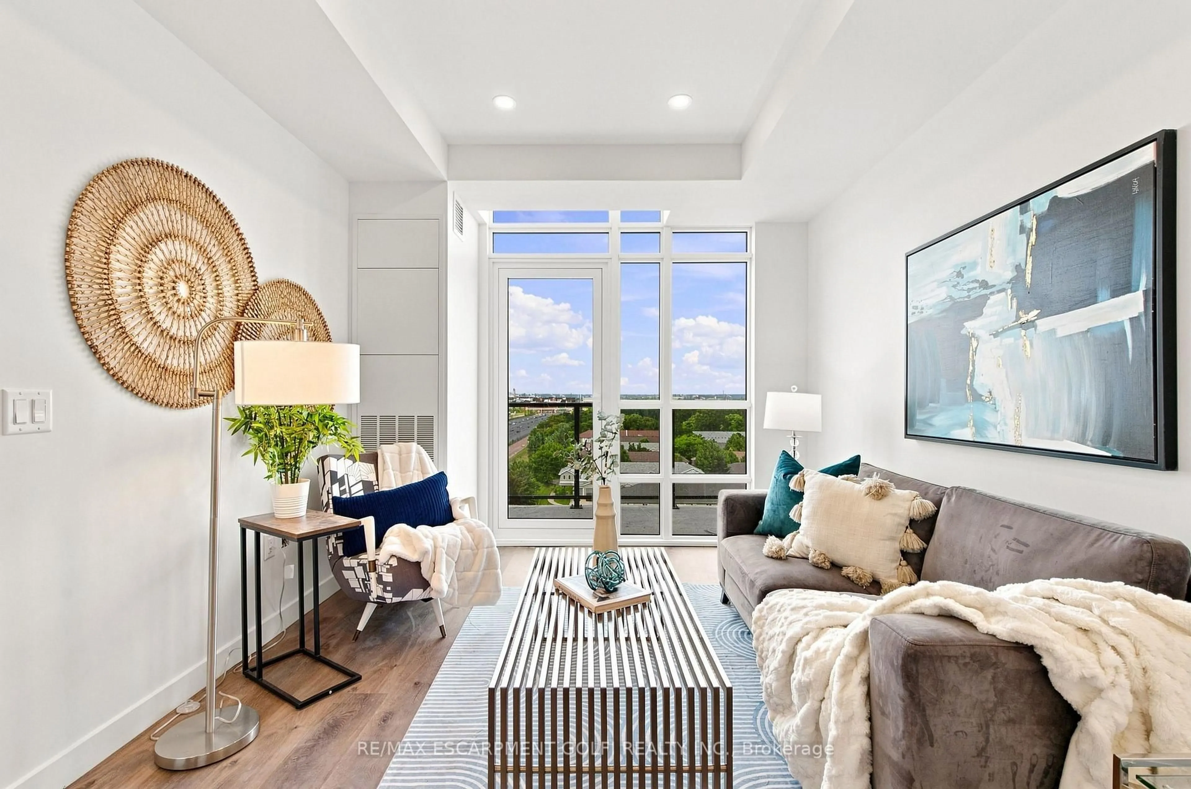
Unknown for 461 GREEN Rd #921, Hamilton Ontario L8E 0L5
Re-listed 4 hours ago

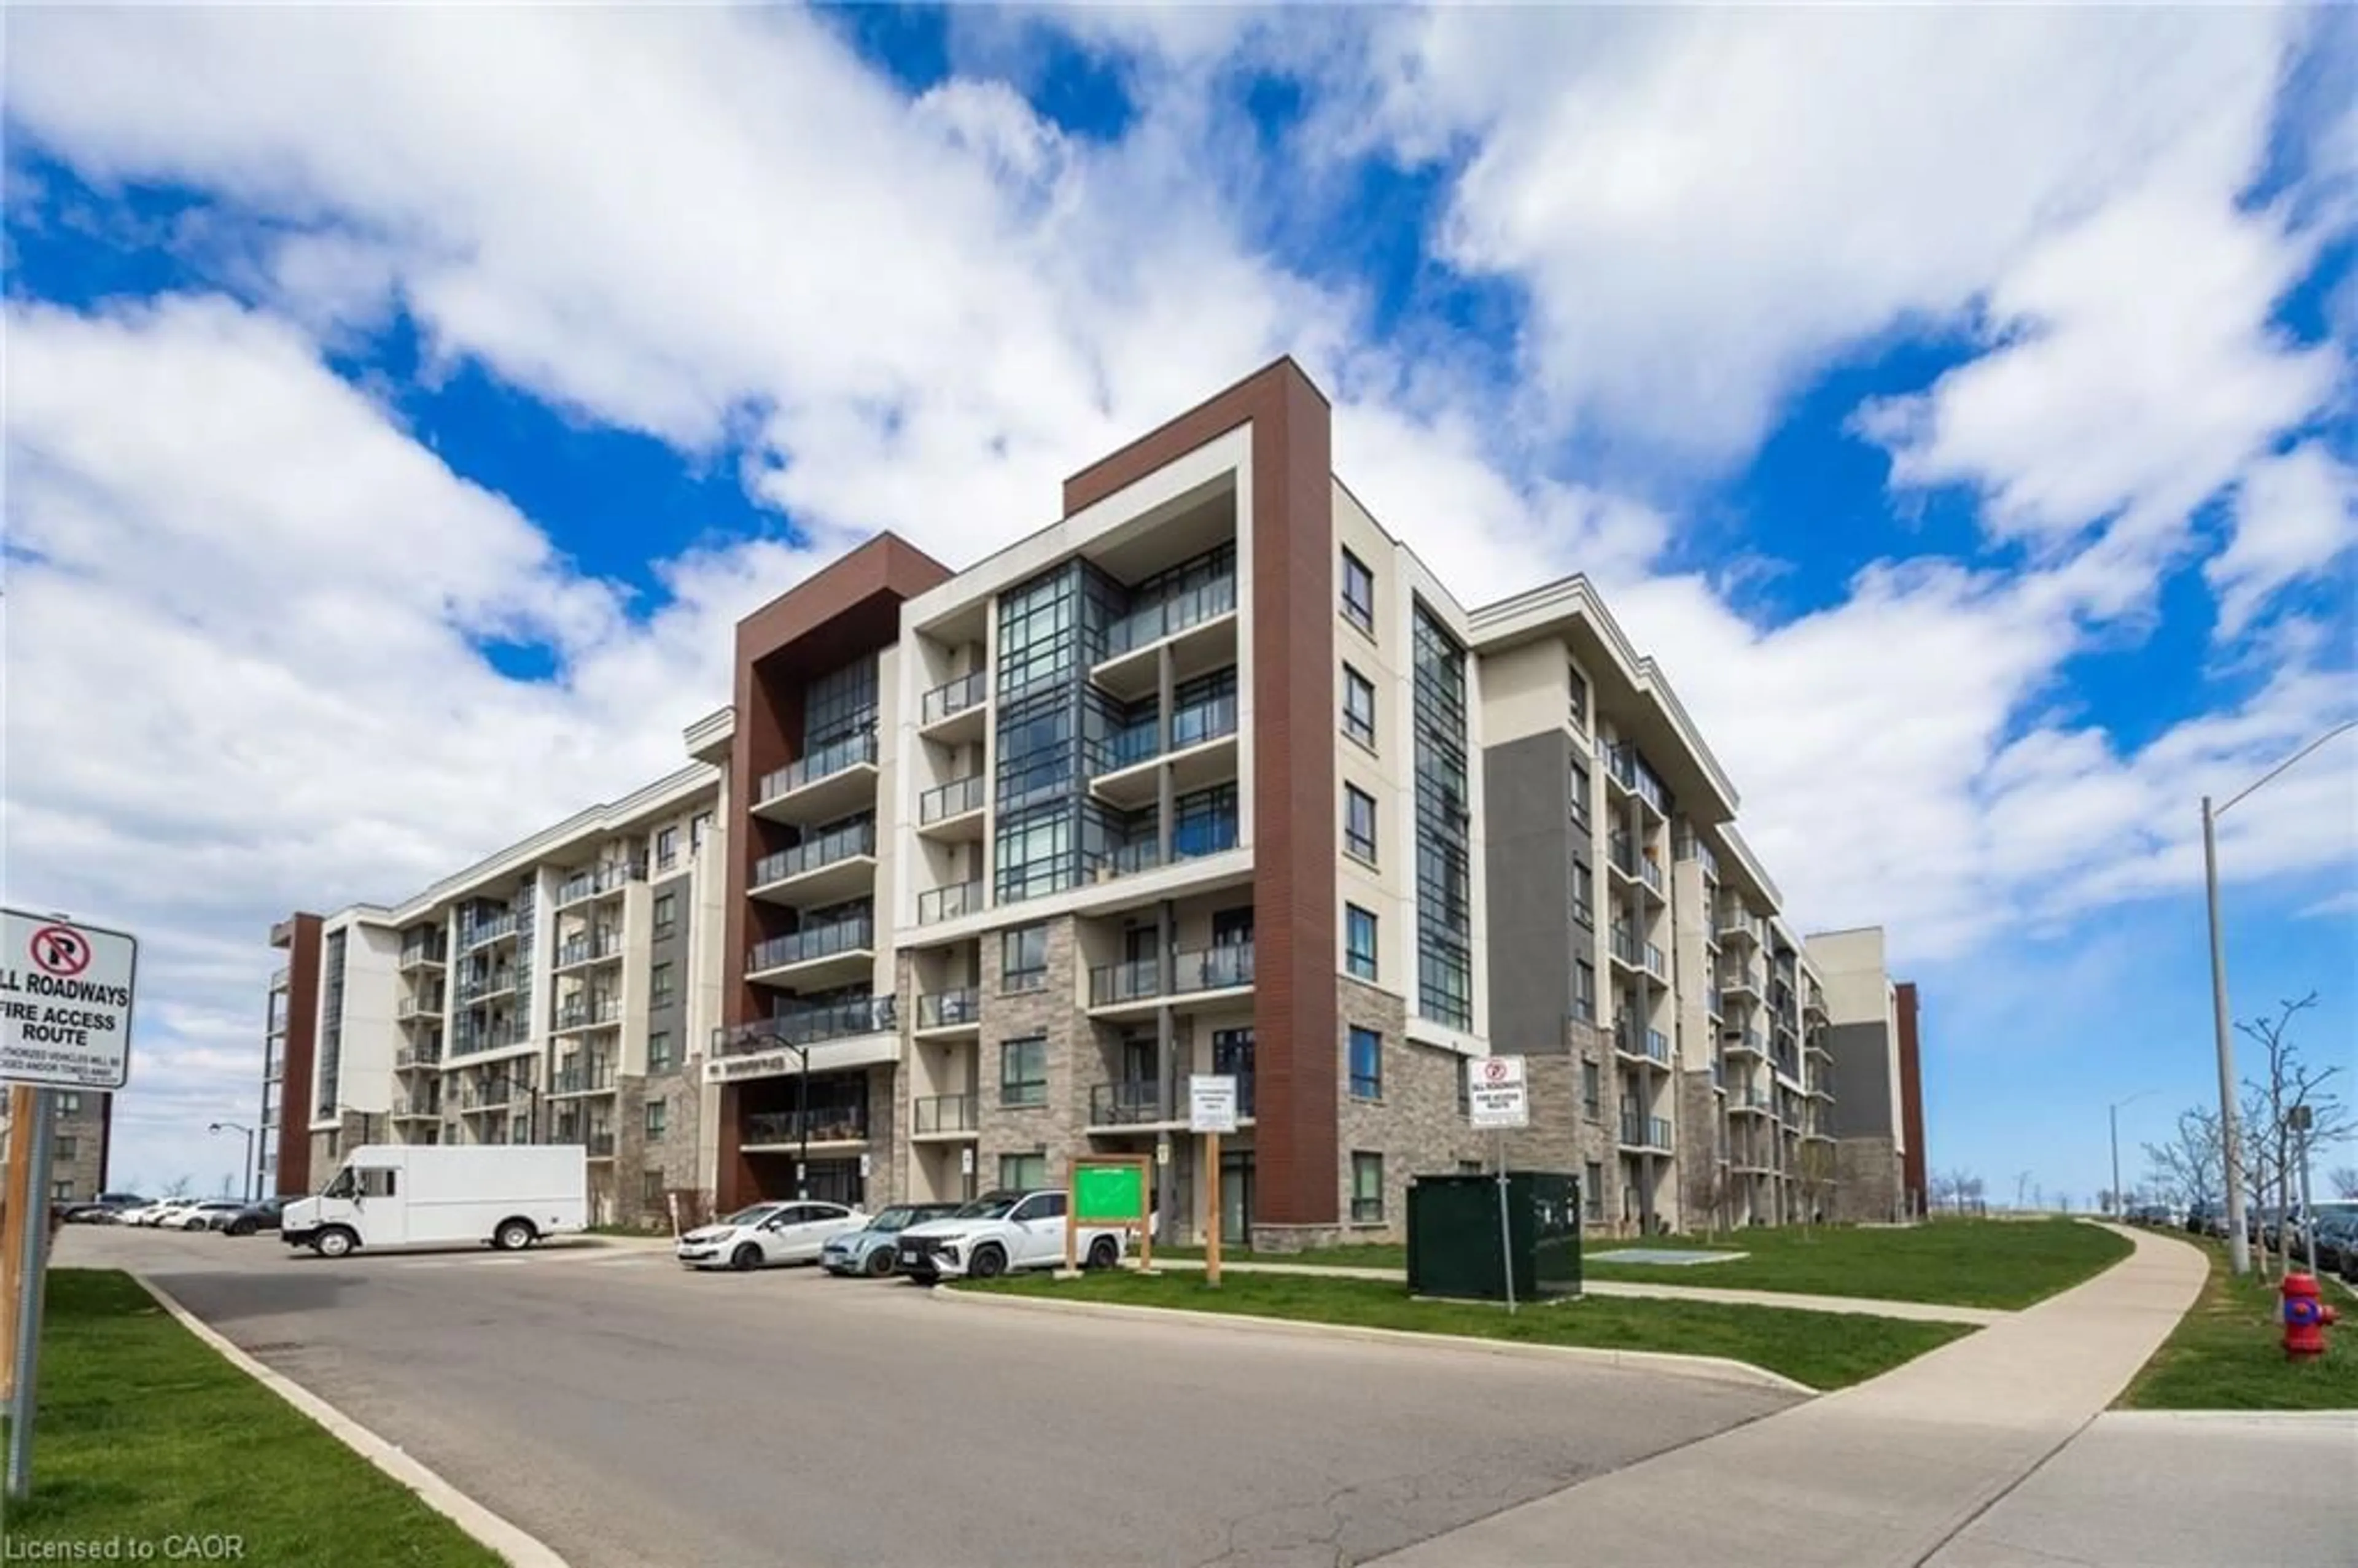
461 GREEN Rd #921, Hamilton, Ontario L8E 0L5

In the same building:
-
Condo
1
1
~600-699 sqft
$•••,•••
$374,900
Get pre-qualifiedPowered by nesto
Condo
1
1
~600-699 sqft

Contact us about this property

Call

Highlights

Property Estimate

Days on market4 hours

Total days on market
139 days

Estimated valueNot available

Price/Sqft$580/sqft

Monthly cost

Open Calculator

Description

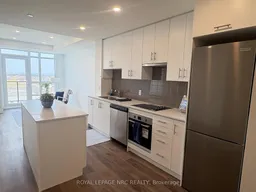
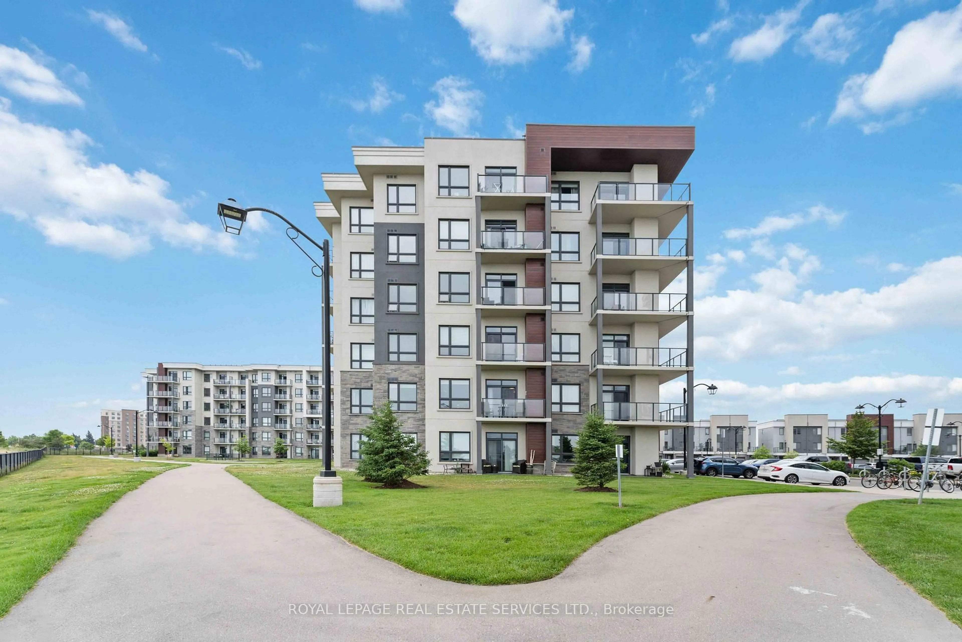
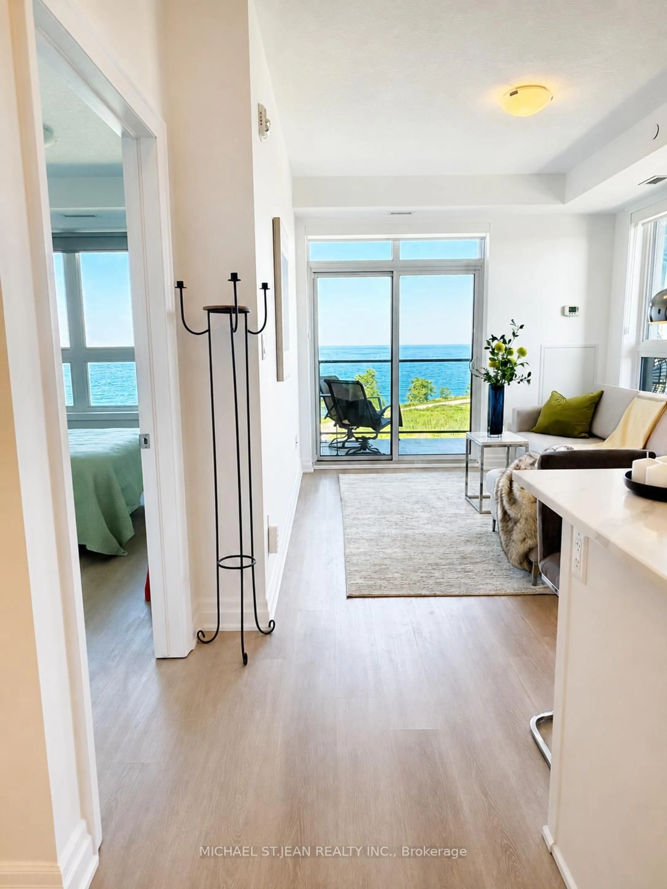
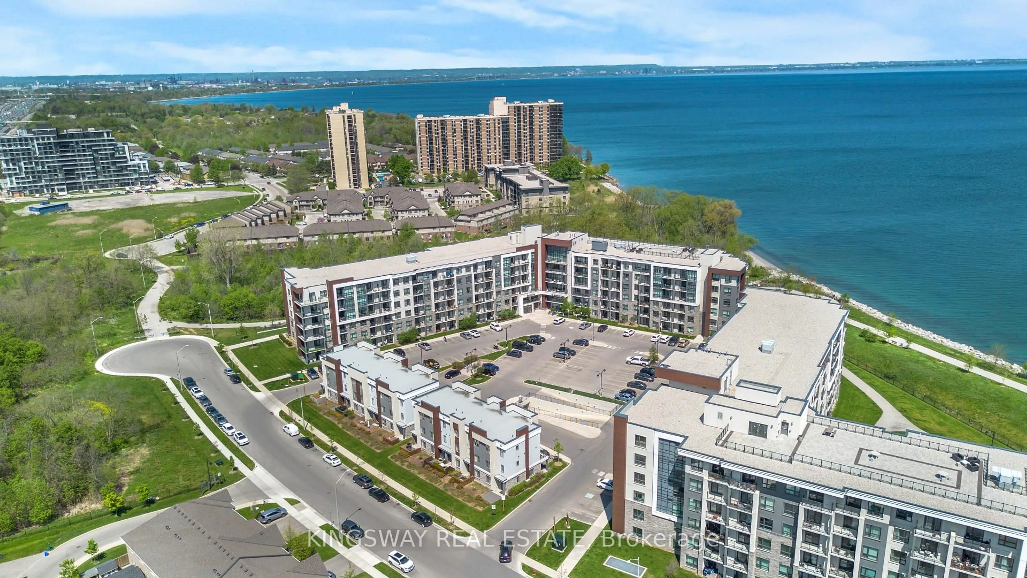
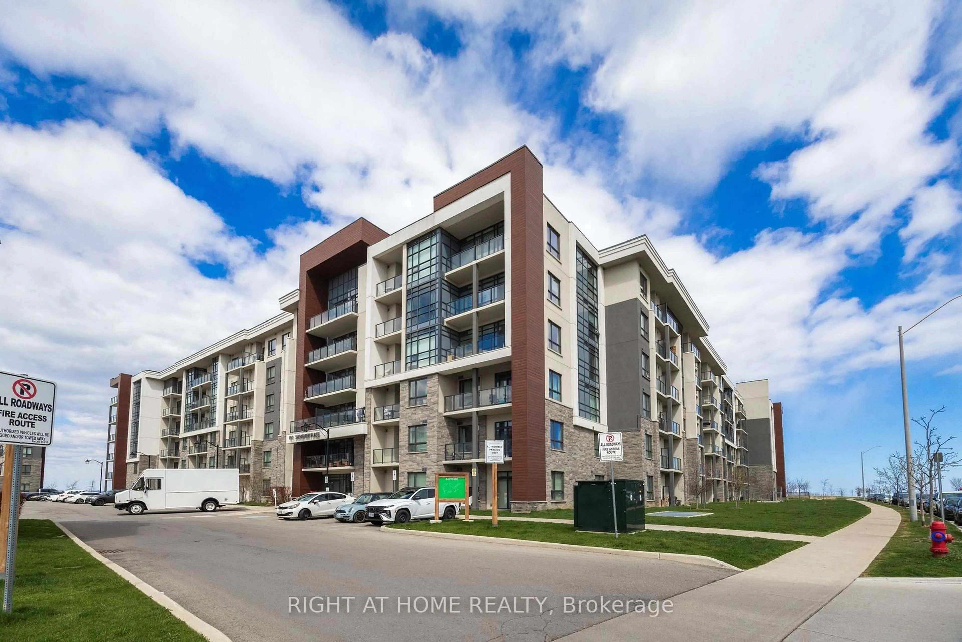
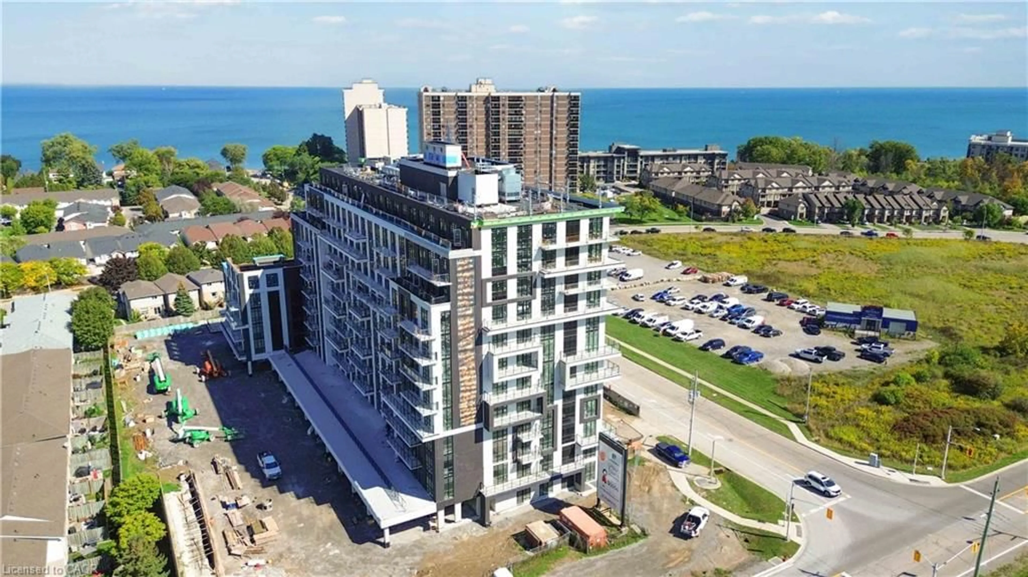
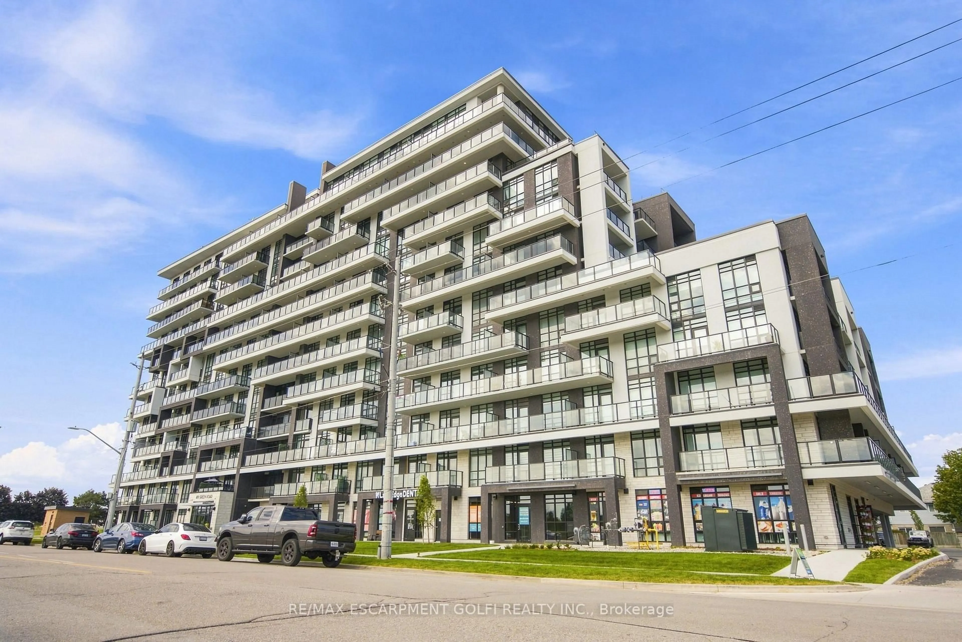
Experience elevated lakeside living at Muse Lakeview Condominiums, one of Stoney Creek's newest and most sought-after addresses. This sophisticated one-bedroom, one-bathroom residence combines contemporary design with thoughtful upgrades and access to an exceptional collection of lifestyle amenities. The open-concept interior features luxury vinyl plank flooring throughout, 9' ceilings, pot lights, and an expansive kitchen designed for both everyday living and entertaining. Custom cabinetry with 100 cm uppers provides abundant storage, while quartz countertops and a generous island create a polished, functional focal point. A seven-piece appliance package and in-suite laundry add effortless convenience. The spacious living area extends to a private balcony, offering a peaceful outdoor retreat. The residence also includes one underground parking space and a private locker. Residents enjoy an impressive suite of art-inspired amenities, including a sixth-floor BBQ terrace, chef's kitchen lounge, art studio, media room, pet spa, and more. Smart-home features provide modern convenience with app-based climate control, security, energy monitoring, and digital building access. Ideally positioned near the shores of Lake Ontario, with easy access to the new GO Station, Confederation Park, Van Wagners Beach, waterfront trails, shopping, dining, and major highways, this exceptional residence offers a refined approach to modern Stoney Creek living.


Property Details

Style1 Storey/Apt
View-
Age of property0-5
SqFt~600-699 SqFt
Lot Size-
Parking Spaces1
MLS ®NumberX13684814
Community NameLakeshore
Data SourceTRREB
Listing byRE/MAX ESCARPMENT GOLFI REALTY INC.

Features

Heating: Heat Pump
Cooling: Central Air

Main Floor

Foyer

3.12 x 1.37

Kitchen

3.89 x 3.78

Laundry

0.97 x 1.02

Bathroom

0.0 x 0.0

4 Pc Bath


Features

Patio: Open
Balcony: Open

Parking

Garage spaces 1

Garage type Underground

Other parking spaces 0

Total parking spaces 1


9Story
Inclusions
Hydro
Water
Parking
Cable
Heat

Property History

Login required
Price changeActive
$•••,•••
Login required
Re-listed
$•••,•••
4 hours on market
history photo preview29
Listing by trreb®
Property listed by RE/MAX ESCARPMENT GOLFI REALTY INC., Brokerage
Agent Banner Image
Interested in this property?Get in touch to get the inside scoop.
Market Data - Lakeshore

Geo Zone Map ThumbnailLakeshore

Strong Buyer's Market

View Market Data

Condo - for the past 30 days

Buyer's market Seller's market

Avg. Days on Market

Past 30 days

33 days

Compared to

2025

31 days

2024

22 days

2023

18 days

New Listings

Past 30 days

18 listings

Compared to

2025

19 listings

2024

20 listings

2023

19 listings

Units sold

Past 30 days

7 units

Compared to

2025

2 units

2024

3 units

2023

5 units

Median Sold Price

Past 30 days

$445,000

Compared to

2025

$547,500

2024

$400,000

2023

$585,000


Population and Demographics

Overview

Total population 946
Average household income $107,131

Age (%)

0 to 19
11%
20 to 34
25%
35 to 49
15%
50 to 64
19%
65 and plus
30%

Household composition (%)

Single person
50%
Single family
47%
Multi person
3%
Multi family
0%

Mother tongue (%)

English
81%
Italian
3%
Arabic
2%
Portuguese
2%
Spanish
2%
Serbian
2%
Urdu
2%
Polish
2%
Hindi
1%
Others
1%

House tenancy (%)

Owners
68%
Renters
32%

What’s nearby?Essentials within 5 km

Local Logic

Transportation Scores

Estimated Budget