Open: Sat, 5PM to 8PM
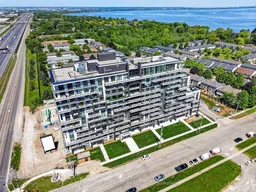
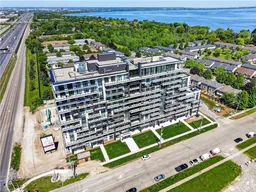
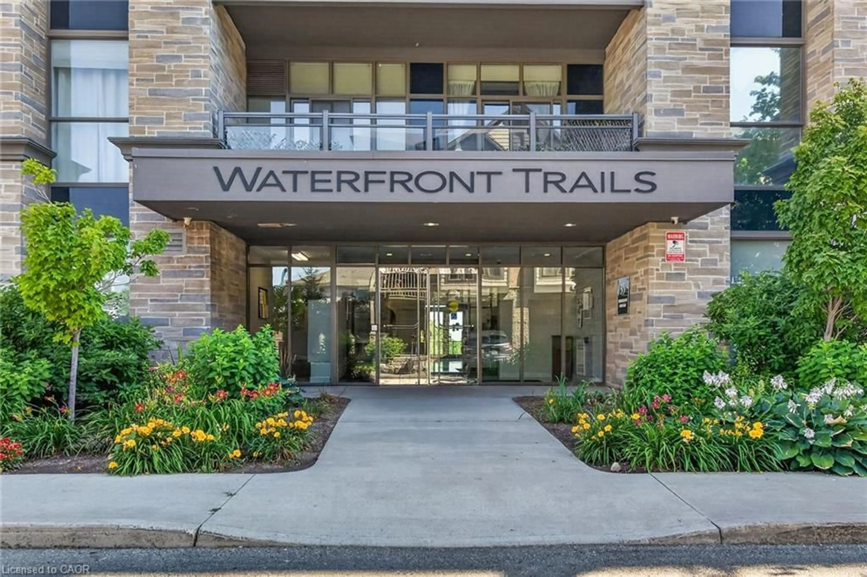
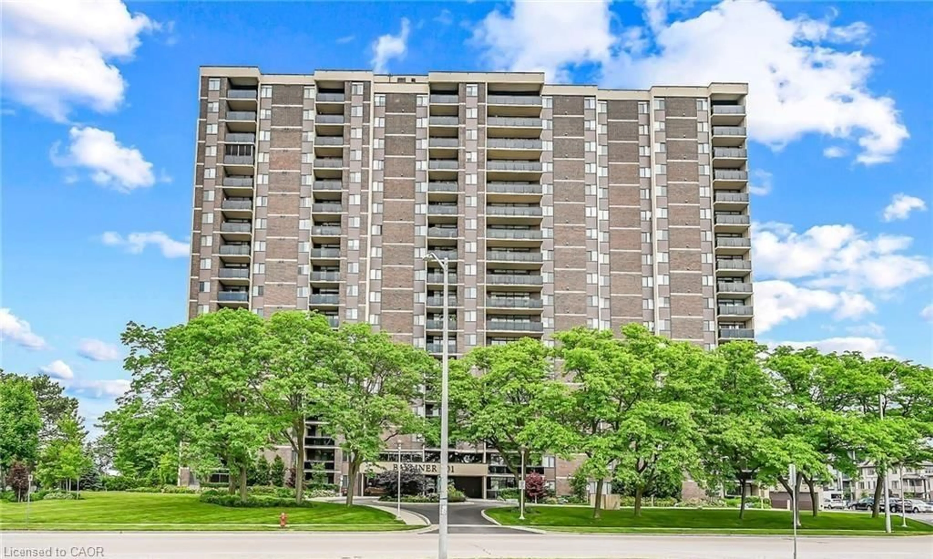
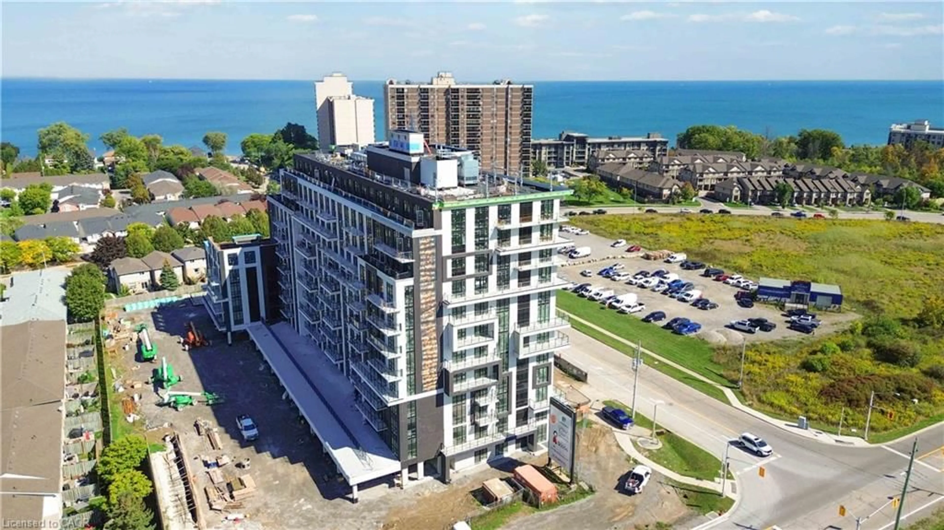
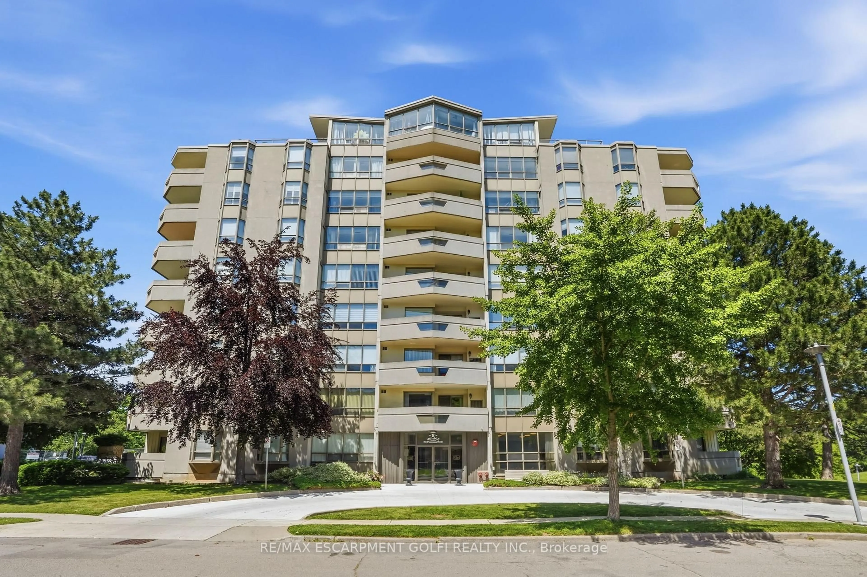
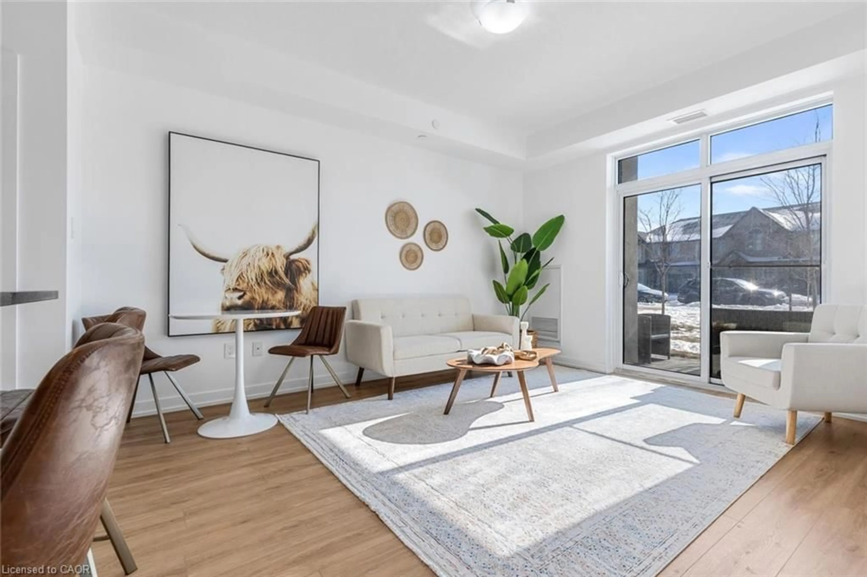
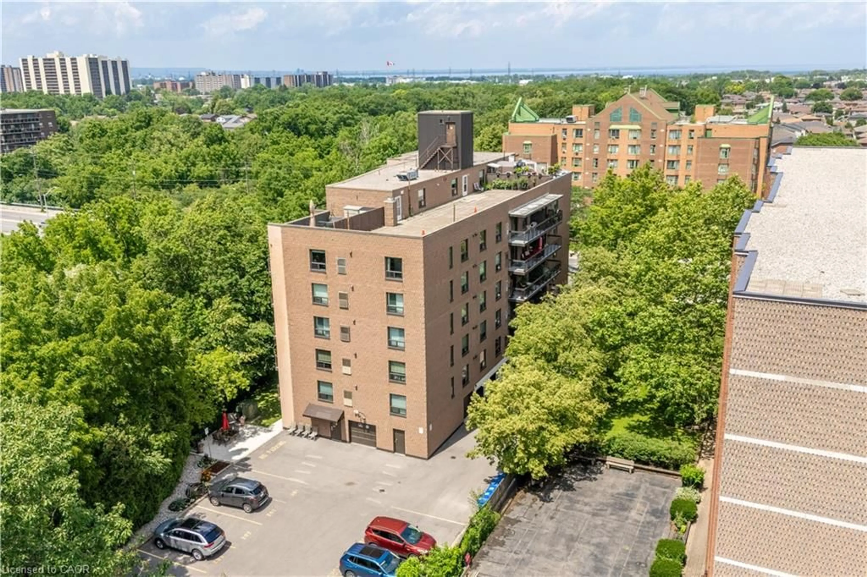
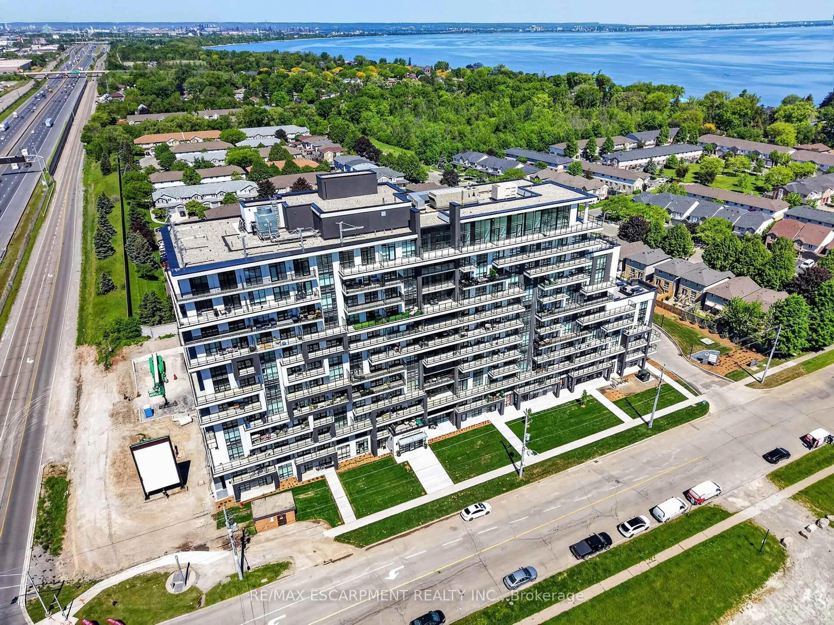
A pic from outside/outdoor area/front of a property/back of a property/a pic from drone, water/lake/river/ocean view for 461 Green Rd #427, Stoney Creek Ontario L8E 0L5
6 days on Market

461 Green Rd #427, Stoney Creek, Ontario L8E 0L5

In the same building:
-
Condo
1
1
~705 sqft
$429,900
Get pre-qualifiedPowered by nesto
Condo
1
1
~705 sqft

Contact us about this property

Call

Highlights

Property Estimate

Days on market6 days

Estimated valueNot available

Price/Sqft$609/sqft

Monthly cost

Open Calculator

Description

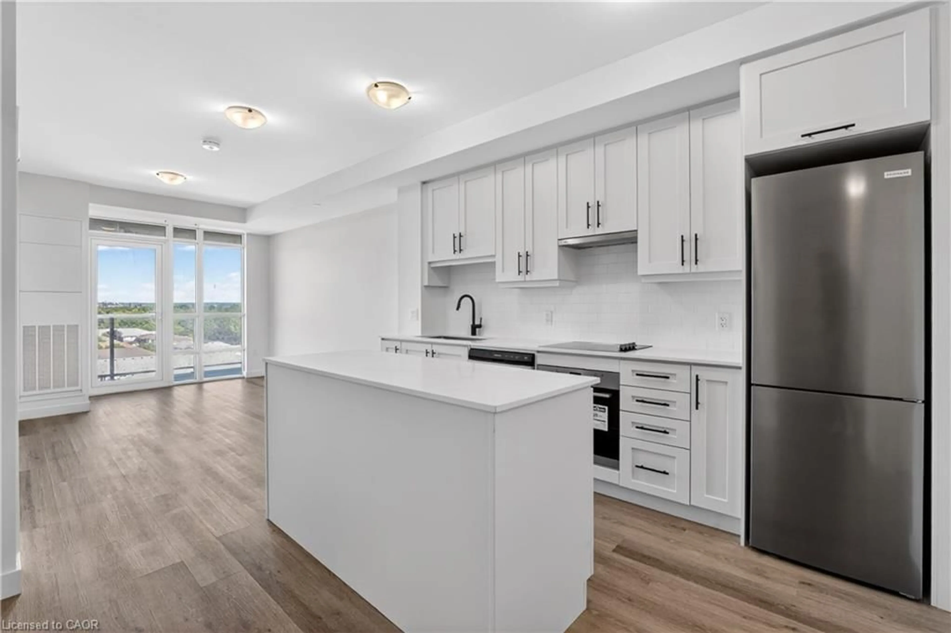
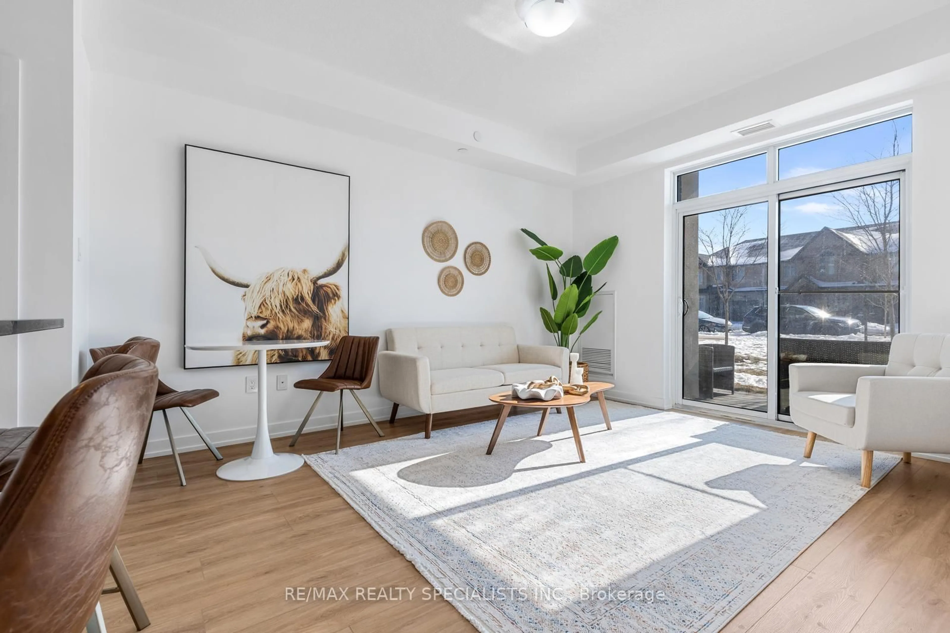
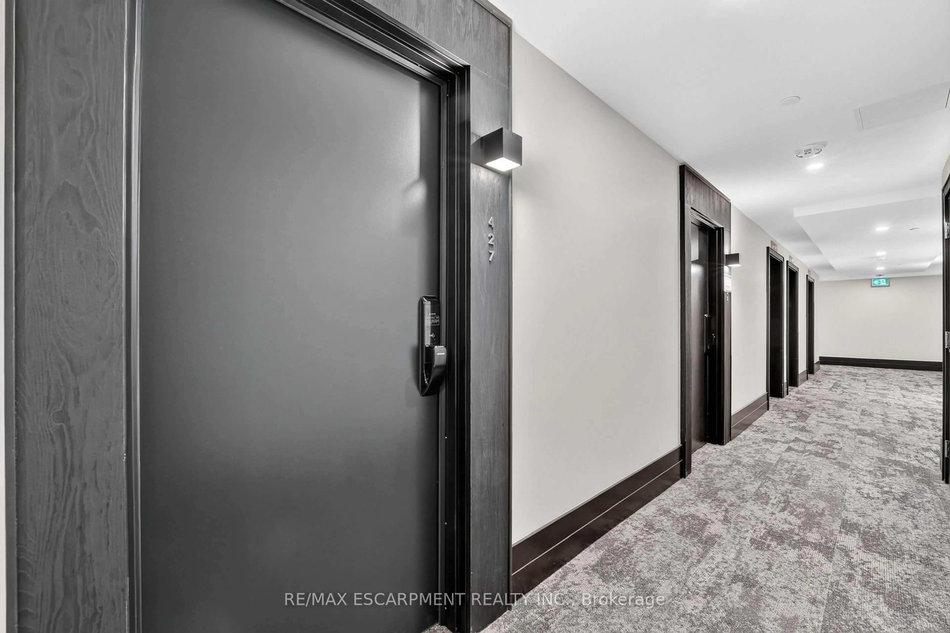
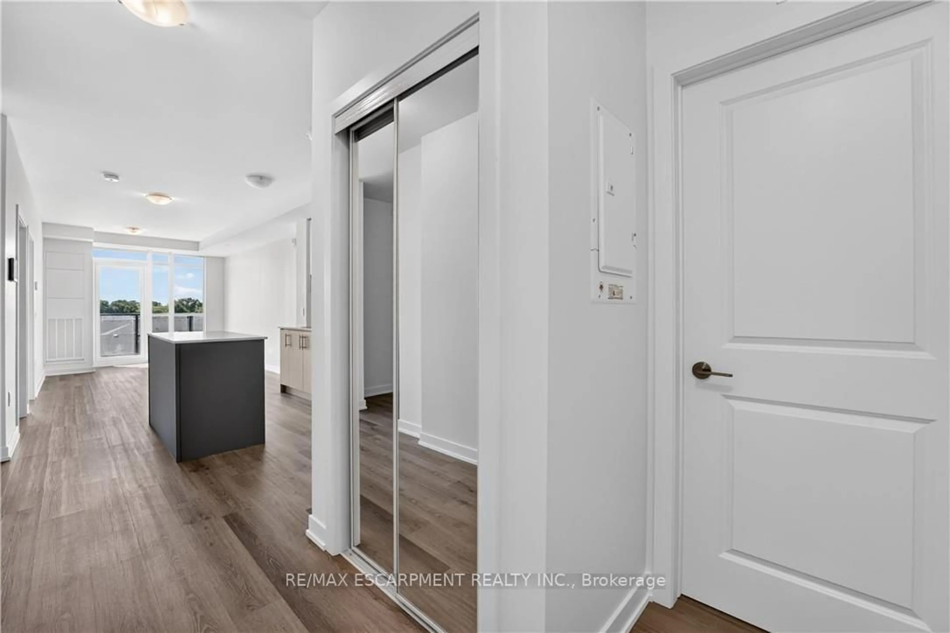
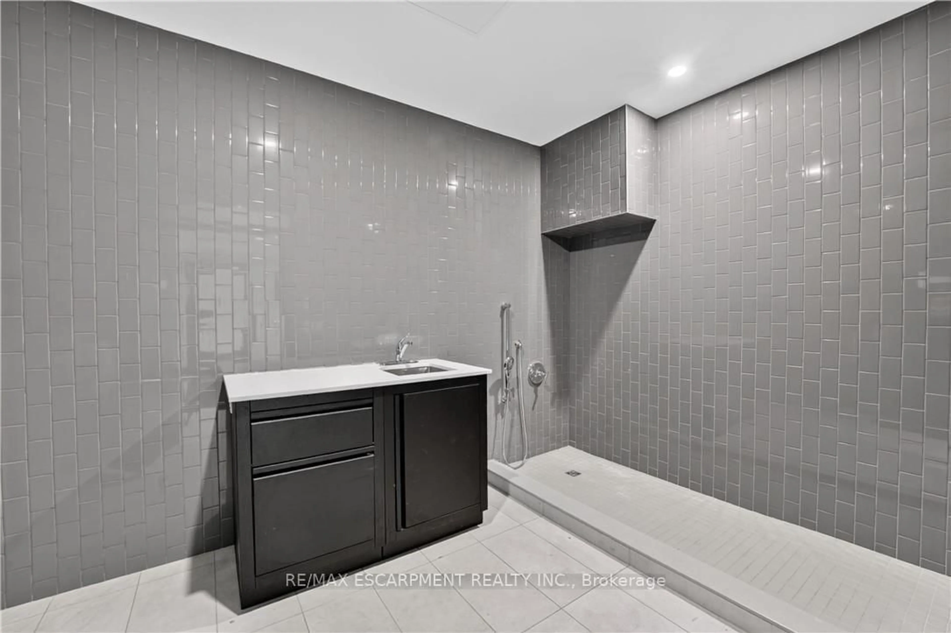
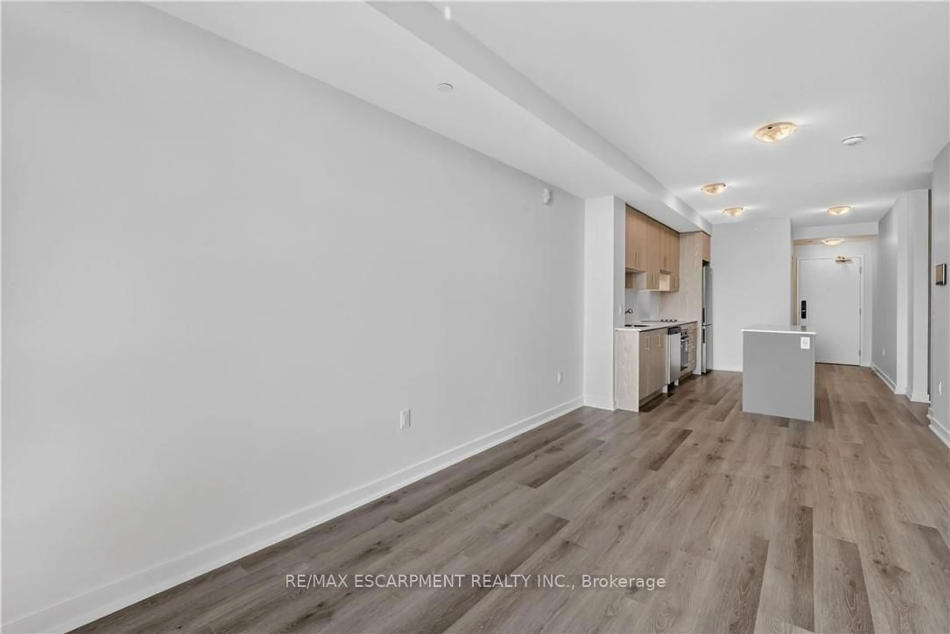
BUY NEW 6 SAVE! These brand-new suites are sold directly by the builder, and qualified buyers may be eligible for the New Home HST Rebate, substantial opportunity to reduce your overall purchase cost. Discover one of MUSE's most desirable layouts in this beautifully upgraded 1-bedroom + den suite featuring over $19,000 in upgrades. Offering 705 sq. ft. of thoughtfully designed living space, this is the only available Olive floor plan with a spacious walk-in laundry room providing valuable extra storage and functionality beyond a typical laundry closet. The bright open-concept layout features luxury vinyl flooring throughout, quartz countertops, floor-to-ceiling windows, and contemporary finishes. The versatile den is perfect for a home office or guest space, while the DeSantis Smart Suite wall-mounted touchscreen offers convenient temperature control, secure visitor entry, and smart home functionality. Complete with underground parking, locker, and exceptional building amenities, all just steps from the waterfront, trails, shopping, dining, and easy highway access.


Upcoming Open Houses

Sep 27Sun5:00 PM - 8:00 PM
Sep 26Sat5:00 PM - 8:00 PM
Sep 20Sun5:00 PM - 8:00 PM
Sep 19Sat5:00 PM - 8:00 PM
Sep 13Sun5:00 PM - 8:00 PM
Sep 12Sat5:00 PM - 8:00 PM
Sep 6Sun5:00 PM - 8:00 PM
Sep 5Sat5:00 PM - 8:00 PM
Aug 30Sun5:00 PM - 8:00 PM
Aug 29Sat5:00 PM - 8:00 PM
Aug 23Sun5:00 PM - 8:00 PM
Aug 22Sat5:00 PM - 8:00 PM

Property Details

StyleResidential
ViewLake
Age of property-
SqFt~705 SqFt
Lot Size-
Parking Spaces1
MLS ®Number40855394
Community NameLakeshore
Data SourceITSO
Listing byRE/MAX Escarpment Realty Inc.

Features

Heating: Heat Pump
Cooling: Central Air

Main Floor

Living Room/Dining Room

5.18 x 3.12

Bedroom Primary

3.71 x 2.74

Kitchen

3.86 x 3.17

Den

2.06 x 2.79


Features

Sewer (Municipal)

Parking

Garage spaces 1

Garage type -

Other parking spaces 0

Total parking spaces 1


Amenities

Barbecue, Elevator(s), Fitness Center, Media Room, Party Room, Roof Deck

Inclusions
Hydro
Water
Parking
Cable
Heat

Property History

Aug 12, 2026
ListedActive
$429,900
6 days on market
history photo preview47
Listing by itso®
Property listed by RE/MAX Escarpment Realty Inc., Brokerage
Agent Banner Image
Interested in this property?Get in touch to get the inside scoop.

Market Data - Lakeshore

Geo Zone Map ThumbnailLakeshore

Strong Buyer's Market

View Market Data

Condo - for the past 30 days

Buyer's market Seller's market

Avg. Days on Market

Past 30 days

33 days

Compared to

2025

31 days

2024

22 days

2023

18 days

New Listings

Past 30 days

18 listings

Compared to

2025

19 listings

2024

20 listings

2023

19 listings

Units sold

Past 30 days

7 units

Compared to

2025

2 units

2024

3 units

2023

5 units

Median Sold Price

Past 30 days

$445,000

Compared to

2025

$547,500

2024

$400,000

2023

$585,000


Population and Demographics

Overview

Total population 946
Average household income $107,131

Age (%)

0 to 19
11%
20 to 34
25%
35 to 49
15%
50 to 64
19%
65 and plus
30%

Household composition (%)

Single person
50%
Single family
47%
Multi person
3%
Multi family
0%

Mother tongue (%)

English
81%
Italian
3%
Arabic
2%
Portuguese
2%
Spanish
2%
Serbian
2%
Urdu
2%
Polish
2%
Hindi
1%
Others
1%

House tenancy (%)

Owners
68%
Renters
32%

What’s nearby?Essentials within 5 km

Local Logic

Transportation Scores

Estimated Budget