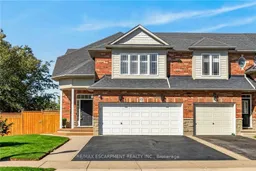
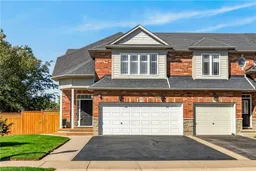
85 Benziger Lane, Hamilton, Ontario L8E 6G5
Contact us about this property
Highlights
Estimated valueThis is the price Wahi expects this property to sell for.
The calculation is powered by our Instant Home Value Estimate, which uses current market and property price trends to estimate your home’s value with a 90% accuracy rate.Not available
Price/Sqft$443/sqft
Monthly cost
Open Calculator
Description
Rare opportunity to own a turnkey end-unit freehold townhouse on a premium lot in a highly sought-after, family-friendly Stoney Creek neighborhood. Offering 1,729 sq. ft. of above-grade living space plus a 400 sq. ft. professionally finished basement, this beautifully renovated home blends style, space, and functionality. The open-concept main floor features an upgraded gourmet kitchen complete with quartz countertops, matching backsplash, stainless steel appliances, porcelain tile flooring, and a breakfast bar. Bright, oversized side windows flood the living room's engineered hardwood flooring with natural light, while sliding patio doors lead from the dining room to a private, manicured rear-yard oasis featuring a patio, gazebo, and storage shed. A convenient 2-piece powder room completes the main level. The upper floor hosts 3 spacious bedrooms, highlighted by a primary suite with a walk-in closet and a luxurious ensuite bath with a separate shower and soaker tub. A full 4-piece main bath serves the secondary bedrooms, complemented by upper-level laundry. Downstairs, the finished basement includes a large recreation room, cantina, and ample storage space. Complete with a double-car garage and a double private driveway. Ideally situated minutes to QEW access, top schools, local parks, and the future GO Station, and just steps to Winona Crossing Plaza (Costco, LCBO, dining) and the home of the Winona Peach Festival.
Property Details
Interior
Features
Main Floor
Foyer
3.05 x 1.52California Shutters / Stone Floor
Family
4.34 x 3.96hardwood floor / Open Concept / California Shutters
Kitchen
3.35 x 3.35California Shutters / Open Concept / Stone Floor
Dining
3.96 x 3.35California Shutters / Open Concept / Sliding Doors
Exterior
Features
Parking
Garage spaces 2
Garage type Attached
Other parking spaces 2
Total parking spaces 4
Property History
50