19 hours on Market

30 Mockingbird Lane, Hamilton, Ontario L8E 0K7

In the same building:
-
Condo
3
3
~1200-1399 sqft
$749,900
Get pre-qualifiedPowered by nesto
Condo
3
3
~1200-1399 sqft

Contact us about this property

Call

Highlights

Property Estimate

Days on market19 hours

Estimated valueNot available

Price/Sqft$580/sqft

Monthly cost

Open Calculator

Description

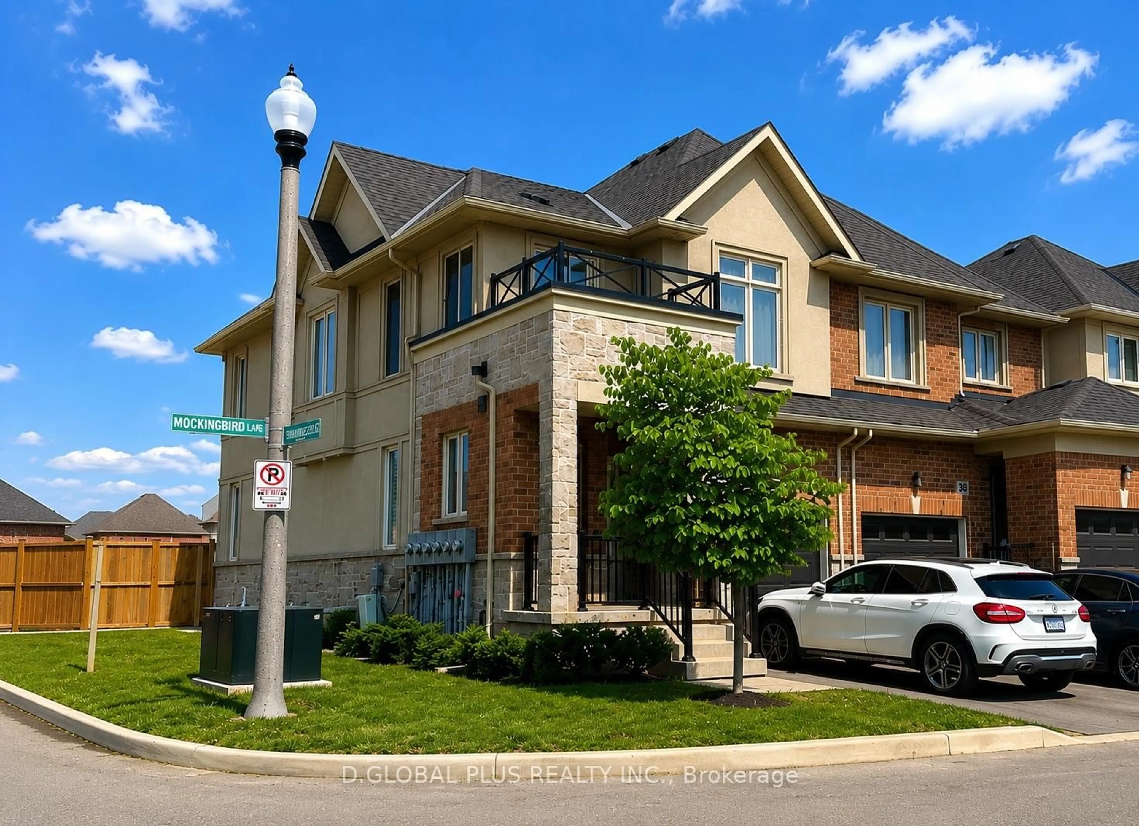
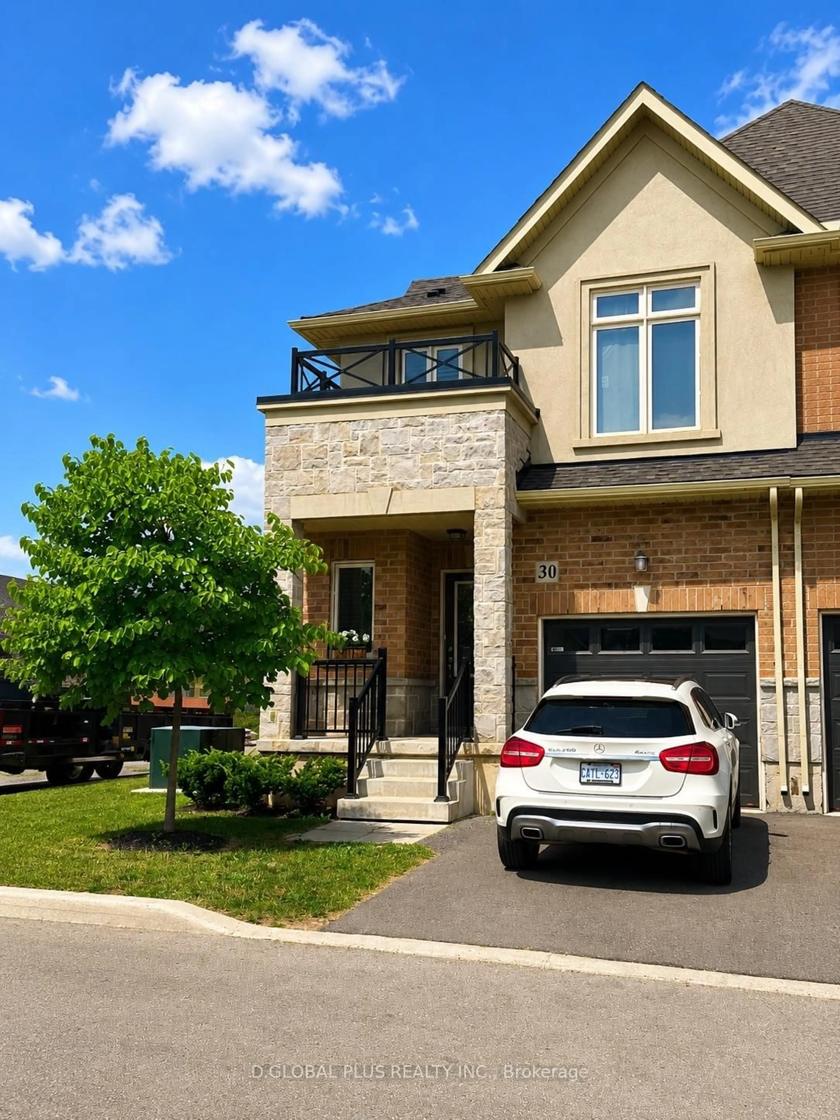
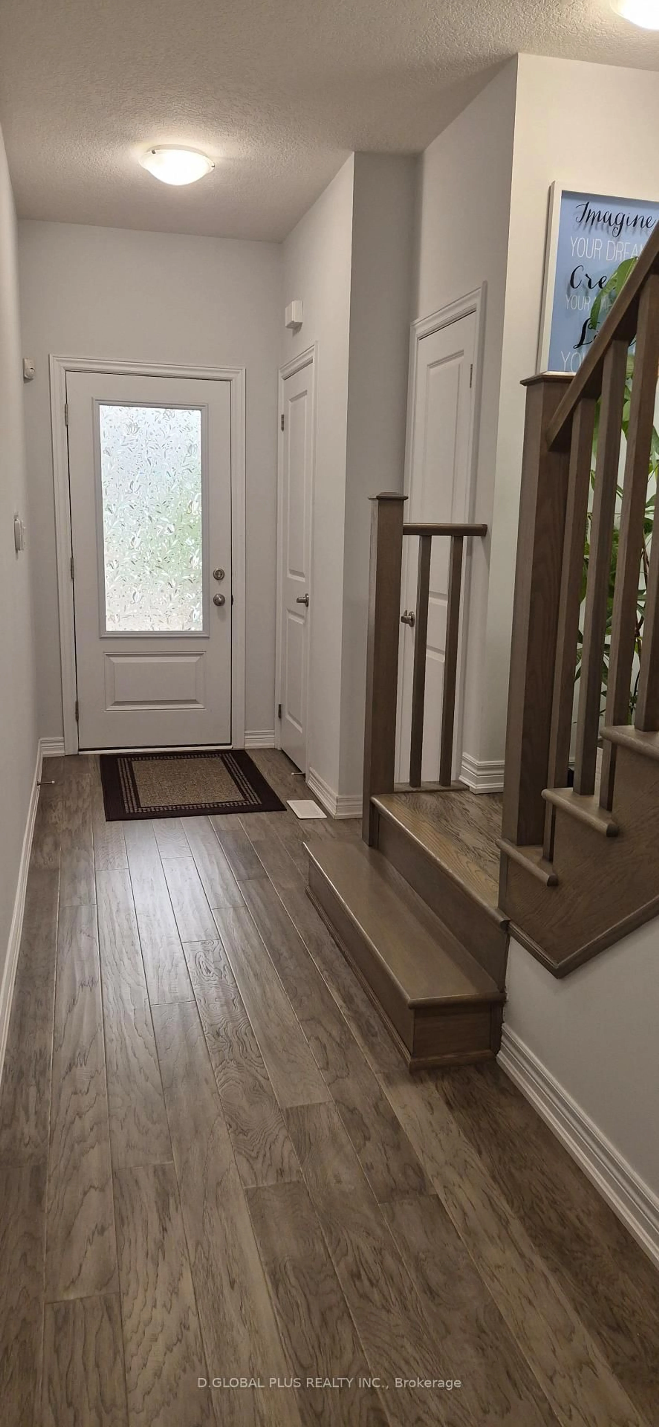
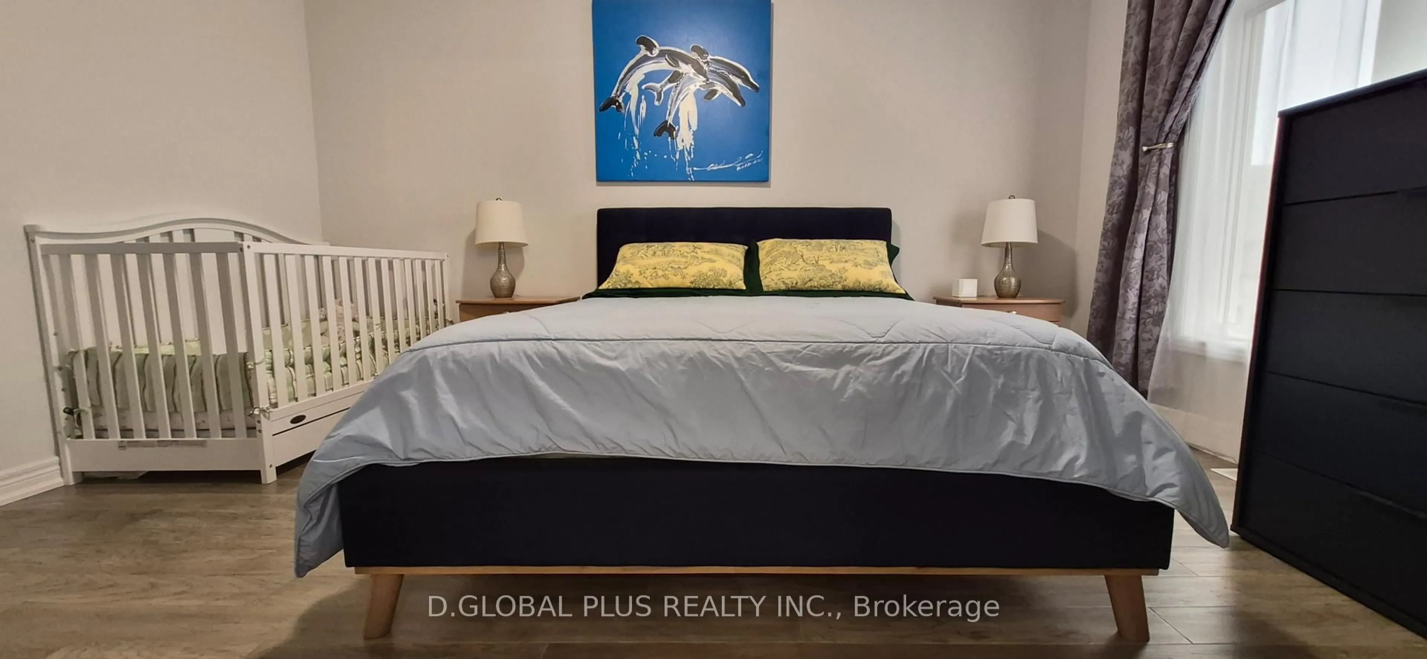
This beautifully maintained, end unit, move-in ready home offers the perfect blend of comfort, functionality, and modern style. Featuring 3 spacious bedrooms and 2.5 bathrooms, this thoughtfully designed residence is ideal for families, professionals, or anyone seeking a turnkey home in a desirable community.The bright open-concept main floor seamlessly connects the kitchen, dining, and living areas, creating an inviting space for everyday living and entertaining. The stylish kitchen features elegant granite countertops, an oversized island with a built-in dishwasher, and abundant cabinetry, providing exceptional storage and workspace for any home chef.Large windows throughout the home fill every room with an plenty of natural light, creating a warm and welcoming atmosphere. The generous primary bedroom and well-sized secondary bedrooms offer comfort and privacy, while the 2.5 well-appointed bathrooms provide convenience for both family members and guests.Situated on a premium corner lot, this property boasts outstanding curb appeal and an expansive backyard with endless possibilities for outdoor entertaining, gardening, children's play, or simply relaxing in your own private retreat.Perfectly located, the home is just minutes from Saint Gabriel Catholic Elementary School, Winona Park, home of the renowned Winona Peach Festival, the Casablanca GO Station, Fifty Point Conservation Area, Costco, restaurants, supermarkets, banks, and offers quick access to the Queen Elizabeth Way (QEW), making commuting throughout the Greater Toronto and Niagara regions exceptionally convenient. Visitor parking is also conveniently located nearby for family and guests.Combining quality finishes a functional layout, an exceptional location, and outstanding nearby amenities, this meticulously maintained home presents a wonderful opportunity to enjoy comfortable, modern living in one of Stoney Creek's most desirable communities.


Property Details

Style2-Storey
View-
Age of property0-5
SqFt~1200-1399 SqFt
Lot Size-
Parking Spaces2
MLS ®NumberX13581418
Community NameIndustrial
Data SourceTRREB
Listing byD.GLOBAL PLUS REALTY INC.

Features

Heating: Forced Air
Central Vacuum
Cooling: Central Air
Basement: Unfinished

Main Floor

Dining

2.66 x 2.53

Living

4.6 x 2.69

Kitchen

3.24 x 2.99

Foyer

4.99 x 1.22


Features

Patio: Jlte
Balcony: Jlte

Parking

Garage spaces 1

Garage type Attached

Other parking spaces 1

Total parking spaces 2


1Story
Inclusions
Hydro
Water
Parking
Cable
Heat

Property History

Jul 19, 2026
ListedActive
$749,900
19 hours on market
history photo preview33
Listing by trreb®
Property listed by D.GLOBAL PLUS REALTY INC., Brokerage
Agent Banner Image
Interested in this property?Get in touch to get the inside scoop.

Market Data - Industrial

Geo Zone Map ThumbnailIndustrial

Strong Seller's Market

View Market Data

Condo - for the past 30 days

Buyer's market Seller's market

Avg. Days on Market

Past 30 days

0 day

Compared to

2025

0 day

2024

0 day

2023

6 days

New Listings

Past 30 days

0 listing

Compared to

2025

3 listings

2024

0 listing

2023

2 listings

Units sold

Past 30 days

0 unit

Compared to

2025

0 unit

2024

0 unit

2023

1 unit

Median Sold Price

Past 30 days

$0

Compared to

2023

$710,000


Population and Demographics

Overview

Total population 5234
Average household income $137,634

Age (%)

0 to 19
23%
20 to 34
19%
35 to 49
20%
50 to 64
21%
65 and plus
17%

Household composition (%)

Single family
73%
Single person
22%
Multi person
3%
Multi family
1%

Mother tongue (%)

English
75%
Punjabi (Panjabi)
5%
Italian
4%
Serbian
2%
Others
2%
Polish
2%
Spanish
2%
Croatian
2%
Arabic
1%
Portuguese
1%

House tenancy (%)

Owners
86%
Renters
14%

What’s nearby?Essentials within 5 km

Local Logic

Transportation Scores

Estimated Budget