88 Eringate Crt, Stoney Creek, Ontario L8J 3Y4
Contact us about this property
Highlights
Estimated valueThis is the price Wahi expects this property to sell for.
The calculation is powered by our Instant Home Value Estimate, which uses current market and property price trends to estimate your home’s value with a 90% accuracy rate.Not available
Price/Sqft$375/sqft
Monthly cost
Open Calculator
Description
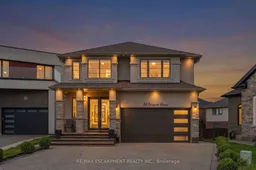
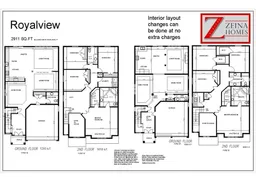
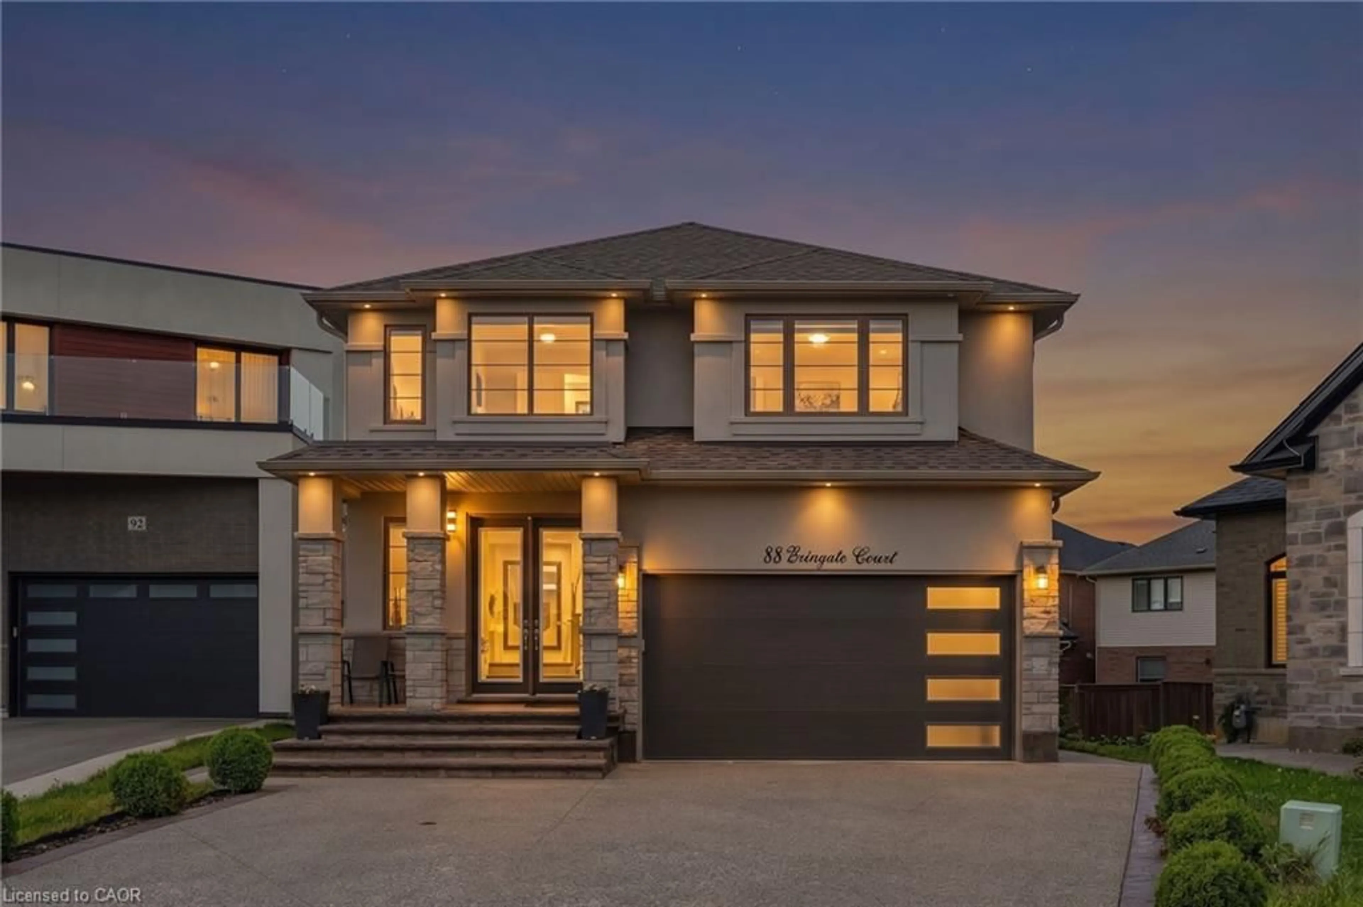
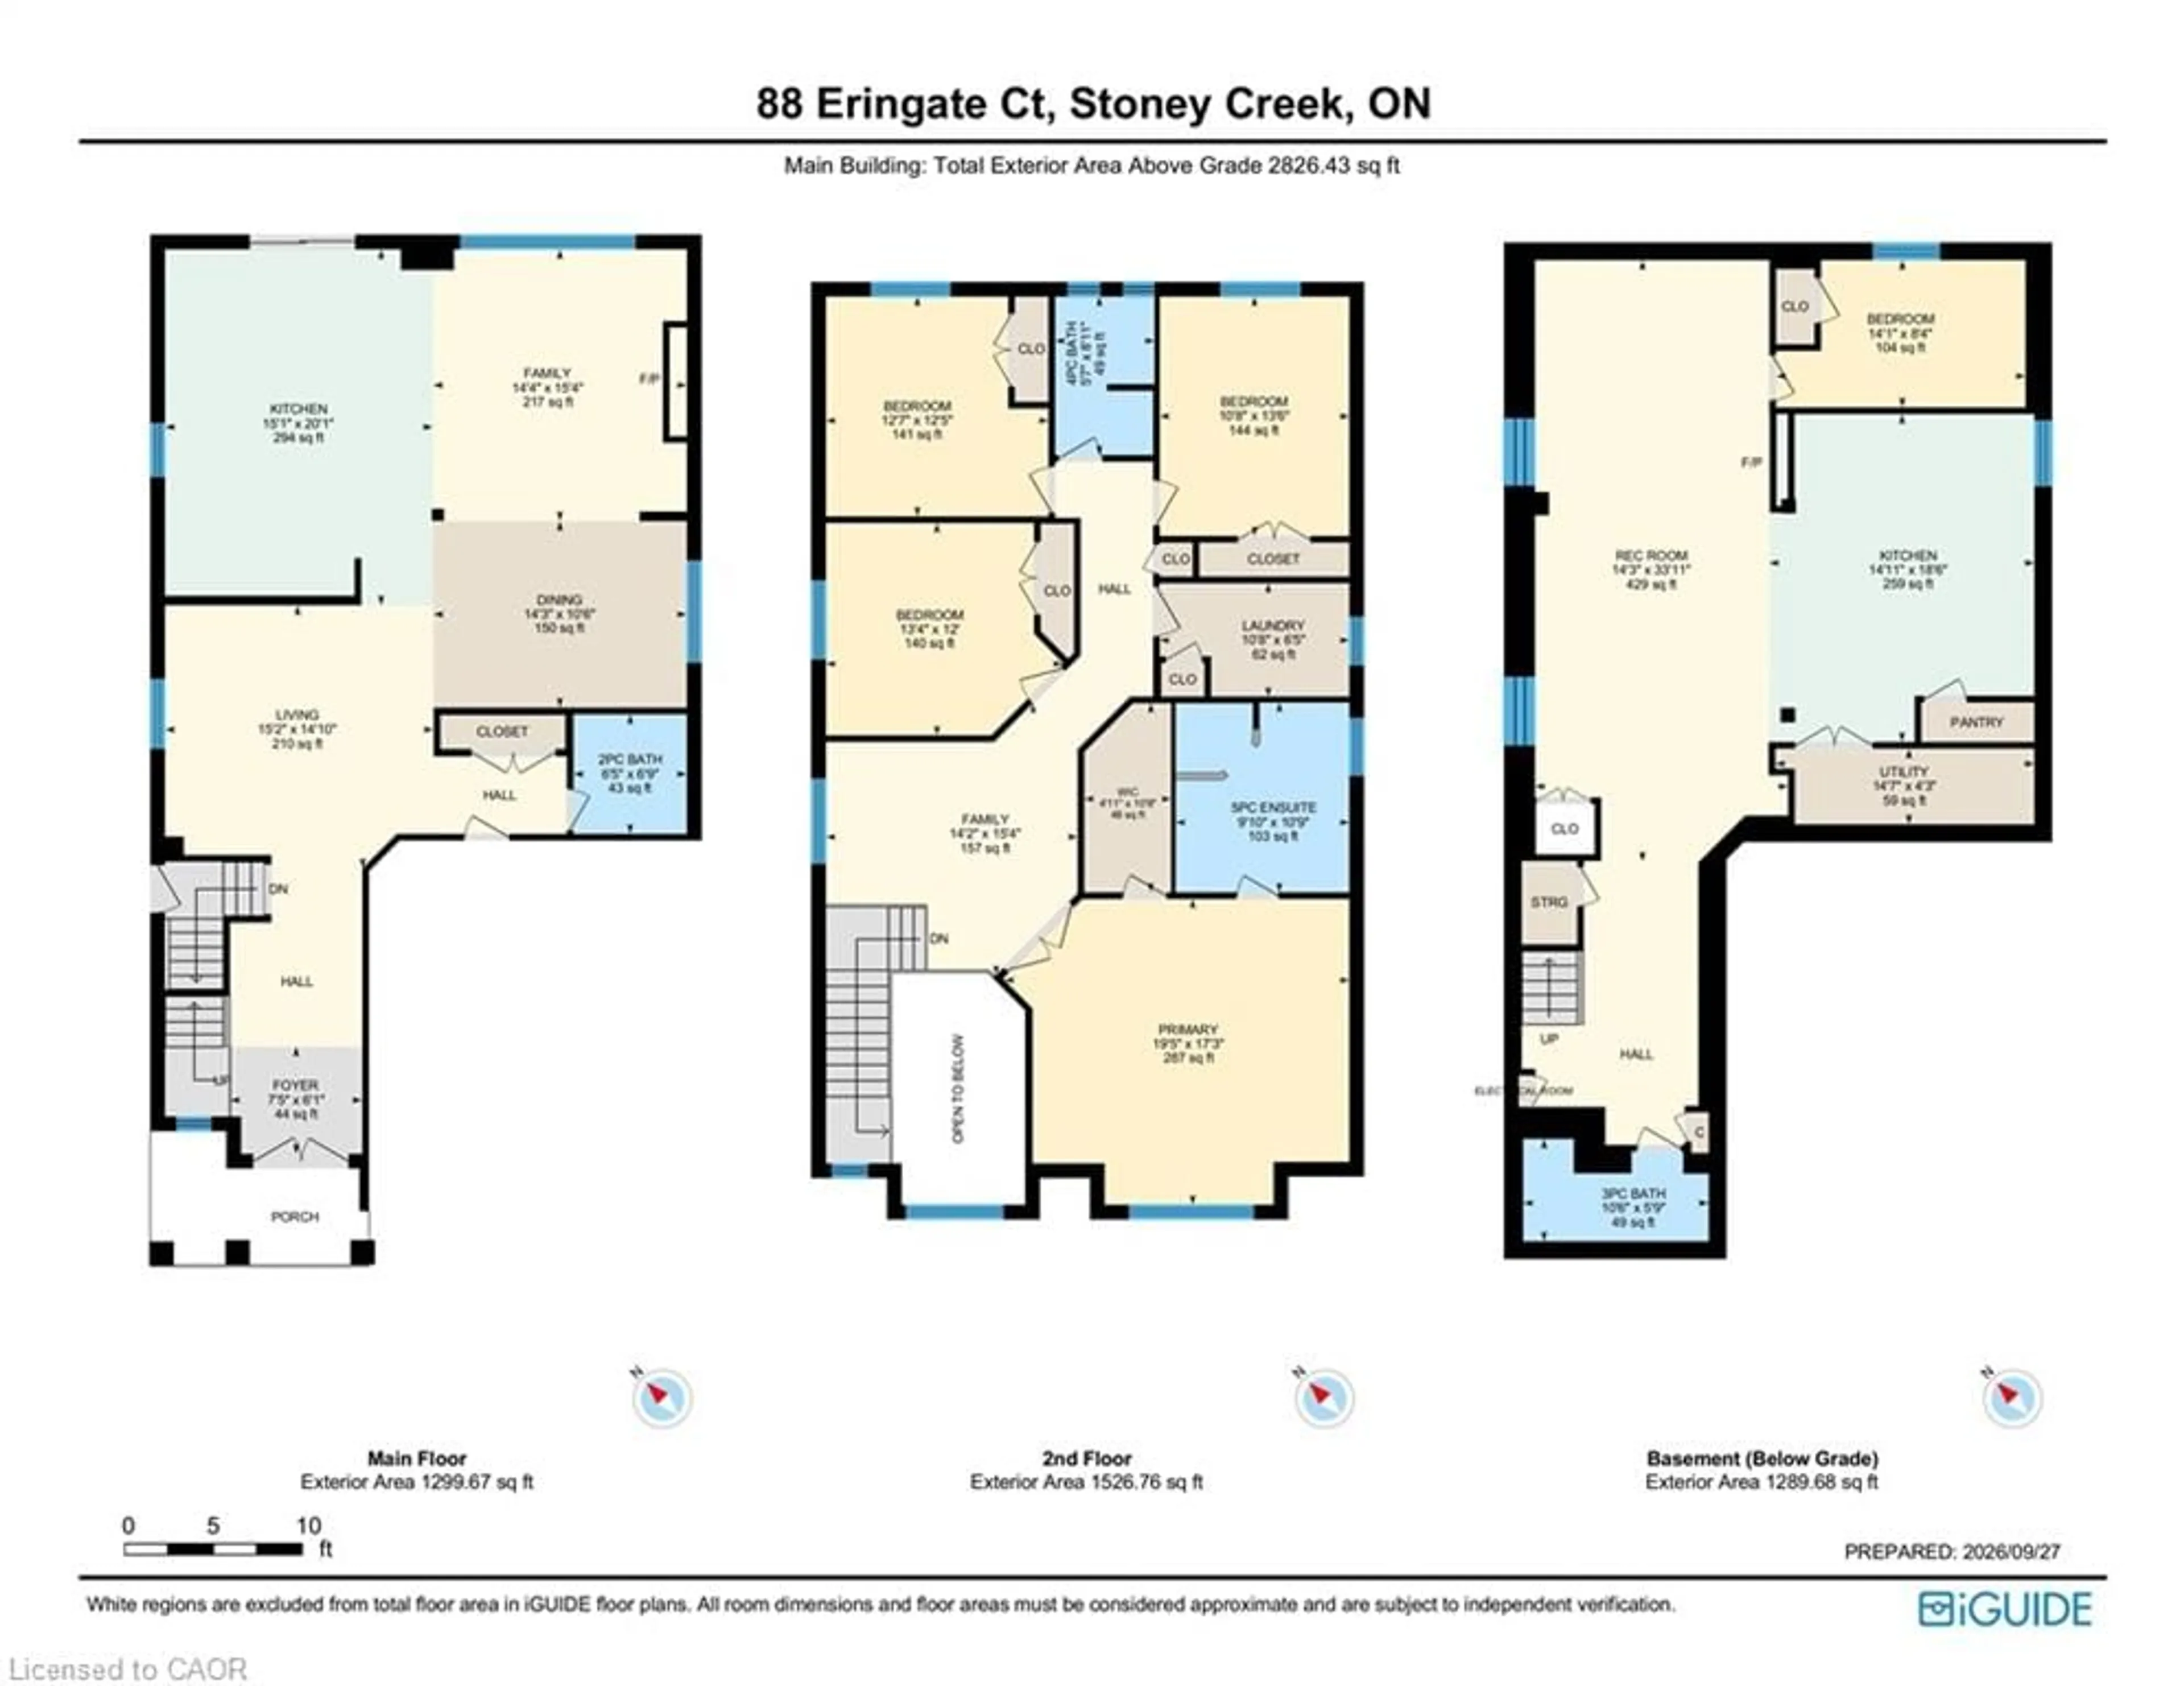
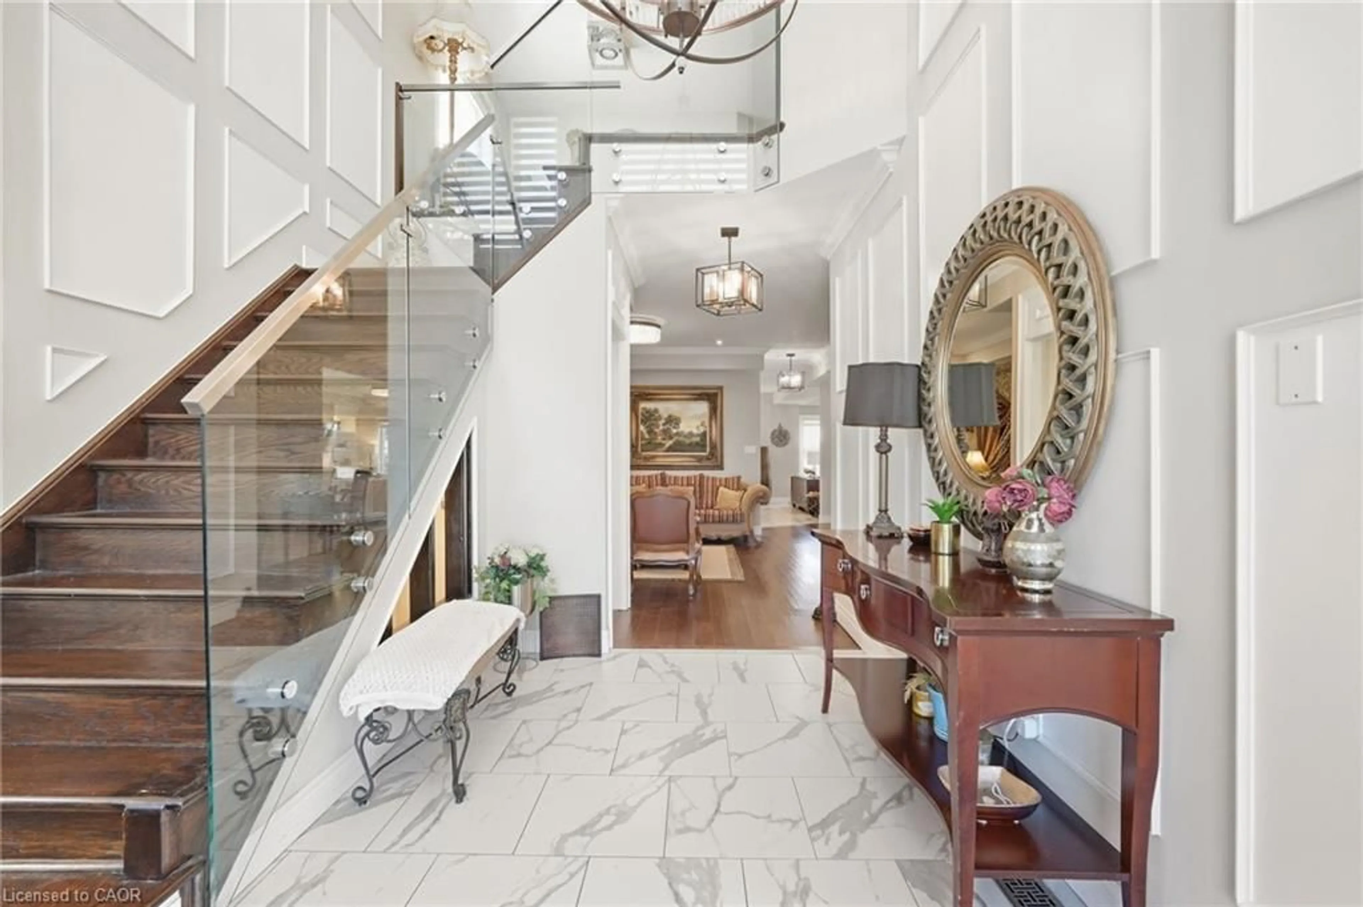
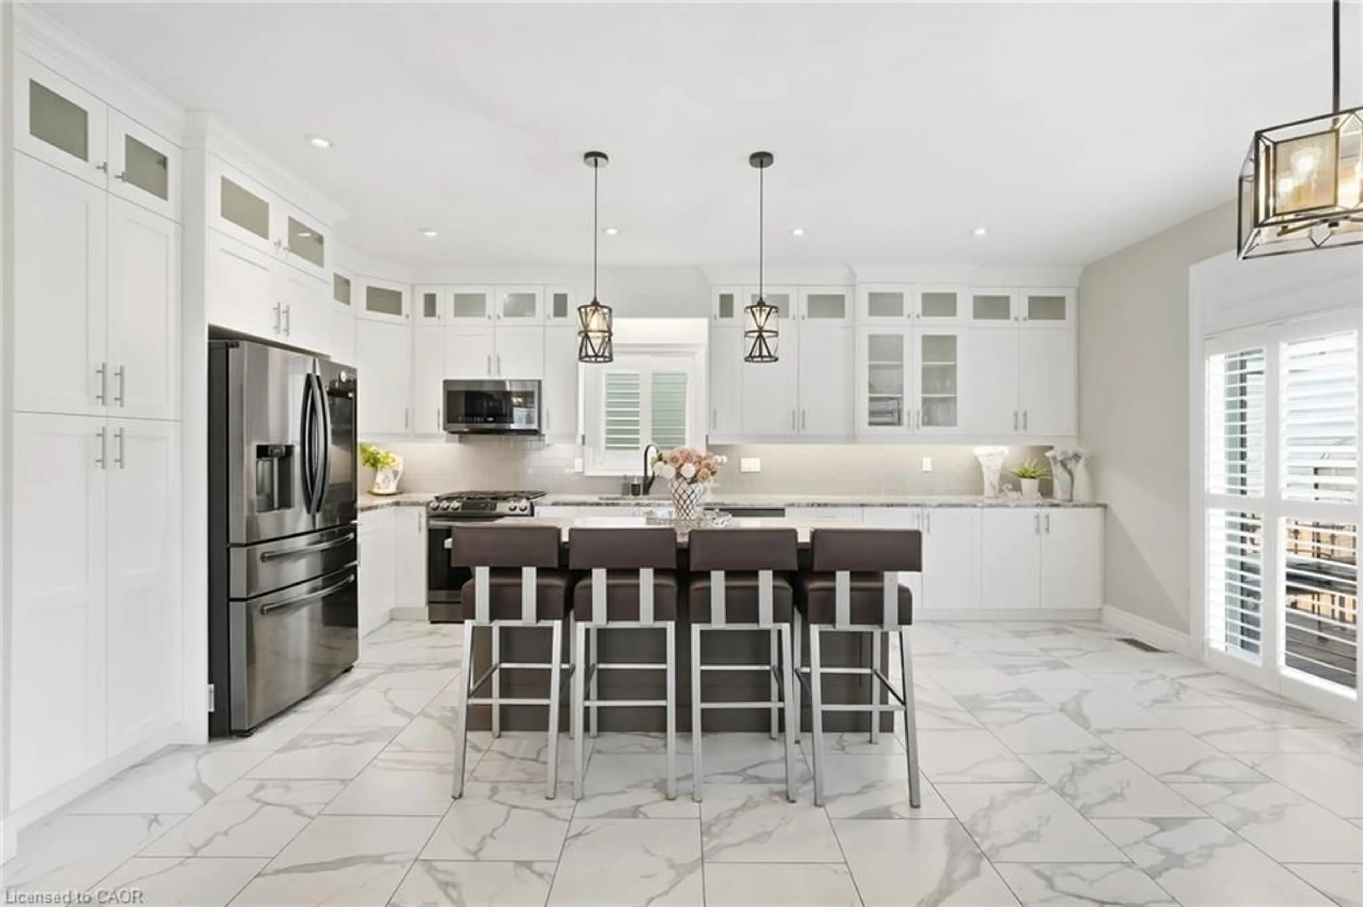
Welcome to 88 Eringate Court, a Luxury ZEINA Built home, situated on a quiet, exclusive court on the highly sought-after Stoney Creek Mountain. Positioned on a sprawling, premium pie-shaped lot, this luxury property offers unmatched curb appeal and space, complete with a double-car garage featuring direct inside entry and an expansive driveway with parking for up to six vehicles. Step inside to discover high-end finishes throughout a thoughtfully designed layout featuring 4 + 1 generous bedrooms and 3.5 bathrooms. The main living area boasts high ceilings and upgraded flooring, centered around a cozy gas fireplace perfect for family gatherings or formal entertaining. Designed for versatility and modern living, the property features two full kitchens, including a fully finished lower-level basement suite. This separate setup provides an ideal space for extended family, an in-law suite, or an amazing recreation area. Outside, the premium pie-shaped lot opens up endless possibilities for outdoor living, patio dining, or creating your private backyard oasis, all while being minutes away from top-rated schools, parks, shopping, and major highways like the QEW and Red Hill Valley Parkway.
Upcoming Open House
Property Details
Interior
Features
Main Floor
Dining Room
4.34 x 3.20Family Room
4.37 x 4.67Bathroom
1.96 x 2.062-Piece
Living Room
4.62 x 4.52Exterior
Features
Parking
Garage spaces 2
Garage type -
Other parking spaces 5
Total parking spaces 7
Property History
 49
49