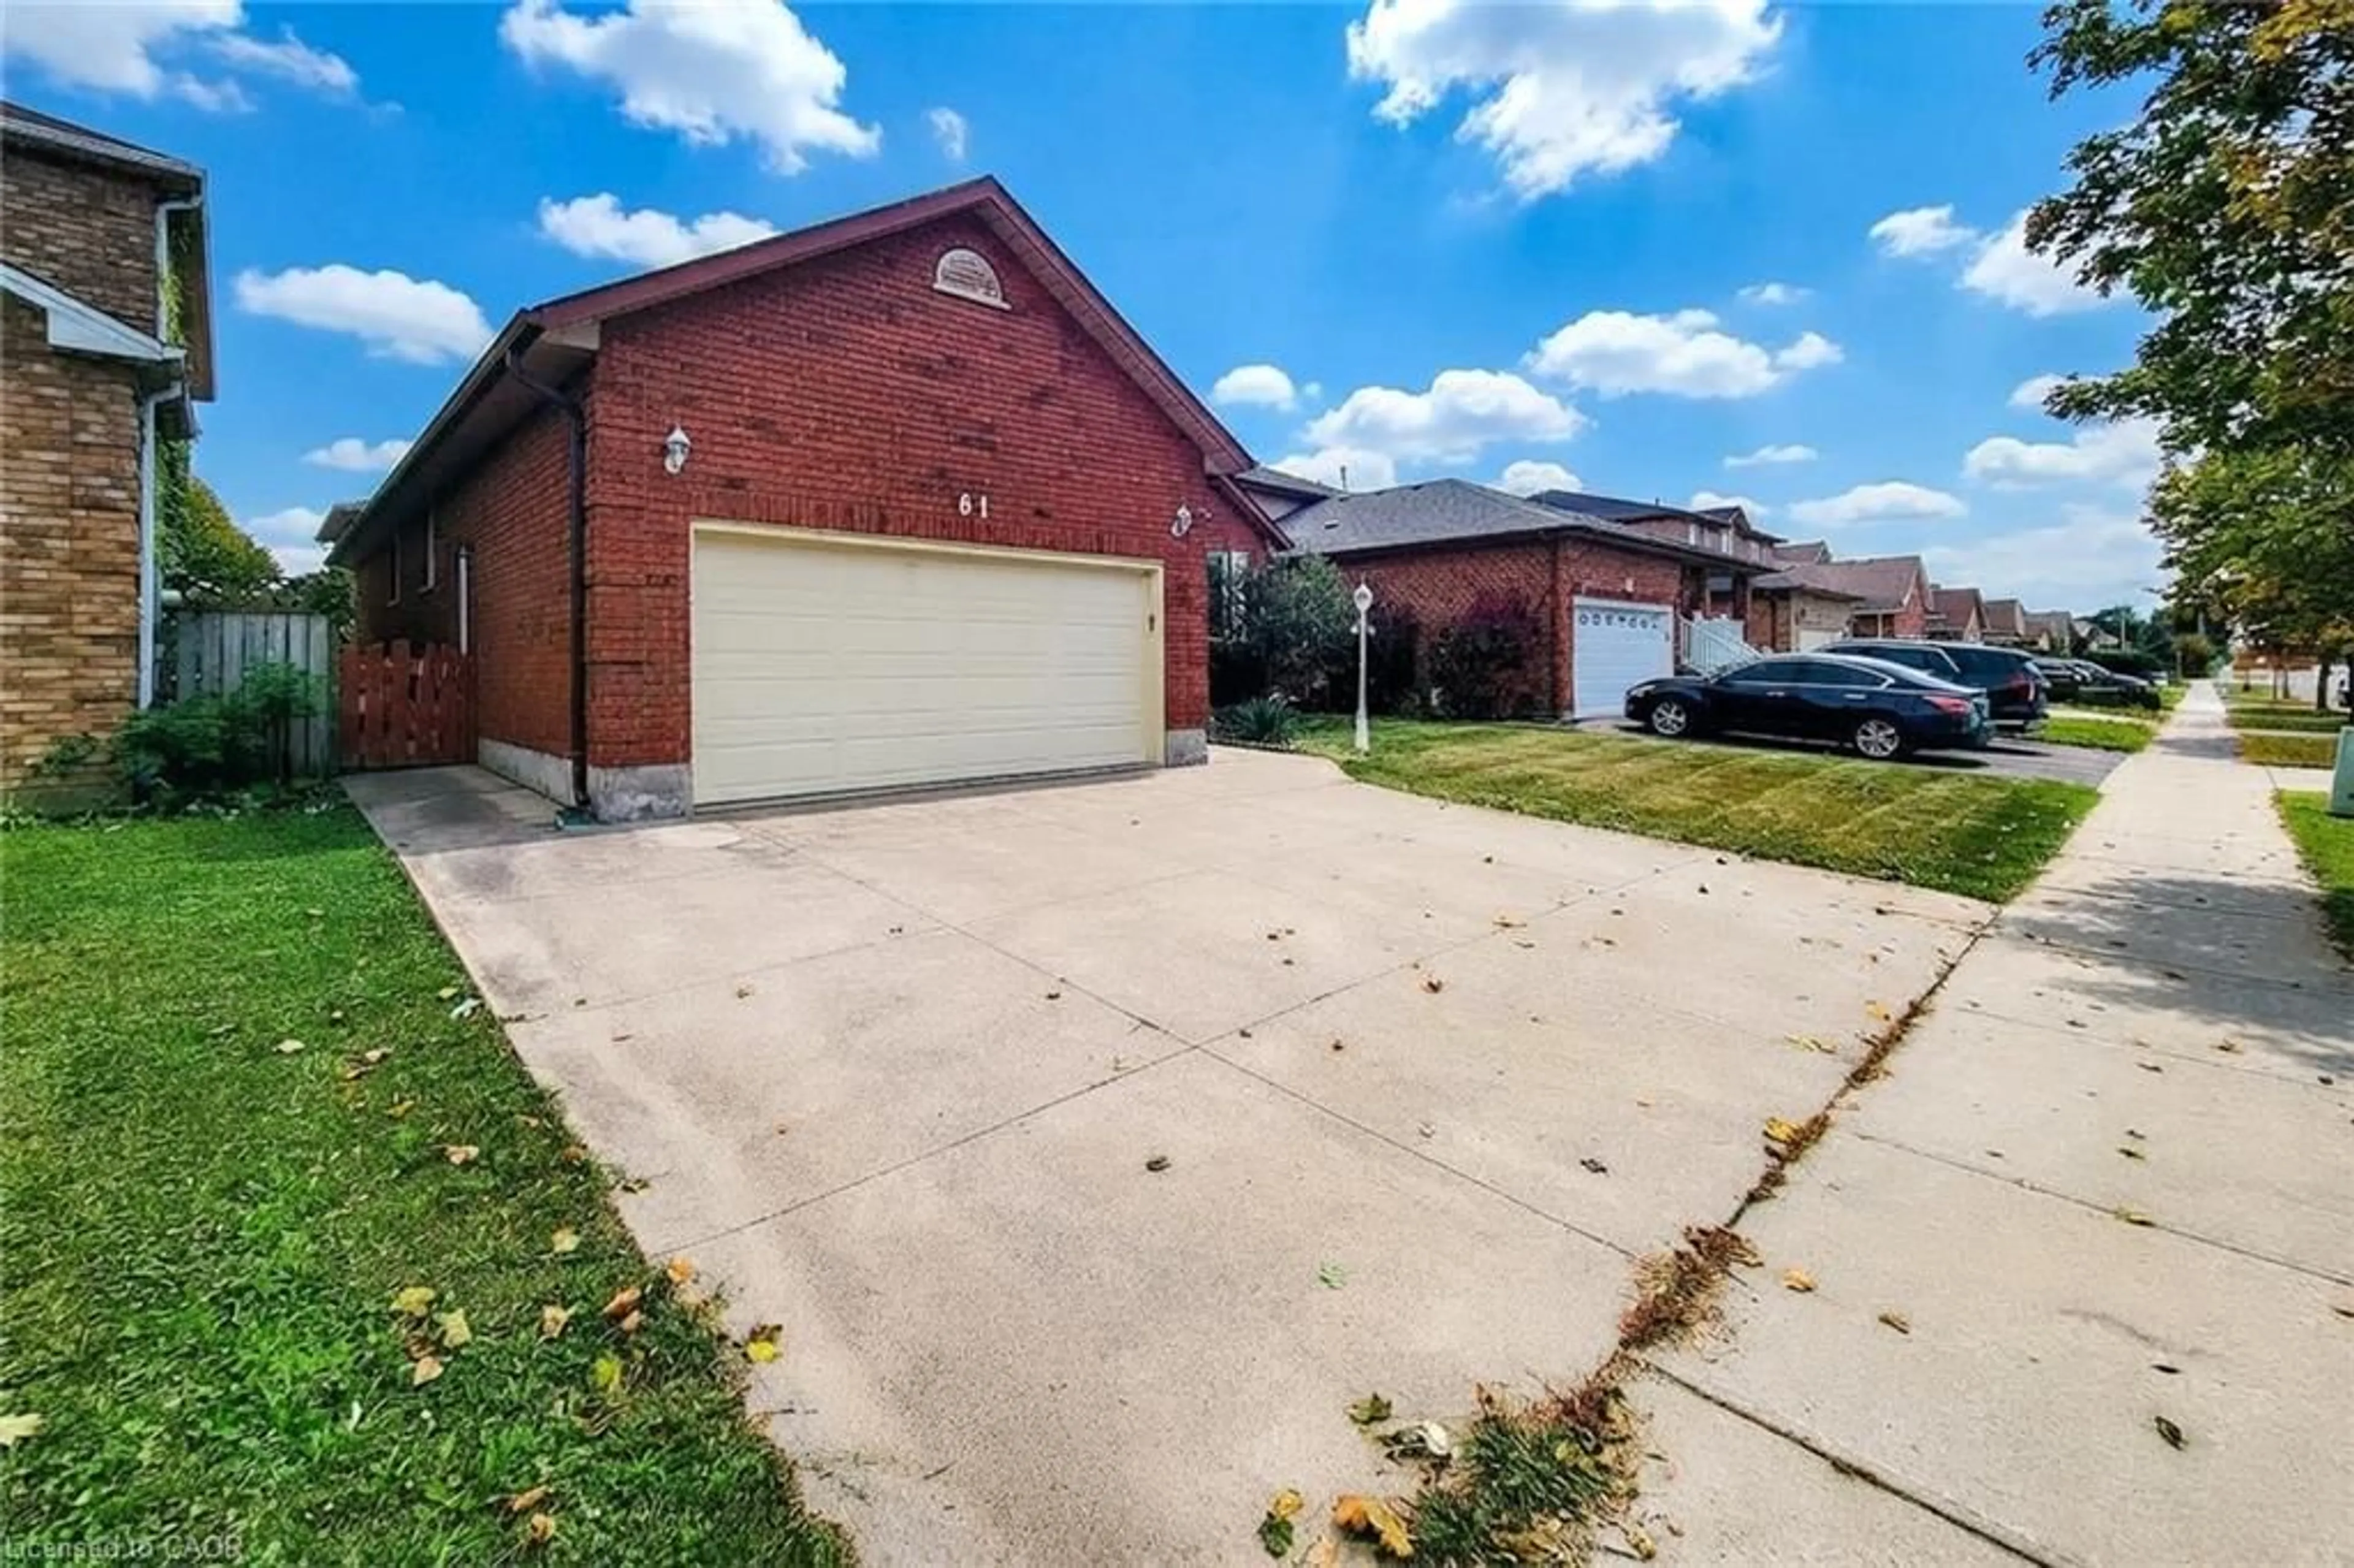
61 Highland Rd, Stoney Creek, Ontario L8J 2T7
Contact us about this property
Highlights
Estimated valueThis is the price Wahi expects this property to sell for.
The calculation is powered by our Instant Home Value Estimate, which uses current market and property price trends to estimate your home’s value with a 90% accuracy rate.Not available
Price/Sqft$227/sqft
Monthly cost
Open Calculator
Description
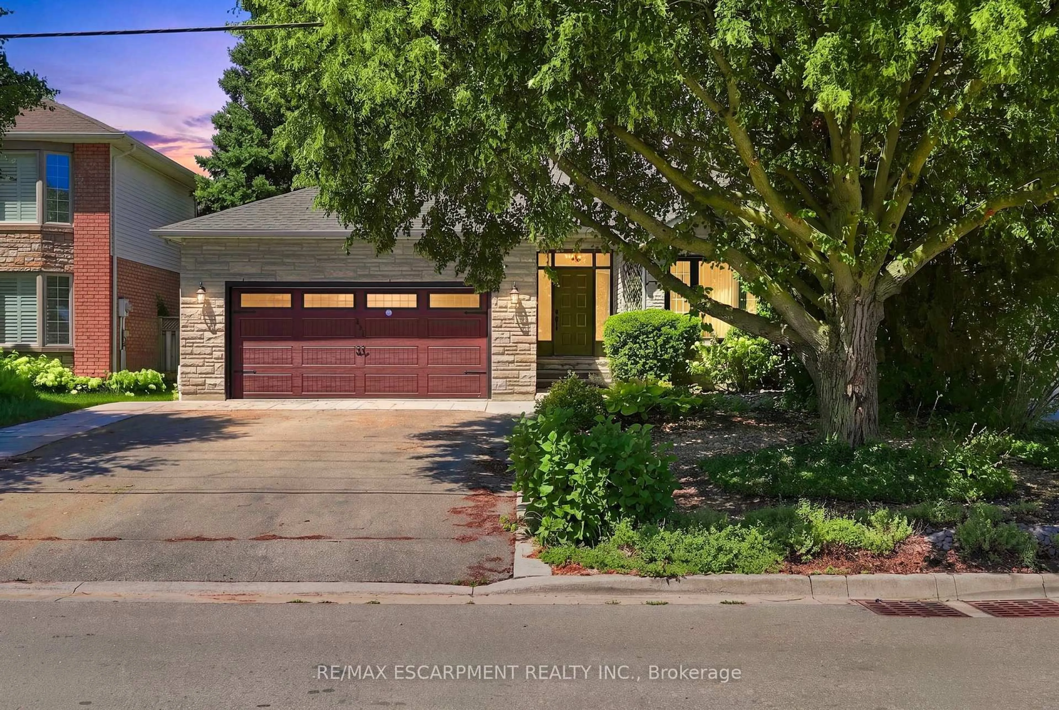
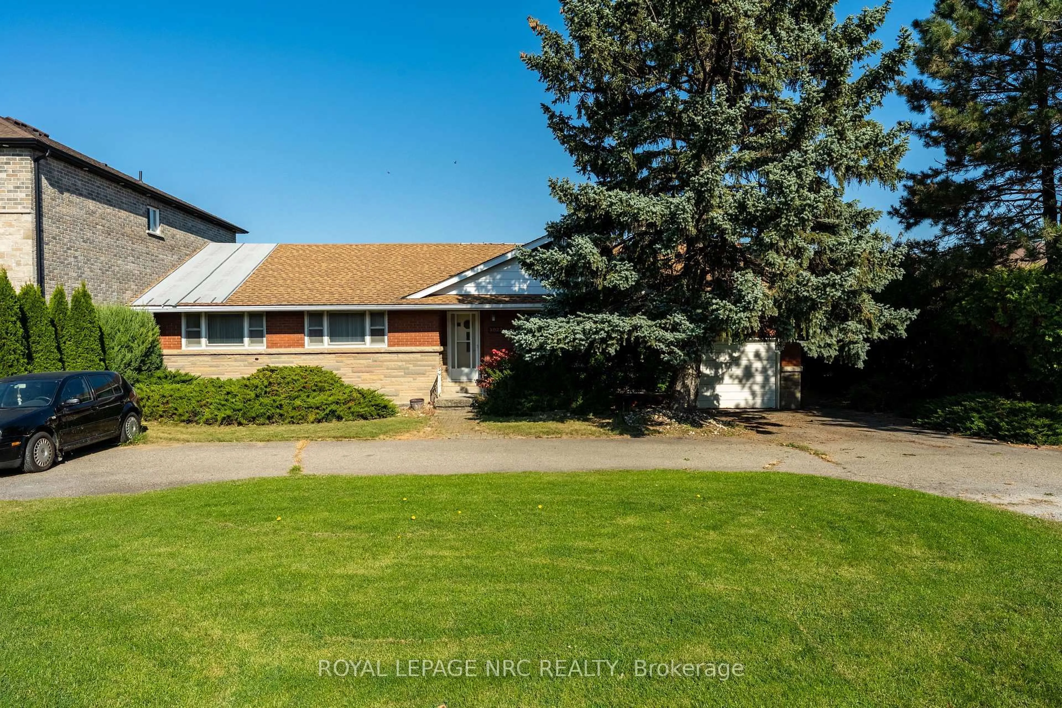
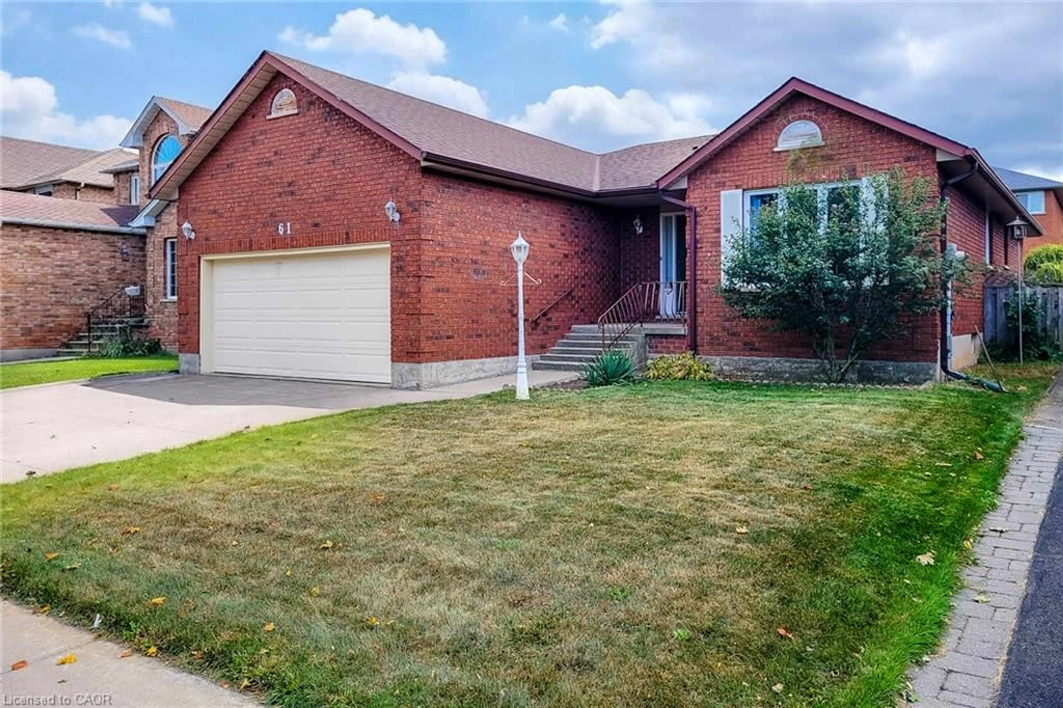
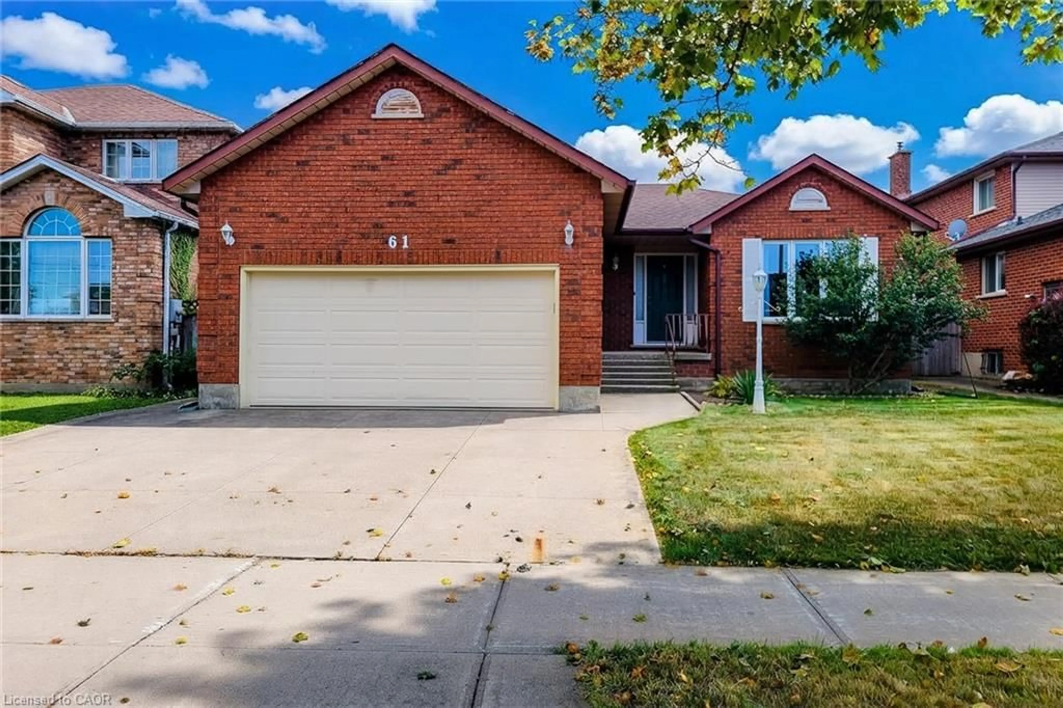
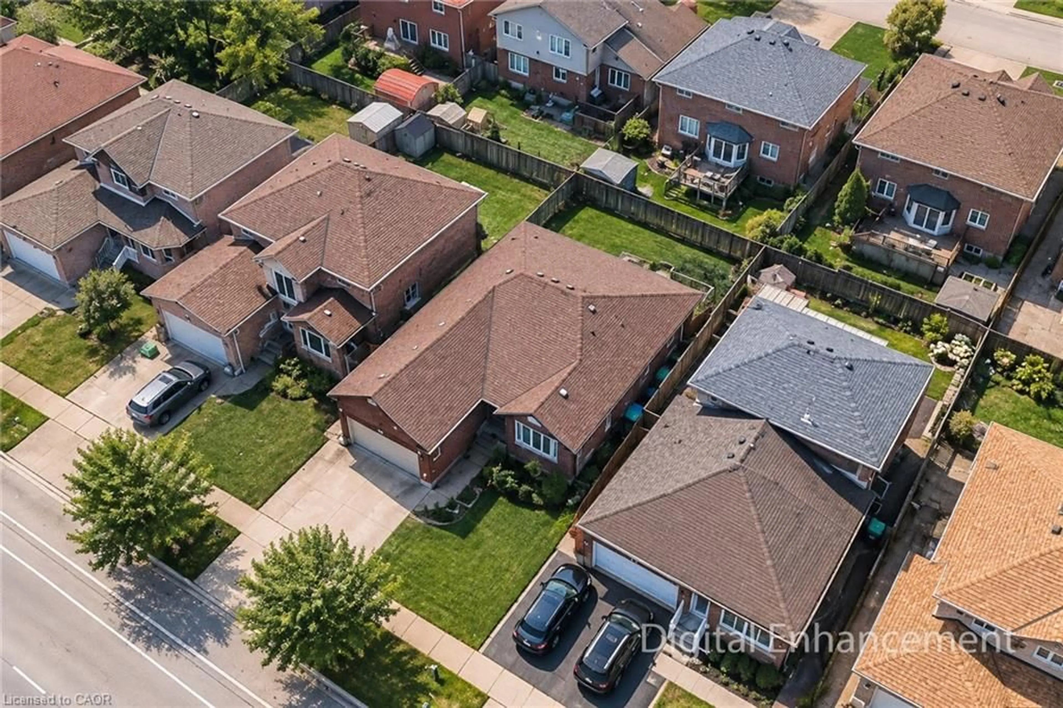
BIG ON SPACE! BUILT FOR LIVING! Discover the possibilities at 61 Highland Road West! This spacious 1,750 sq. ft. full-brick bungalow offers something every growing family appreciates — room for everyone to spread out! With both a comfortable living room and a separate family room there's space to entertain guests or simply enjoy time together. Featuring 3 bedrooms and 2 bathrooms plus an attached double garage this thoughtfully designed home makes everyday living easy. The full unfinished basement adds approximately another 1,750 sq. ft. of space for storage and future possibilities. Built in 1993 and featuring a new roof in 2023 plus a new furnace and central air conditioning in 2025 many of the major updates have already been taken care of. The generous layout also makes this an excellent choice for downsizers who want the convenience of one-floor living without giving up the space they've grown accustomed to. Conveniently located near Saltfleet High School and Gatestone Elementary with shopping parks and everyday amenities close at hand. A wonderful opportunity to make a spacious and well-established home your own. MORE SPACE! MORE POSSIBILITIES! COME SEE WHAT MAKES THIS BUNGALOW SPECIAL! RSA.
Property Details
Interior
Features
Main Floor
Eat-in Kitchen
5.84 x 3.40Living Room
4.50 x 3.40sliding doors / walkout to balcony/deck
Laundry
Foyer
Exterior
Features
Parking
Garage spaces 2
Garage type -
Other parking spaces 2
Total parking spaces 4
Property History
 47
47