23 hours on Market

234 Gatestone Dr, Stoney Creek, Ontario L8J 3Y6

Detached
4
4 + 1
~3854 sqft
$974,900
Get pre-qualifiedPowered by nesto
Detached
4
4 + 1
~3854 sqft

Contact us about this property

Call

Highlights

Property Estimate

Days on market23 hours

Estimated valueNot available

Price/Sqft$252/sqft

Monthly cost

Open Calculator

Description

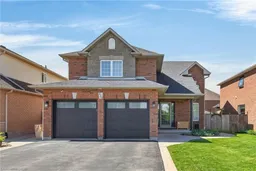
Welcome to 234 Gatestone Drive! Offering a Exquisitely presented, original owner 4 bedroom, 4 bathroom 2 storey home custom built in 2003 situated on premium 46.92’ x 114.83’ lot in desired Leckie Park neighborhood. Great curb appeal with stone, brick, & complimenting vinyl sided exterior, double garage, oversized paved driveway with concrete borders, extensive concrete sidewalks, & fenced back yard complete with designed patio area & shed. The flowing interior layout features approximately 4000 sq ft of beautifully finished living space highlighted by gourmet eat in kitchen with quartz countertops and backsplash, gorgeous hardwood flooring throughout living room & dining room, additional MF family room, welcoming foyer with open to above ceilings, sought after MF laundry, & 2 pc bathroom. The upper level includes 4 spacious bedrooms highlighted by primary bedroom with chic ensuite, office/foyer area, & primary 4 pc bathroom. The finished basement features large rec room, games area, custom designed workshop, utility area, & ample storage. Conveniently located with easy access to top-rated schools, beautiful parks, valley park, conservation areas, and just minutes to the Linc, Red Hill, & QEW. Must view to appreciate the attention to detail & pride of ownership throughout this Lovingly maintained home. Experience & Enjoy Family Friendly Leckie Park Living.


Property Details

StyleTwo Story
View-
Age of property2003
SqFt~3854 SqFt
Lot Size5,387 SqFt(114.83 x 46.92)
Parking Spaces6
MLS ®Number40834833
Community NameHighland
Data SourceITSO
Listing byRE/MAX Escarpment Realty Inc.

Features

Heating: Forced Air, Natural Gas
Cooling: Central Air
Basement: Full, Finished

Features

Lot size: 5,387 SqFt

Parking

Garage spaces 2

Garage type -

Other parking spaces 4

Total parking spaces 6


Property History

May 29, 2026
ListedActive
$974,900
23 hours on market
history photo preview50
Listing by itso®
Property listed by RE/MAX Escarpment Realty Inc., Brokerage
Agent Banner Image
Interested in this property?Get in touch to get the inside scoop.

Market Data - Highland

Geo Zone Map ThumbnailHighland

Balanced Market

View Market Data

Detached house - for the past 30 days

Buyer's market Seller's market

Avg. Days on Market

Past 30 days

19 days

Compared to

2025

17 days

2024

12 days

2023

48 days

New Listings

Past 30 days

8 listings

Compared to

2025

9 listings

2024

7 listings

2023

1 listing

Units sold

Past 30 days

4 units

Compared to

2025

4 units

2024

4 units

2023

3 units

Median Sold Price

Past 30 days

$797,000

Compared to

2025

$865,000

2024

$1,192,500

2023

$990,000


Population and Demographics

Overview

Total population 4488
Average household income $146,401

Age (%)

0 to 19
26%
20 to 34
20%
35 to 49
21%
50 to 64
24%
65 and plus
10%

Household composition (%)

Single family
85%
Single person
11%
Multi person
2%
Multi family
2%

Mother tongue (%)

English
72%
Serbian
4%
Italian
4%
Arabic
3%
Polish
3%
Spanish
2%
Croatian
2%
Punjabi (Panjabi)
2%
Urdu
1%
Portuguese
1%
Others
1%

House tenancy (%)

Owners
89%
Renters
11%

What’s nearby?Essentials within 5 km

Local Logic

Transportation Scores

Estimated Budget