22 hours on Market

62 Windemere Rd, Hamilton, Ontario L8E 5G5

Detached
4
3
~2500-3000 sqft
$1,459,000
Get pre-qualifiedPowered by nesto
Detached
4
3
~2500-3000 sqft

Contact us about this property

Call

Highlights

Property Estimate

Days on market22 hours

Estimated valueNot available

Price/Sqft$535/sqft

Monthly cost

Open Calculator

Description

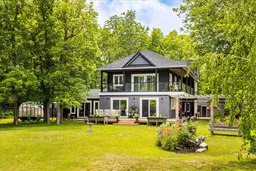
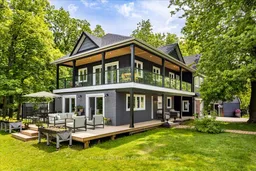
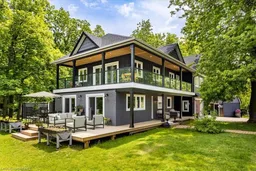
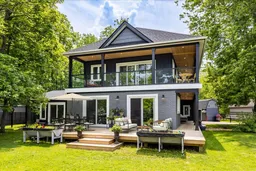
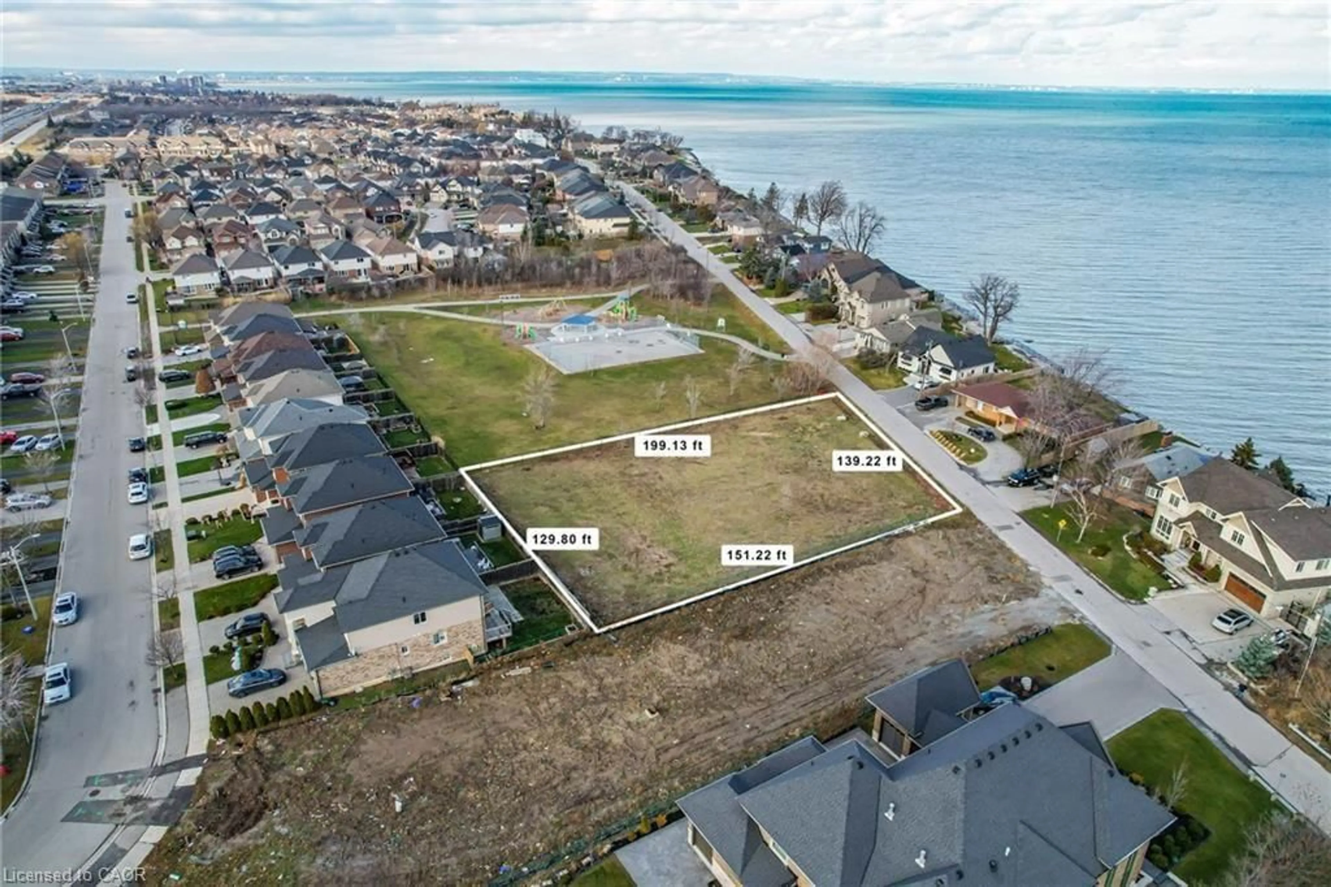
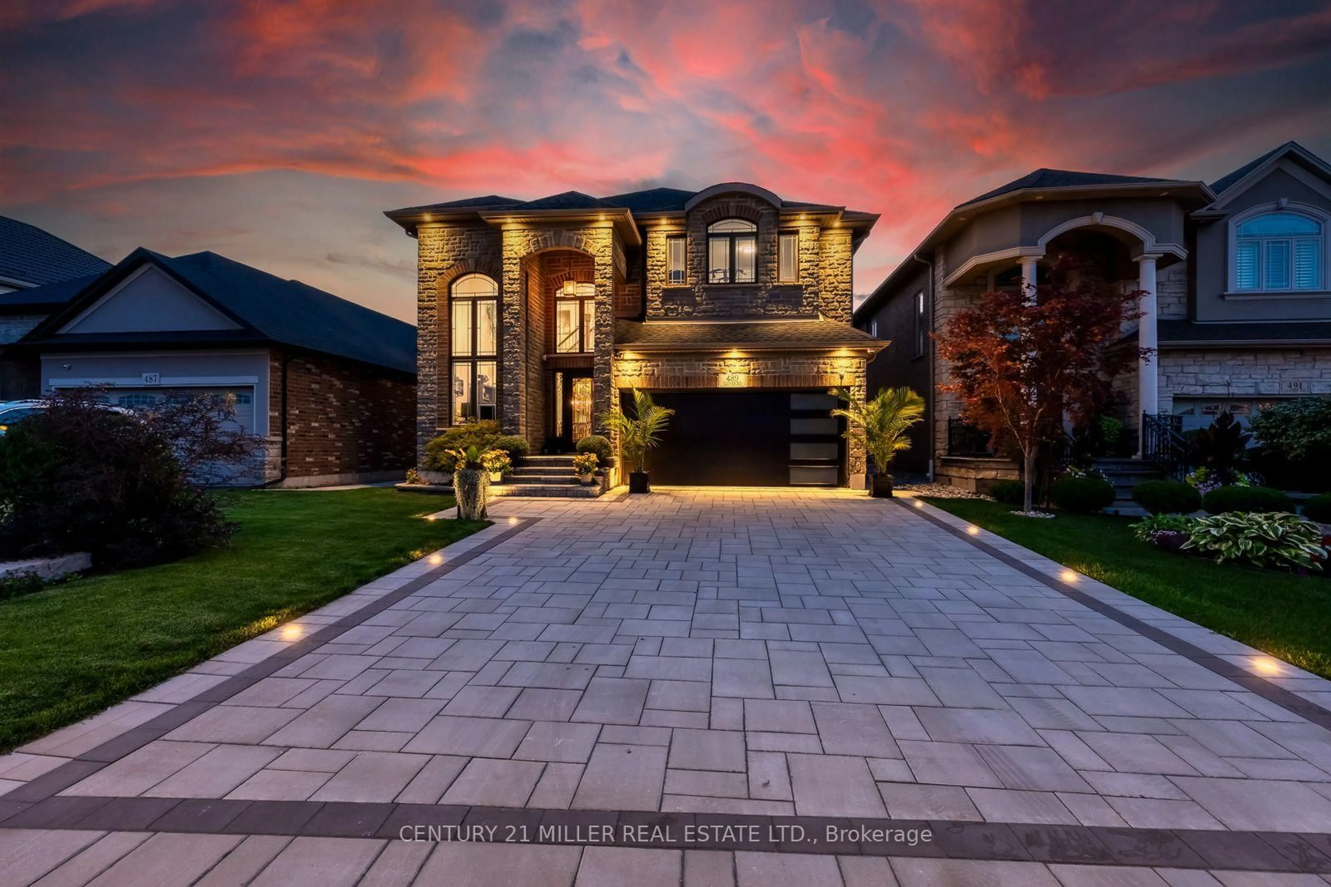
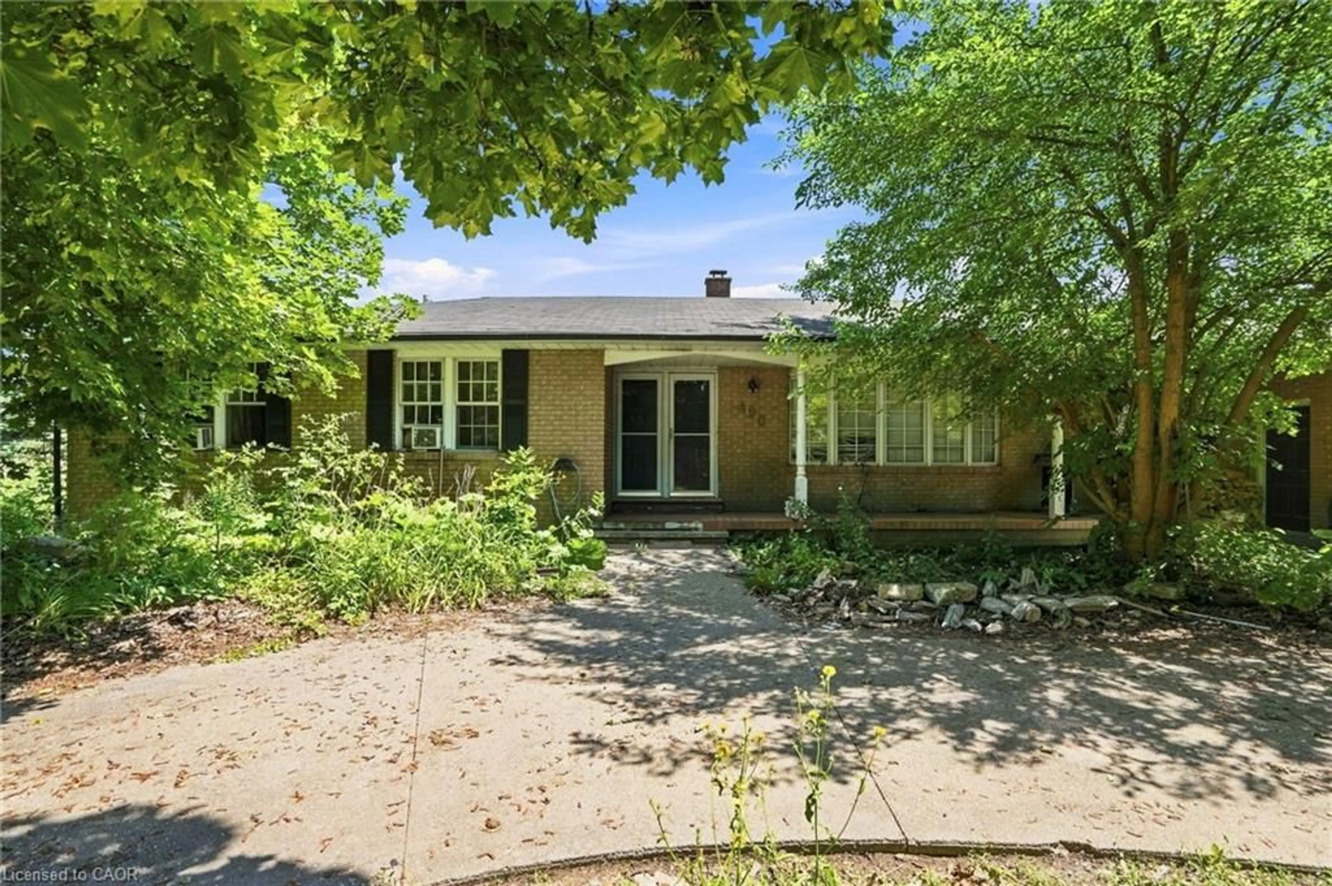
Welcome to 62 Windemere Rd - a custom-built home where urban convenience meets rural tranquility, ideally suited for family living. This spacious 4-bedroom, 3-bathroom home (two baths with heated floors) sits on over half an acre between Lake Ontario and Fifty Point Conservation Area, offering a rare blend of nature, space, and accessibility. Inside, an open-concept floor plan and oversized windows flood the home with natural light, framed by cedar plank ceilings, quartz countertops, and gleaming hardwood floors throughout. Thoughtful upgrades - including enhanced insulation and an efficient heating/cooling system - deliver year-round comfort and lower energy costs, ideal for a growing family. Location is unbeatable: Fifty Point Marina and beach are minutes away, Costco and everyday shopping are close by, and GO Transit and VIA Rail make commuting simple for work or school. Spend evenings on the spacious patio watching the sunset over Lake Ontario. This is more than a house - it's a place to raise a family. Come see 62 Windemere Rd for yourself.


Property Details

Style2-Storey
ViewBay, Clear, Forest, Garden, Lake, Marina, Skyline, Trees/Woods, Water, Panoramic
Age of property-
SqFt~2500-3000 SqFt
Lot Size18,128 SqFt(177.85 x 101.93)
Parking Spaces17
MLS ®NumberX13582990
Community NameFifty Point
Data SourceTRREB
Listing byROYAL LEPAGE REAL ESTATE SERVICES LTD.

Features

Heating: Heat Pump
Cooling: Other, Wall Unit

Main Floor

Living

5.41 x 7.52

Kitchen

4.75 x 3.94

Primary

7.19 x 4.06

Bathroom

0.0 x 0.0

2 Pc Bath


Features

Lot size: 18,128 SqFt

Parking

Garage spaces 1

Garage type Attached

Other parking spaces 16

Total parking spaces 17


Property History

Jul 20, 2026
ListedActive
$1,459,000
22 hours on market
history photo preview50
Listing by trreb®
Property listed by ROYAL LEPAGE REAL ESTATE SERVICES LTD., Brokerage
Agent Banner Image
Interested in this property?Get in touch to get the inside scoop.
Market Data - Fifty Point

Geo Zone Map ThumbnailFifty Point

Strong Seller's Market

View Market Data

Detached house - for the past 30 days

Buyer's market Seller's market

Avg. Days on Market

Past 30 days

48 days

Compared to

2025

8 days

2024

9 days

2023

5 days

New Listings

Past 30 days

4 listings

Compared to

2025

7 listings

2024

7 listings

2023

10 listings

Units sold

Past 30 days

4 units

Compared to

2025

1 unit

2024

1 unit

2023

2 units

Median Sold Price

Past 30 days

$887,500

Compared to

2025

$1,330,000

2024

$1,599,900

2023

$895,000


Population and Demographics

Overview

Total population 2336
Average household income $170,449

Age (%)

0 to 19
31%
20 to 34
16%
35 to 49
26%
50 to 64
18%
65 and plus
10%

Household composition (%)

Single family
86%
Single person
11%
Multi person
2%
Multi family
1%

Mother tongue (%)

English
75%
Punjabi (Panjabi)
6%
Italian
3%
Arabic
2%
Spanish
2%
Urdu
2%
Polish
2%
Portuguese
1%
Others
1%

House tenancy (%)

Owners
90%
Renters
10%

What’s nearby?Essentials within 5 km

Local Logic

Transportation Scores

Estimated Budget