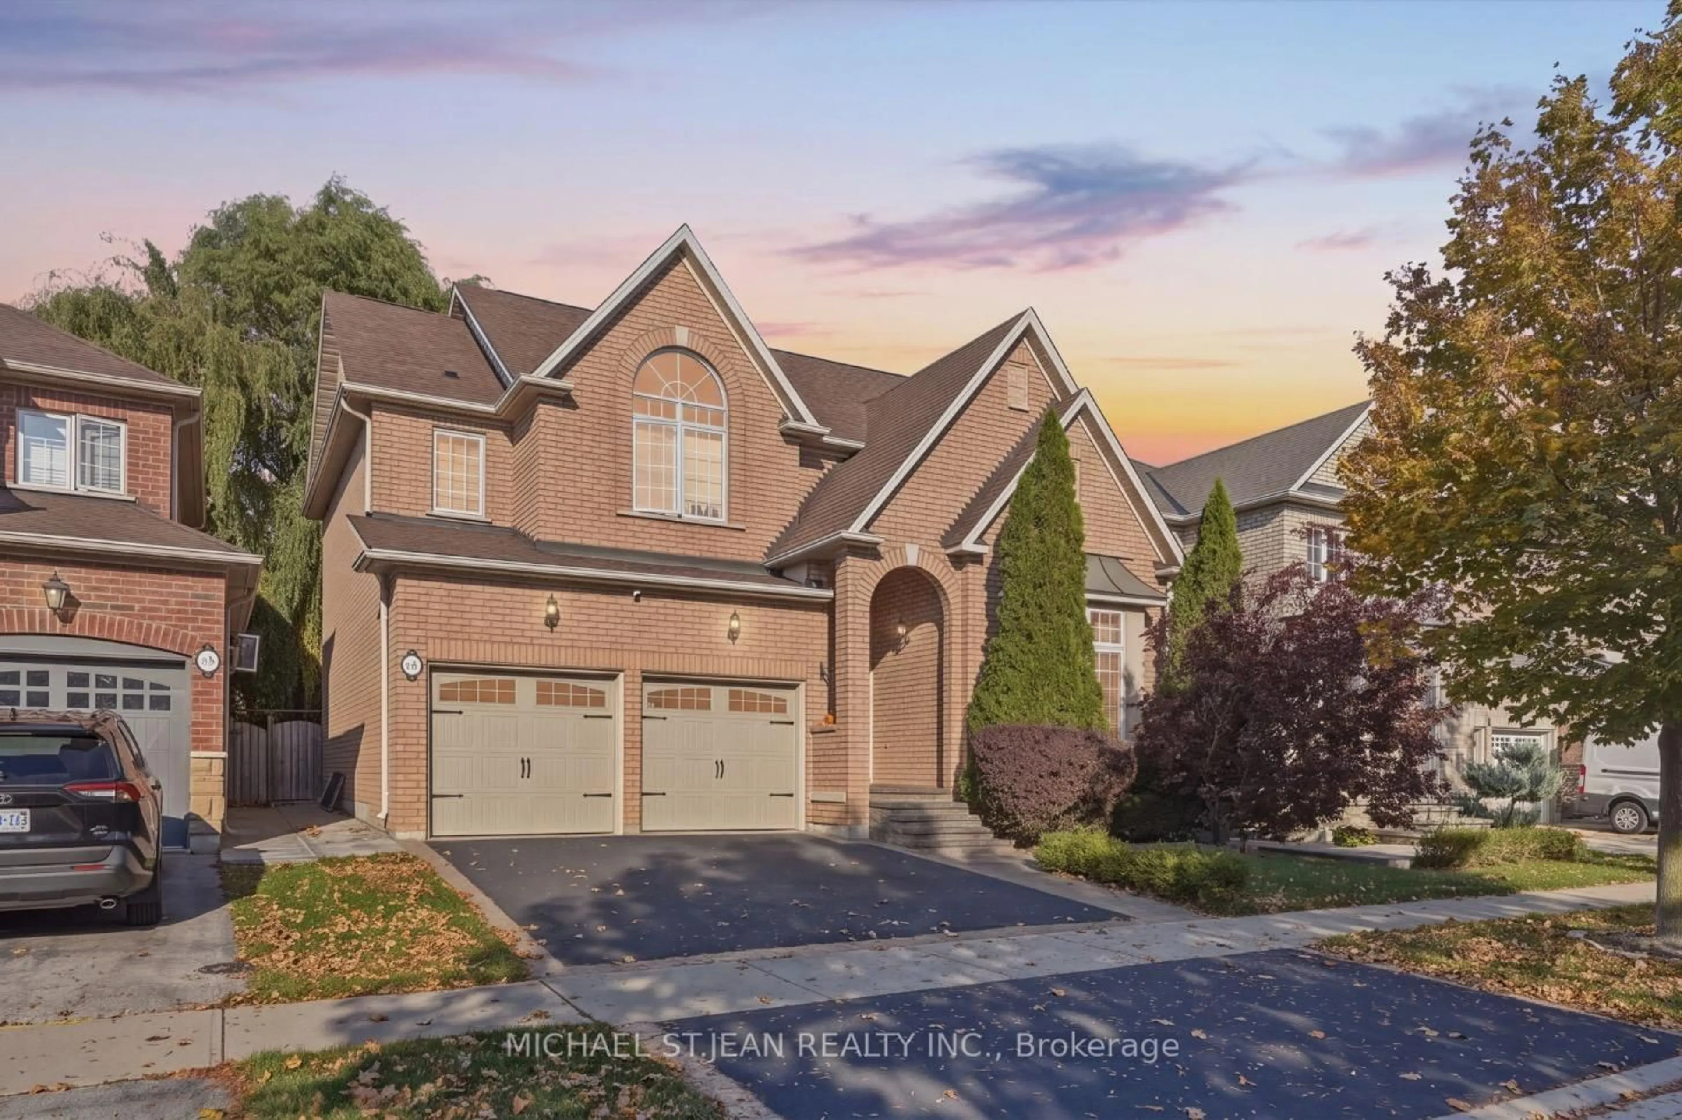
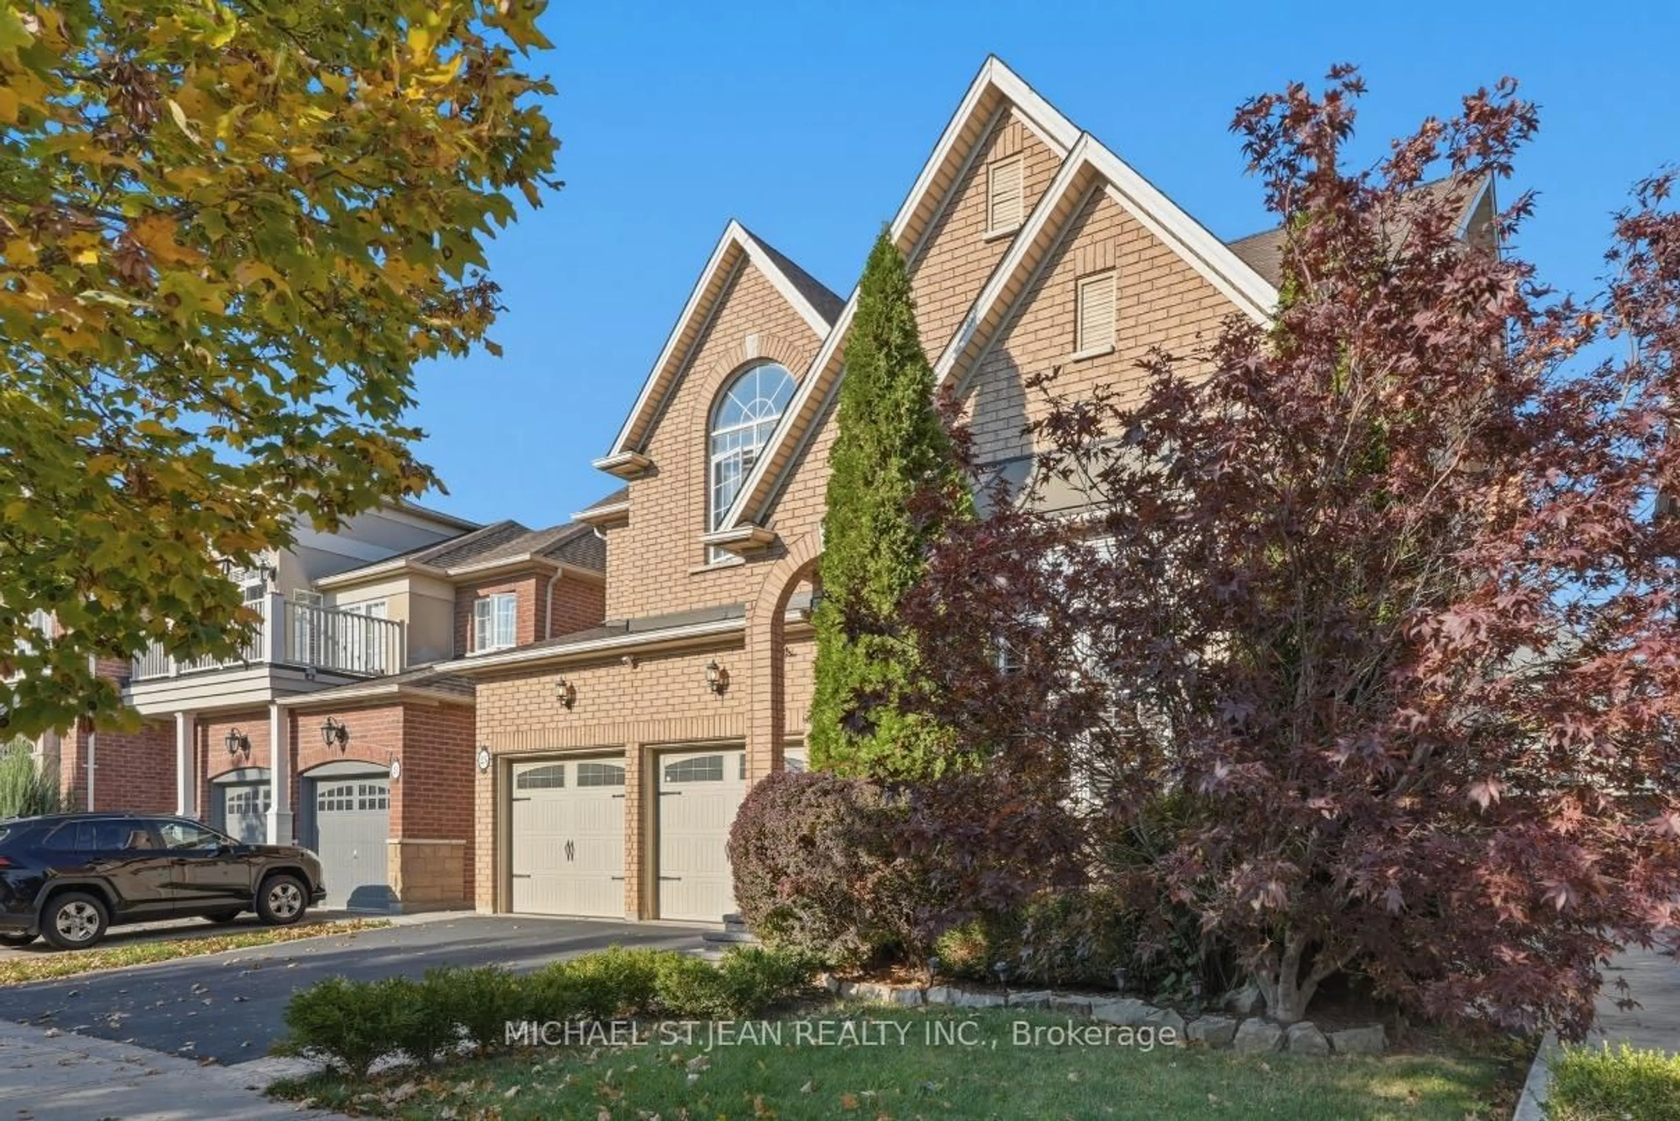
25 Bridgenorth Cres, Hamilton, Ontario L8E 6B9
Contact us about this property
Highlights
Estimated valueThis is the price Wahi expects this property to sell for.
The calculation is powered by our Instant Home Value Estimate, which uses current market and property price trends to estimate your home’s value with a 90% accuracy rate.Not available
Price/Sqft$472/sqft
Monthly cost
Open Calculator
Description
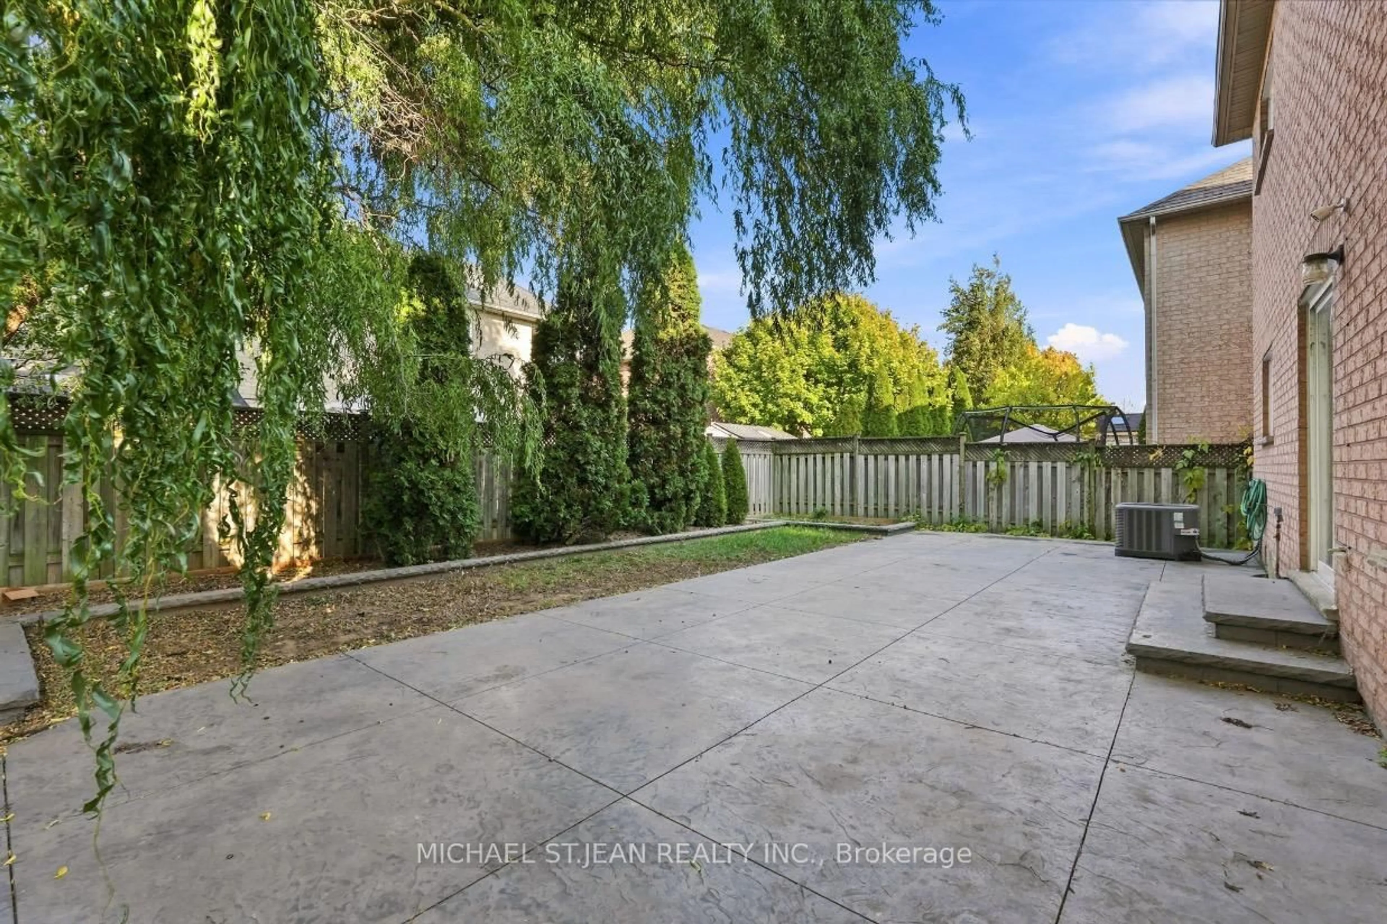
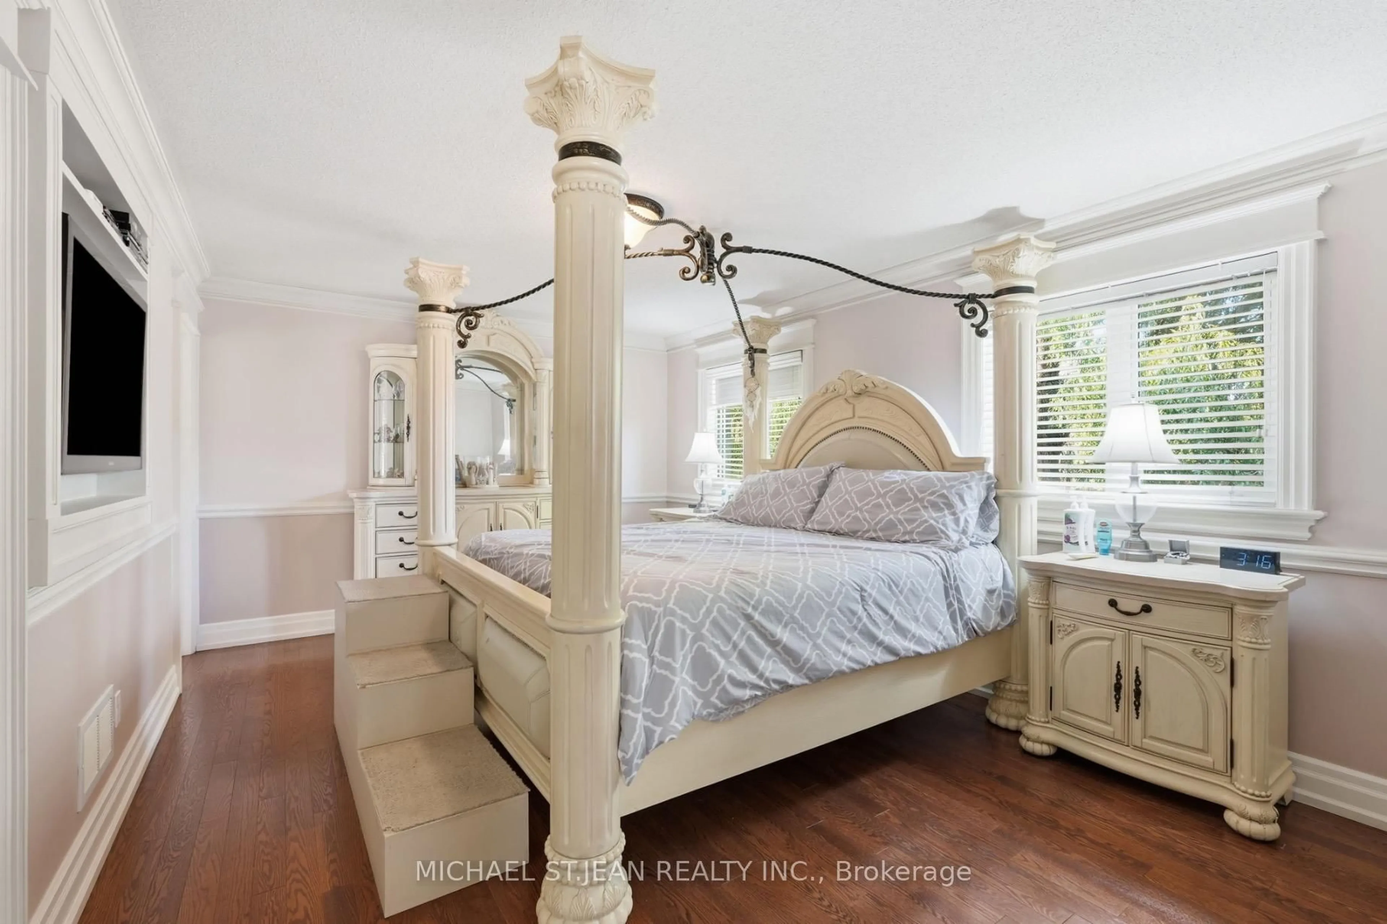
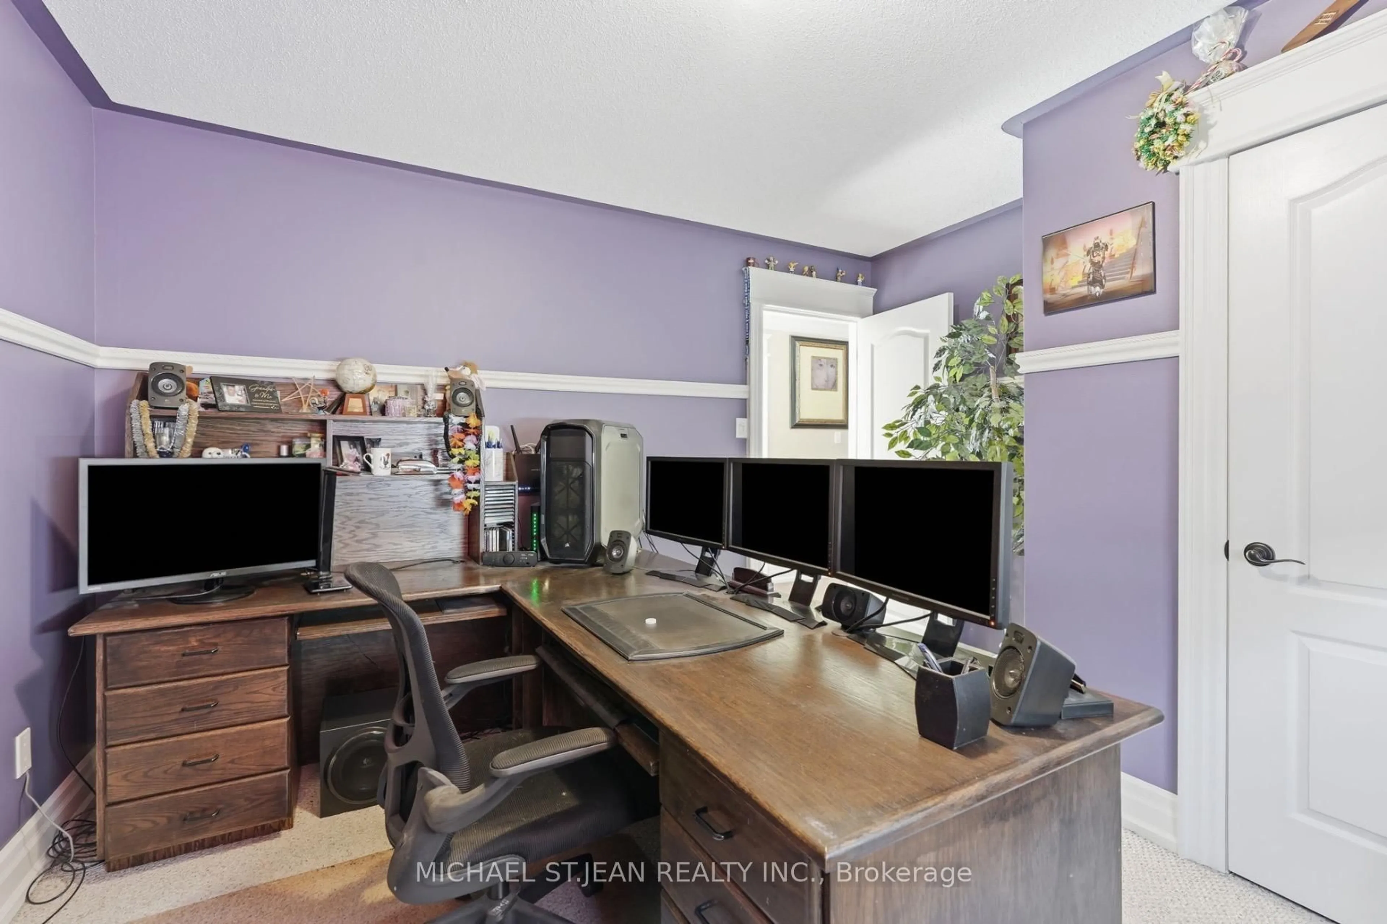
Ideally situated near the lake and Fifty Point Conservation Area, this beautifully maintained Rosehaven-built home offers an exceptional combination of space, character, and timeless appeal. Featuring 4 spacious bedrooms, 3 bathrooms, and an inviting, well-designed layout, the home showcases beautiful wainscoting carried throughout both the main and second floors, adding an elegant touch of architectural detail. The spacious main floor features 9-foot ceilings, a bright kitchen, and a welcoming family room complete with a gas fireplace and a stunning custom-built-in. The guest room allows more space for entertaining and features a second beautiful built in. Oak hardwood flooring flows throughout the living and dining rooms, as well as the family room. Upstairs, the generous primary bedroom offers a large walk-in closet and a 4-piece ensuite with a relaxing soaker tub. Additional highlights include a double-car garage with convenient inside entry, sliding doors off the kitchen leading to the backyard, and a beautifully maintained outdoor space featuring a concrete patio. Immaculately clean and exceptionally well cared for, this home is a wonderful opportunity in a sought-after lakeside community.
Property Details
Interior
Features
Main Floor
Foyer
4.27 x 5.84Living
3.33 x 6.65Family
4.42 x 4.34Dining
3.15 x 3.84Exterior
Features
Parking
Garage spaces 2
Garage type Attached
Other parking spaces 3
Total parking spaces 5
Property History
 45