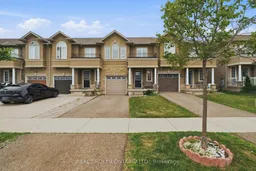
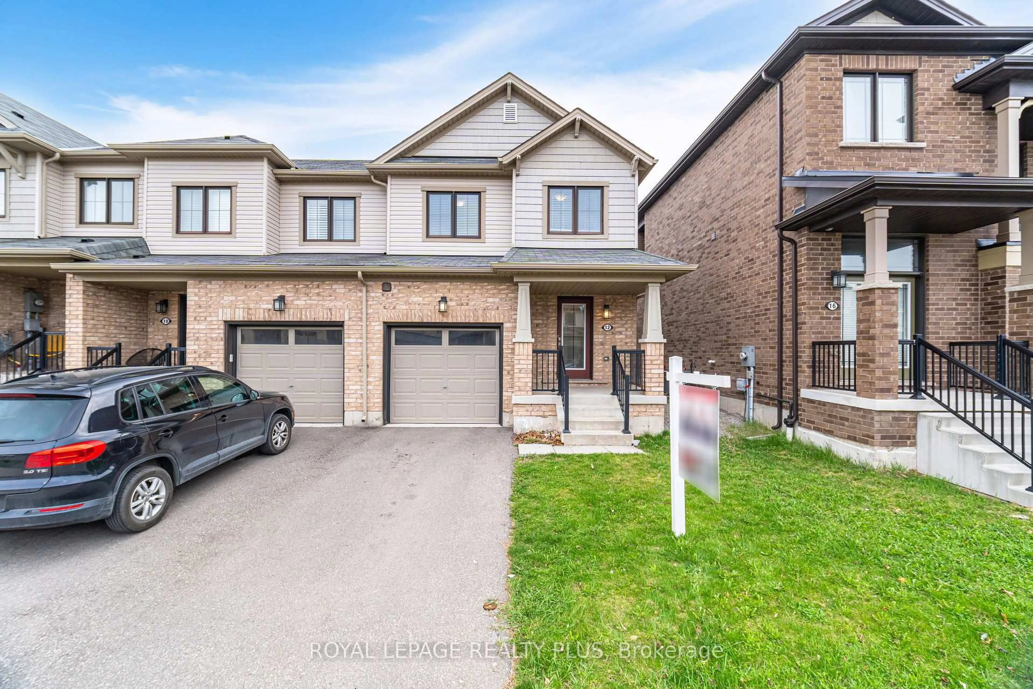
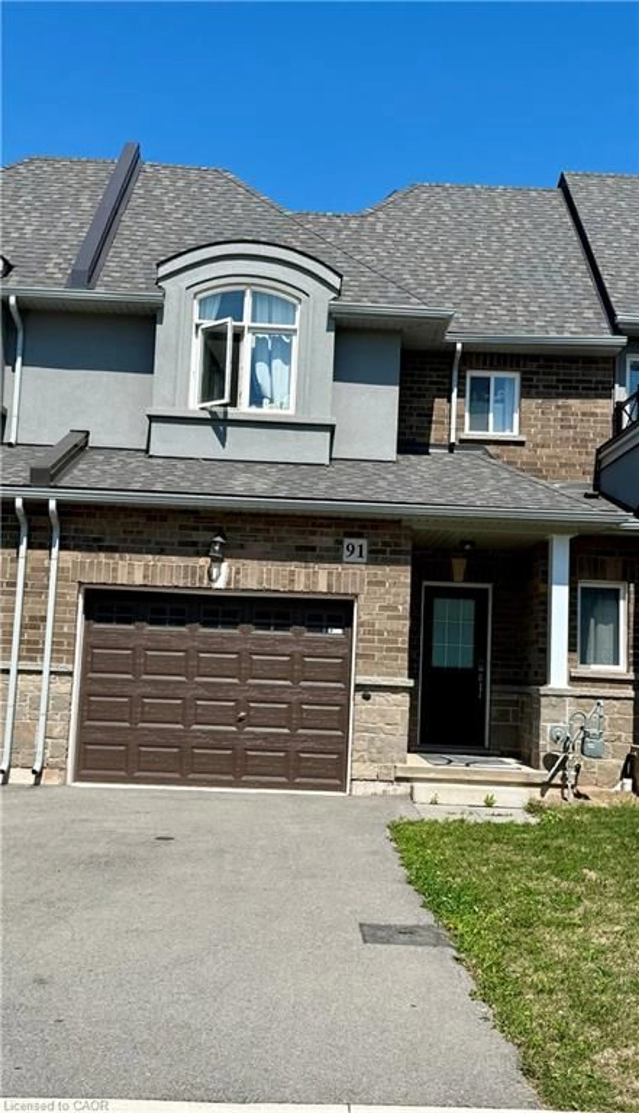
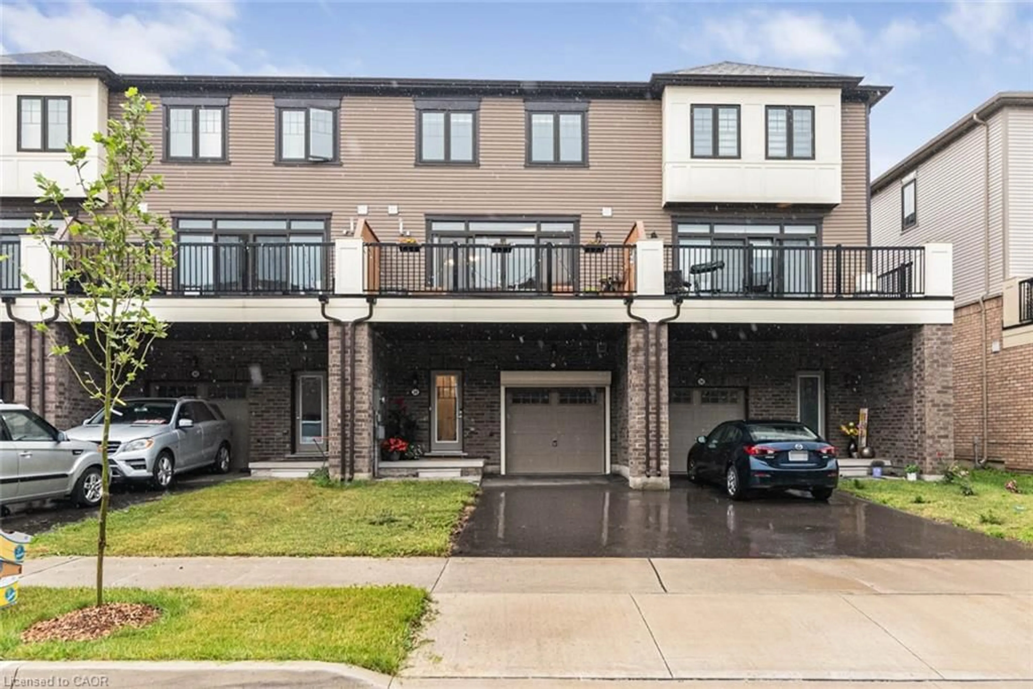
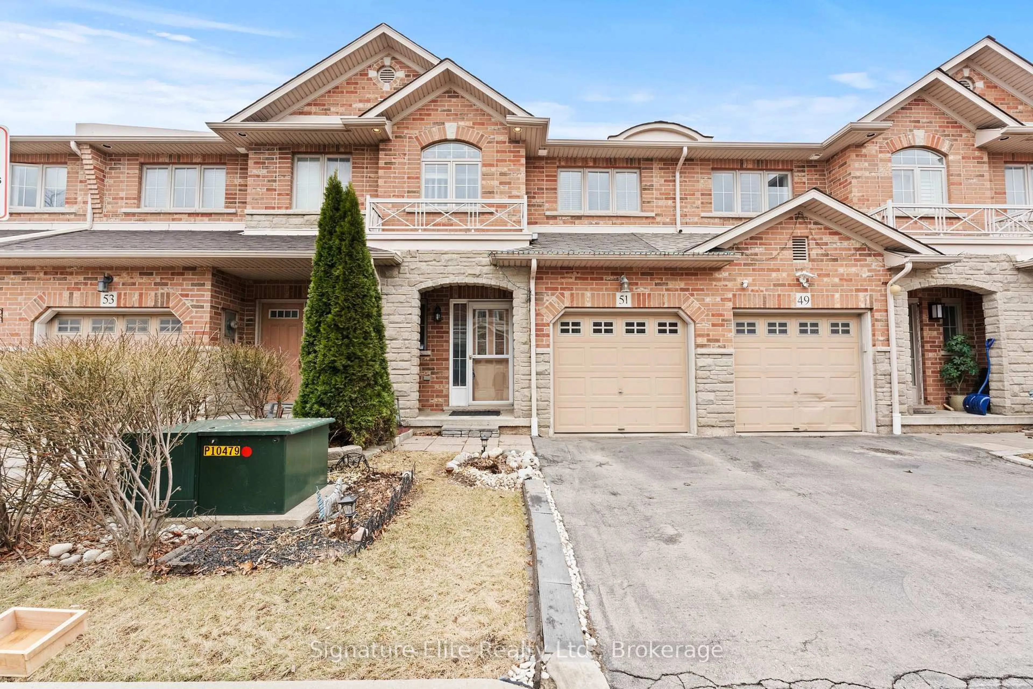
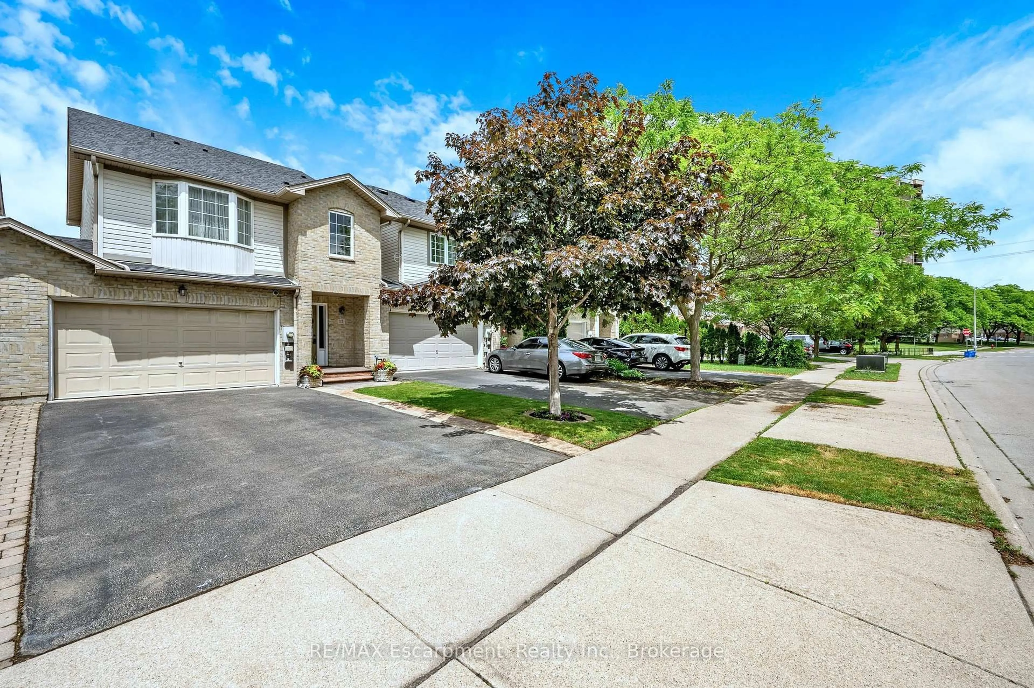
A pic from outside/outdoor area/front of a property/back of a property/a pic from drone, street for 29 Waterbridge St, Hamilton Ontario L8J 0G4
2 days on Market

29 Waterbridge St, Hamilton, Ontario L8J 0G4

Townhouse
3
4
~1500-2000 sqft
$669,900
Get pre-qualifiedPowered by nesto
Townhouse
3
4
~1500-2000 sqft

Contact us about this property

Call

Highlights

Property Estimate

Days on market2 days

Estimated valueNot available

Price/Sqft$390/sqft

Monthly cost

Open Calculator

Description

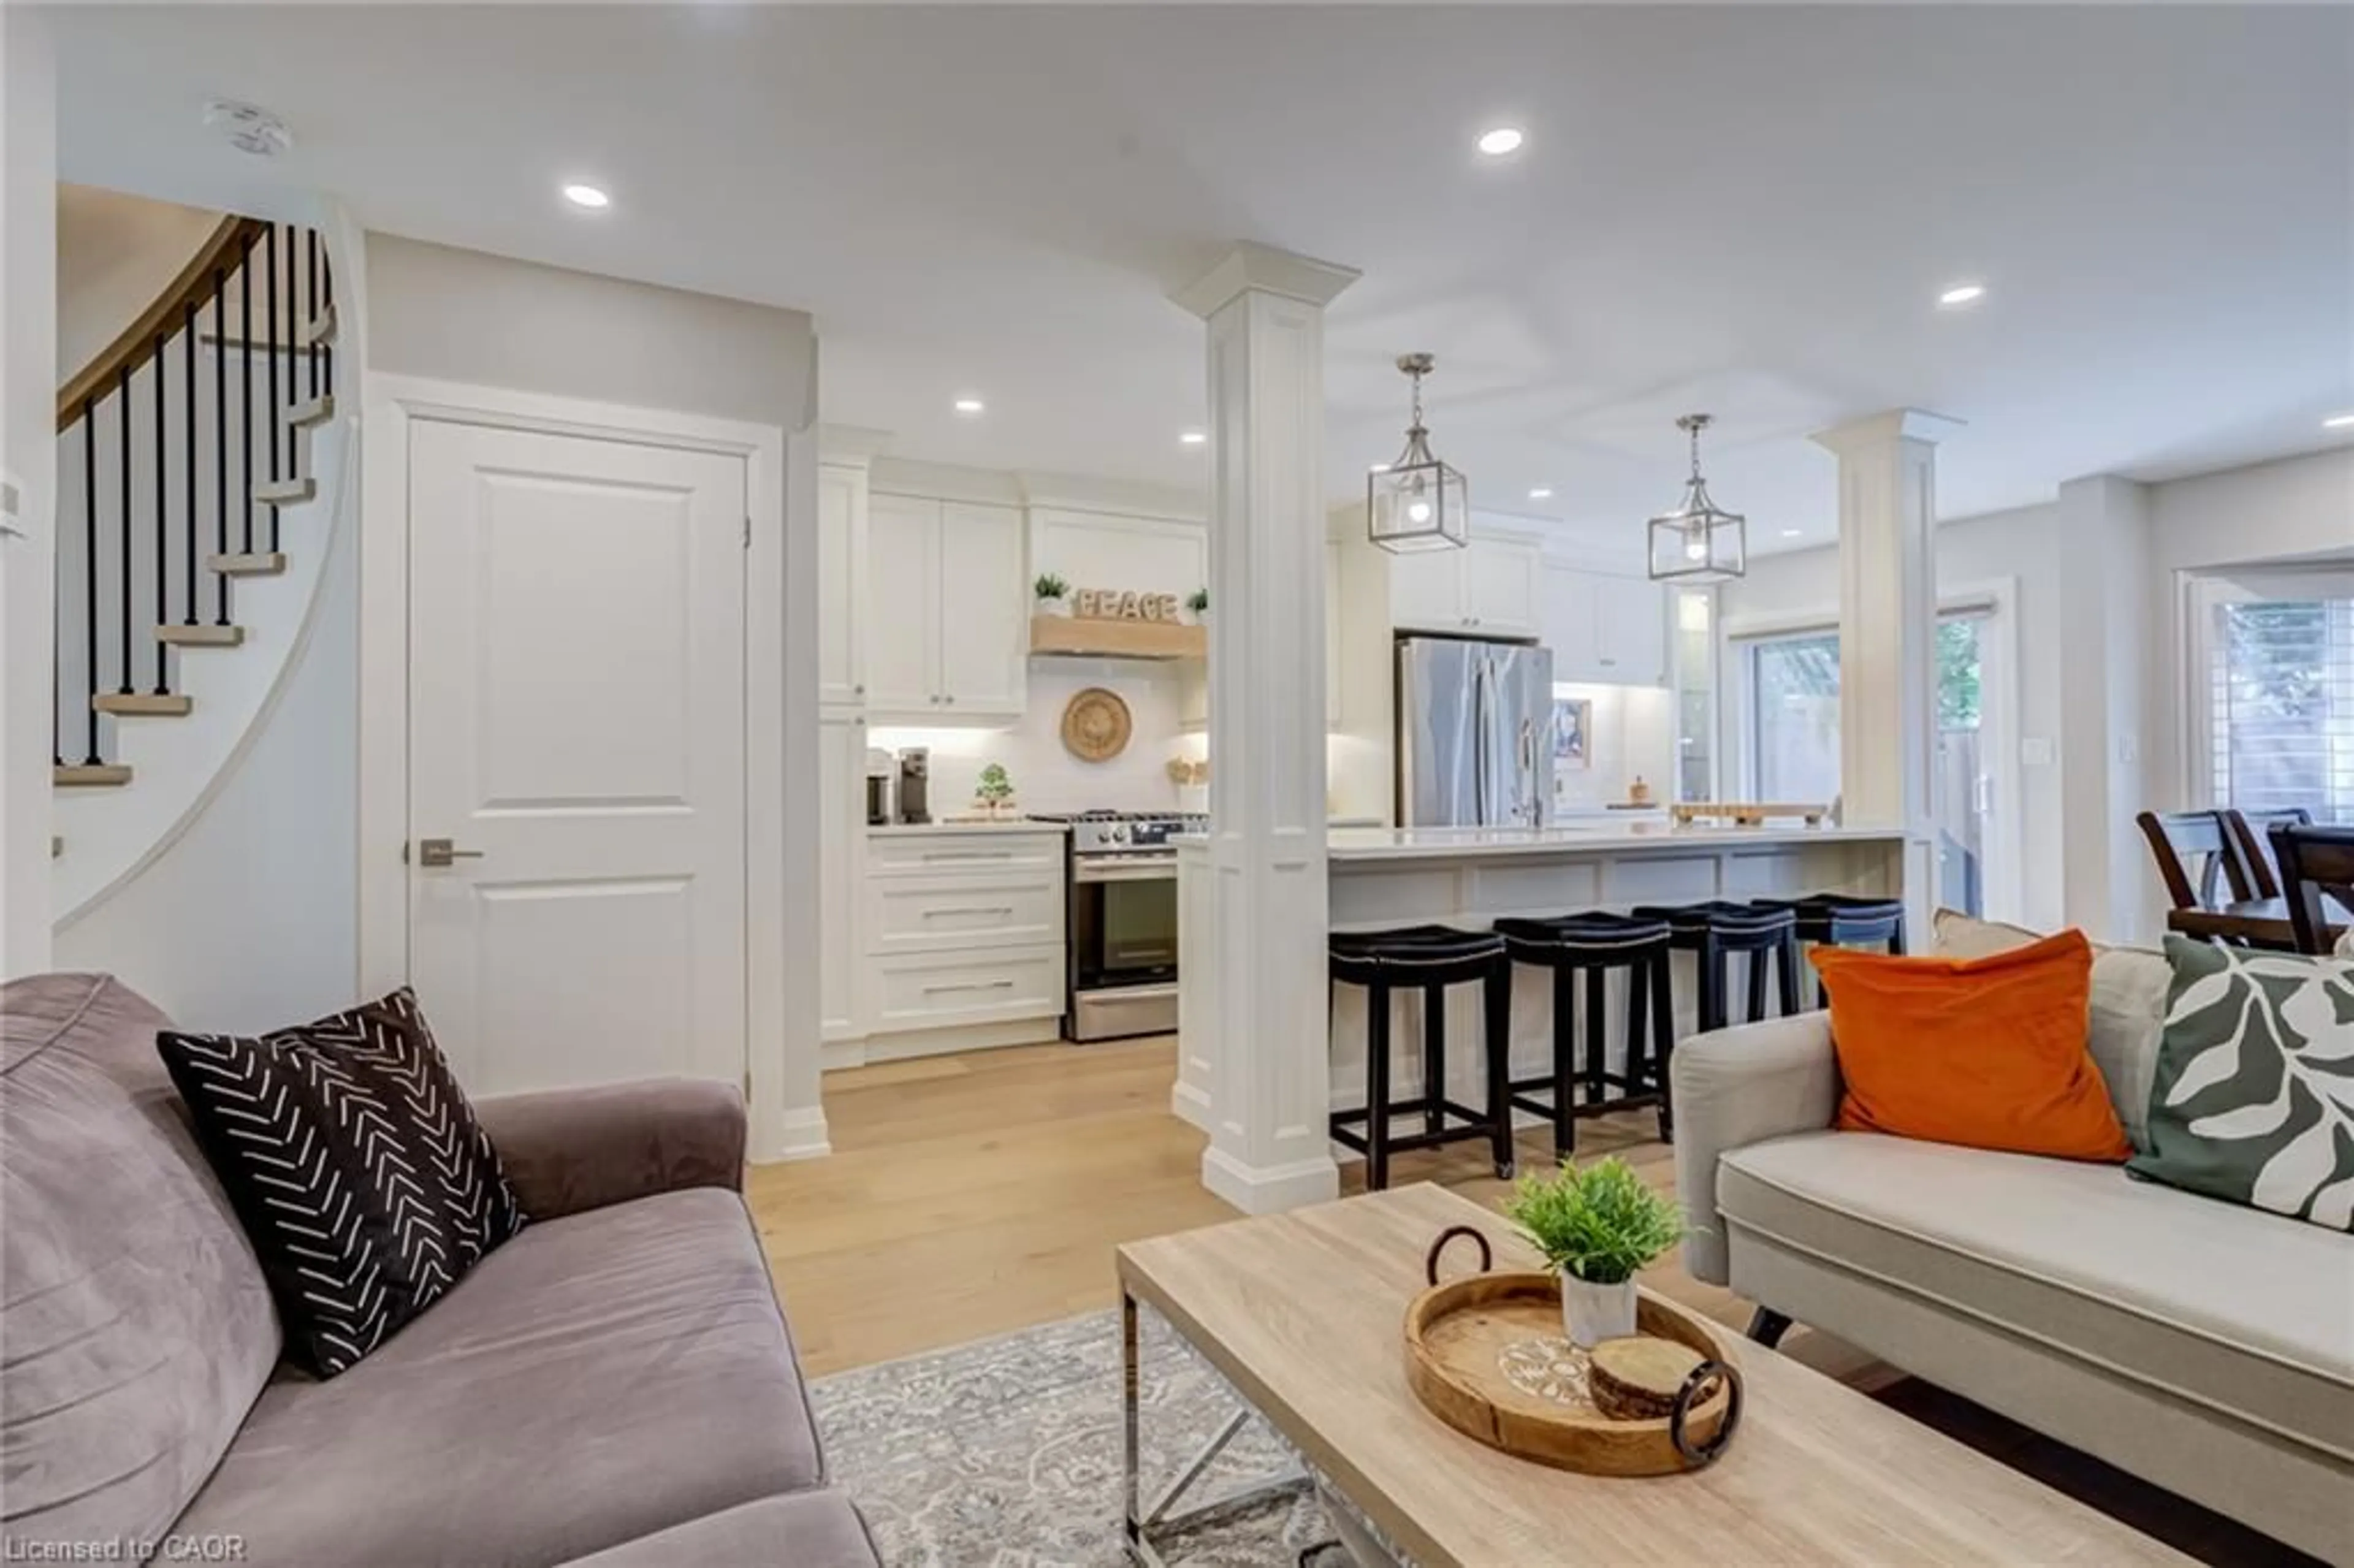
Welcome to 29 Waterbridge Street, a beautifully updated freehold townhome tucked into one of Stoney Creek's most family-friendly neighbourhoods. Offering 3 bedrooms, 2 full bathrooms, 2 powder rooms, and a finished basement, this home has been thoughtfully updated while still offering the space and flexibility to grow. The main floor features an updated kitchen with quartz countertops and newer appliances, opening into a bright, functional living space designed for everyday living. Downstairs, the finished basement with an additional powder room is ideal for a family room, home office, gym or playroom. Out back, you'll find a large interlocking stone patio, creating an inviting space to relax, entertain, or enjoy summer evenings with family and friends. Conveniently located just minutes from schools, parks, shopping, restaurants, and everyday amenities, with quick access to the Red Hill Valley Parkway, the LINC, QEW and Highway 403, this location makes commuting easy. Whether you're looking for your first home, more space for a growing family, or a move-in ready property in a fantastic neighbourhood, 29 Waterbridge Street is ready to welcome you home.


Property Details

Style2-Storey
View-
Age of property6-15
SqFt~1500-2000 SqFt
Lot Size2,018 SqFt(100.89 x 20.01)
Parking Spaces2
MLS ®NumberX13576740
Community NameFelker
Data SourceTRREB
Listing byREAL BROKER ONTARIO LTD.

Features

Heating: Forced Air
Cooling: Central Air
Basement: Full, Finished

Main Floor

Living

5.69 x 3.33

Kitchen

2.62 x 3.56

Dining

3.07 x 3.78

Bathroom

0.0 x 0.0

2 Pc Bath


Features

Lot size: 2,018 SqFt

Parking

Garage spaces 1

Garage type Attached

Other parking spaces 1

Total parking spaces 2


Property History

Jul 17, 2026
ListedActive
$669,900
2 days on market
history photo preview44
Listing by trreb®
Property listed by REAL BROKER ONTARIO LTD., Brokerage
Agent Banner Image
Interested in this property?Get in touch to get the inside scoop.
Market Data - Felker

Geo Zone Map ThumbnailFelker

Balanced Market

View Market Data

Townhouse - for the past 30 days

Buyer's market Seller's market

Avg. Days on Market

Past 30 days

32 days

Compared to

2025

40 days

2024

13 days

2023

12 days

New Listings

Past 30 days

5 listings

Compared to

2025

11 listings

2024

6 listings

2023

5 listings

Units sold

Past 30 days

2 units

Compared to

2025

4 units

2024

2 units

2023

2 units

Median Sold Price

Past 30 days

$640,500

Compared to

2025

$659,444

2024

$742,500

2023

$882,450


Population and Demographics

Overview

Total population 4779
Average household income $133,564

Age (%)

0 to 19
27%
20 to 34
22%
35 to 49
21%
50 to 64
19%
65 and plus
11%

Household composition (%)

Single family
84%
Single person
13%
Multi person
2%
Multi family
1%

Mother tongue (%)

English
71%
Punjabi (Panjabi)
5%
Serbian
4%
Urdu
3%
Arabic
3%
Others
2%
Italian
2%
Polish
2%
Spanish
2%
Gujarati
2%

House tenancy (%)

Owners
85%
Renters
15%

What’s nearby?Essentials within 5 km

Local Logic

Transportation Scores

Estimated Budget