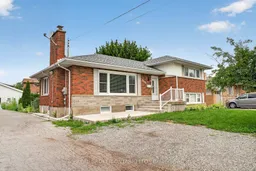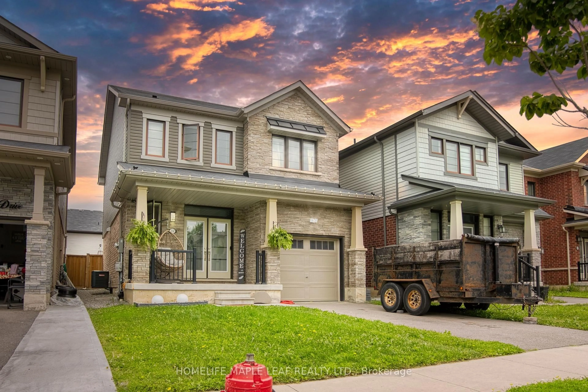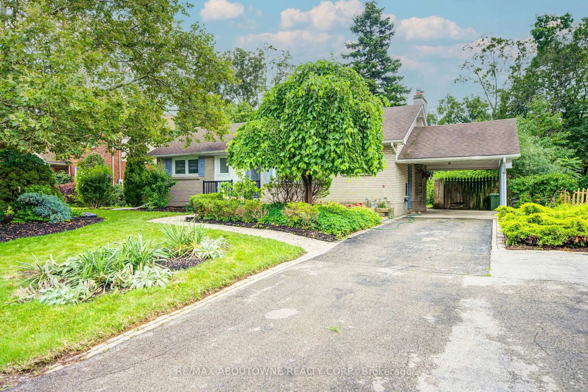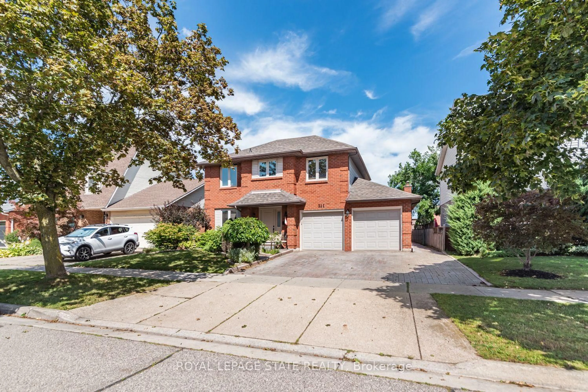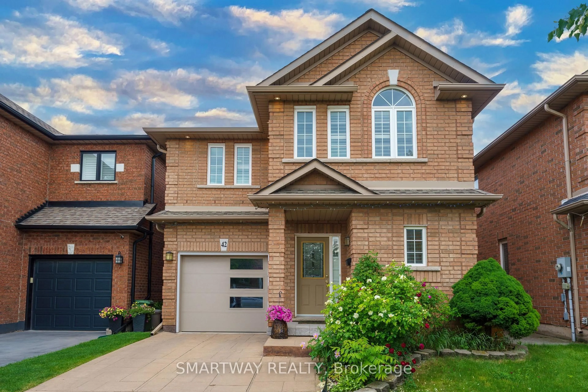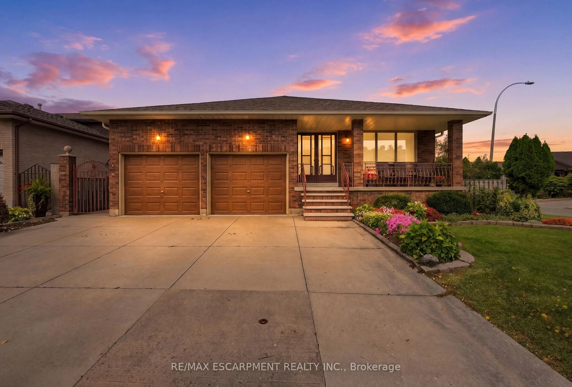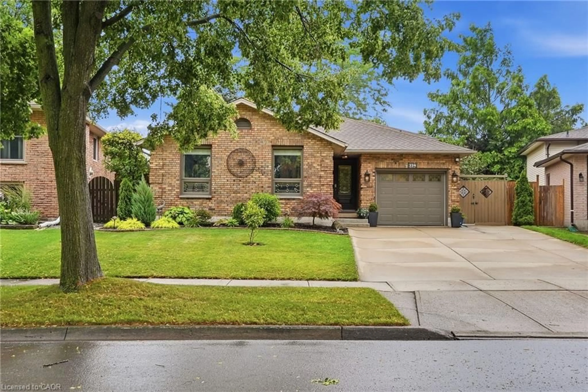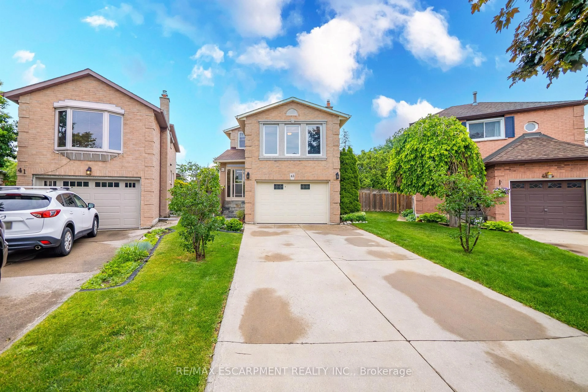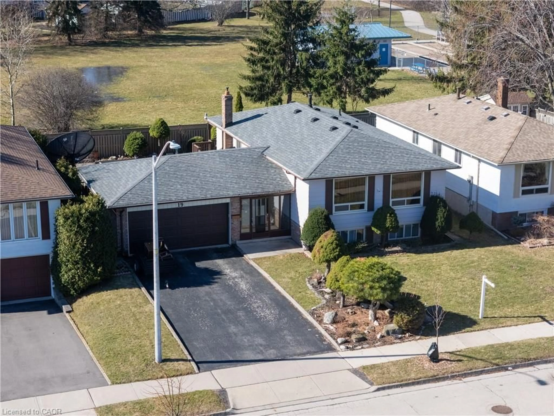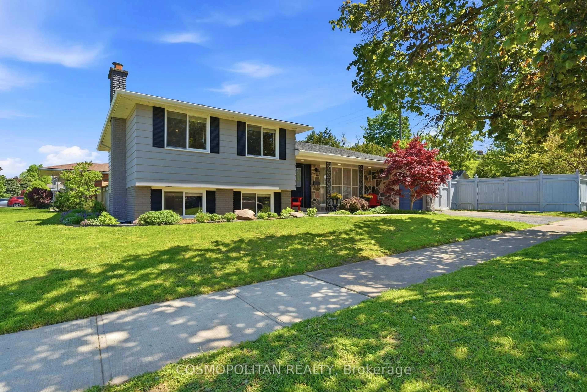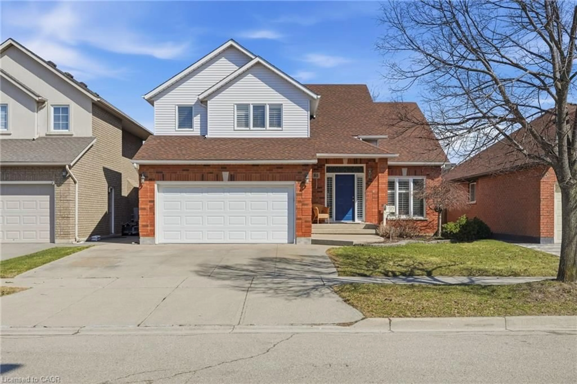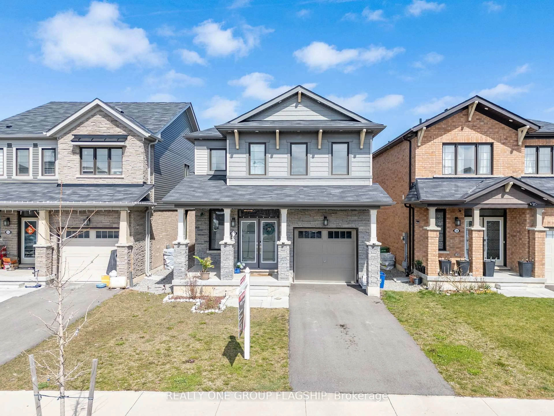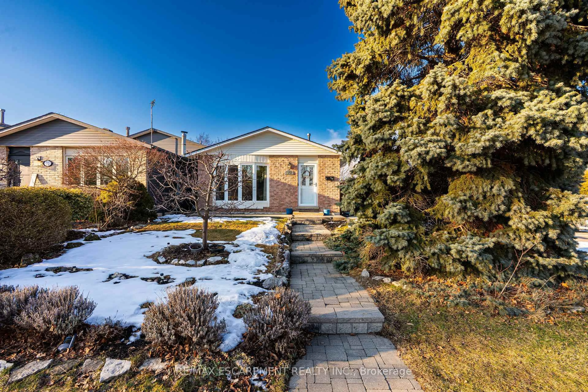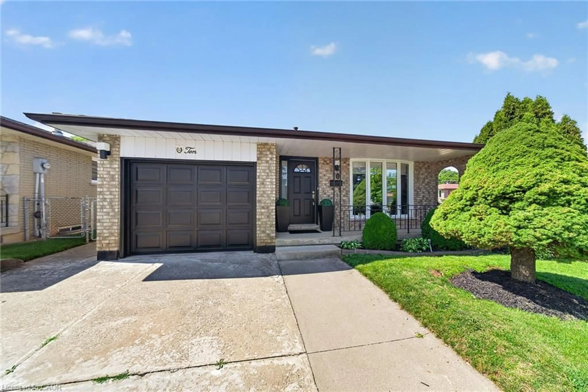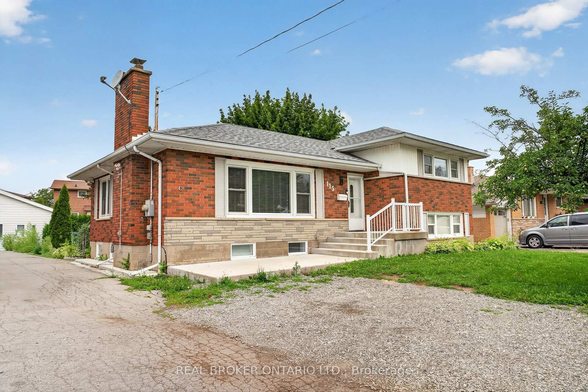
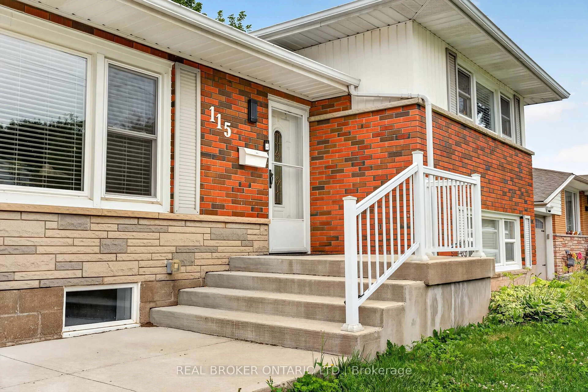
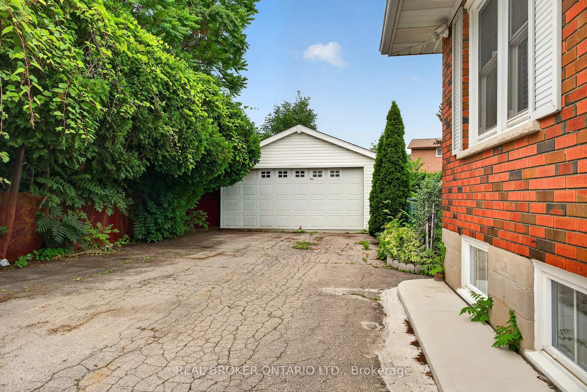
Home with brick exterior material, street for 115 Green Rd, Hamilton Ontario L8G 3W9
24 days on Market

115 Green Rd, Hamilton, Ontario L8G 3W9

Detached
2 + 2
2
~1100-1500 sqft
$•••,•••
$849,000
Get pre-qualifiedPowered by nesto
Detached
2 + 2
2
~1100-1500 sqft

Contact us about this property

Call

Highlights

Property Estimate

Days on market24 days

Estimated valueNot available

Price/Sqft$669/sqft

Monthly cost

Open Calculator

Description

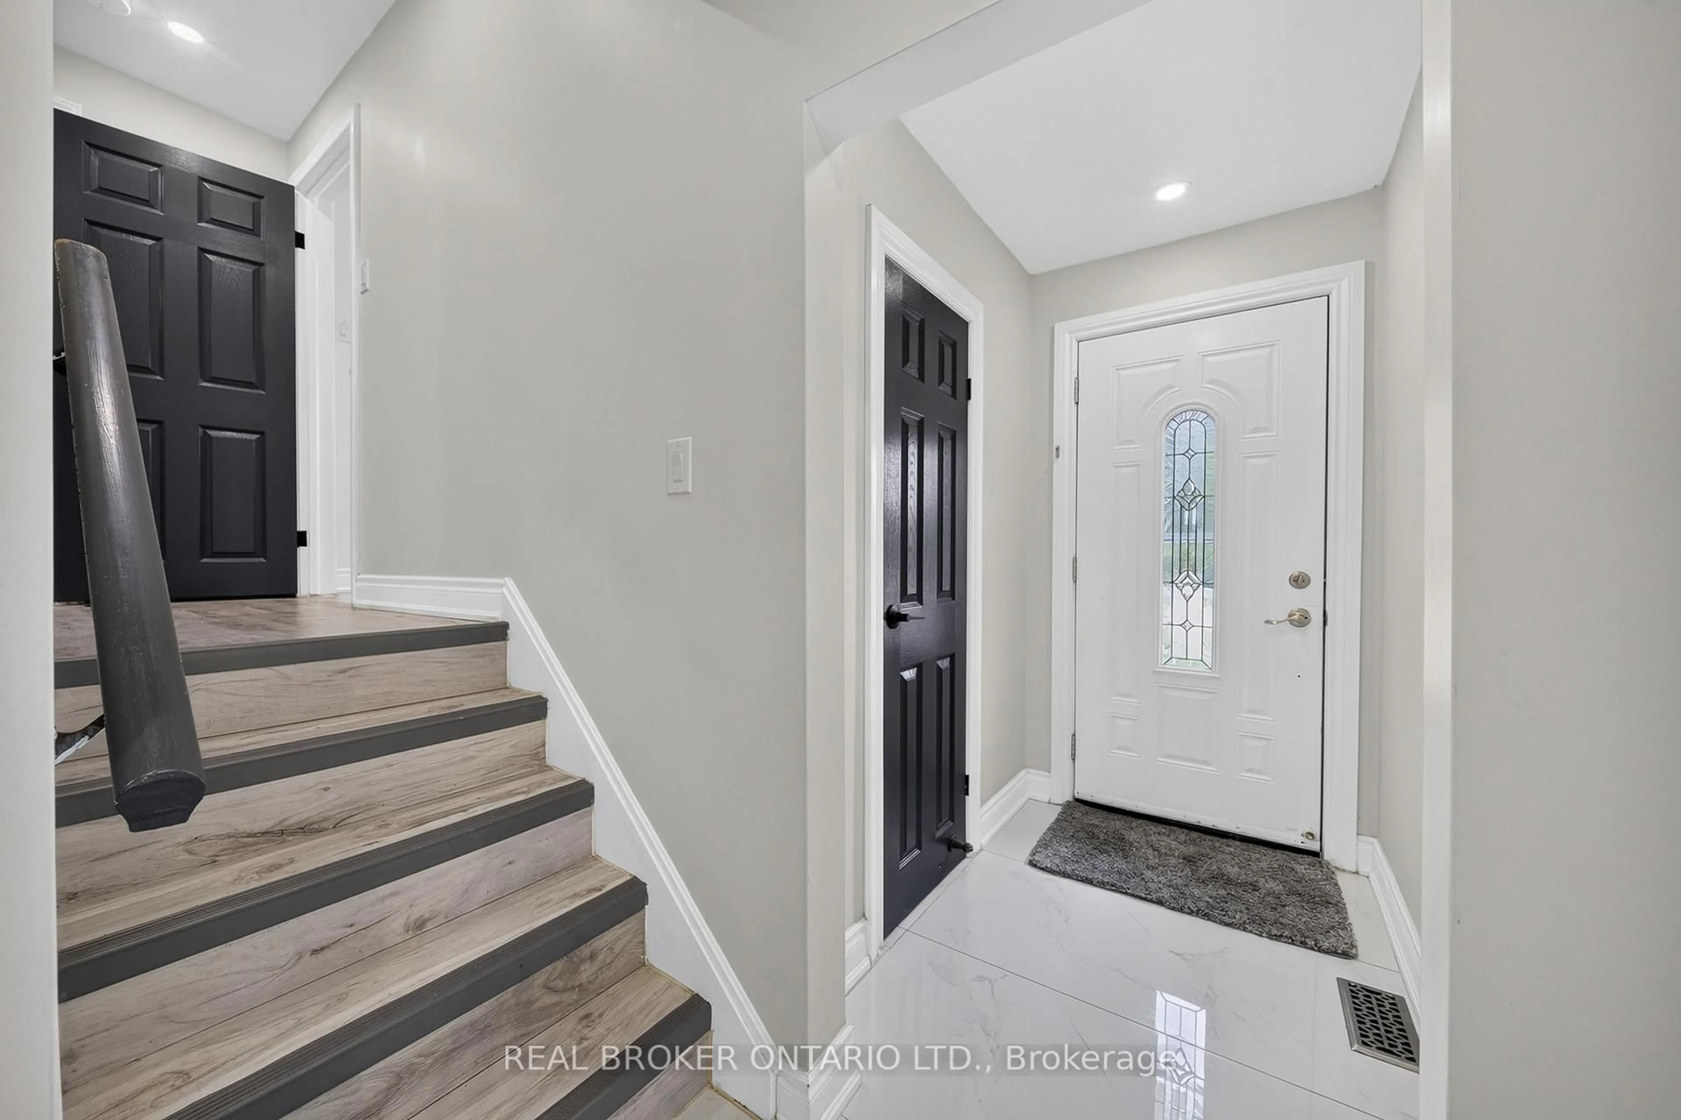
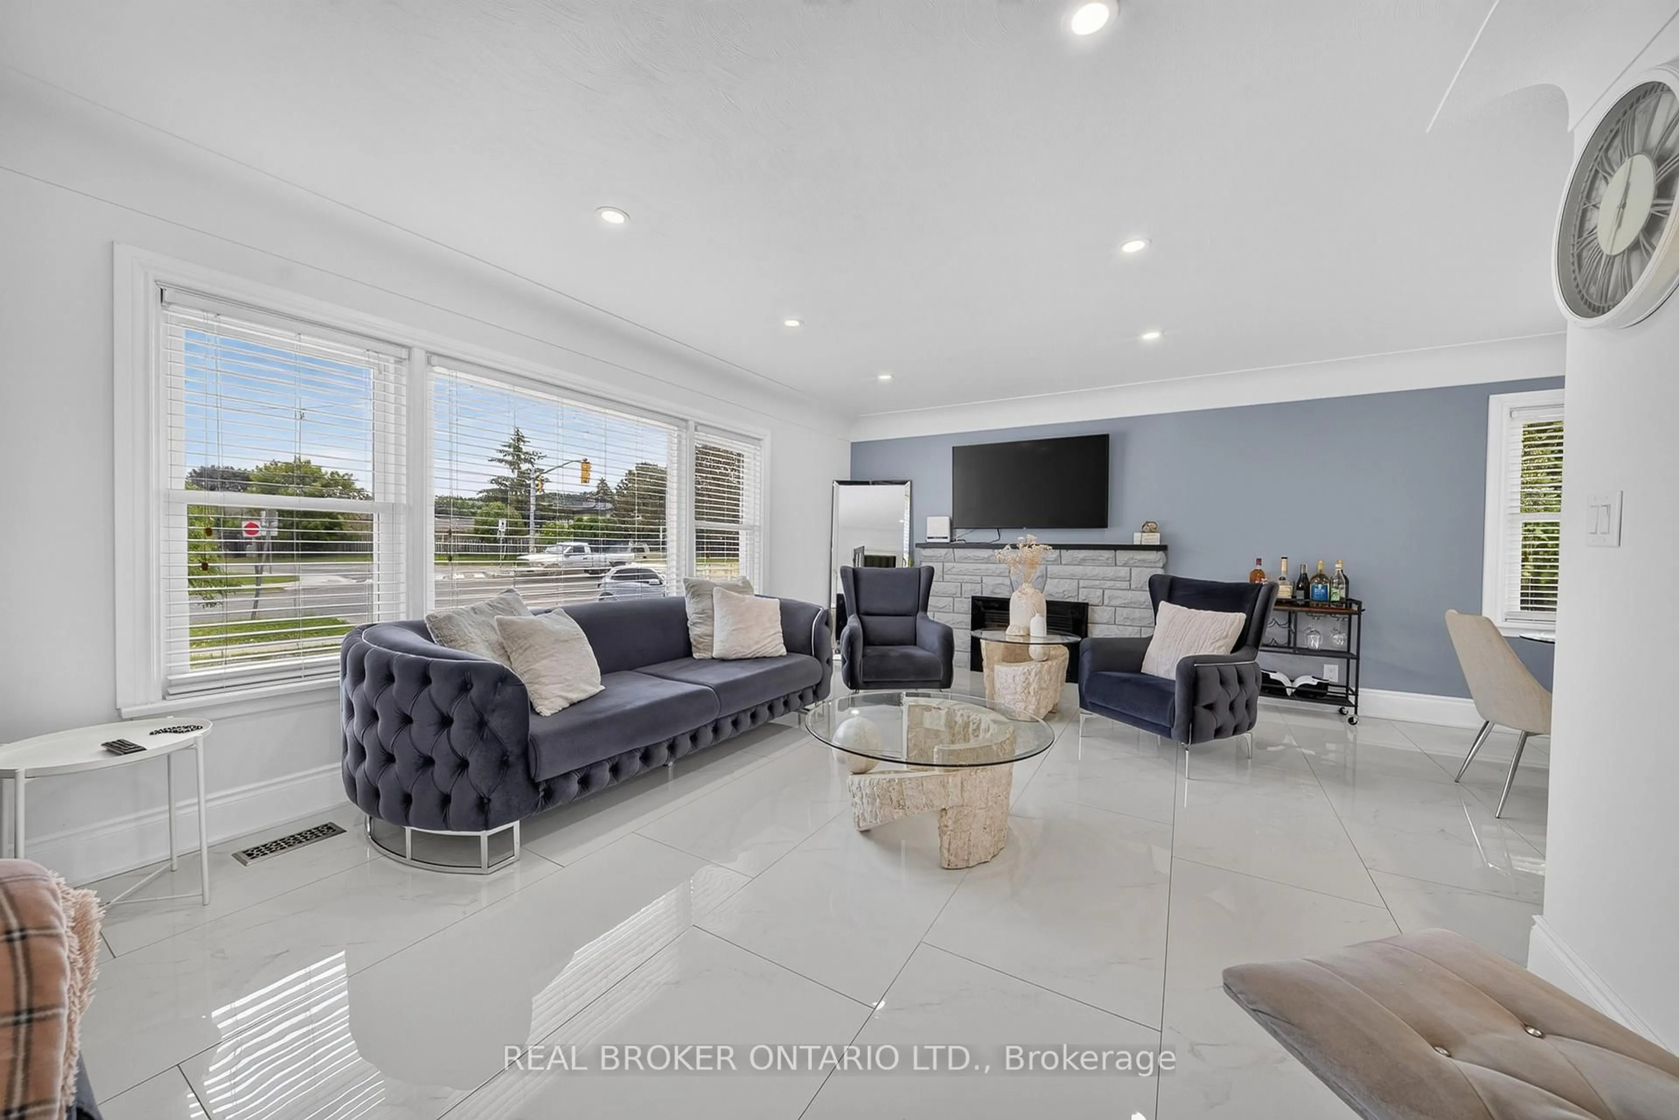
Welcome to this spacious and recently upgraded side-split in Stoney Creek, offering approximately over 2,000 sq. ft. of finished living space and a flexible layout ideal for families, multi-generational living, or buyers looking for added income potential. Featuring 2+2 bedrooms, 2 full bathrooms, and two kitchens, this home provides excellent functionality across multiple levels, with the lower level offering great potential for extended family use or a future income setup. The separate double garage adds even more value, with plenty of room for parking, storage, or use as a workshop. Ideally located close to schools, parks, public transit, and everyday amenities, this property also offers beautiful views of the escarpment, combining space, convenience, and long-term potential in a desirable Stoney Creek location.


Property Details

StyleSidesplit 4
View-
Age of property-
SqFt~1100-1500 SqFt
Lot Size6,952 SqFt(109.75 x 63.35)
Parking Spaces7
MLS ®NumberX13538808
Community NameCorman
Data SourceTRREB
Listing byREAL BROKER ONTARIO LTD.

Features

Heating: Forced Air
Cooling: Central Air
Fireplace
Basement: Fin W/O, Apartment

Main Floor

Primary

4.5 x 3.17

Breakfast

3.12 x 3.28

Living

6.2 x 3.76

Laundry

1.14 x 0.94


Features

Lot size: 6,952 SqFt

Parking

Garage spaces 2

Garage type Detached

Other parking spaces 5

Total parking spaces 7


Property listed by REAL BROKER ONTARIO LTD., Brokerage
Agent Banner Image
Interested in this property?Get in touch to get the inside scoop.

Market Data - Corman

Geo Zone Map ThumbnailCorman

Strong Seller's Market

View Market Data

Detached house - for the past 30 days

Buyer's market Seller's market

Avg. Days on Market

Past 30 days

0 day

Compared to

2025

45 days

2024

42 days

2023

9 days

New Listings

Past 30 days

2 listings

Compared to

2025

4 listings

2024

3 listings

2023

8 listings

Units sold

Past 30 days

0 unit

Compared to

2025

2 units

2024

2 units

2023

3 units

Median Sold Price

Past 30 days

$0

Compared to

2025

$853,000

2024

$818,500

2023

$872,500


Population and Demographics

Overview

Total population 2358
Average household income $111,223

Age (%)

0 to 19
18%
20 to 34
16%
35 to 49
16%
50 to 64
21%
65 and plus
29%

Household composition (%)

Single family
64%
Single person
32%
Multi person
3%
Multi family
1%

Mother tongue (%)

English
75%
Italian
7%
Croatian
4%
Others
4%
Serbian
4%
Polish
2%
Punjabi (Panjabi)
1%

House tenancy (%)

Owners
72%
Renters
28%

What’s nearby?Essentials within 5 km

Local Logic

Transportation Scores

Estimated Budget