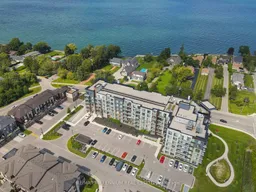
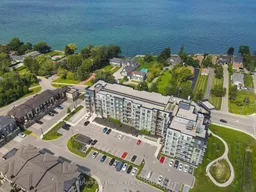
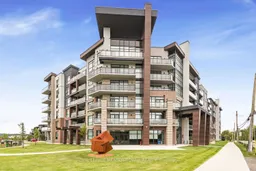
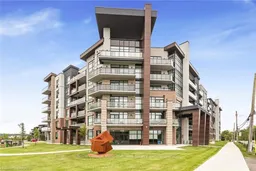
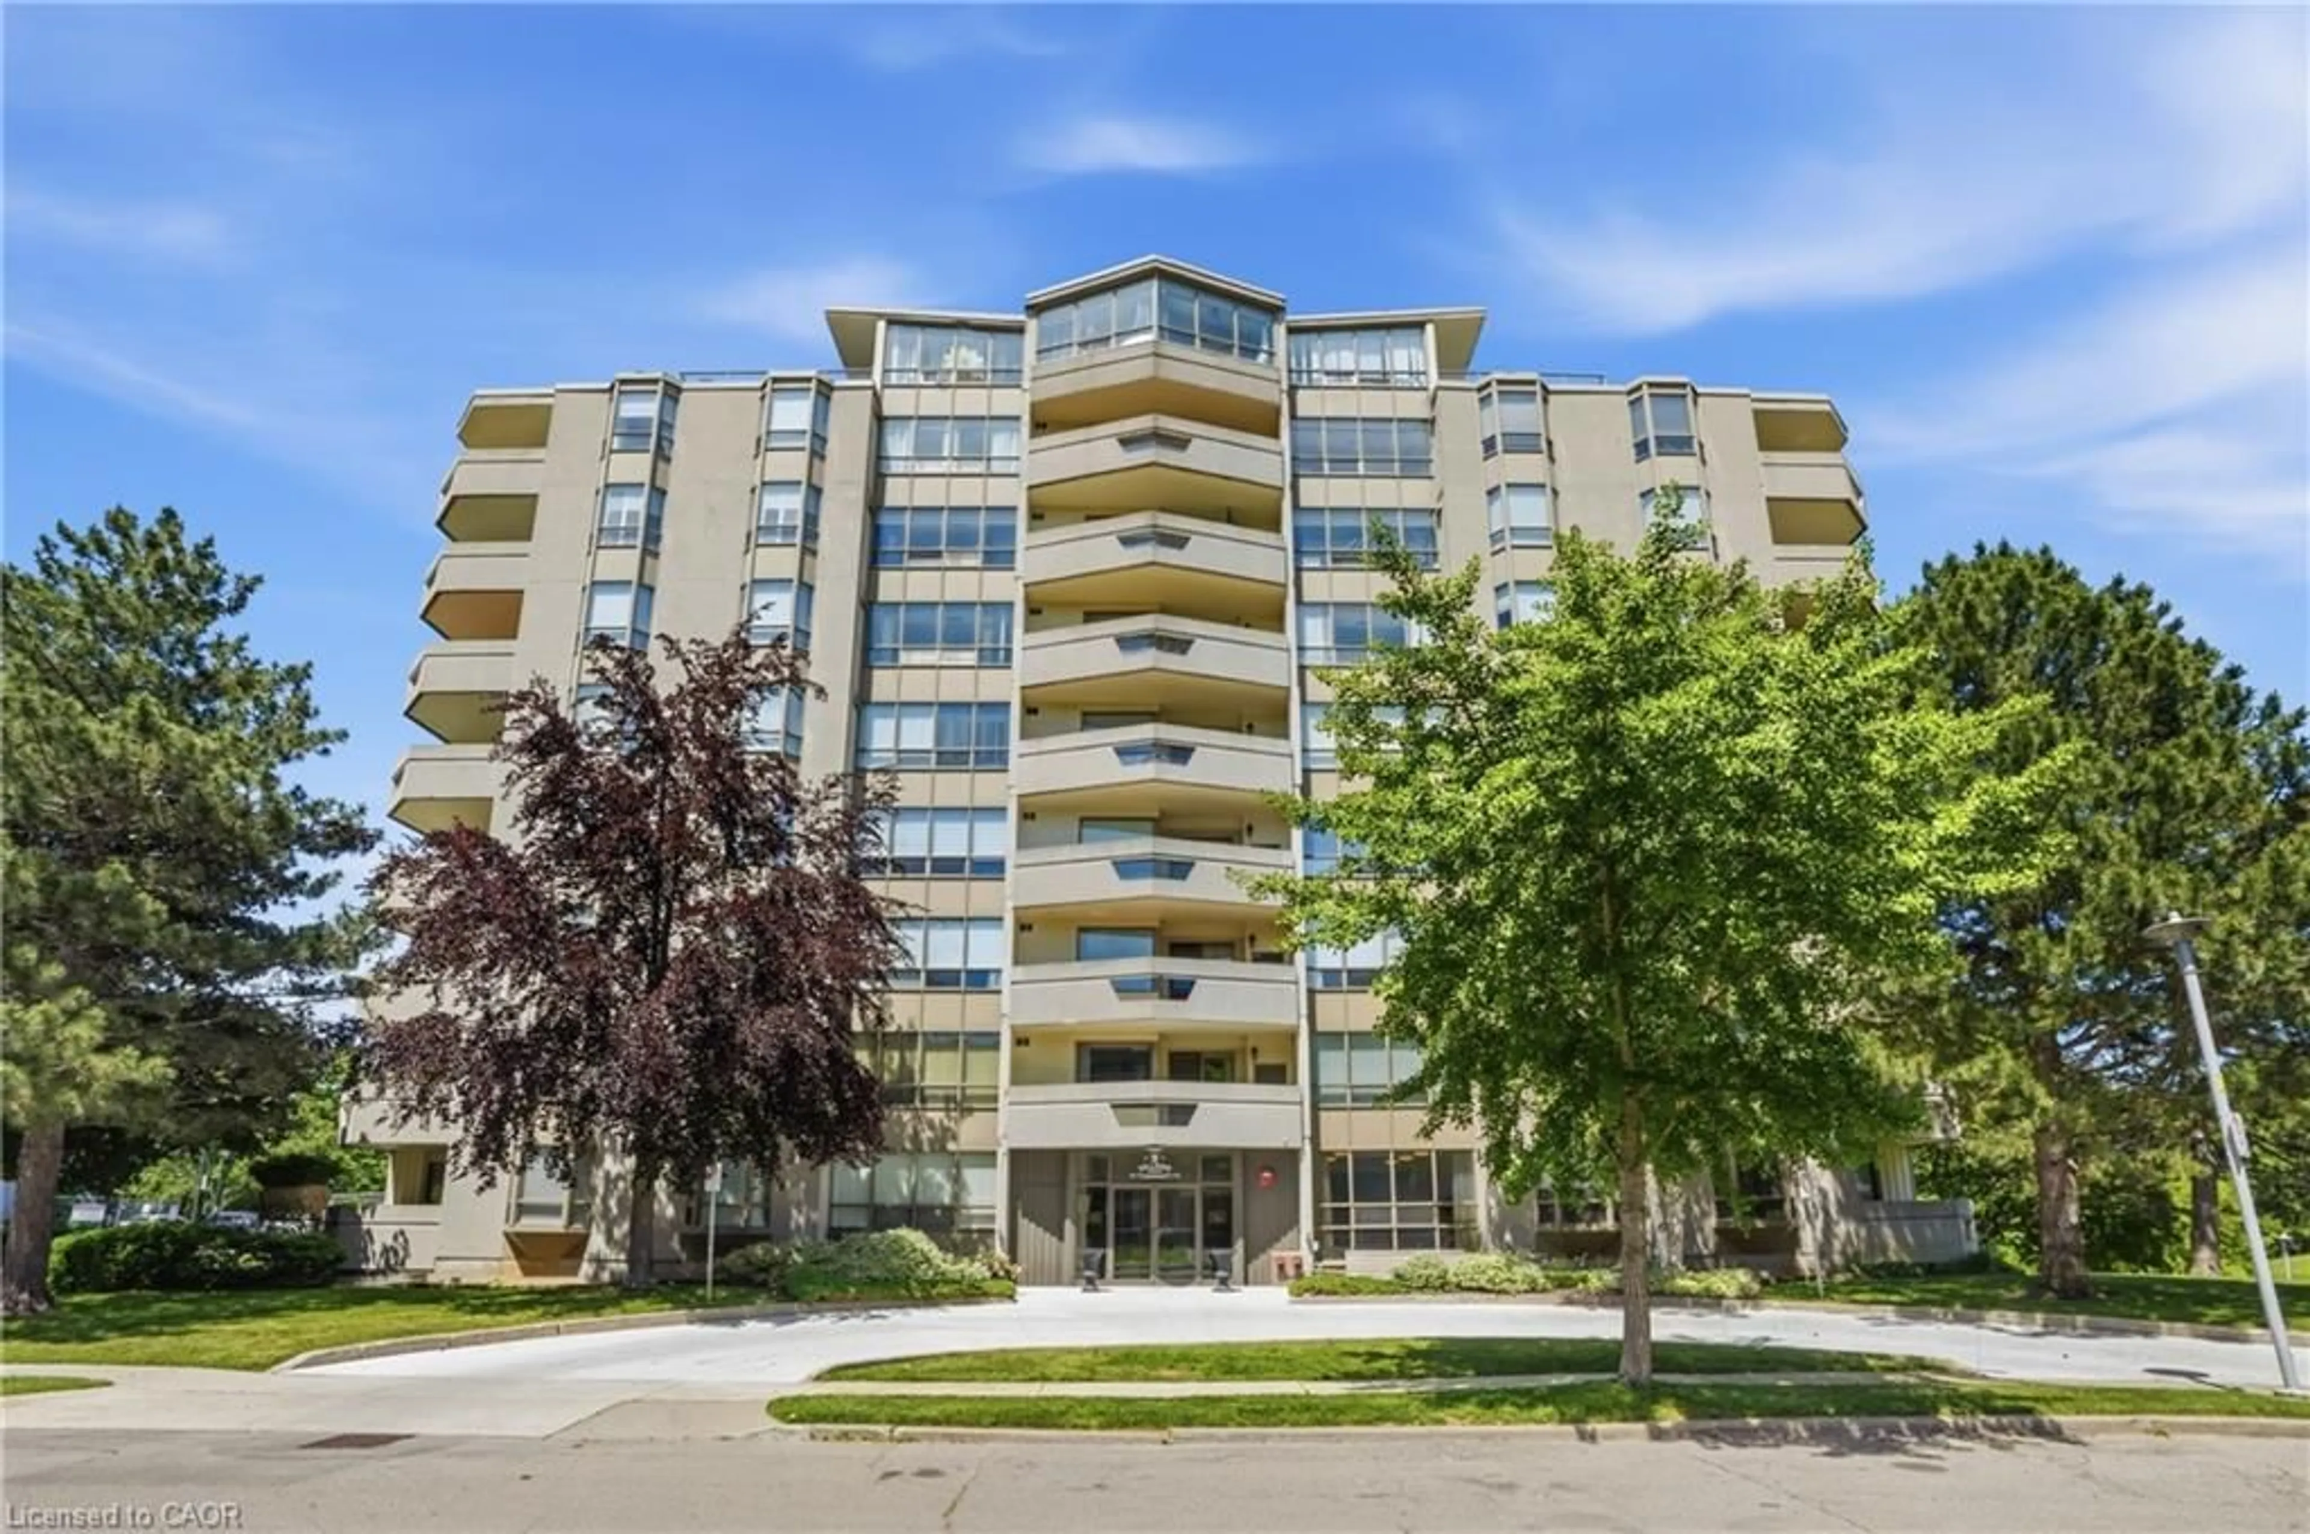
A pic from outside/outdoor area/front of a property/back of a property/a pic from drone, water/lake/river/ocean view for 600 North Service Rd #403, Hamilton Ontario L8E 5A7
5 hours on Market

600 North Service Rd #403, Hamilton, Ontario L8E 5A7

In the same building:
-
Condo
1 + 1
1
~700-799 sqft
$525,000
Get pre-qualifiedPowered by nesto
Condo
1 + 1
1
~700-799 sqft

Contact us about this property

Call

Highlights

Property Estimate

Days on market5 hours

Estimated valueNot available

Price/Sqft$704/sqft

Monthly cost

Open Calculator

Description

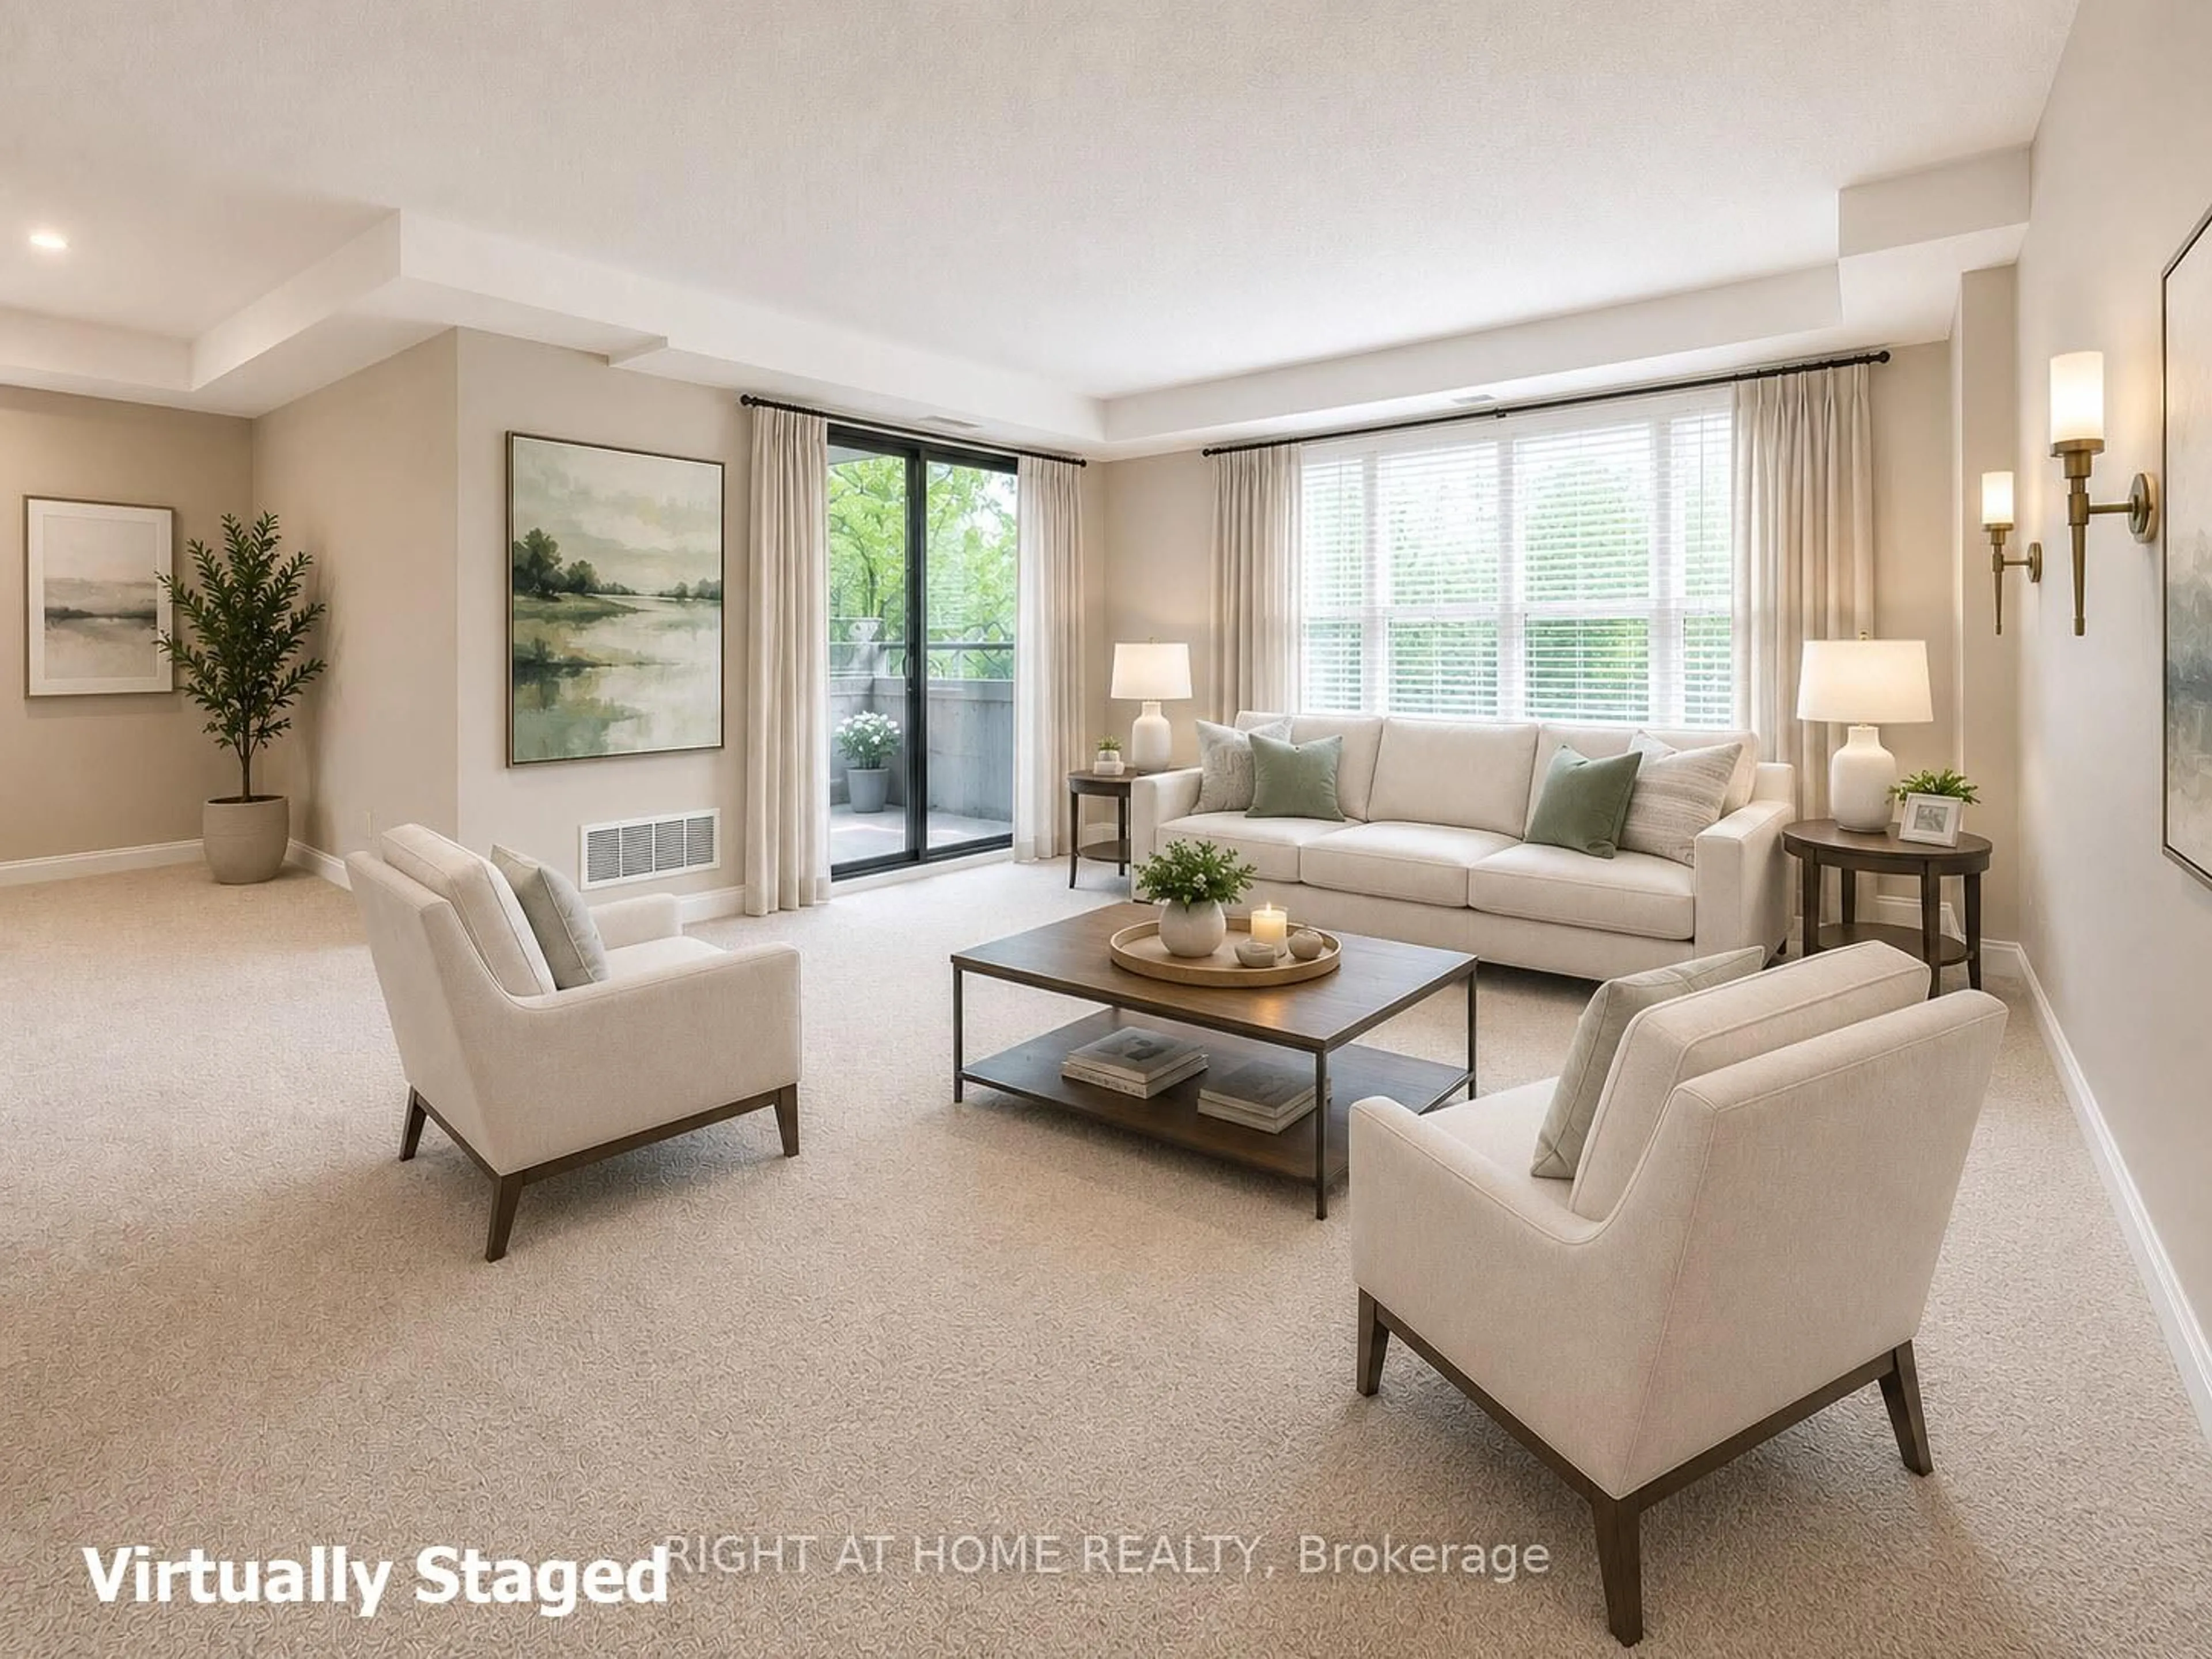
Welcome to this beautifully updated unit, offering a thoughtfully designed layout and high-end finishes throughout, ideally situated just steps from the tranquil shores of Lake Ontario in Stoney Creek. From the moment you enter, the bright, open concept layout creates a welcoming atmosphere, complemented by elegant wainscoting along the main hallway that sets the tone for the refined style throughout the home. Modern vinyl flooring flows through the main living areas, while the bright, modern kitchen features quartz countertops, extended cabinetry, convenient pot drawers, and stainless steel appliances. The bedroom features carpet flooring and an enlarged walk-in closet The versatile den is currently showcased as a second bedroom and can easily be used as a home office or guest room. Enjoy the convenience of one underground parking space and a locker located on the same floor. The building offers an impressive selection of amenities, including a dedicated dog park and pet spa, a rooftop terrace with stunning lake views, and a party room perfect for entertaining. This prime location offers quick access to major highways, shopping, scenic trails, wineries, and the waterfront, making it ideal for both commuters and those who enjoy an active lifestyle. Experience the perfect blend of modern comfort, convenience, and an exceptional location just moments from Lake Ontario.


Property Details

StyleApartment
View-
Age of property-
SqFt~700-799 SqFt
Lot Size-
Parking Spaces1
MLS ®NumberX13739090
Community NameBayview
Data SourceTRREB
Listing byRE/MAX MILLENNIUM REAL ESTATE

Features

Heating: Heat Pump
Cooling: Central Air

Main Floor

Living

3.66 x 4.42

Open Concept / Vinyl Floor / Large Window

Bathroom

2.0 x 4.0

4 Pc Bath / Ceramic Floor

Kitchen

2.5 x 2.47

Open Concept / Quartz Counter / Stainless Steel Appl

Primary

3.35 x 3.3

W/I Closet / Vinyl Floor / Window


Features

Patio: Open
Balcony: Open

Parking

Garage spaces 1

Garage type Underground

Other parking spaces 0

Total parking spaces 1


3Story
Amenities

Bike Storage, Elevator, Party/Meeting Room, Rooftop Deck/Garden, Visitor Parking

Inclusions
Hydro
Water
Parking
Cable
Heat

Property listed by RE/MAX MILLENNIUM REAL ESTATE, Brokerage
Agent Banner Image
Interested in this property?Get in touch to get the inside scoop.
Market Data - Bayview

Geo Zone Map ThumbnailBayview

Strong Seller's Market

View Market Data

Condo - for the past 30 days

Buyer's market Seller's market

Avg. Days on Market

Past 30 days

0 day

Compared to

2025

90 days

2024

0 day

2023

109 days

New Listings

Past 30 days

2 listings

Compared to

2025

1 listing

2024

2 listings

2023

27 listings

Units sold

Past 30 days

0 unit

Compared to

2025

1 unit

2024

0 unit

2023

2 units

Median Sold Price

Past 30 days

$0

Compared to

2025

$460,000

2023

$685,000


Population and Demographics

Overview

Total population 446
Average household income $173,114

Age (%)

0 to 19
19%
20 to 34
15%
35 to 49
19%
50 to 64
25%
65 and plus
23%

Household composition (%)

Single family
78%
Single person
20%
Multi person
2%
Multi family
0%

Mother tongue (%)

English
79%
Punjabi (Panjabi)
4%
Italian
3%
Polish
3%
Spanish
2%
Serbian
2%
Croatian
2%
French
1%
Portuguese
1%
Others
1%

House tenancy (%)

Owners
90%
Renters
10%

What’s nearby?Essentials within 5 km

Local Logic

Transportation Scores

Estimated Budget