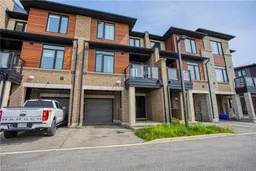
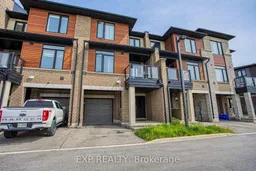
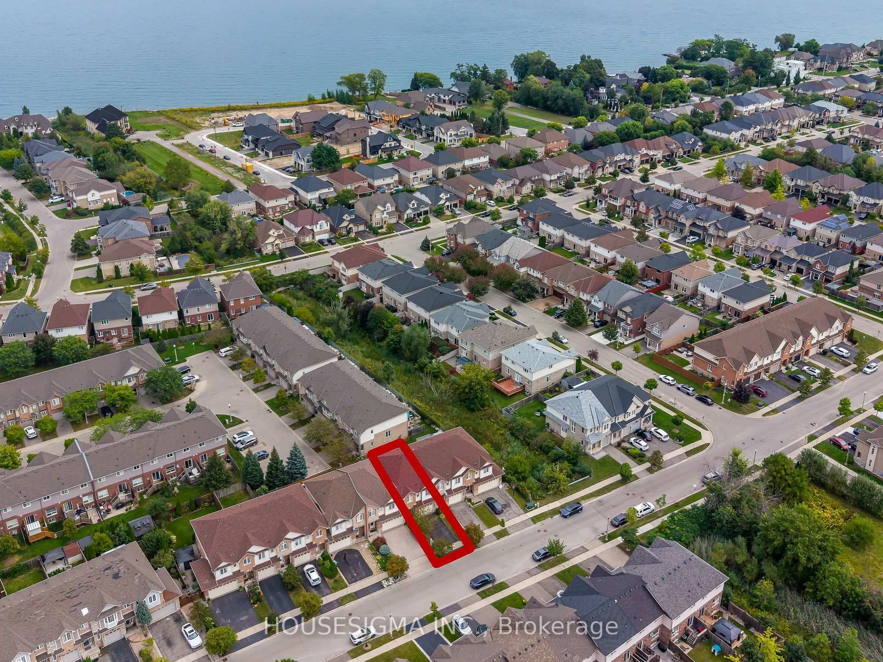
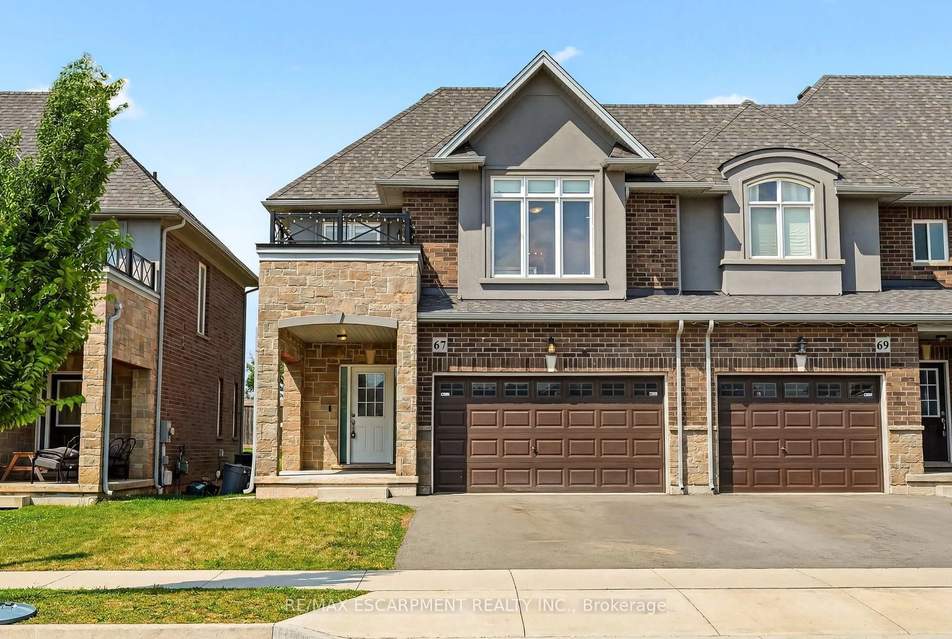
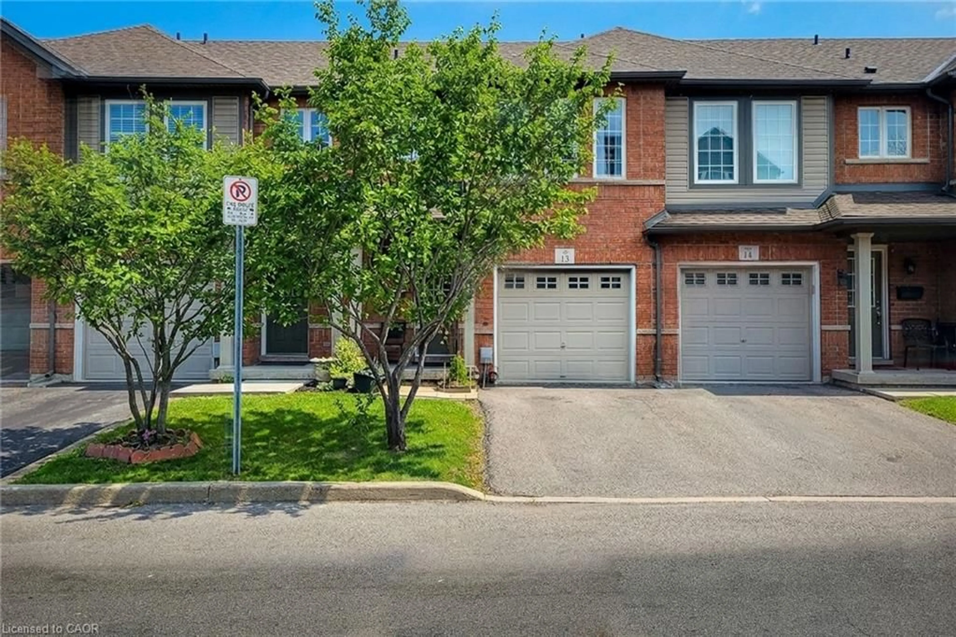
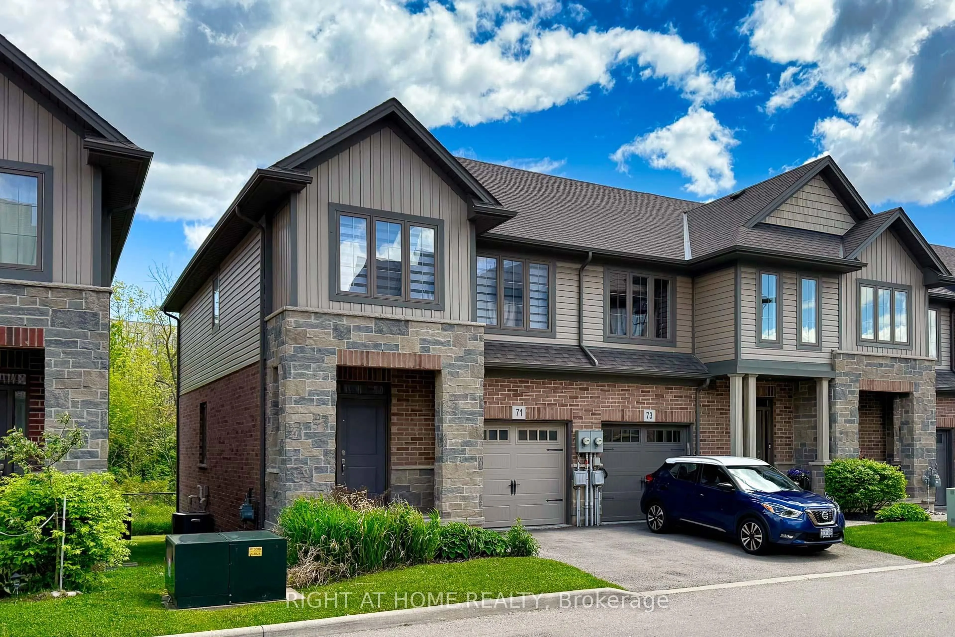
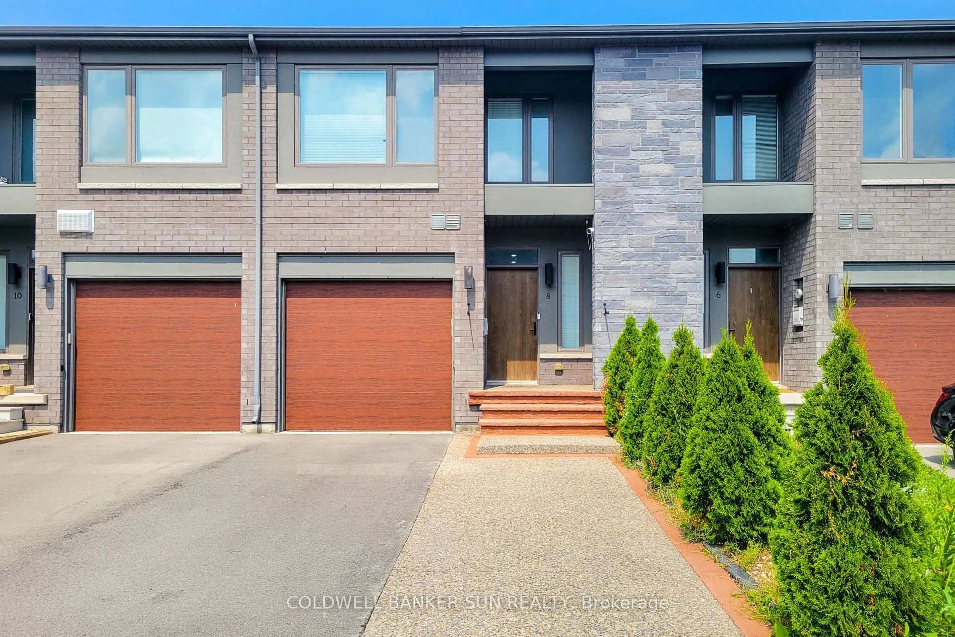
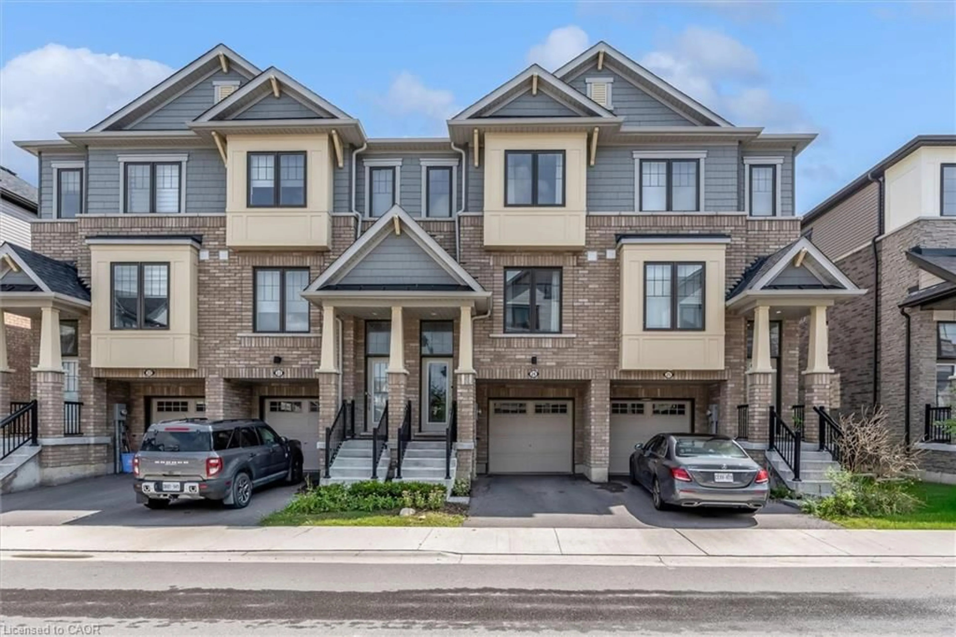
Home with brick exterior material, street for 590 North Service Rd #50, Hamilton Ontario L8E 0K5
6 hours on Market

590 North Service Rd #50, Hamilton, Ontario L8E 0K5

Townhouse
2
2
~1100-1500 sqft
$559,900
Get pre-qualifiedPowered by nesto
Townhouse
2
2
~1100-1500 sqft

Contact us about this property

Call

Highlights

Property Estimate

Days on market6 hours

Estimated valueNot available

Price/Sqft$441/sqft

Monthly cost

Open Calculator

Description

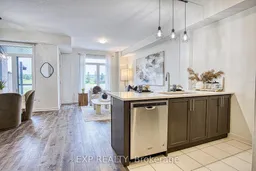
Welcome to Unit 50 at 590 North Service Road in Stoney Creek, a beautifully maintained and affordable home built in 2020, offering modern living in one of the city's most convenient and rapidly growing communities. Whether you're a first time buyer, young professional, downsizer, or investor, this home delivers the perfect combination of style, comfort, and location. Nestled in a prime Stoney Creek setting, this property offers stunning escarpment views and is located just moments from the lake, giving you the best of both natural beauty and urban convenience. Enjoy easy access to waterfront parks, walking and biking trails, local beaches, and scenic outdoor spaces while still being close to everything you need for day to day living. Inside, you'll find a modern layout designed for today's lifestyle with bright living spaces, contemporary finishes, and a welcoming atmosphere throughout. Built in 2020, this newer home provides peace of mind with updated construction, energy efficiency, and low maintenance living. The location is truly unbeatable. Situated near the popular Costco Plaza, you are just minutes away from shopping, restaurants, cafes, fitness centres, and everyday amenities. Commuters will appreciate the quick access to the QEW, Red Hill Valley Parkway, and major routes connecting you to Hamilton, Niagara, and the GTA. Offering incredible value in an exceptional location, Unit 50 at 590 North Service Road is your opportunity to enjoy modern living surrounded by convenience, nature, and breathtaking escarpment scenery.


Property Details

Style3-Storey
View-
Age of property6-15
SqFt~1100-1500 SqFt
Lot Size844 SqFt(41.35 x 20.42)
Parking Spaces2
MLS ®NumberX13174384
Community NameBayview
Data SourceTRREB
Listing byEXP REALTY

Features

Heating: Forced Air
Cooling: Central Air

Main Floor

Foyer

2.62 x 4.65


Features

Lot size: 844 SqFt

Parking

Garage spaces 1

Garage type Attached

Other parking spaces 1

Total parking spaces 2


Property listed by EXP REALTY, Brokerage
Agent Banner Image
Interested in this property?Get in touch to get the inside scoop.
Market Data - Bayview

Geo Zone Map ThumbnailBayview

Strong Seller's Market

View Market Data

Townhouse - for the past 30 days

Buyer's market Seller's market

Avg. Days on Market

Past 30 days

0 day

Compared to

2025

49 days

2024

40 days

2023

12 days

New Listings

Past 30 days

7 listings

Compared to

2025

7 listings

2024

3 listings

2023

3 listings

Units sold

Past 30 days

0 unit

Compared to

2025

3 units

2024

2 units

2023

3 units

Median Sold Price

Past 30 days

$0

Compared to

2025

$830,000

2024

$1,085,000

2023

$675,000


Population and Demographics

Overview

Total population 446
Average household income $173,114

Age (%)

0 to 19
19%
20 to 34
15%
35 to 49
19%
50 to 64
25%
65 and plus
23%

Household composition (%)

Single family
78%
Single person
20%
Multi person
2%
Multi family
0%

Mother tongue (%)

English
79%
Punjabi (Panjabi)
4%
Italian
3%
Polish
3%
Spanish
2%
Serbian
2%
Croatian
2%
French
1%
Portuguese
1%
Others
1%

House tenancy (%)

Owners
90%
Renters
10%

What’s nearby?Essentials within 5 km

Local Logic

Transportation Scores

Estimated Budget