22 days on Market

31 Sunvale Pl #29, Hamilton, Ontario L8E 4Z6

In the same building:
-
Condo
3
4
~2000-2249 sqft
$899,900
Get pre-qualifiedPowered by nesto
Condo
3
4
~2000-2249 sqft

Contact us about this property

Call

Highlights

Property Estimate

Days on market22 days

Estimated valueNot available

Price/Sqft$425/sqft

Monthly cost

Open Calculator

Description

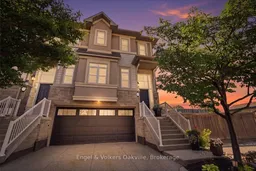
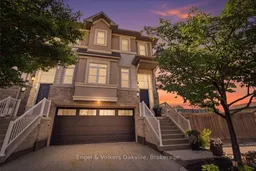
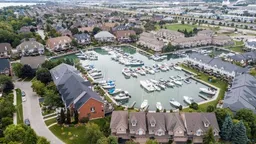
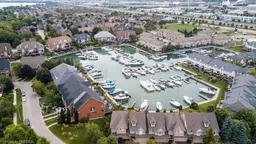
Welcome to this premium waterfront luxury lifestyle in the prestigious "Waters Edge" community at Newport Yacht Club, located just steps from Lake Ontario. As one of the largest layouts in the complex, this stunning END-UNIT, DOUBLE CAR GARAGE executive townhouse offers approximately 3,000 square feet of total pristine, sun-drenched living space. The home has been freshly painted and features custom California shutters throughout. The bright, open-concept main floor boasts soaring 9-foot ceilings and brand-new, gorgeous hardwood flooring that flows seamlessly into a large, eat-in chef's kitchen finished with solid granite countertops w/breakfast bar overlooking the dining room/family room for easy flow and entertaining. Upstairs, escape to a bright and beautiful primary retreat designed for ultimate comfort.The true crown jewel of this property lies just past your back door- direct marina access right from your own backyard. Perfect for boating enthusiasts or anyone seeking a tranquil waterfront lifestyle, this home offers unparalleled convenience. Residents can also take advantage of the Yacht Club's incredible community lifestyle, including a spectacular, brand-new swimming pool built in 2025 (membership required). Combining maintenance-free living with the scale of a detached home, this rare waterfront property is an absolute masterpiece! Follow your Dream, Home.


Property Details

Style2-Storey
View-
Age of property16-30
SqFt~2000-2249 SqFt
Lot Size-
Parking Spaces4
MLS ®NumberX13608956
Community NameBayview
Data SourceTRREB
Listing byEngel & Volkers Oakville

Features

Heating: Forced Air
Cooling: Central Air
Fireplace
Basement: Finished

Main Floor

Kitchen

3.79 x 3.17

Breakfast Bar

Breakfast

3.91 x 3.66

Dining

3.91 x 2.1

Family

6.69 x 4.63


Parking

Garage spaces 2

Garage type Attached

Other parking spaces 2

Total parking spaces 4


1Story
Amenities

Bbqs Allowed, Satellite Dish, Visitor Parking, Outdoor Pool

Inclusions
Hydro
Water
Parking
Cable
Heat

Property listed by Engel & Volkers Oakville, Brokerage
Agent Banner Image
Interested in this property?Get in touch to get the inside scoop.

Market Data - Bayview

Geo Zone Map ThumbnailBayview

Strong Seller's Market

View Market Data

Condo - for the past 30 days

Buyer's market Seller's market

Avg. Days on Market

Past 30 days

0 day

Compared to

2025

55 days

2024

13 days

2023

72 days

New Listings

Past 30 days

4 listings

Compared to

2025

4 listings

2024

2 listings

2023

0 listing

Units sold

Past 30 days

0 unit

Compared to

2025

1 unit

2024

1 unit

2023

3 units

Median Sold Price

Past 30 days

$0

Compared to

2025

$390,000

2024

$515,000

2023

$485,000


Population and Demographics

Overview

Total population 446
Average household income $173,114

Age (%)

0 to 19
19%
20 to 34
15%
35 to 49
19%
50 to 64
25%
65 and plus
23%

Household composition (%)

Single family
78%
Single person
20%
Multi person
2%
Multi family
0%

Mother tongue (%)

English
79%
Punjabi (Panjabi)
4%
Italian
3%
Polish
3%
Spanish
2%
Serbian
2%
Croatian
2%
French
1%
Portuguese
1%
Others
1%

House tenancy (%)

Owners
90%
Renters
10%

What’s nearby?Essentials within 5 km

Local Logic

Transportation Scores

Estimated Budget