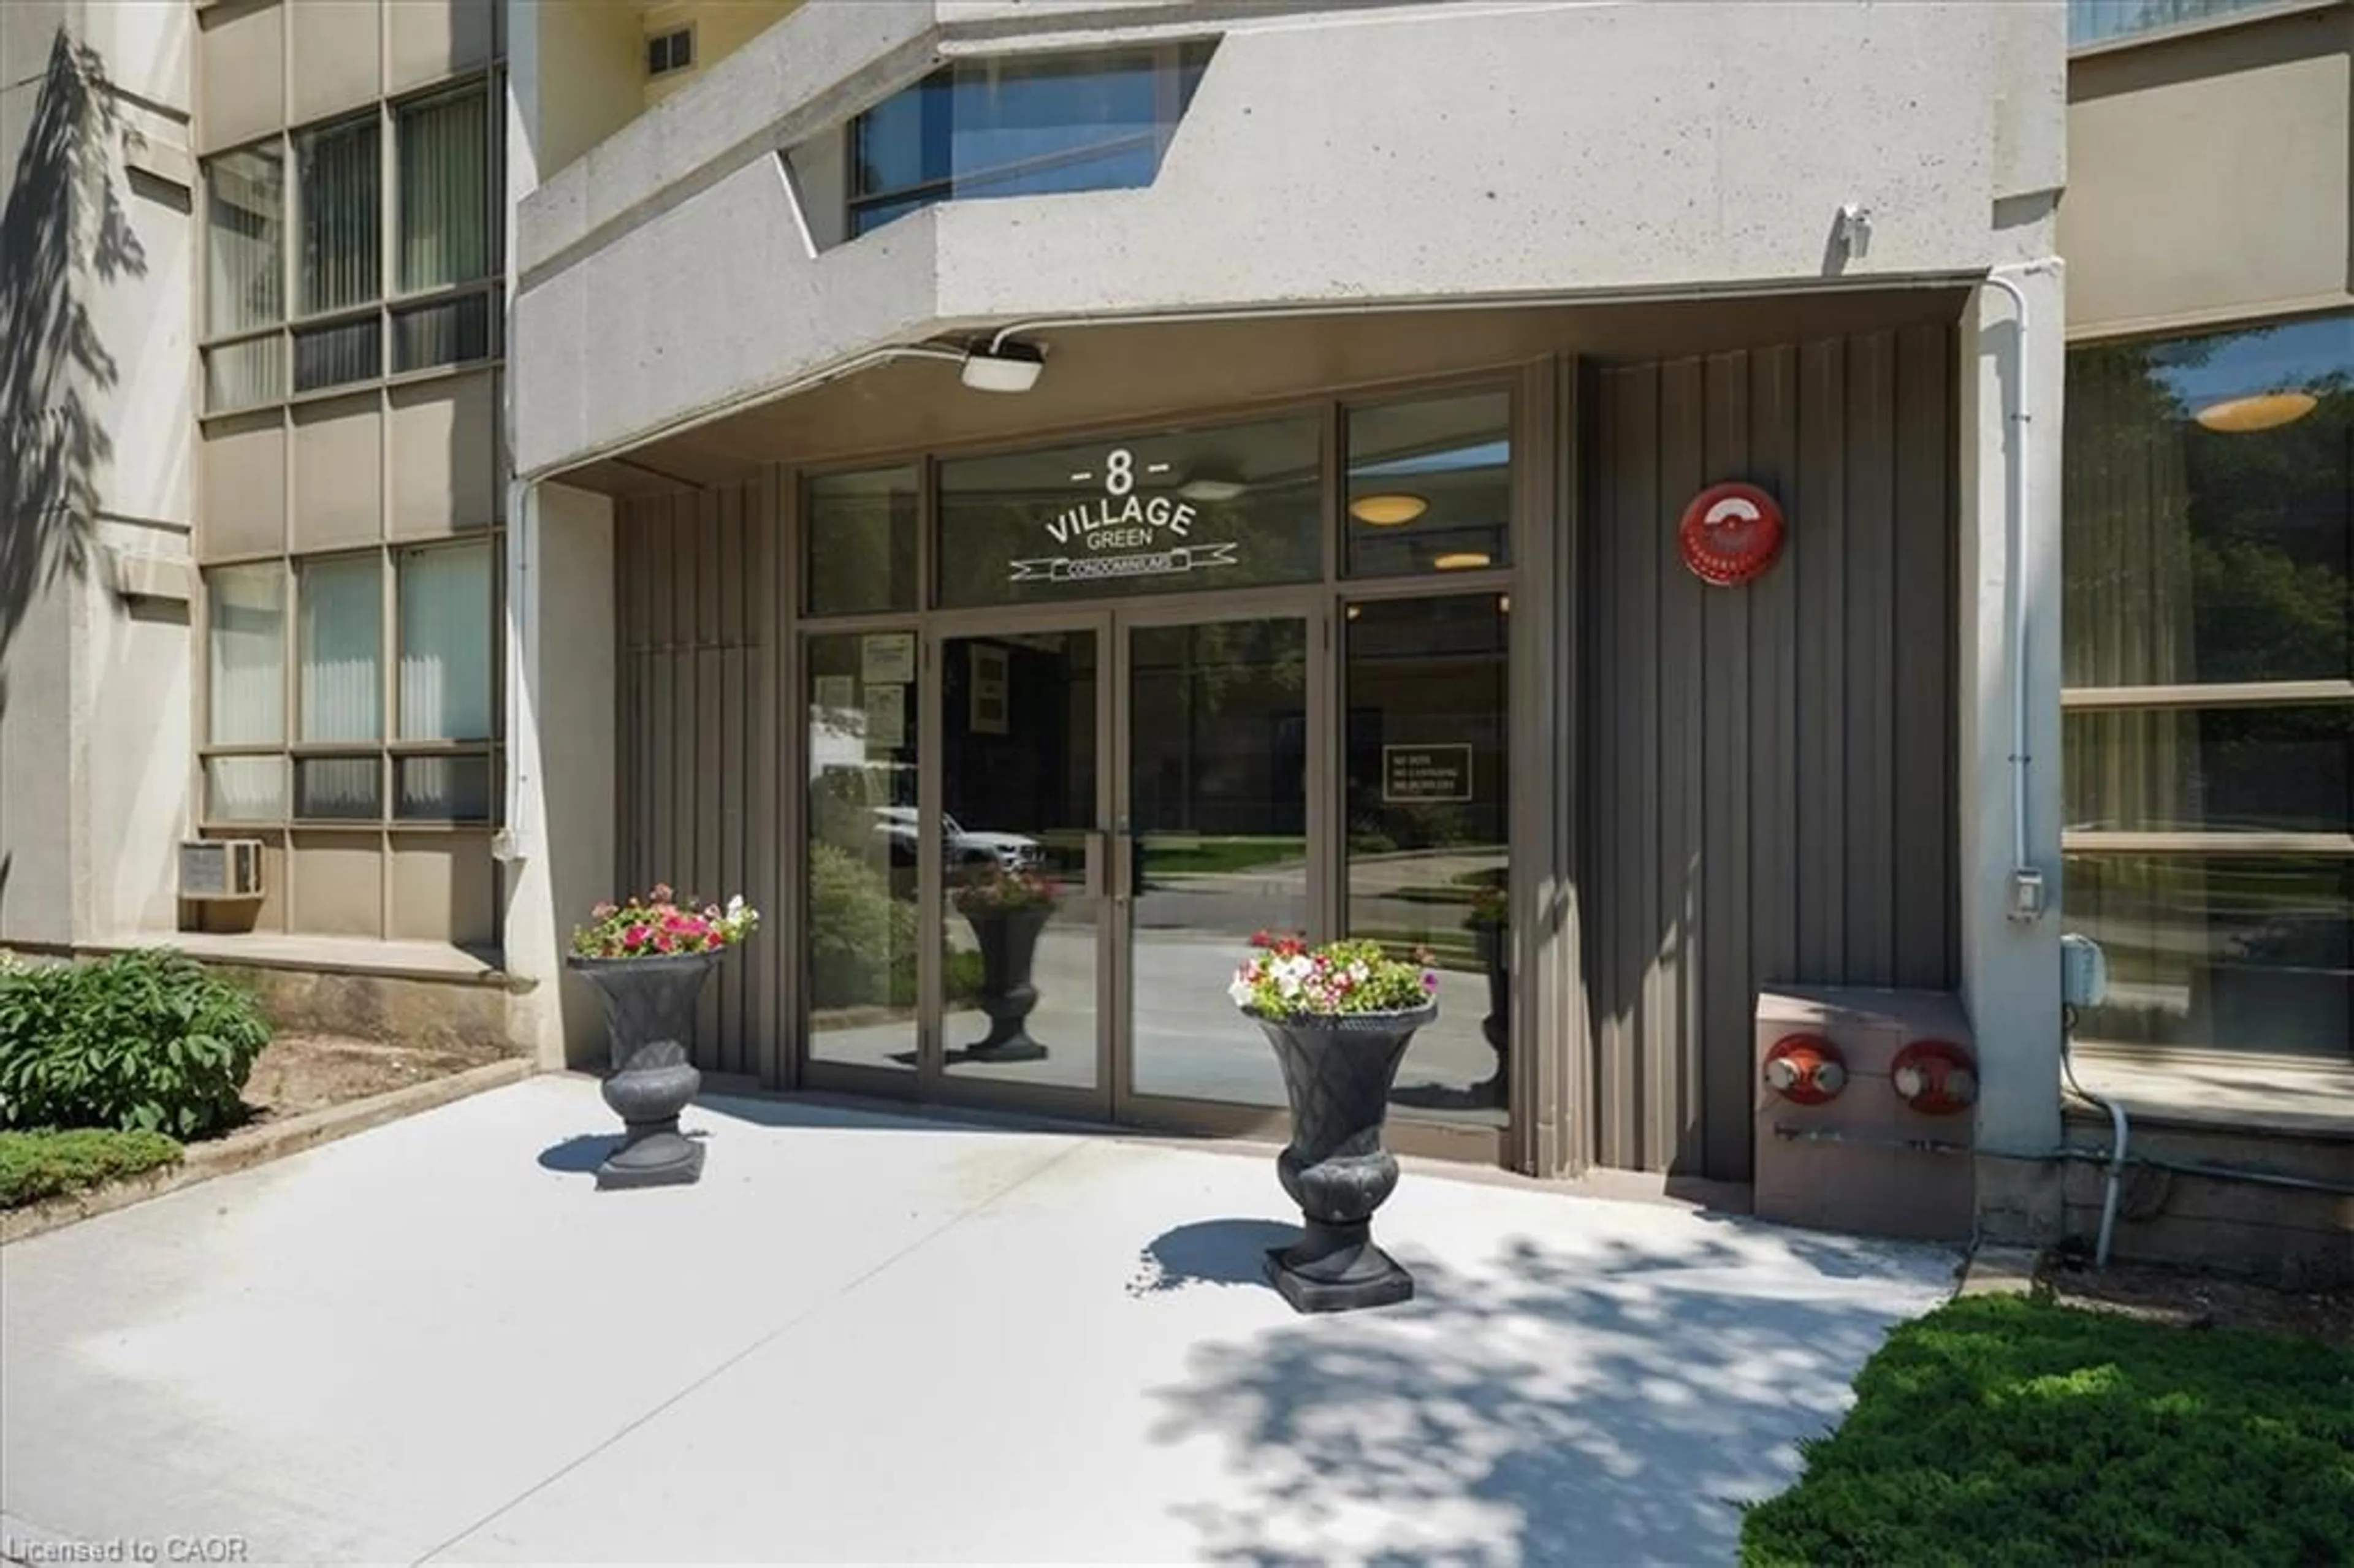
Green, Stoney Creek, Ontario L8G 5B8
Contact us about this property
Highlights
Estimated valueThis is the price Wahi expects this property to sell for.
The calculation is powered by our Instant Home Value Estimate, which uses current market and property price trends to estimate your home’s value with a 90% accuracy rate.Not available
Price/Sqft$436/sqft
Monthly cost
Open Calculator
Description
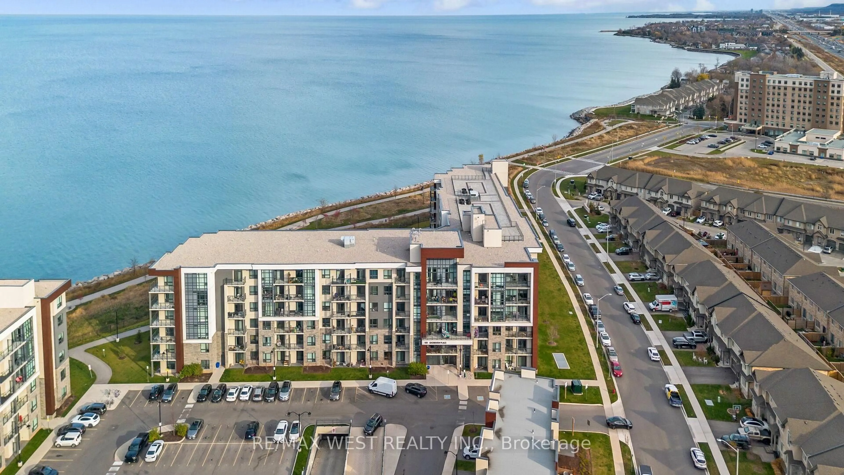
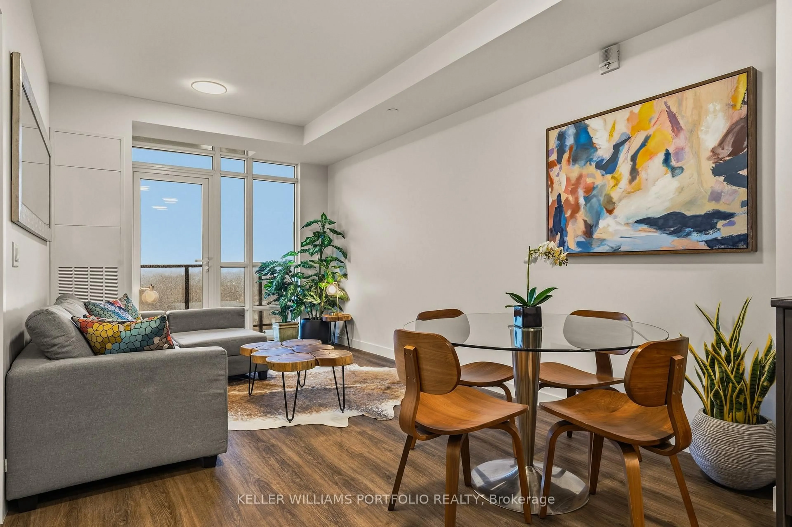
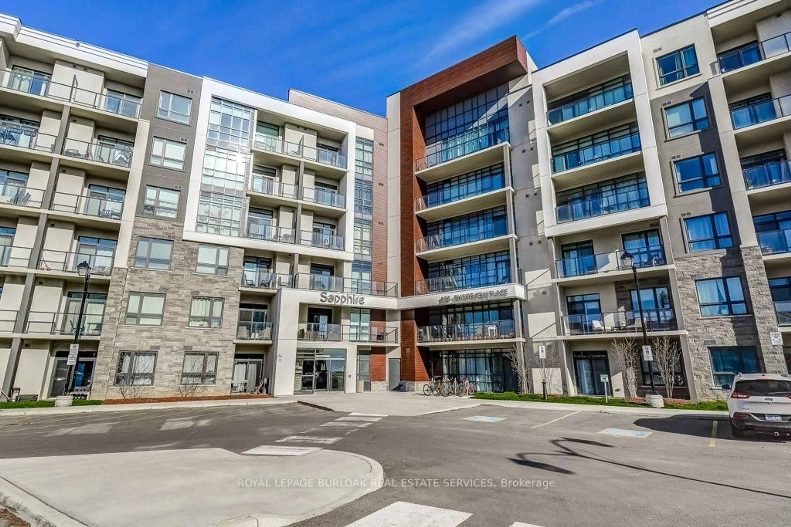
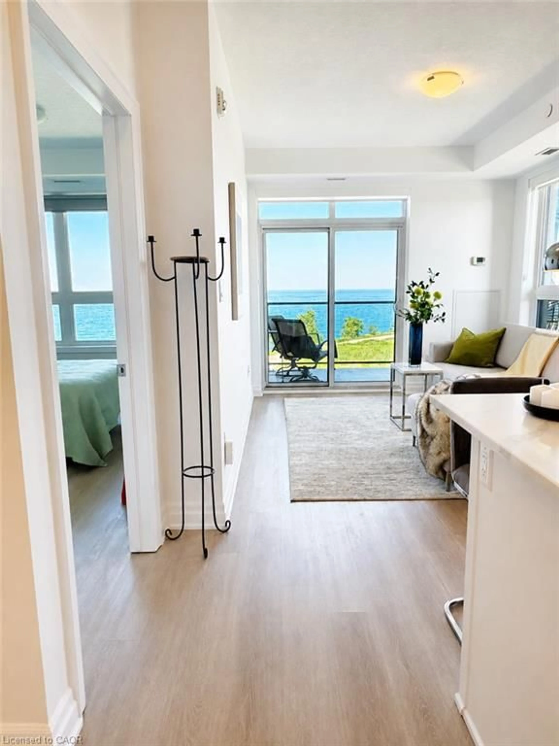
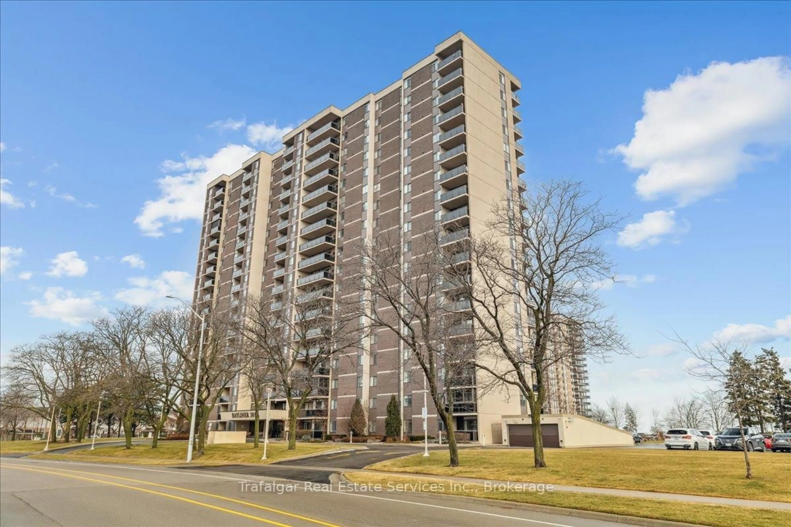
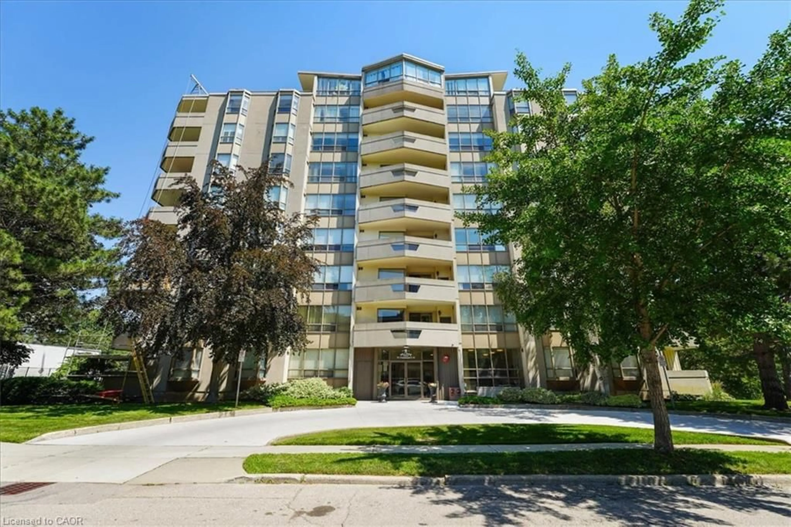
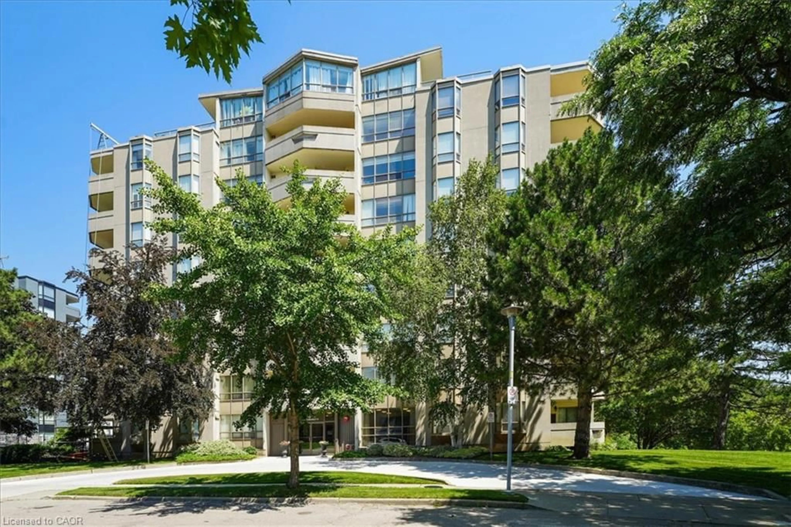
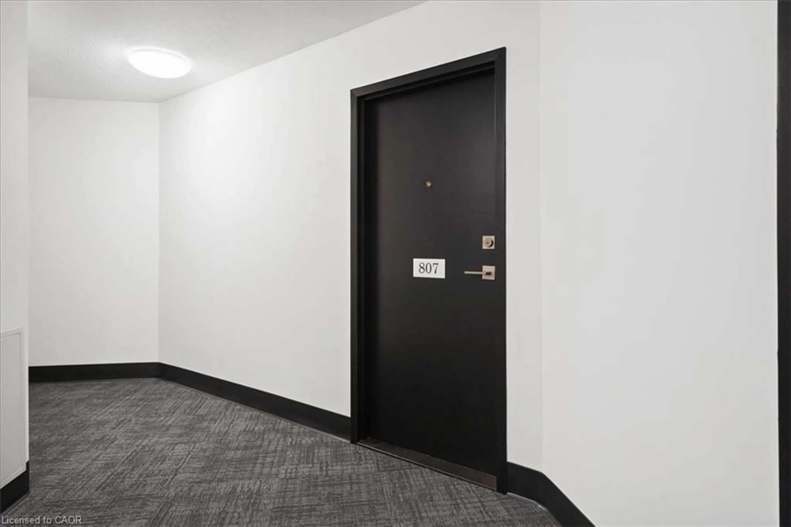
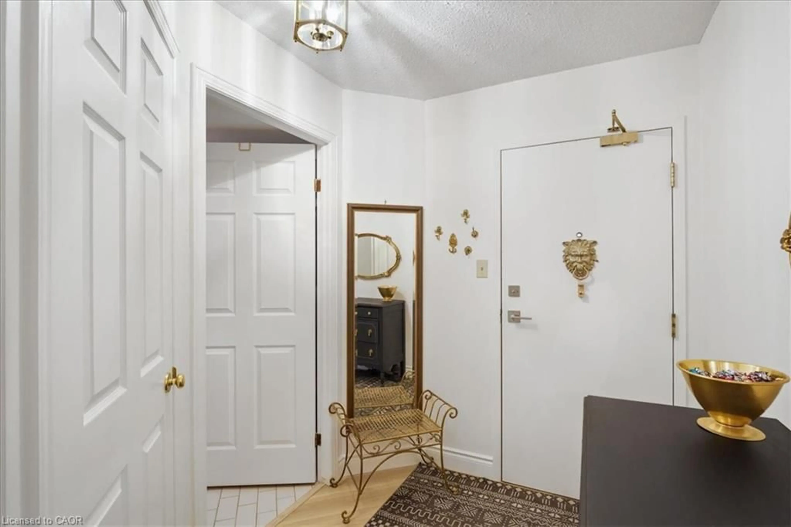
Welcome to this spacious 2 bedroom, 2 bathroom condo offering 1,200 square feet of comfortable, well-designed living space. A generous entrance sets the tone, opening into a bright and functional layout with beautiful views of the escarpment. The updated kitchen features an induction stove, new dishwasher, and a full-height refrigerator offering exceptional storage for anyone who enjoys cooking. The large dining room is a standout, complete with built-in custom cabinetry and scenic views of the Hamilton Mountain. Step out to the balcony, where western exposure delivers beautiful sunsets year-round. The living room is generously sized, and the primary suite offers a walk-in closet and private ensuite. A second bedroom and full bathroom provide flexibility for guests, family, or a home office. Includes underground parking, lots of visitor parking, a sauna, party room, storage locker, and workshop. Located in a sought-after Stoney Creek condo community, this home offers outstanding walkability to amenities like shopping, St. Joes urgent care, and downtown Stoney Creek. Incredibly easy access to the Red Hill, the QEW, and Centennial Parkway mountain access. Come and see this incredibly maintained unit for yourself!
Property Details
Interior
Features
Main Floor
Laundry
2.34 x 1.83Dining Room
3.81 x 3.10Bedroom Primary
4.80 x 3.61ensuite / walk-in closet
Living Room
4.37 x 4.83Exterior
Features
Parking
Garage spaces 1
Garage type -
Other parking spaces 0
Total parking spaces 1
Condo Details
Amenities
Car Wash Area, Party Room, Sauna, Parking, Workshop Area
Inclusions
Property History
 31
31