Open: Sat, 2PM to 4PM
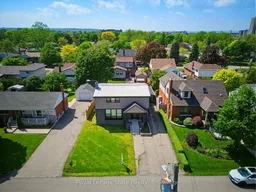
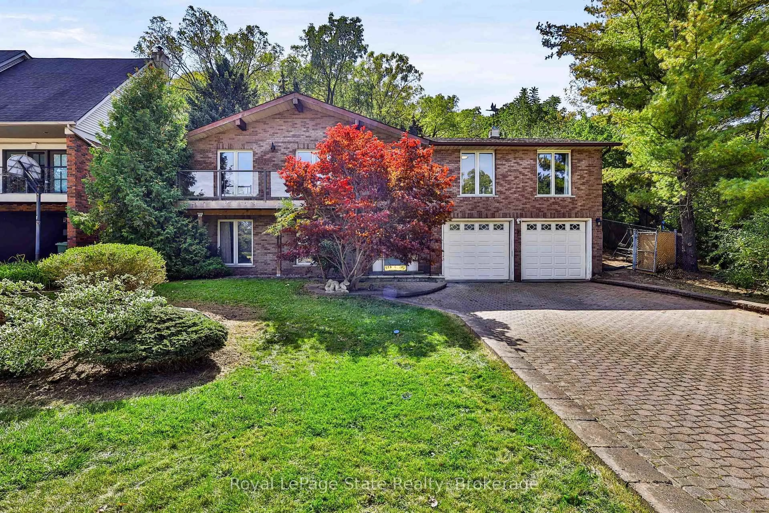
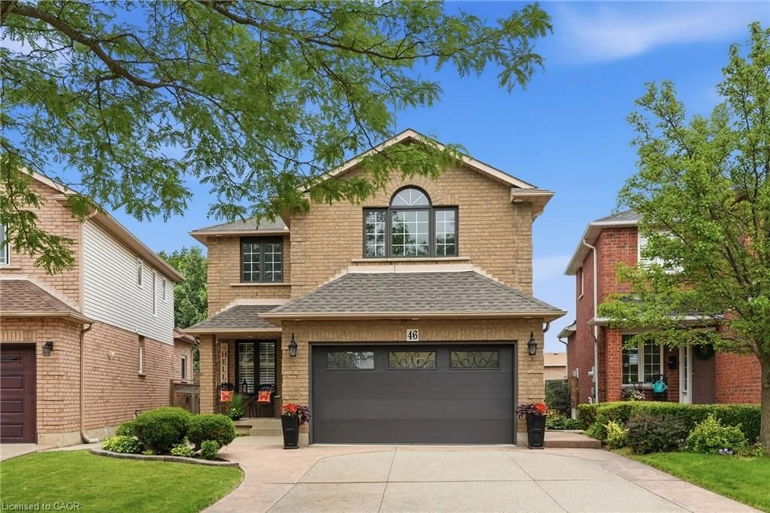
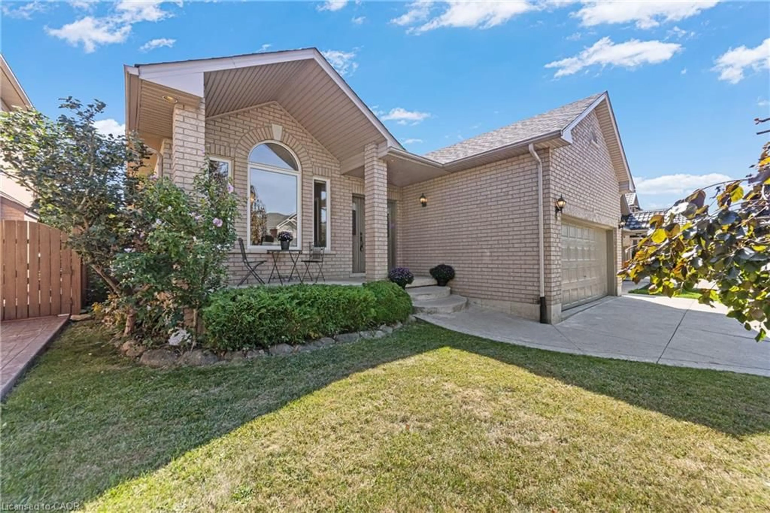
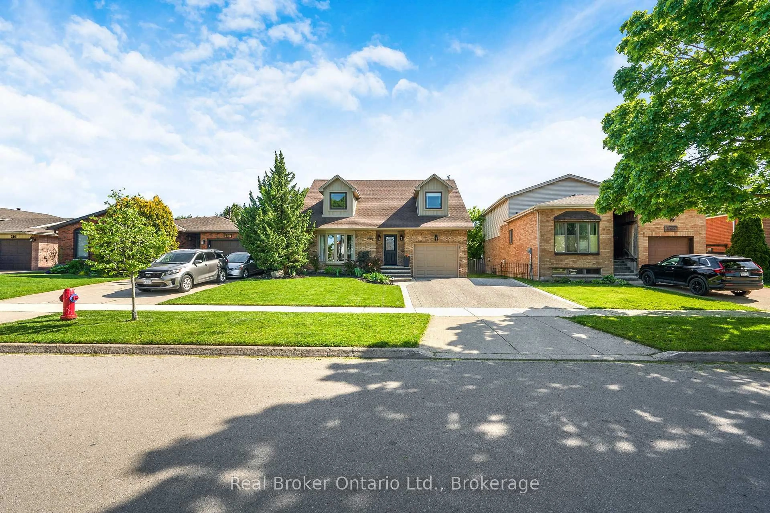
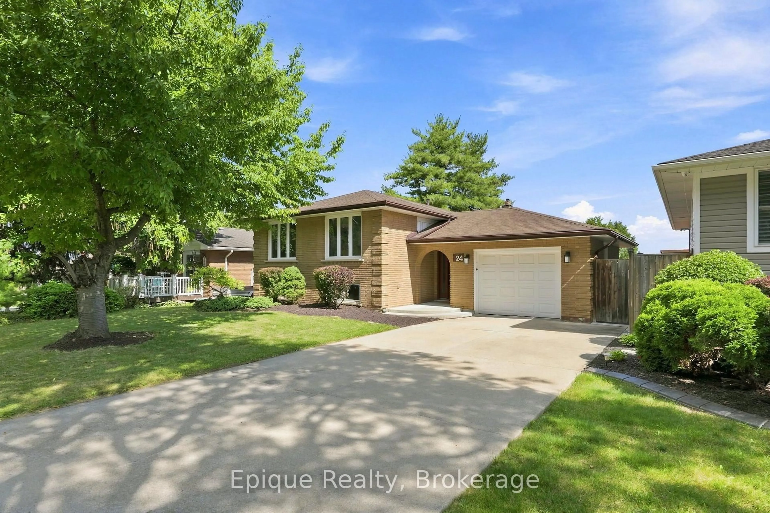
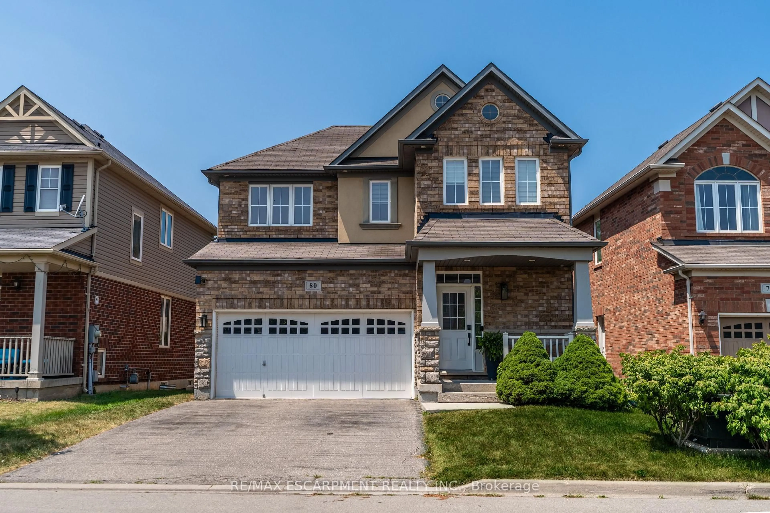
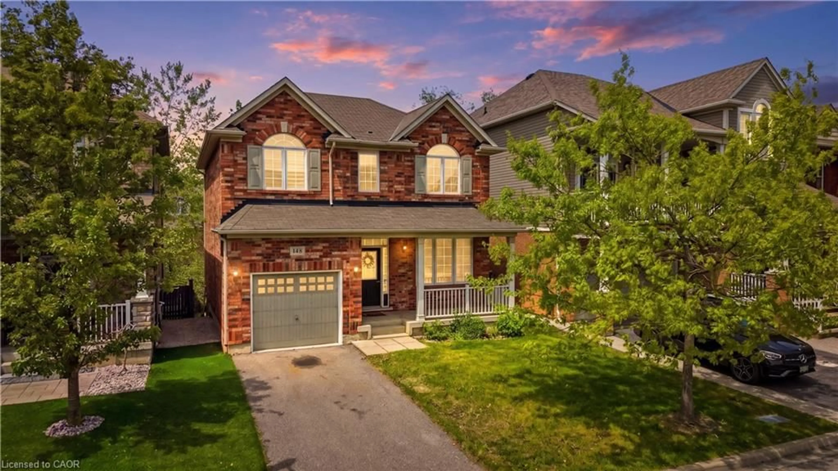
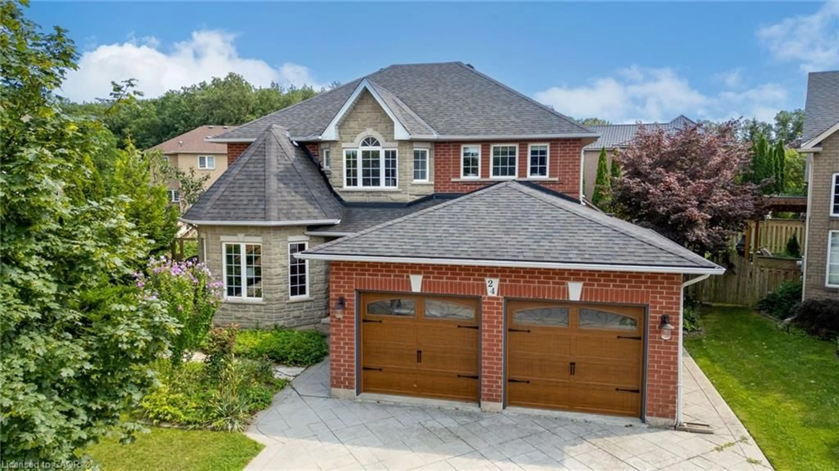

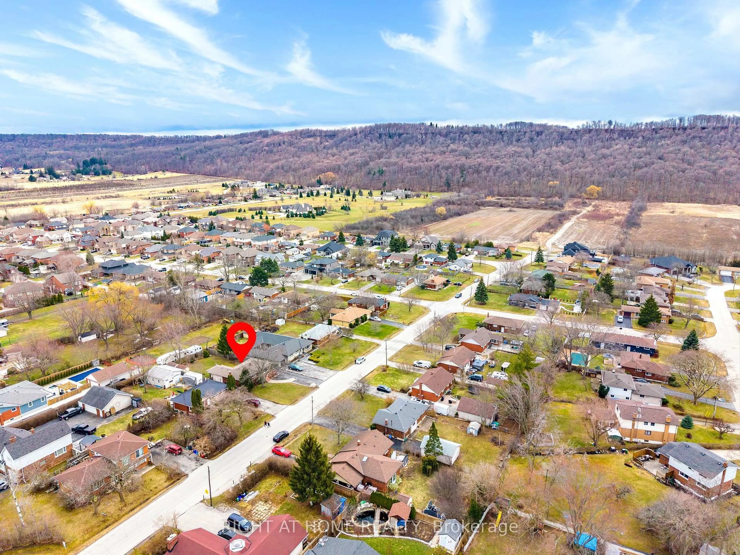
A pic from outside/outdoor area/front of a property/back of a property/a pic from drone, street for 91 First St, Hamilton Ontario L8G 1Y2
1 hour on Market

91 First St, Hamilton, Ontario L8G 1Y2

Detached
3
3
~1500-2000 sqft
$749,900
Get pre-qualifiedPowered by nesto
Detached
3
3
~1500-2000 sqft

Contact us about this property

Call

Highlights

Property Estimate

Days on market1 hour

Estimated valueNot available

Price/Sqft$437/sqft

Monthly cost

Open Calculator

Description

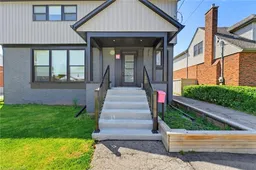
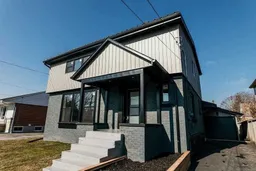
Step into this beautifully renovated, turn-key detached home that perfectly blends modern luxury with everyday functionality. Situated in a highly desirable, family-friendly neighbourhood, this property offers incredible value and high-end finishes from top to bottom. The heart of the home boasts a spacious, beautifully renovated kitchen featuring a large centre island, elegant subway tile backsplash, an undermount farmhouse sink, and sleek tiled flooring. The bright & cozy living room is flooded with natural light from large, street-facing windows, and features a stunning ledgestone accent wall with a sleek electric fireplace. Enjoy the ultimate convenience of a main-floor laundry room/mudroom and a freshly renovated 2-piece powder room styled in timeless, subtle white and gray tones. The upper level is home to three generous sized bedrooms; all featuring contemporary gray laminate flooring, sleek custom window blinds, and updated windows. Included is the primary bedroom and modern 3-piece ensuite with stylish open shower. A beautifully updated 4-piece main bath will be your new favourite place to relax and unwind! A large rec room in the basement is ideal for the kids to make their own, and lots of storage is an added bonus. A separate side entrance offers convenient everyday access. Outside, the oversized single-car garage is a hobbyist's dream! This huge space includes electricity, space for a workshop and tons of storage room. The private backyard is the perfect place to enjoy time with family on the back patio. Walking distance to schools, this home is ideal for young families looking for a great neighbourhood to raise their children in. WELCOME HOME!


Upcoming Open Houses

May 30Sat2:00 PM - 4:00 PM
May 31Sun2:00 PM - 4:00 PM

Property Details

Style2-Storey
View-
Age of property51-99
SqFt~1500-2000 SqFt
Lot Size4,901 SqFt(98.02 x 50)
Parking Spaces6
MLS ®NumberX13182980
Community NameBattlefield
Data SourceTRREB
Listing byRoyal LePage State Realty

Features

Heating: Forced Air
Cooling: Central Air
Fireplace
Basement: Crawl Space, Finished

Features

Lot size: 4,901 SqFt

Parking

Garage spaces 1

Garage type Detached

Other parking spaces 5

Total parking spaces 6


Property listed by Royal LePage State Realty, Brokerage
Agent Banner Image
Interested in this property?Get in touch to get the inside scoop.
Market Data - Battlefield

Geo Zone Map ThumbnailBattlefield

Buyer's Market

View Market Data

Detached house - for the past 30 days

Buyer's market Seller's market

Avg. Days on Market

Past 30 days

15 days

Compared to

2025

65 days

2024

15 days

2023

18 days

New Listings

Past 30 days

8 listings

Compared to

2025

7 listings

2024

9 listings

2023

9 listings

Units sold

Past 30 days

2 units

Compared to

2025

6 units

2024

3 units

2023

6 units

Median Sold Price

Past 30 days

$610,000

Compared to

2025

$861,000

2024

$760,000

2023

$757,500


Population and Demographics

Overview

Total population 3708
Average household income $101,619

Age (%)

0 to 19
17%
20 to 34
16%
35 to 49
16%
50 to 64
22%
65 and plus
29%

Household composition (%)

Single family
55%
Single person
42%
Multi person
3%
Multi family
0%

Mother tongue (%)

English
78%
Italian
3%
Serbian
3%
Croatian
2%
Polish
2%
Arabic
2%
Others
2%
Urdu
2%
Punjabi (Panjabi)
1%
French
1%

House tenancy (%)

Owners
52%
Renters
48%

What’s nearby?Essentials within 5 km

Local Logic

Transportation Scores

Estimated Budget