20 hours on Market

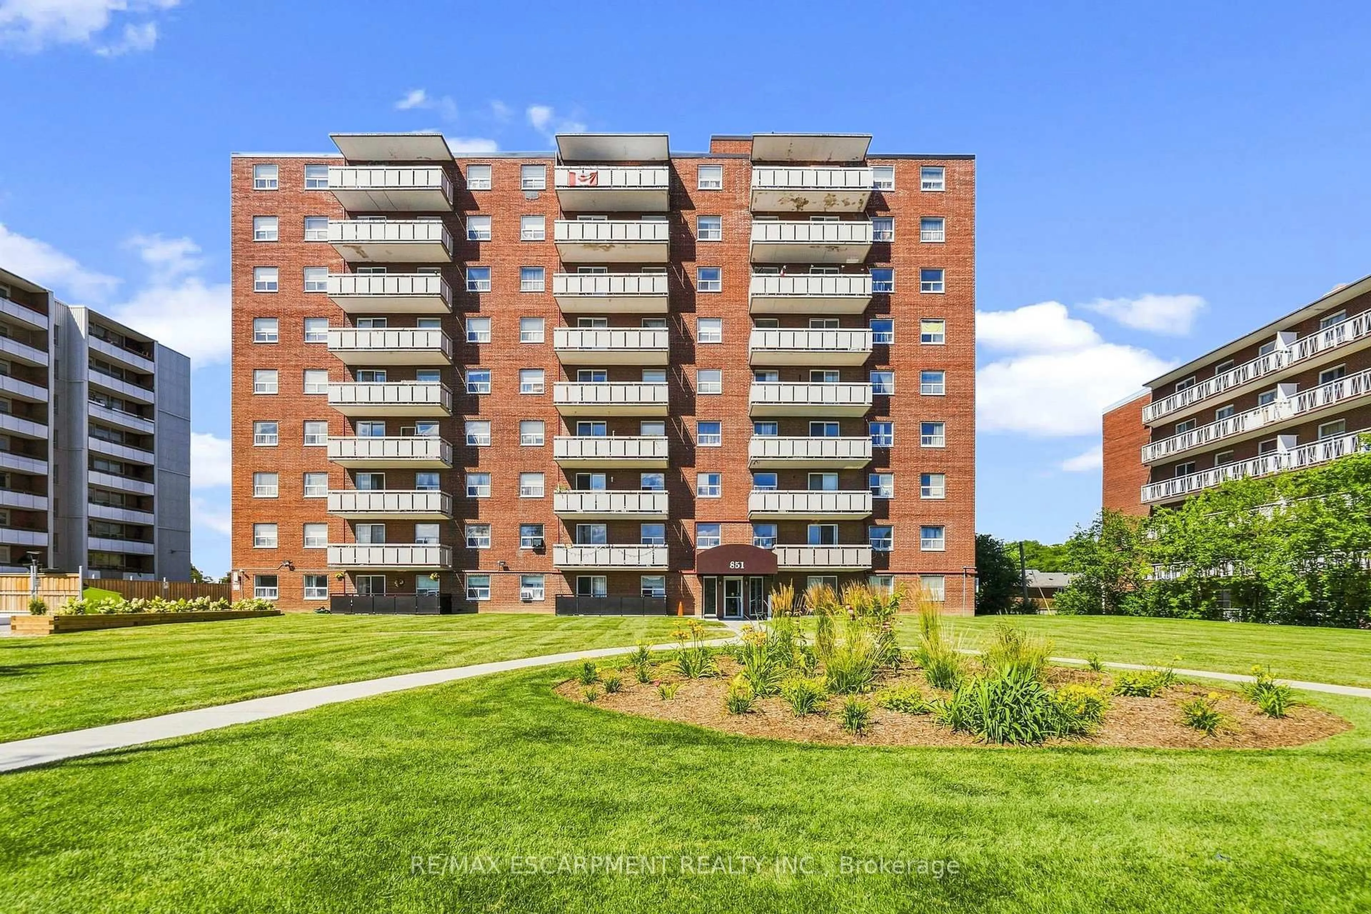
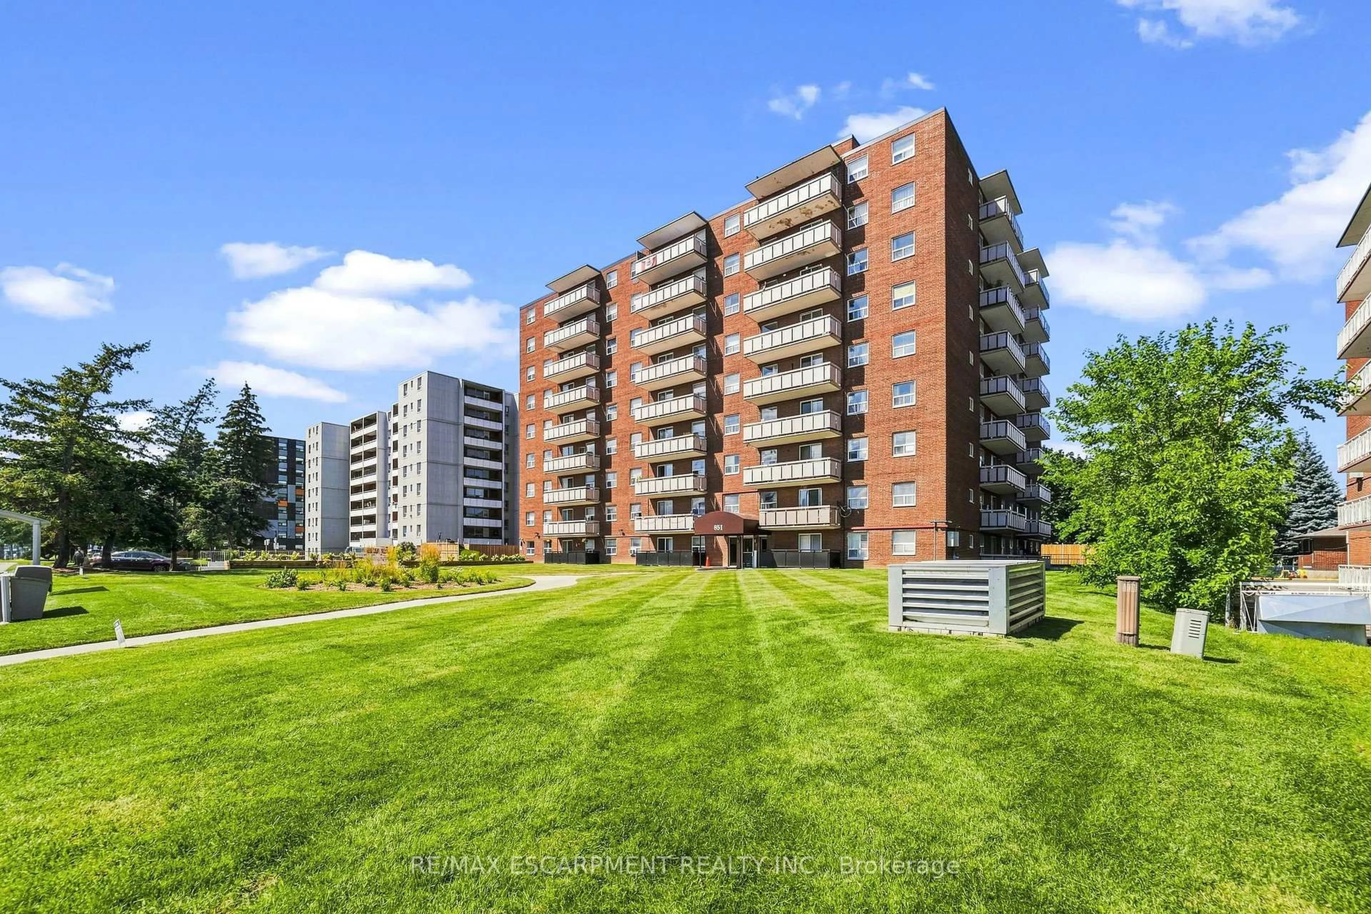
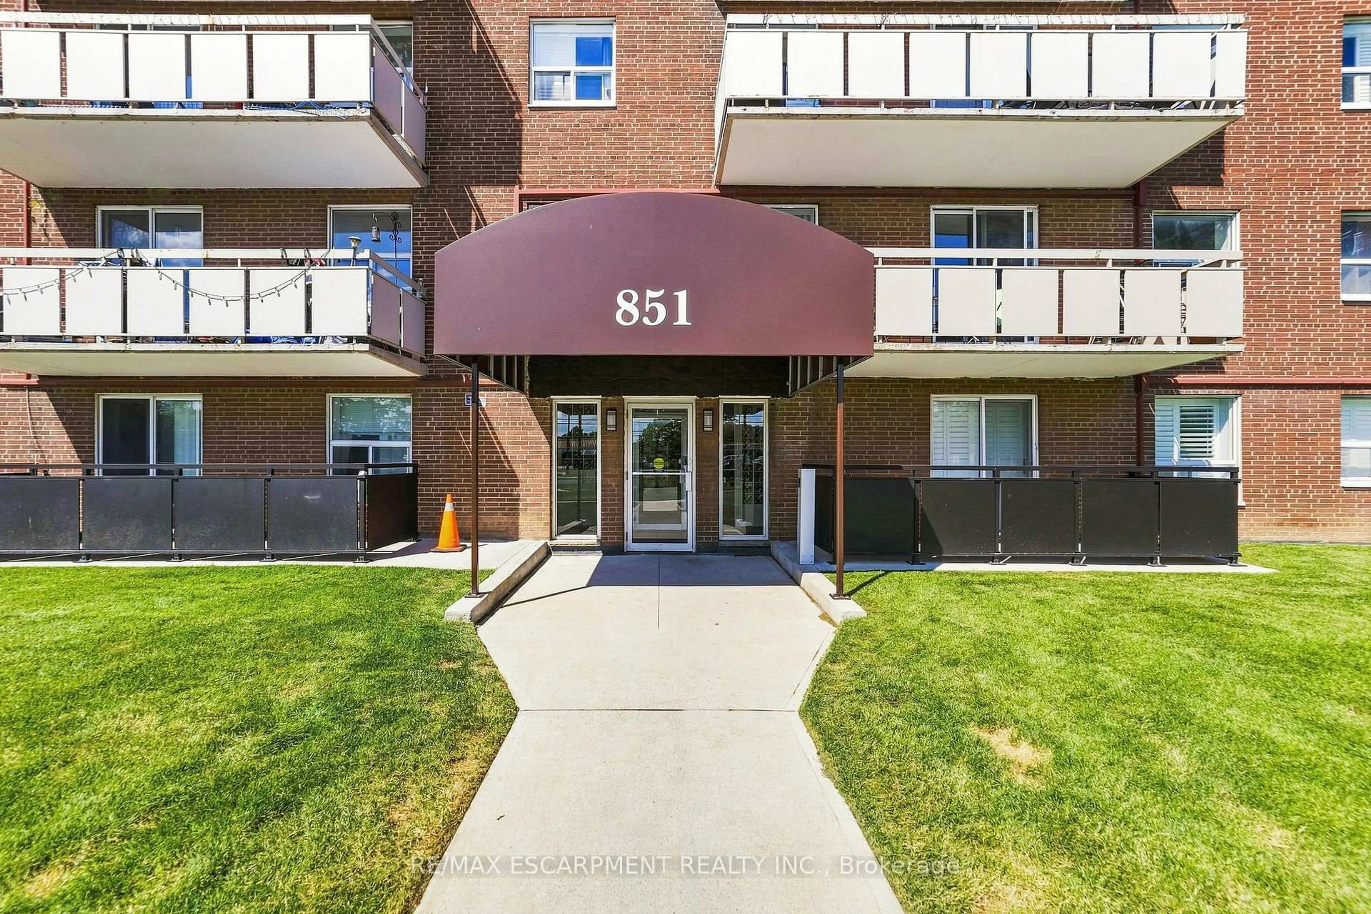
851 Queenston Rd #202, Hamilton, Ontario L8H 4X5

In the same building:
-
Condo
2
1
~700-799 sqft
$329,888
Get pre-qualifiedPowered by nesto
Condo
2
1
~700-799 sqft

Contact us about this property

Call

Highlights

Property Estimate

Days on market20 hours

Estimated valueNot available

Price/Sqft$442/sqft

Monthly cost

Open Calculator

Description

Located in the Heart of Stoney Creek this two bedroom condo end unit Is just steps to Eastgate Mall, Fortino's, LCBO, and all conveniences. This location has Everything boasting a Walk Score of 81. Situated in a prime, high demand area. Beautifully updated throughout. The kitchen has granite counters, updated cabinets stainless fridge, Bosch built-in appliances with induction cooktop. Updated bathroom with jetted soaker tub and body spray shower. In-suite laundry. Newer flooring throughout (no carpeting). This condo also includes Heat and water, along with building insurance, and maintenance, snow removal, underground parking #70 and locker #202, no special assessment fees on this unit. Ideal for the commuter just minutes easy access to Red hill pkwy and Hwy 403 also to either Toronto or Niagara bound destinations. Affordable alternate to renting! Nothing to do but enjoy!


Property Details

Style1 Storey/Apt
View-
Age of property51-99
SqFt~700-799 SqFt
Lot Size-
Parking Spaces1
MLS ®NumberX13628352
Community NameBattlefield
Data SourceTRREB
Listing byRE/MAX ESCARPMENT REALTY INC.

Features

Heating: Baseboard
Cooling: Window Unit

Main Floor

Kitchen

4.72 x 2.29

Granite Counter / B/I Range / B/I Appliances

Dining

2.79 x 2.39

Walk-Out / Open Concept / Balcony

Living

5.87 x 1.57

Walk-Out / O/Looks Dining / Balcony

Primary

4.14 x 2.9


Features

Patio: Open
Balcony: Open

Parking

Garage spaces 1

Garage type Underground

Other parking spaces 0

Total parking spaces 1


Amenities

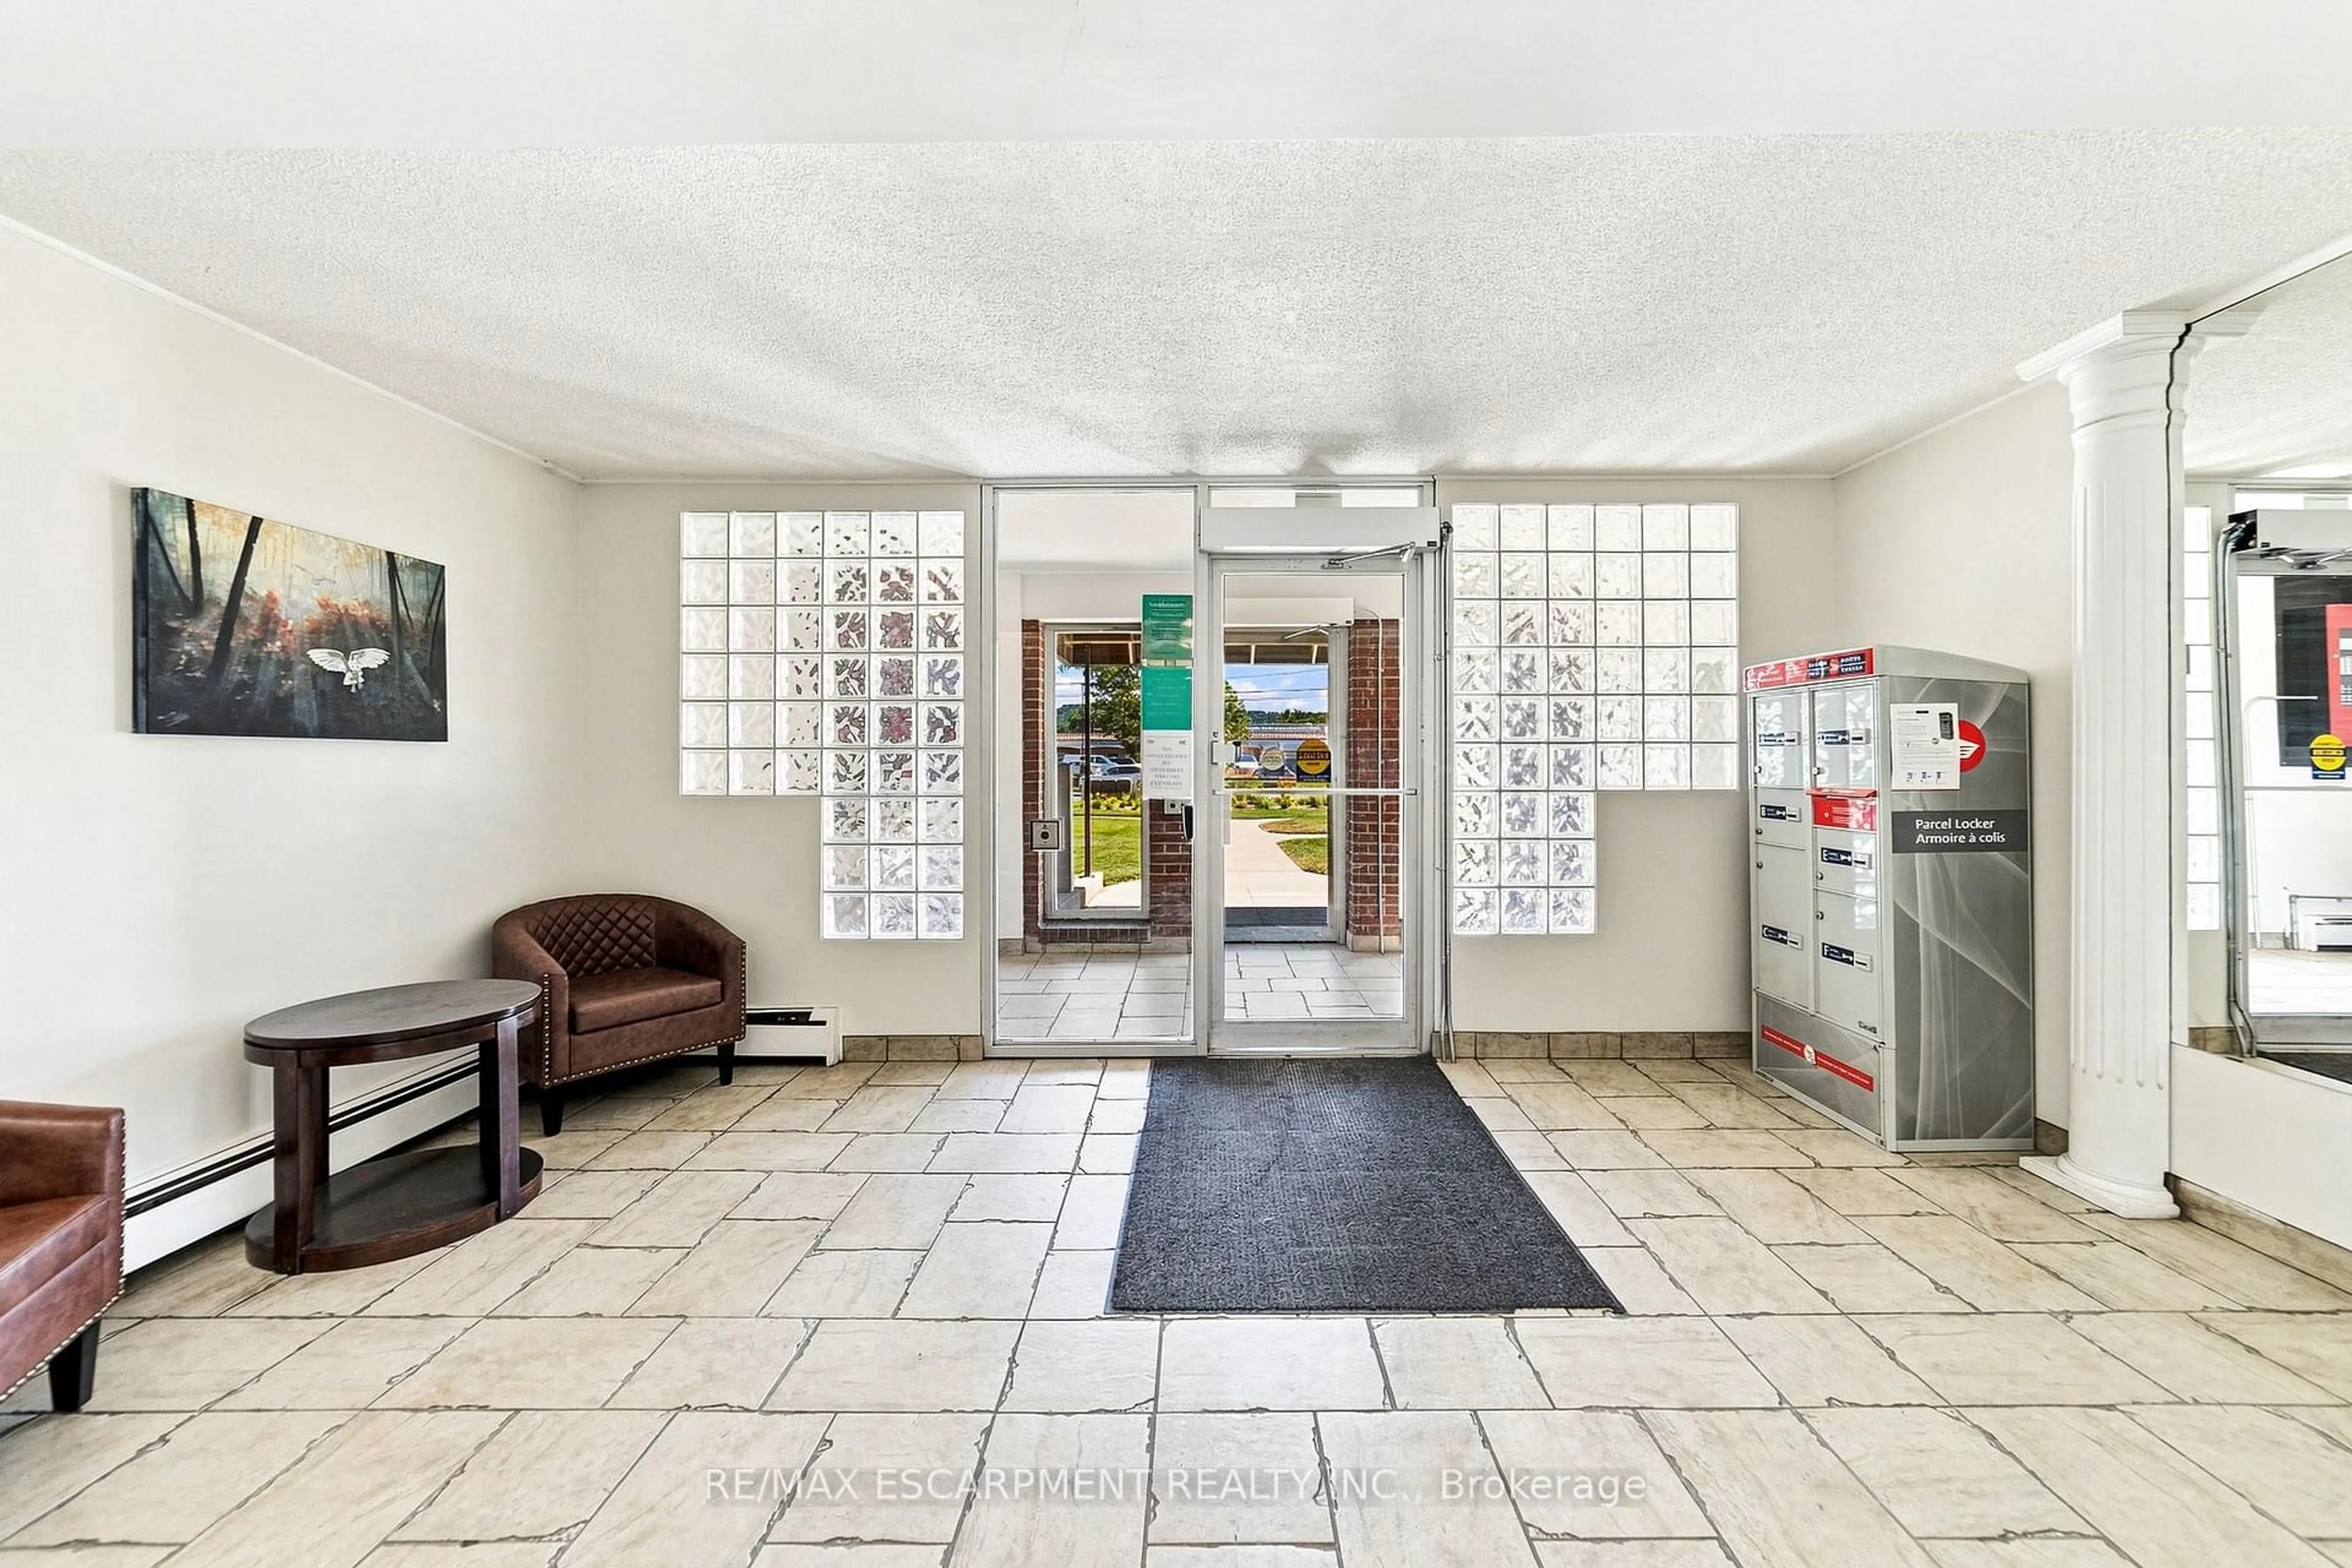
Elevator, Other, Visitor Parking

Inclusions
Hydro
Water
Parking
Cable
Heat

Property History

Aug 1, 2026
ListedActive
$329,888
20 hours on market
history photo preview20
Listing by trreb®
Property listed by RE/MAX ESCARPMENT REALTY INC., Brokerage
Agent Banner Image
Interested in this property?Get in touch to get the inside scoop.

Market Data - Battlefield

Geo Zone Map ThumbnailBattlefield

Strong Seller's Market

View Market Data

Condo - for the past 30 days

Buyer's market Seller's market

Avg. Days on Market

Past 30 days

36 days

Compared to

2025

92 days

2024

72 days

2023

0 day

New Listings

Past 30 days

1 listing

Compared to

2025

1 listing

2024

1 listing

2023

3 listings

Units sold

Past 30 days

2 units

Compared to

2025

2 units

2024

1 unit

2023

0 unit

Median Sold Price

Past 30 days

$362,500

Compared to

2025

$325,950

2024

$380,000


Population and Demographics

Overview

Total population 3708
Average household income $101,619

Age (%)

0 to 19
17%
20 to 34
16%
35 to 49
16%
50 to 64
22%
65 and plus
29%

Household composition (%)

Single family
55%
Single person
42%
Multi person
3%
Multi family
0%

Mother tongue (%)

English
78%
Italian
3%
Serbian
3%
Croatian
2%
Polish
2%
Arabic
2%
Others
2%
Urdu
2%
Punjabi (Panjabi)
1%
French
1%

House tenancy (%)

Owners
52%
Renters
48%

What’s nearby?Essentials within 5 km

Local Logic

Transportation Scores

Estimated Budget