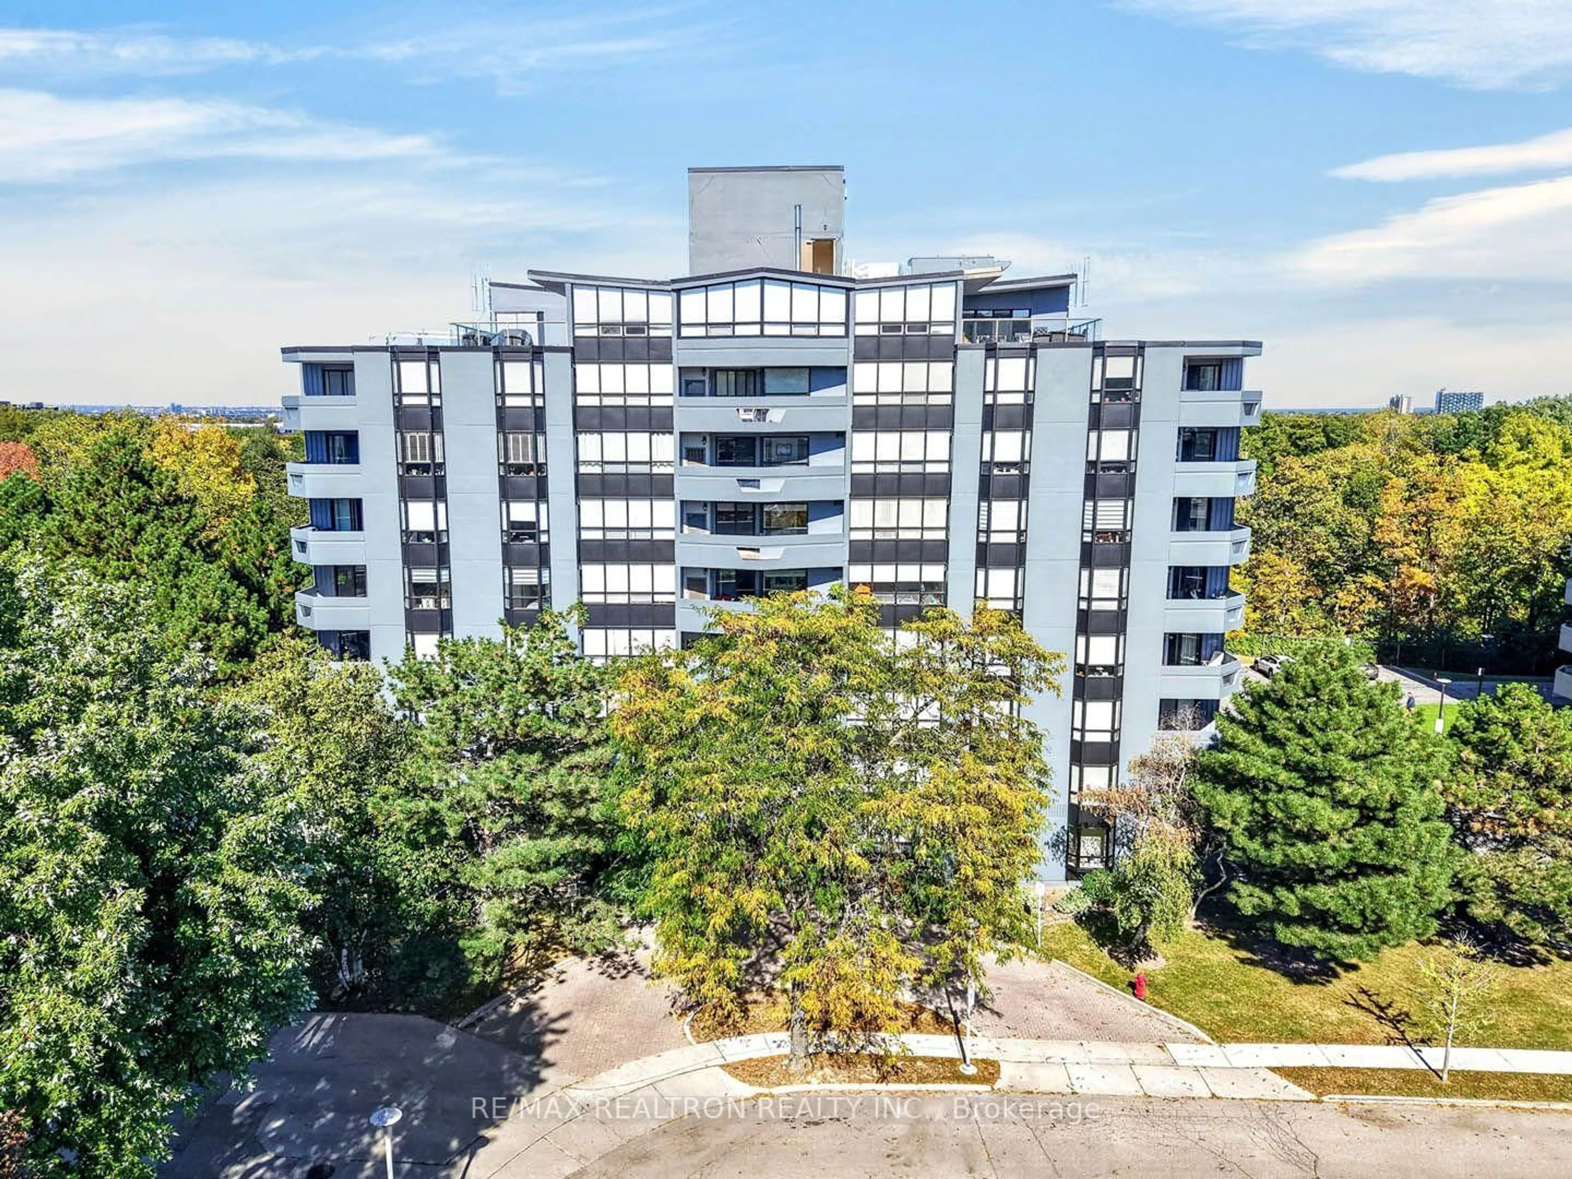
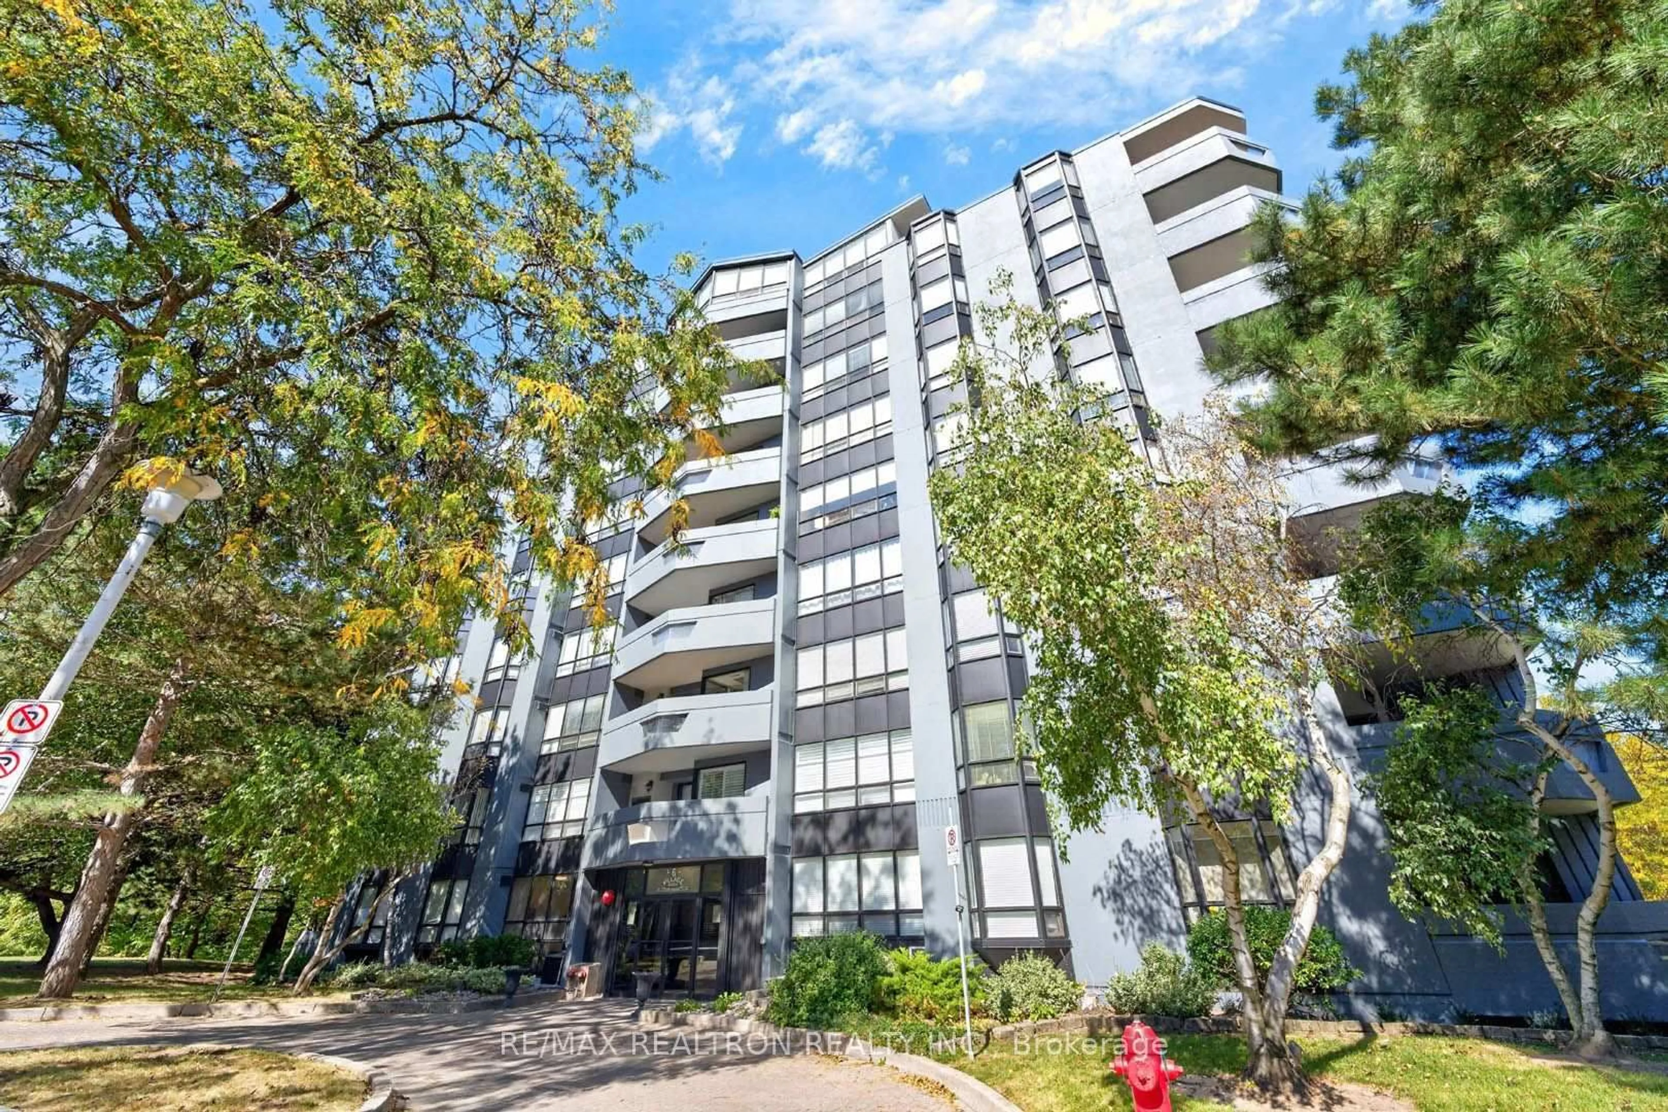
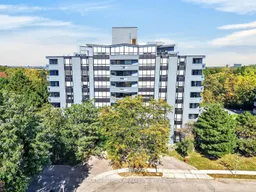
6 Village Green Blvd #501, Hamilton, Ontario L8G 5B7
Contact us about this property
Highlights
Estimated valueThis is the price Wahi expects this property to sell for.
The calculation is powered by our Instant Home Value Estimate, which uses current market and property price trends to estimate your home’s value with a 90% accuracy rate.Not available
Price/Sqft$402/sqft
Monthly cost
Open Calculator
Description
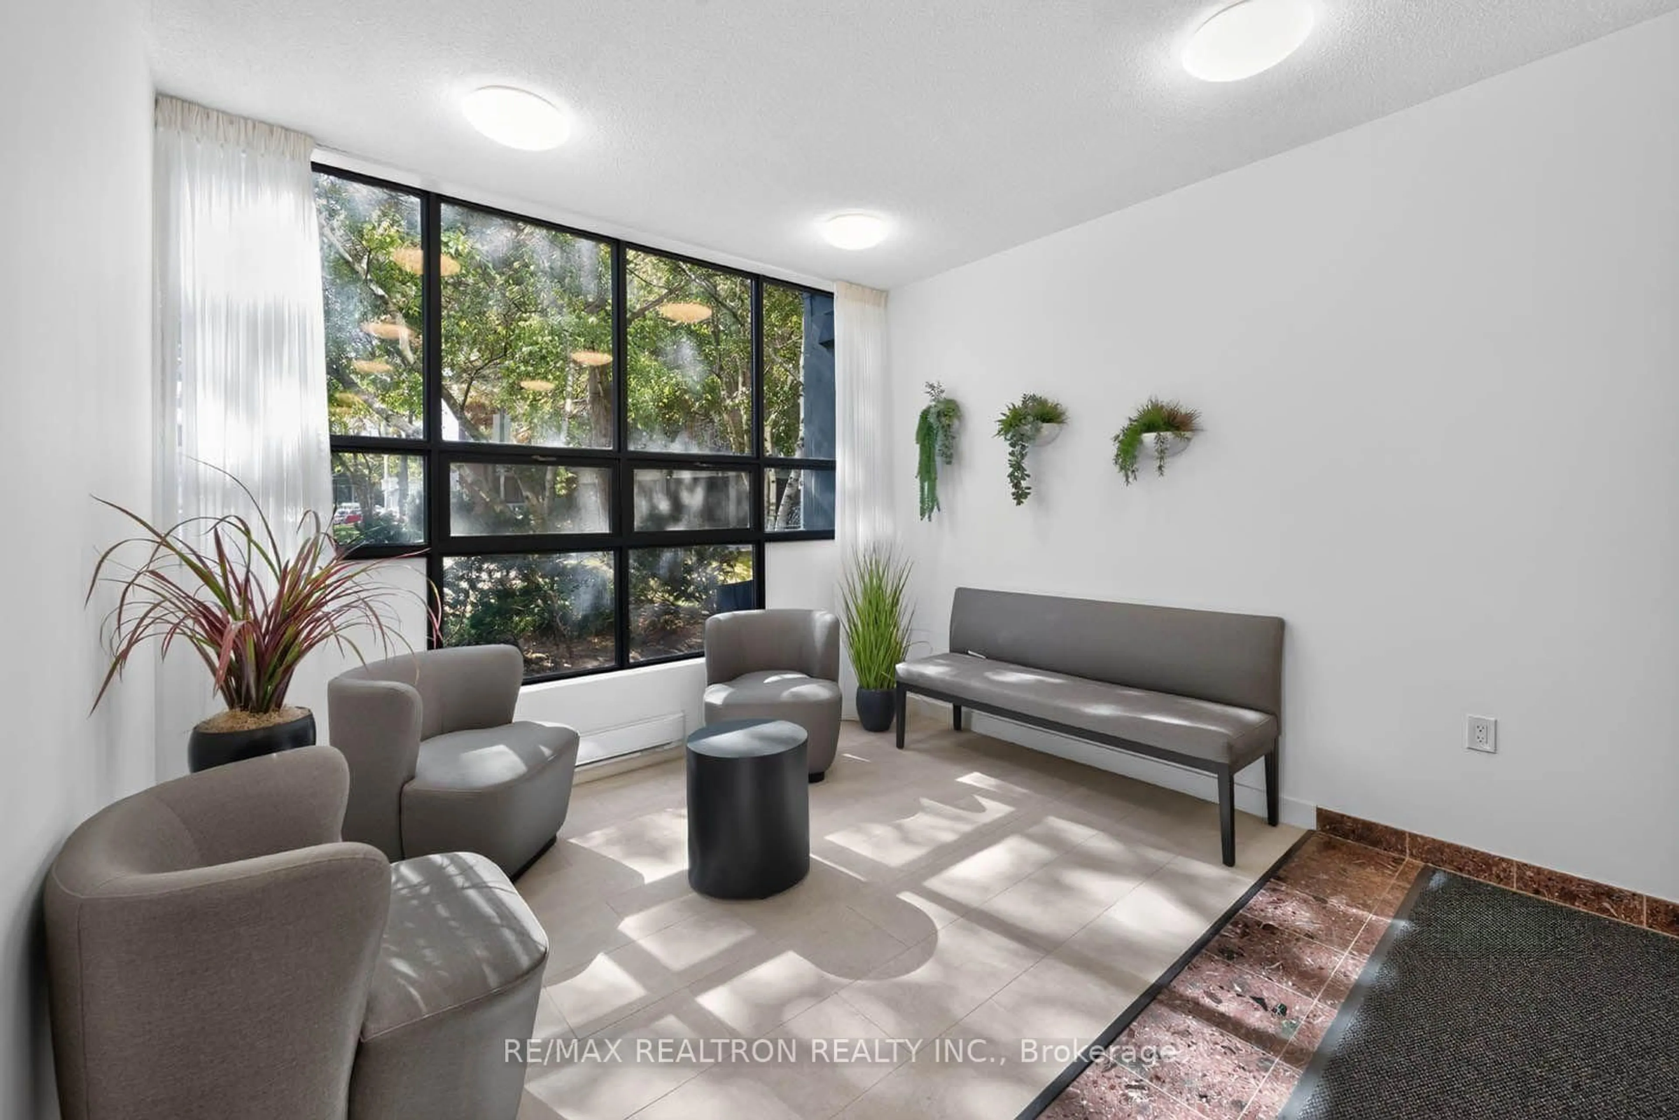
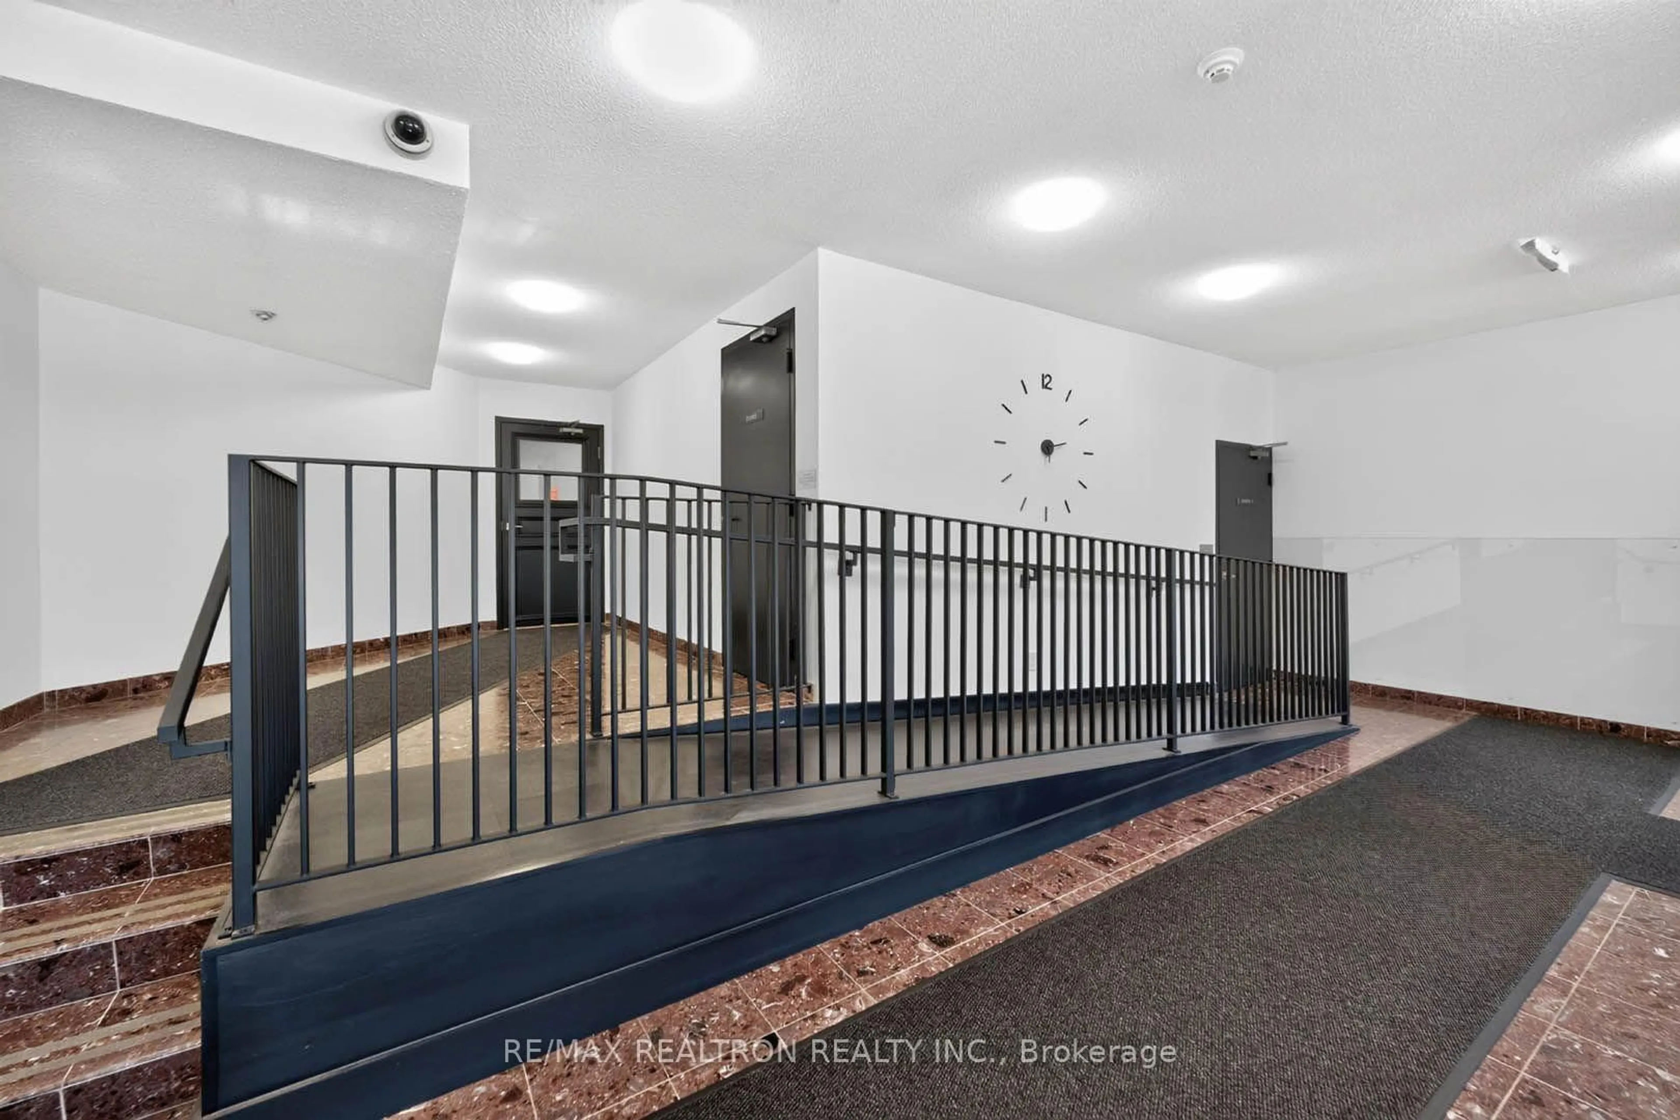
Welcome to Unit 501 at 6 Village Green Blvd, a spacious and inviting and freshly renovated condo building and condo unit in the established community of Stoney Creek, offering the comfort, convenience and easy-care lifestyle today's buyers are looking for. This generously sized home provides a practical layout with plenty of room to live, relax and entertain, making it an excellent choice for downsizers, empty nesters, retirees, first-time buyers or anyone looking for comfortable one floor living lifestyle without the maintenance of a detached home. Enjoy the convenience of being close to shopping, restaurants, parks, walking trails, recreation and everyday amenities, with easy access to the QEW, Red Hill Valley Parkway and major transportation routes for commuters. Set within a mature and well-established neighbourhood, this is an opportunity to enjoy more space, less maintenance and a relaxed Stoney Creek lifestyle, where comfortable place meet long-term convenience and value.
Property Details
Interior
Features
Main Floor
Foyer
3.596 x 1.878Tile Floor / Closet / Linen Closet
Living
4.8 x 4.39Bay Window / W/O To Balcony / hardwood floor
Dining
3.51 x 3.15Bay Window / hardwood floor
Kitchen
3.18 x 3.07Granite Counter / Undermount Sink / Tile Floor
Exterior
Features
Parking
Garage spaces 2
Garage type Other
Other parking spaces 0
Total parking spaces 2
Condo Details
Inclusions
Property History
 39
39

