22 hours on Market

Dr, Stoney Creek, Ontario L8J 1V7

Detached
2 + 2
2 + 1
~1438 sqft
$649,900
Get pre-qualifiedPowered by nesto
Detached
2 + 2
2 + 1
~1438 sqft

Contact us about this property

Call

Highlights

Property Estimate

Days on market22 hours

Estimated valueNot available

Price/Sqft$451/sqft

Monthly cost

Open Calculator

Description

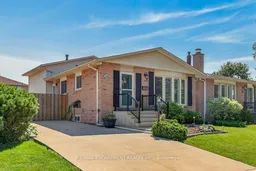
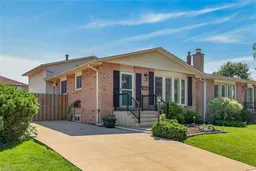
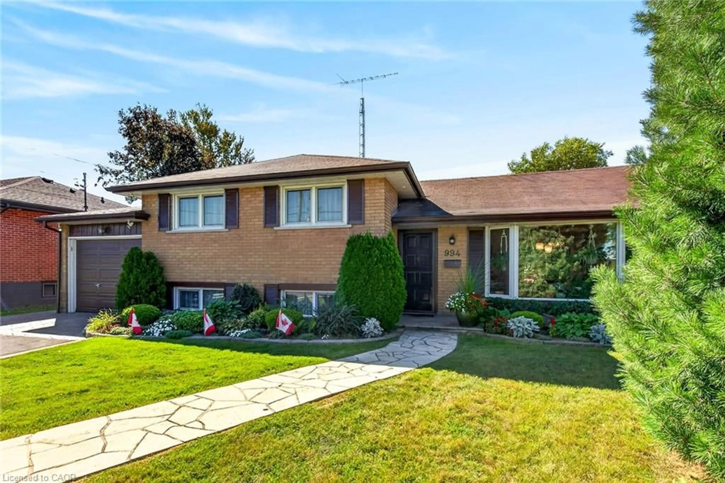
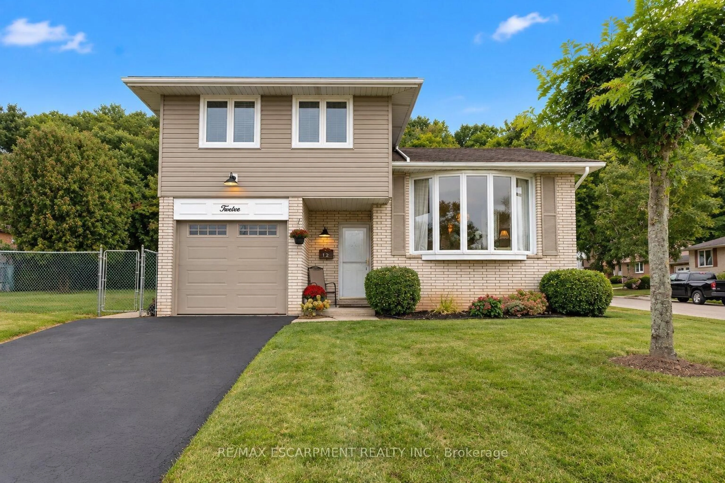
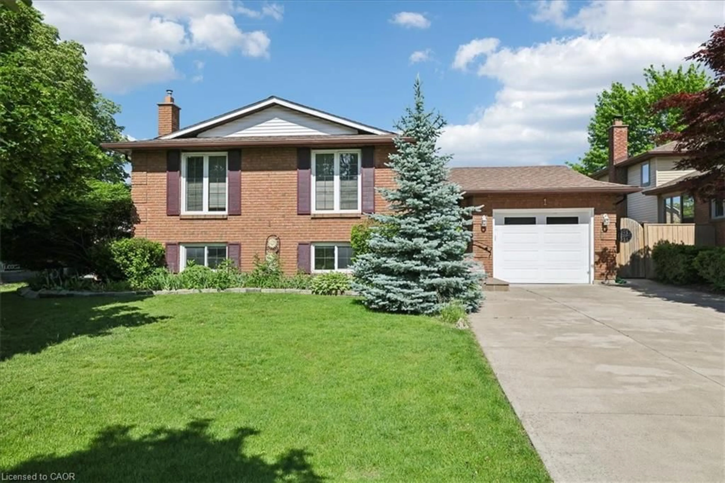
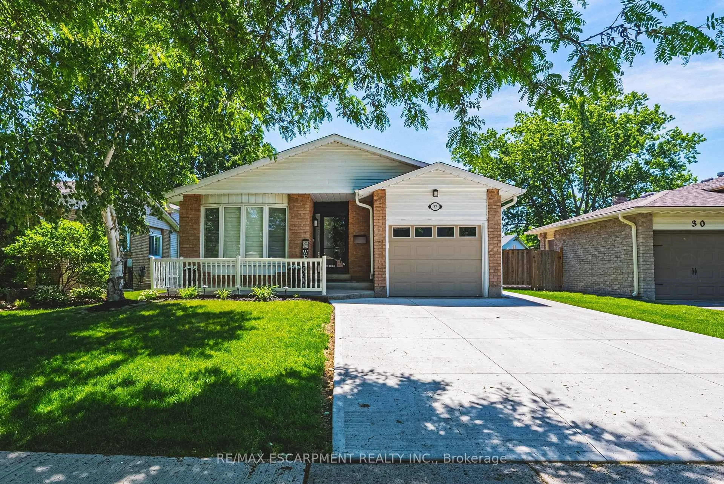
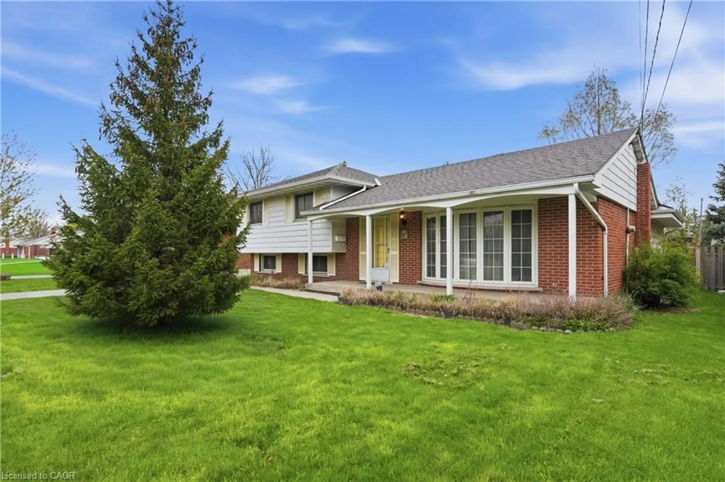
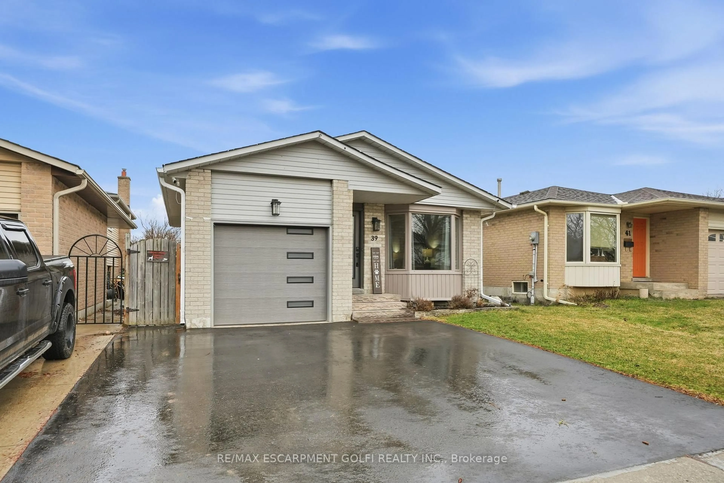
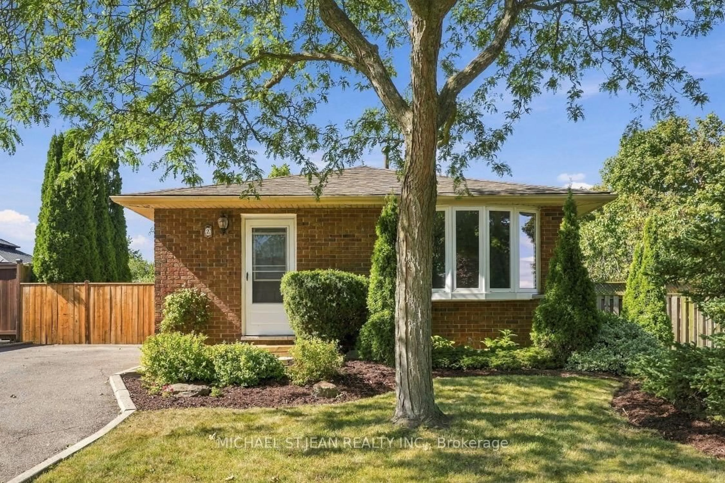
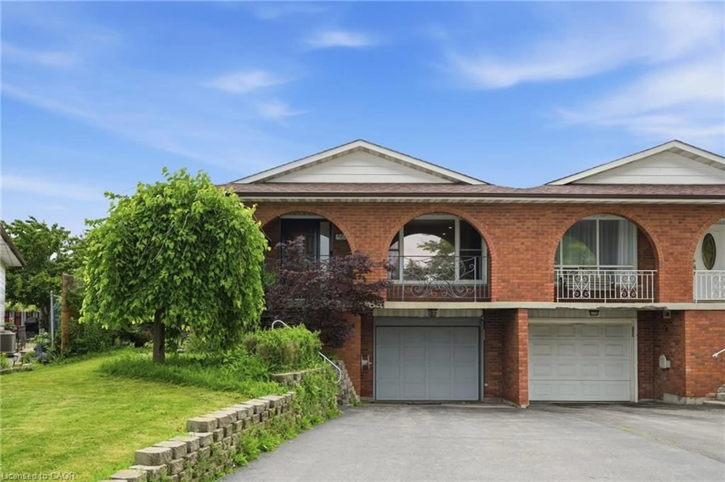
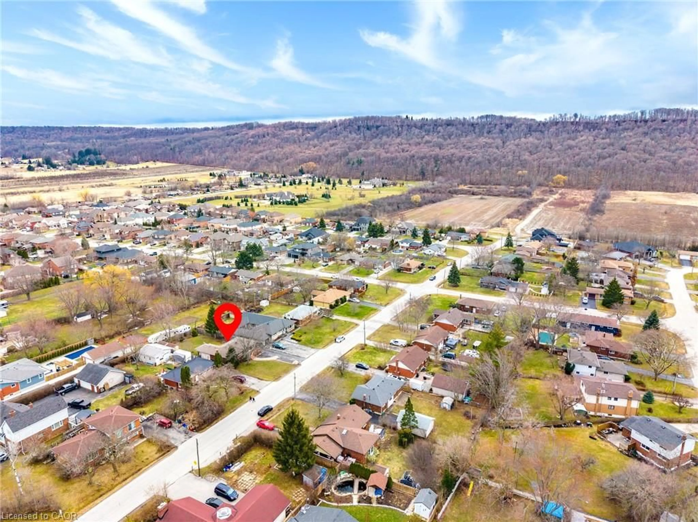
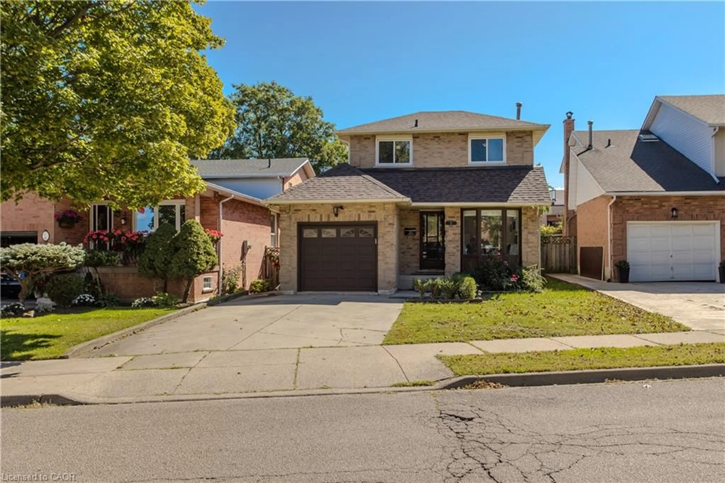
Seize the opportunity to own this lovingly cared for four-bedroom back-split in a family-friendly neighbourhood on Stoney Creek Mountain. Situated on a pretty tree lined street close to an abundance of shopping & restaurants, Valley Park Rec Centre and both Billy Green and St. Paul primary schools. This home is great for commuters with close proximity to the Red Hill Valley Parkway, the LINC and the QEW. The main level offers a spacious living room with updated laminate flooring and Califomnia shutters. The highly functional kitchen and dinette offer ample oak cupboards and counter space. Upper level includes 2 good sized bedrooms with large closets and the main full bath. Lower level of this black-split includes 2 additional bedrooms and a convenient powder room. The basement includes a finished rec room with a gas fireplace and a spacious laundry/furnace/storage room. The fully fenced pool sized backyard is great for kids and pets. An additional side door entry provides convenient access to a concrete patio with ample space for outdoor grilling and entertaining. Act now to make this house your new home!


Property Details

StyleResidential
View-
Age of property1980
SqFt~1438 SqFt
Lot Size3,921 SqFt(110 x 35.65)
Parking Spaces2
MLS ®Number40848522
Community NameAlbion
Data SourceITSO
Listing byRE/MAX Escarpment Realty Inc.

Features

Heating: Forced Air, Natural Gas
Cooling: Central Air
Basement: Full, Partially Finished

Lower Floor

Bedroom

3.28 x 3.30

california shutters / laminate

Bathroom

1.45 x 1.35

2-piece / tile floors

Bedroom

2.97 x 2.69

california shutters / laminate


Features

Lot size: 3,921 SqFt
Sewer (Municipal)

Parking

Garage spaces -

Garage type -

Total parking spaces 2


Property History

Jul 15, 2026
ListedActive
$649,900
22 hours on market
history photo preview34
Listing by itso®
Property listed by RE/MAX Escarpment Realty Inc., Brokerage
Agent Banner Image
Interested in this property?Get in touch to get the inside scoop.
Market Data - Albion

Geo Zone Map ThumbnailAlbion

Strong Seller's Market

View Market Data

Detached house - for the past 30 days

Buyer's market Seller's market

Avg. Days on Market

Past 30 days

18 days

Compared to

2025

19 days

2024

33 days

2023

7 days

New Listings

Past 30 days

10 listings

Compared to

2025

4 listings

2024

5 listings

2023

7 listings

Units sold

Past 30 days

6 units

Compared to

2025

3 units

2024

3 units

2023

5 units

Median Sold Price

Past 30 days

$820,750

Compared to

2025

$1,060,000

2024

$835,000

2023

$935,000


Population and Demographics

Overview

Total population 2504
Average household income $129,559

Age (%)

0 to 19
25%
20 to 34
18%
35 to 49
20%
50 to 64
19%
65 and plus
18%

Household composition (%)

Single family
79%
Single person
18%
Multi person
3%
Multi family
0%

Mother tongue (%)

English
82%
Others
4%
Italian
3%
Polish
2%
Arabic
2%
Spanish
2%
Serbian
1%
Punjabi (Panjabi)
1%

House tenancy (%)

Owners
83%
Renters
17%

What’s nearby?Essentials within 5 km

Local Logic

Transportation Scores

Estimated Budget