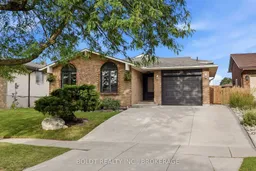
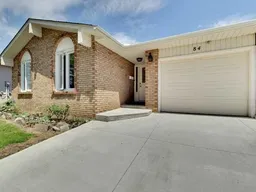
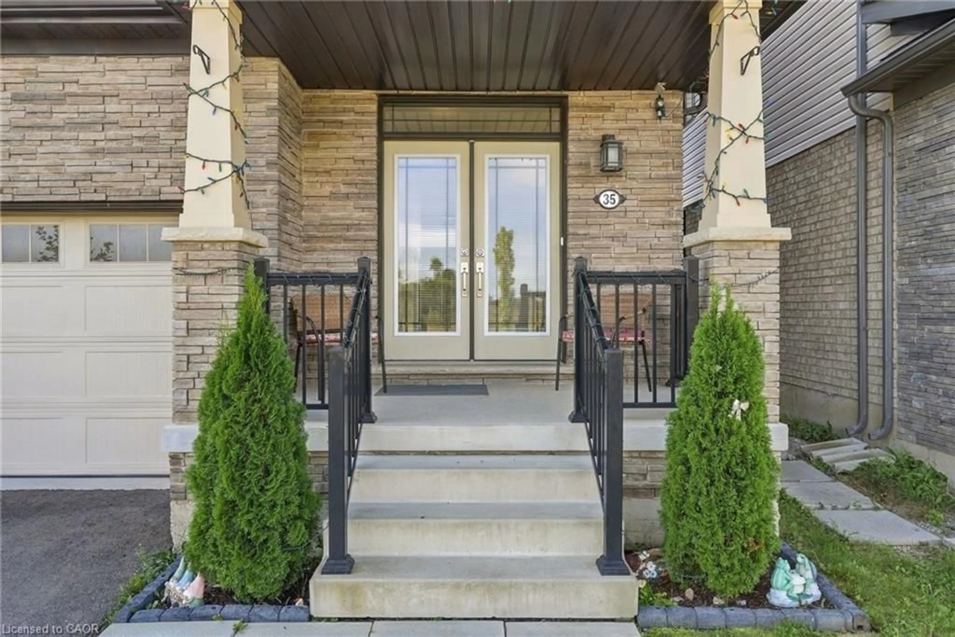
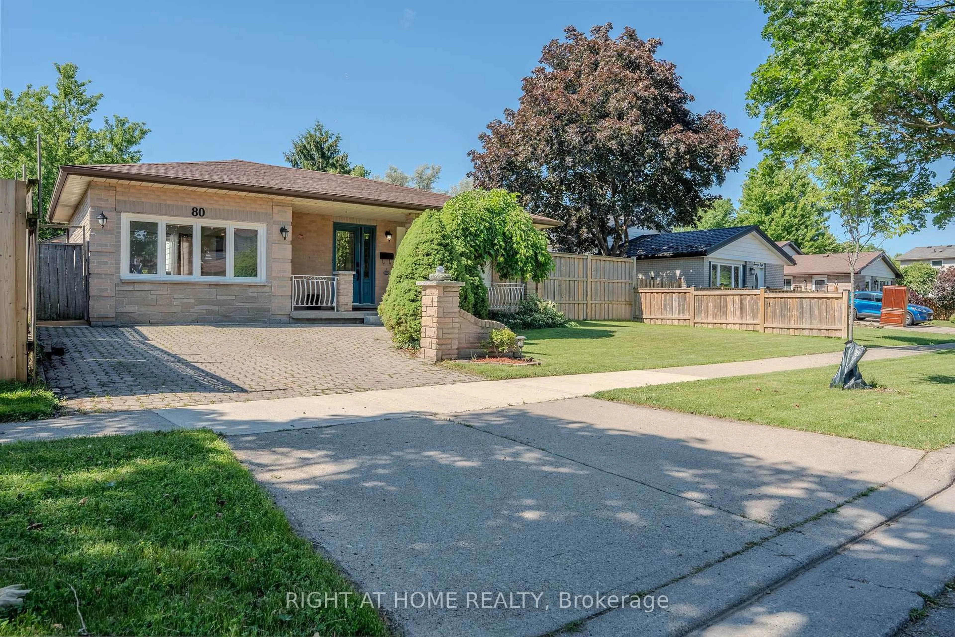
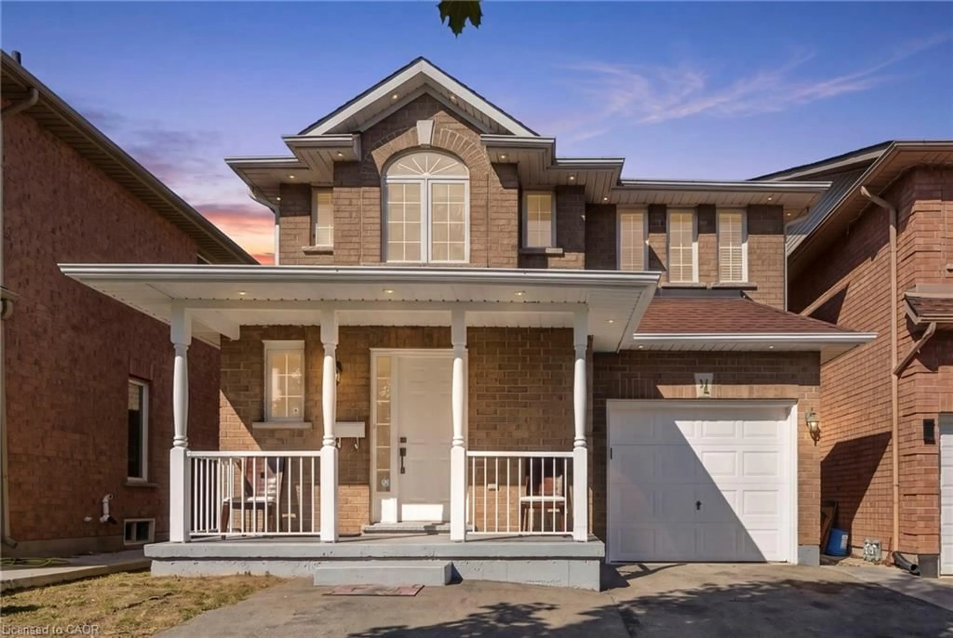
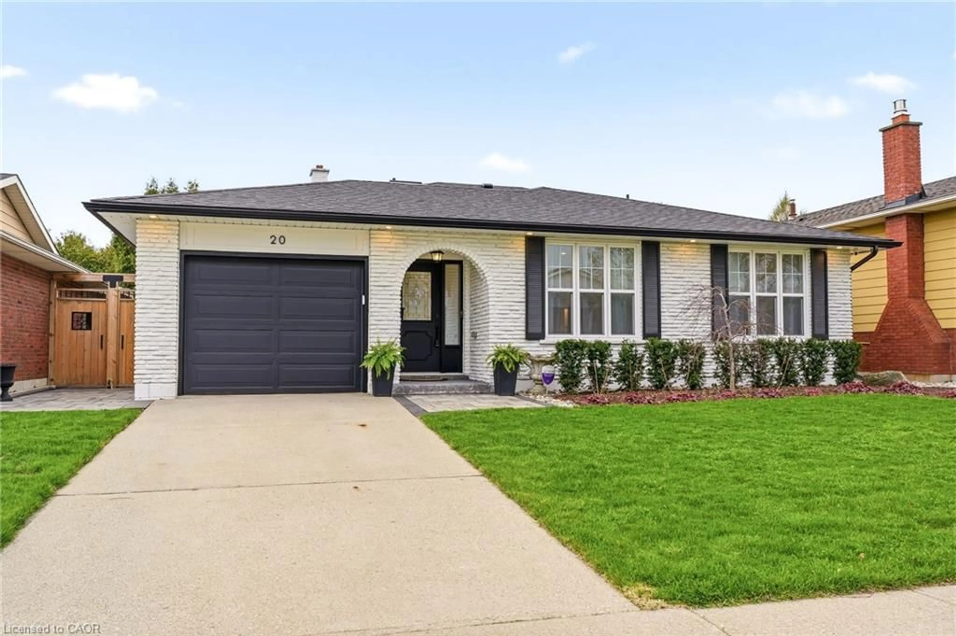
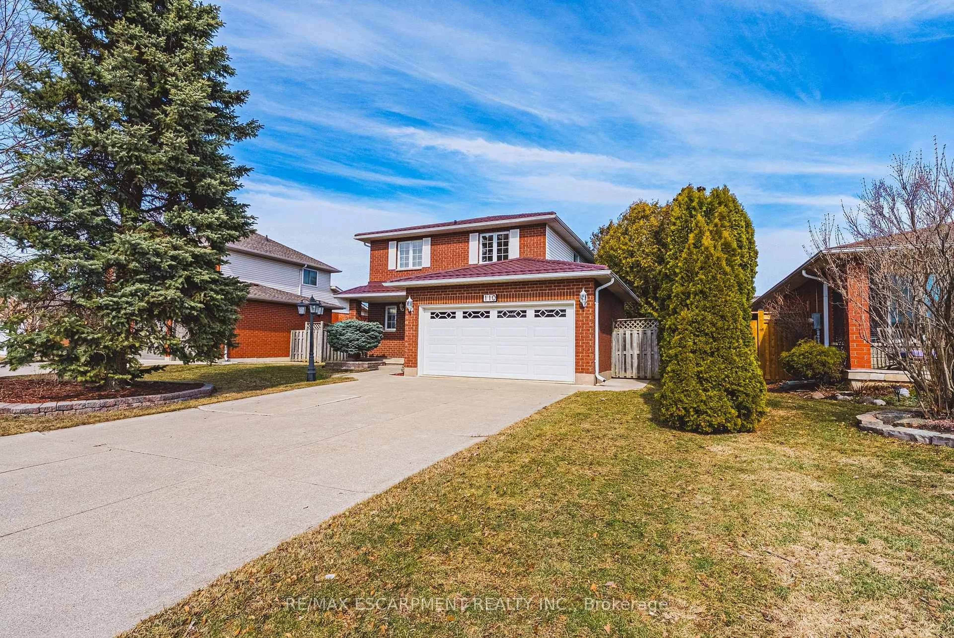
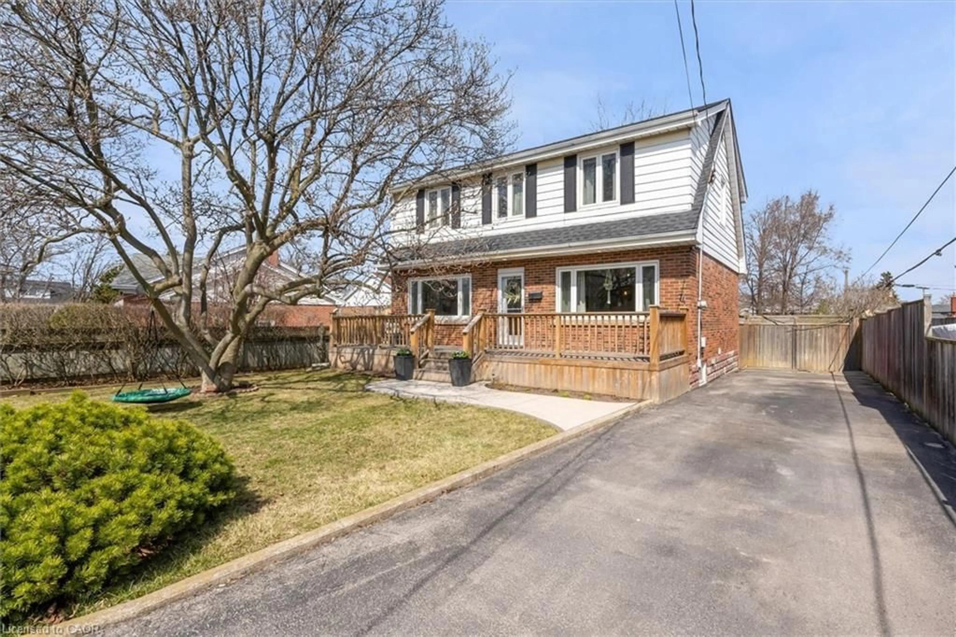
Home with brick exterior material, street for 84 Allanbrook St, Hamilton Ontario L8J 1R1

84 Allanbrook St, Hamilton, Ontario L8J 1R1

Detached
3 + 1
3
~1100-1500 sqft
$849,900
Get pre-qualifiedPowered by nesto
Detached
3 + 1
3
~1100-1500 sqft

Contact us about this property

Call

Highlights

Property Estimate

Estimated valueNot available

Price/Sqft$669/sqft

Monthly cost

Open Calculator

Description

Welcome to this beautifully maintained 4-level back split offering 1,320 sq ft above grade and over 2,400 sq ft of finished living space in a sought-after family-friendly neighbourhood and excellent school district. With three plus one bedrooms, three full baths and great curb appeal, this home offers plenty of room for a growing or extended family. Inside, you'll find luxury vinyl and laminate throughout, with carpeting limited to the two sets of stairs. The updated kitchen with quartz countertops features a newer exterior door to a convenient BBQ area. The upper level offers three generously sized bedrooms along with a full bath. The lower third level is a standout, featuring soaring ceilings, a huge rec room, a three-piece bath, and a walkout directly to the backyard and saltwater pool, a terrific setup for entertaining and everyday family living. The fully finished fourth level provides even more flexible space, including laundry, storage, another full three-piece bath, and a room currently used as an exercise area with strong potential for a guest bedroom. The backyard is your private entertainer's retreat with a fenced saltwater pool w/solar heat hook-up, grassed kids play area and raised garden beds. Single car garage, and double concrete driveway. Notable updates include a roof (2025), new front door, new door to access the BBQ area and rear yard off the kitchen, mostly newer windows, an energy-efficient heat pump about three years old that provides both heating and air conditioning, plus a furnace for supplemental heat. Also an owned tankless hot water heater around three years old, pool equipment about four years old, pool liner replaced in 2019, and blown-in attic insulation added in 2020.A spacious move-in ready family home with flexible bedroom options and a back yard built for enjoyment. Close to shopping plaza and highway access.


Property Details

StyleBacksplit 4
View-
Age of property31-50
SqFt~1100-1500 SqFt
Lot Size5,250 SqFt(105 x 50)
Parking Spaces5
MLS ®NumberX13767056
Community NameAlbion
Data SourceTRREB
Listing byBOLDT REALTY INC., BROKERAGE

Features

Heating: Forced Air
Cooling: Central Air
Basement: Full, Finished

Lower Floor

Bathroom

2.68 x 1.59

3 Pc Bath

Rec

7.01 x 5.2

Walk-Up

Br

3.81 x 2.5


Features

Lot size: 5,250 SqFt
Pool: Inground, Salt

Parking

Garage spaces 1

Garage type Attached

Other parking spaces 4

Total parking spaces 5


Property listed by BOLDT REALTY INC., BROKERAGE, Brokerage
Agent Banner Image
Interested in this property?Get in touch to get the inside scoop.
Market Data - Albion

Geo Zone Map ThumbnailAlbion

Strong Seller's Market

View Market Data

Detached house - for the past 30 days

Buyer's market Seller's market

Avg. Days on Market

Past 30 days

59 days

Compared to

2025

38 days

2024

28 days

2023

30 days

New Listings

Past 30 days

3 listings

Compared to

2025

4 listings

2024

3 listings

2023

3 listings

Units sold

Past 30 days

4 units

Compared to

2025

4 units

2024

2 units

2023

2 units

Median Sold Price

Past 30 days

$880,000

Compared to

2025

$881,000

2024

$1,072,750

2023

$990,000


Population and Demographics

Overview

Total population 2504
Average household income $129,559

Age (%)

0 to 19
25%
20 to 34
18%
35 to 49
20%
50 to 64
19%
65 and plus
18%

Household composition (%)

Single family
79%
Single person
18%
Multi person
3%
Multi family
0%

Mother tongue (%)

English
82%
Others
4%
Italian
3%
Polish
2%
Arabic
2%
Spanish
2%
Serbian
1%
Punjabi (Panjabi)
1%

House tenancy (%)

Owners
83%
Renters
17%

What’s nearby?Essentials within 5 km

Local Logic

Transportation Scores

Estimated Budget