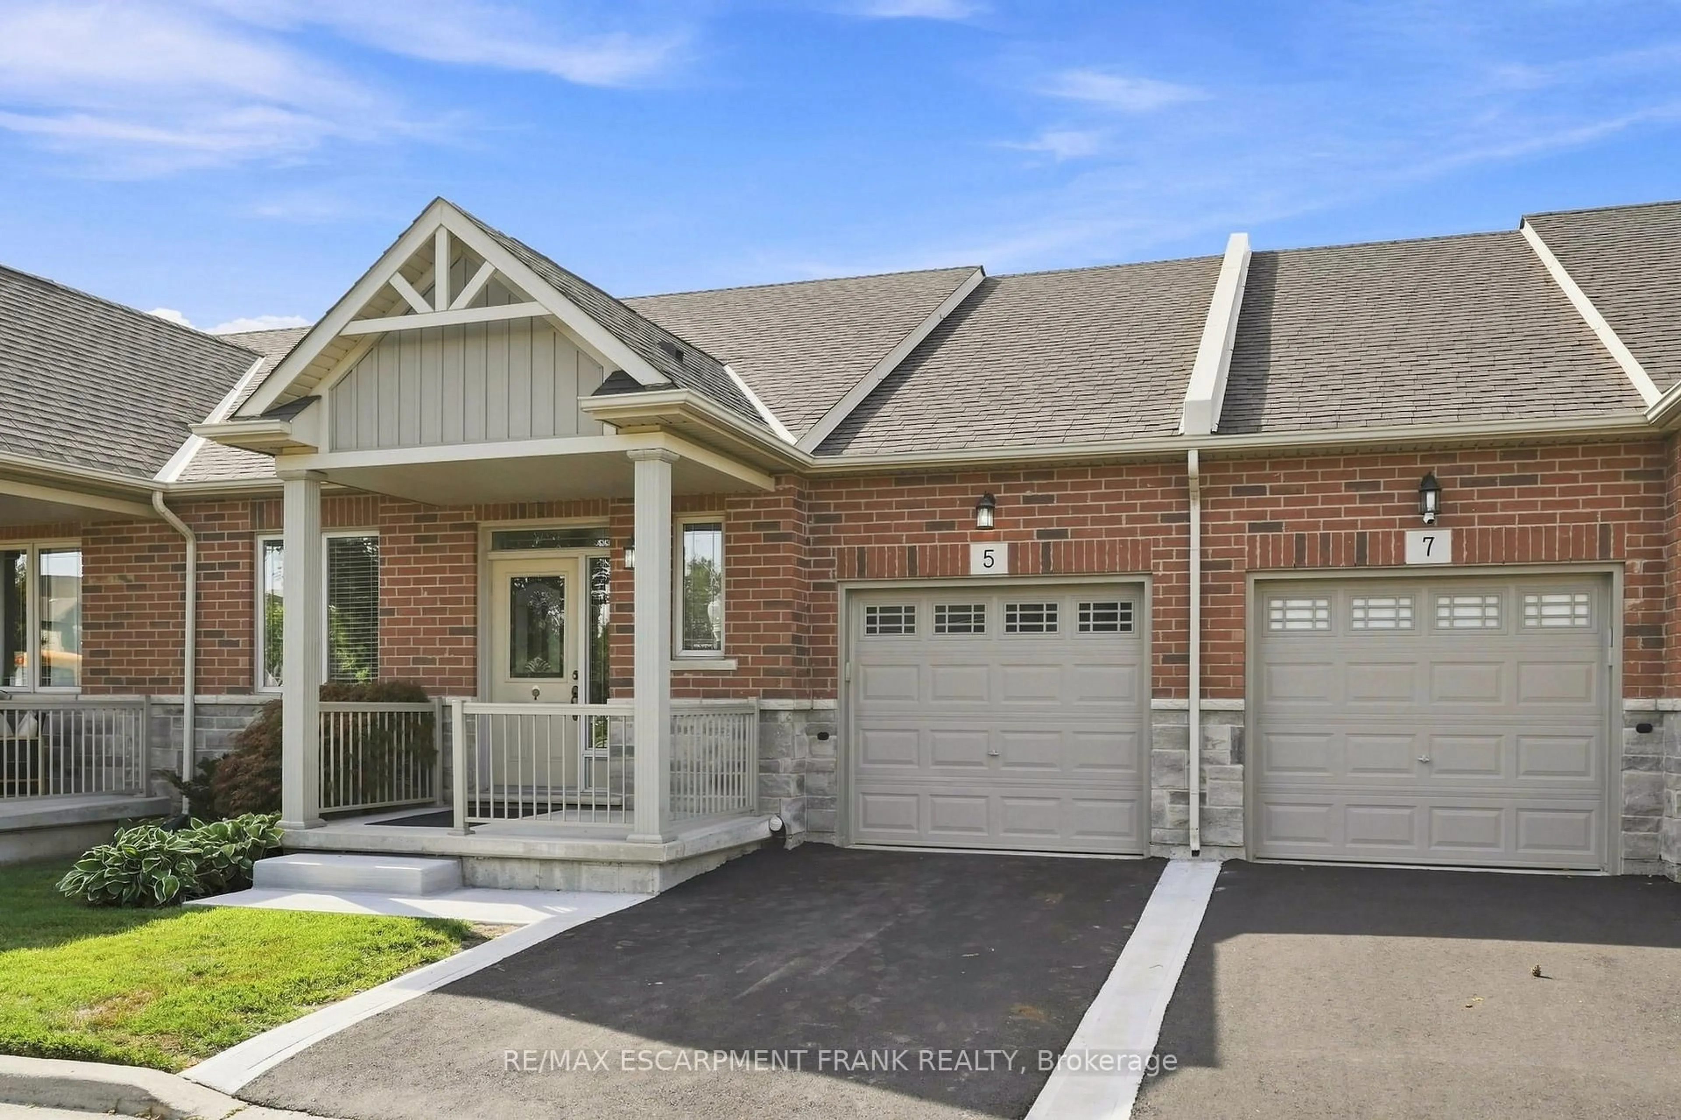
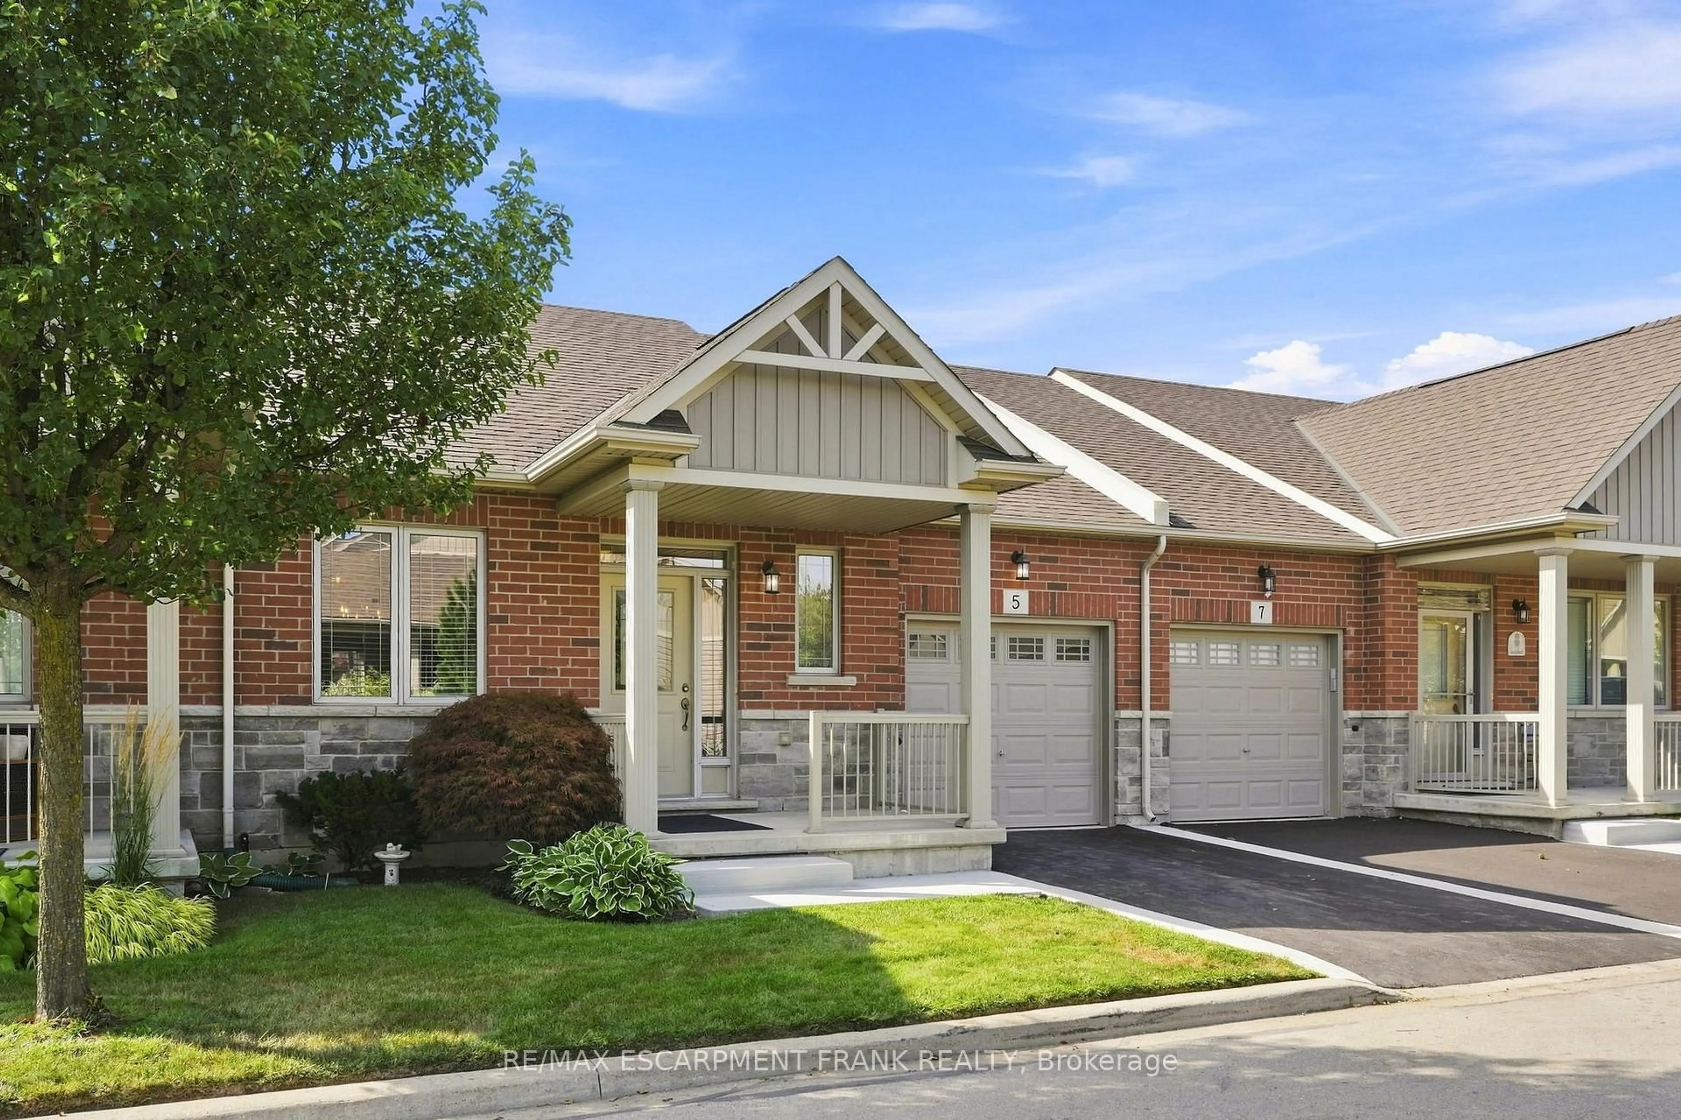
5 Murphy Lane, Hamilton, Ontario L0R 1C0
Contact us about this property
Highlights
Estimated valueThis is the price Wahi expects this property to sell for.
The calculation is powered by our Instant Home Value Estimate, which uses current market and property price trends to estimate your home’s value with a 90% accuracy rate.Not available
Price/Sqft$641/sqft
Monthly cost
Open Calculator
Description
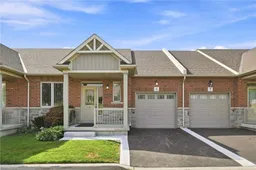
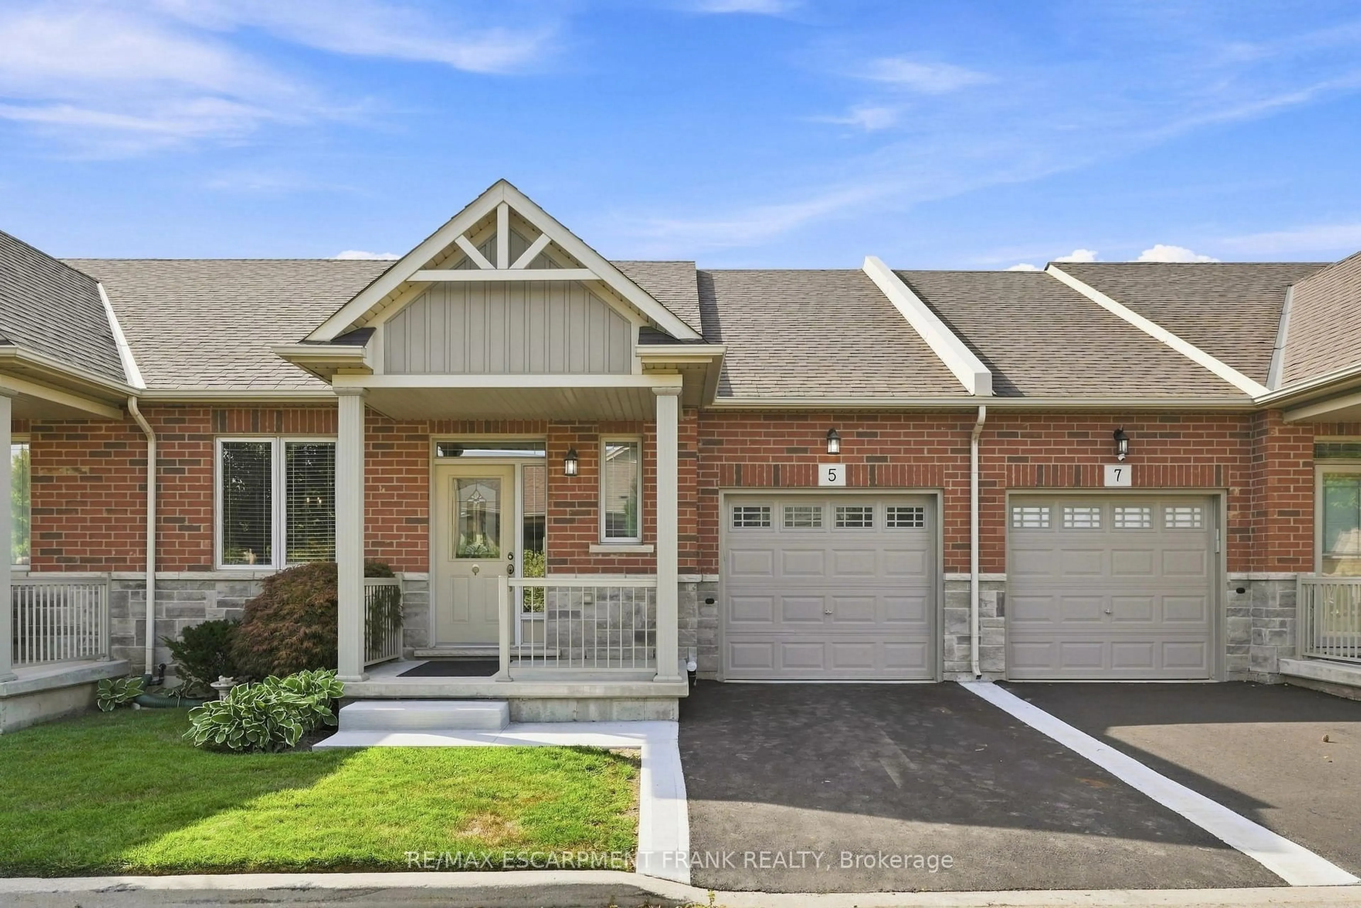
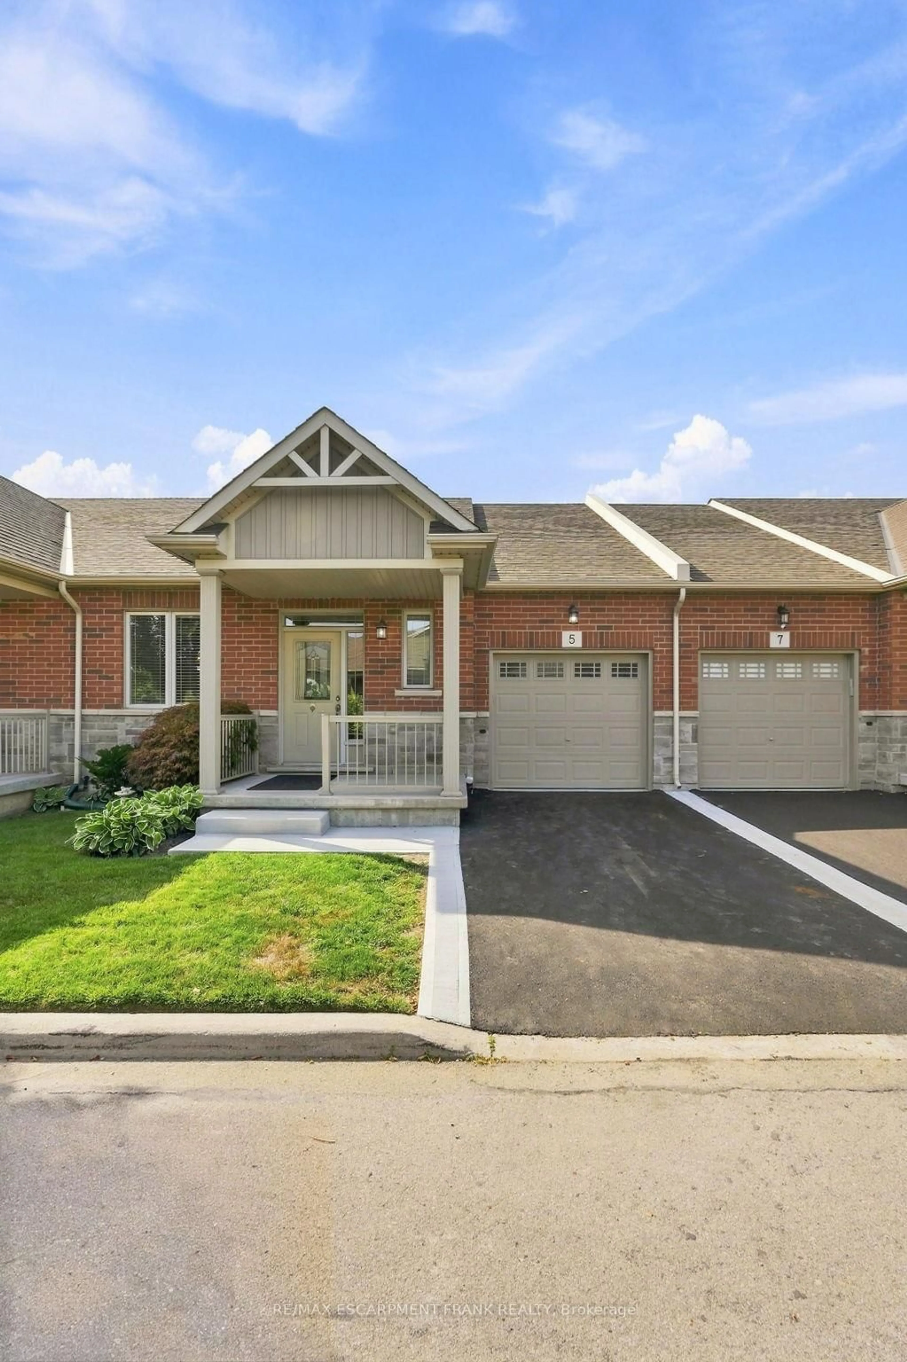
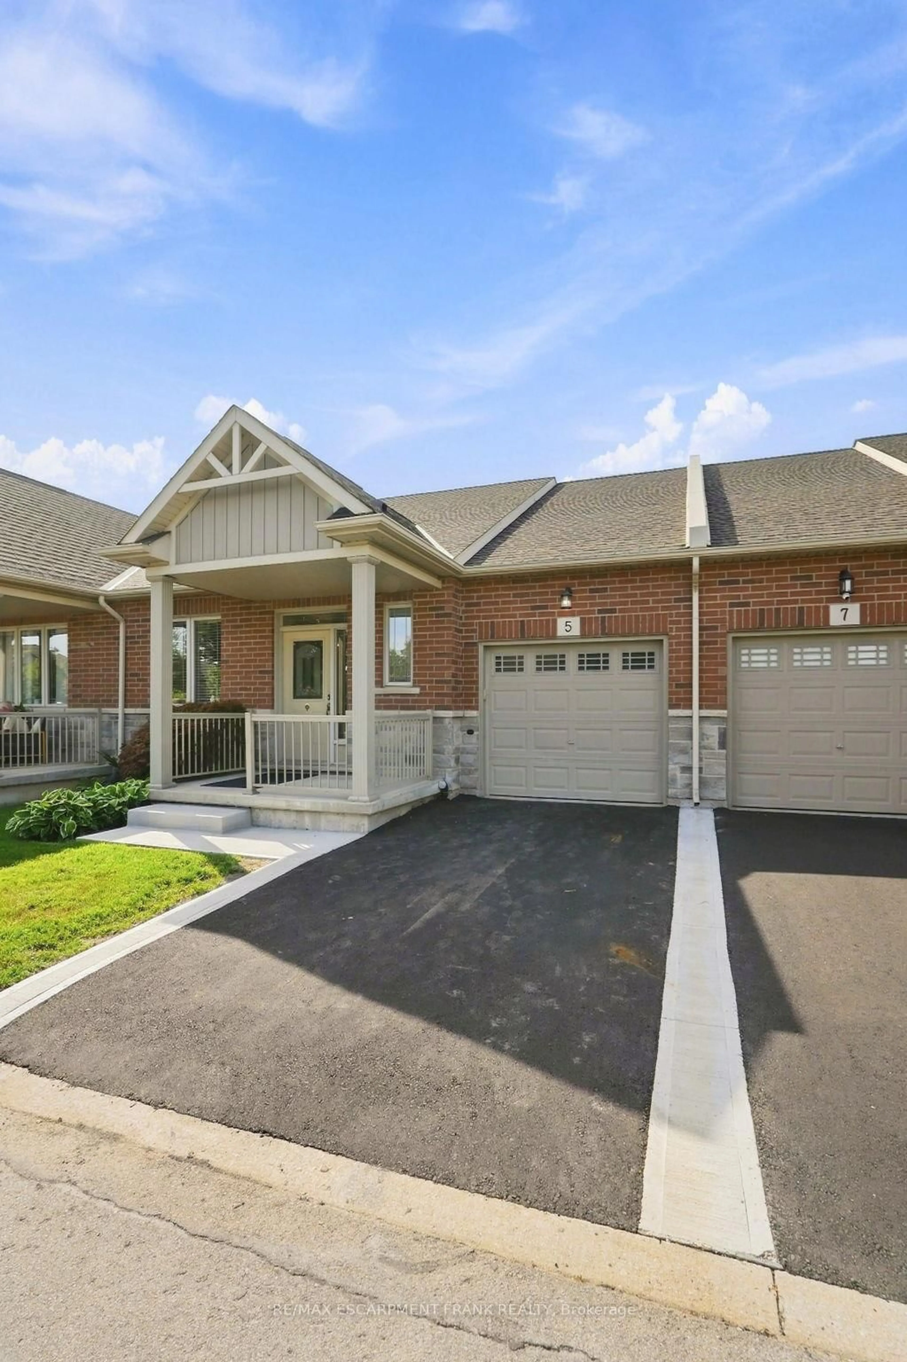
Welcome home to this beautifully updated bungalow nestled in a tranquil corner of Binbrook - a vibrant community celebrated for its relaxed, adult-oriented lifestyle. Step into the modernized kitchen, featuring sleek quartz countertops and stainless-steel appliances, perfect for the culinary enthusiast. Natural light floods the space, accentuating the rich dark hardwood floors that create a warm, inviting atmosphere for gathering with friends and family. The spacious primary bedroom boasts two closets and a luxurious ensuite, providing a serene retreat. Downstairs, the finished basement is designed for enjoyable living, complete with a cozy family room, a convenient 3-piece bathroom, guest accommodations, and ample storage. It's the perfect spot to unwind with a glass of wine after a long day. Outside, tranquility reigns - the covered front porch invites relaxation, while the lush private terrace and sun-drenched back deck offer peaceful outdoor spaces that embrace Binbrook's low-maintenance, community-oriented lifestyle. Explore the charm of Binbrook and discover its commitment to community and the environment!
Property Details
Interior
Features
Main Floor
Dining
2.89 x 2.94Kitchen
2.89 x 3.57Living
4.6 x 5.98Primary
4.3 x 3.25Exterior
Parking
Garage spaces 1
Garage type Attached
Other parking spaces 1
Total parking spaces 2
Condo Details
Inclusions
Property History
 45
45