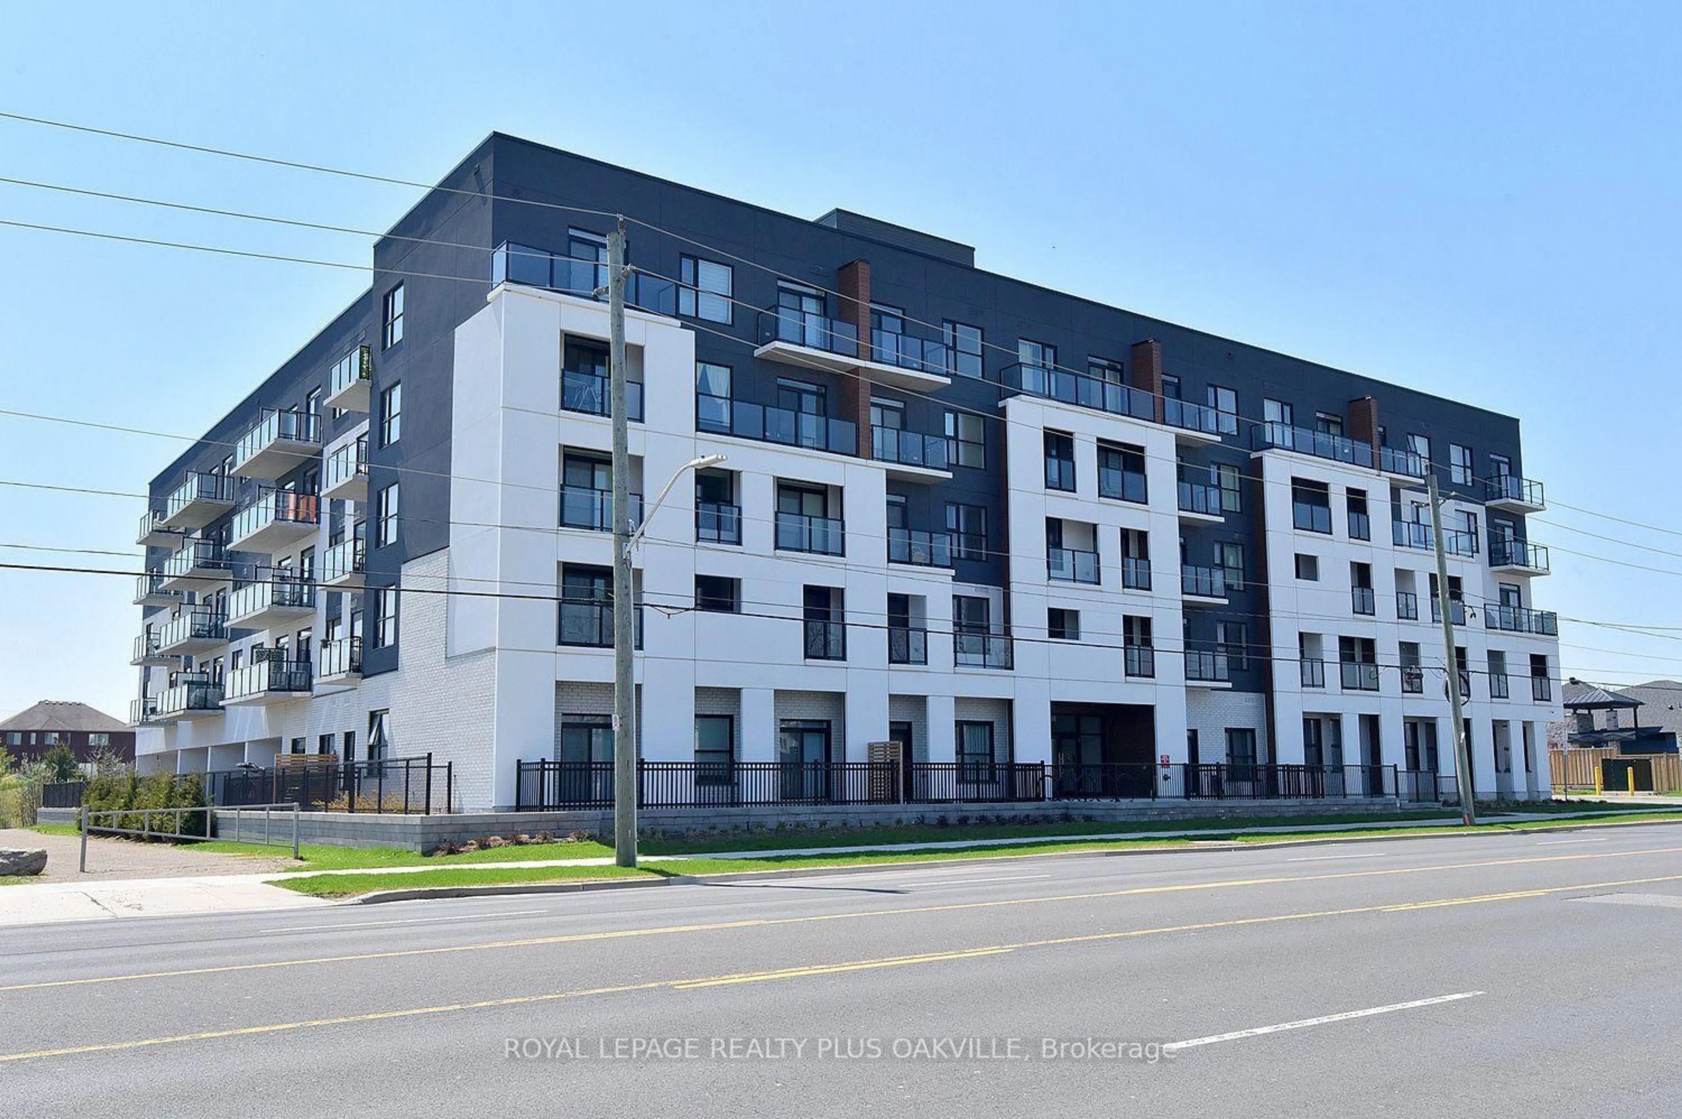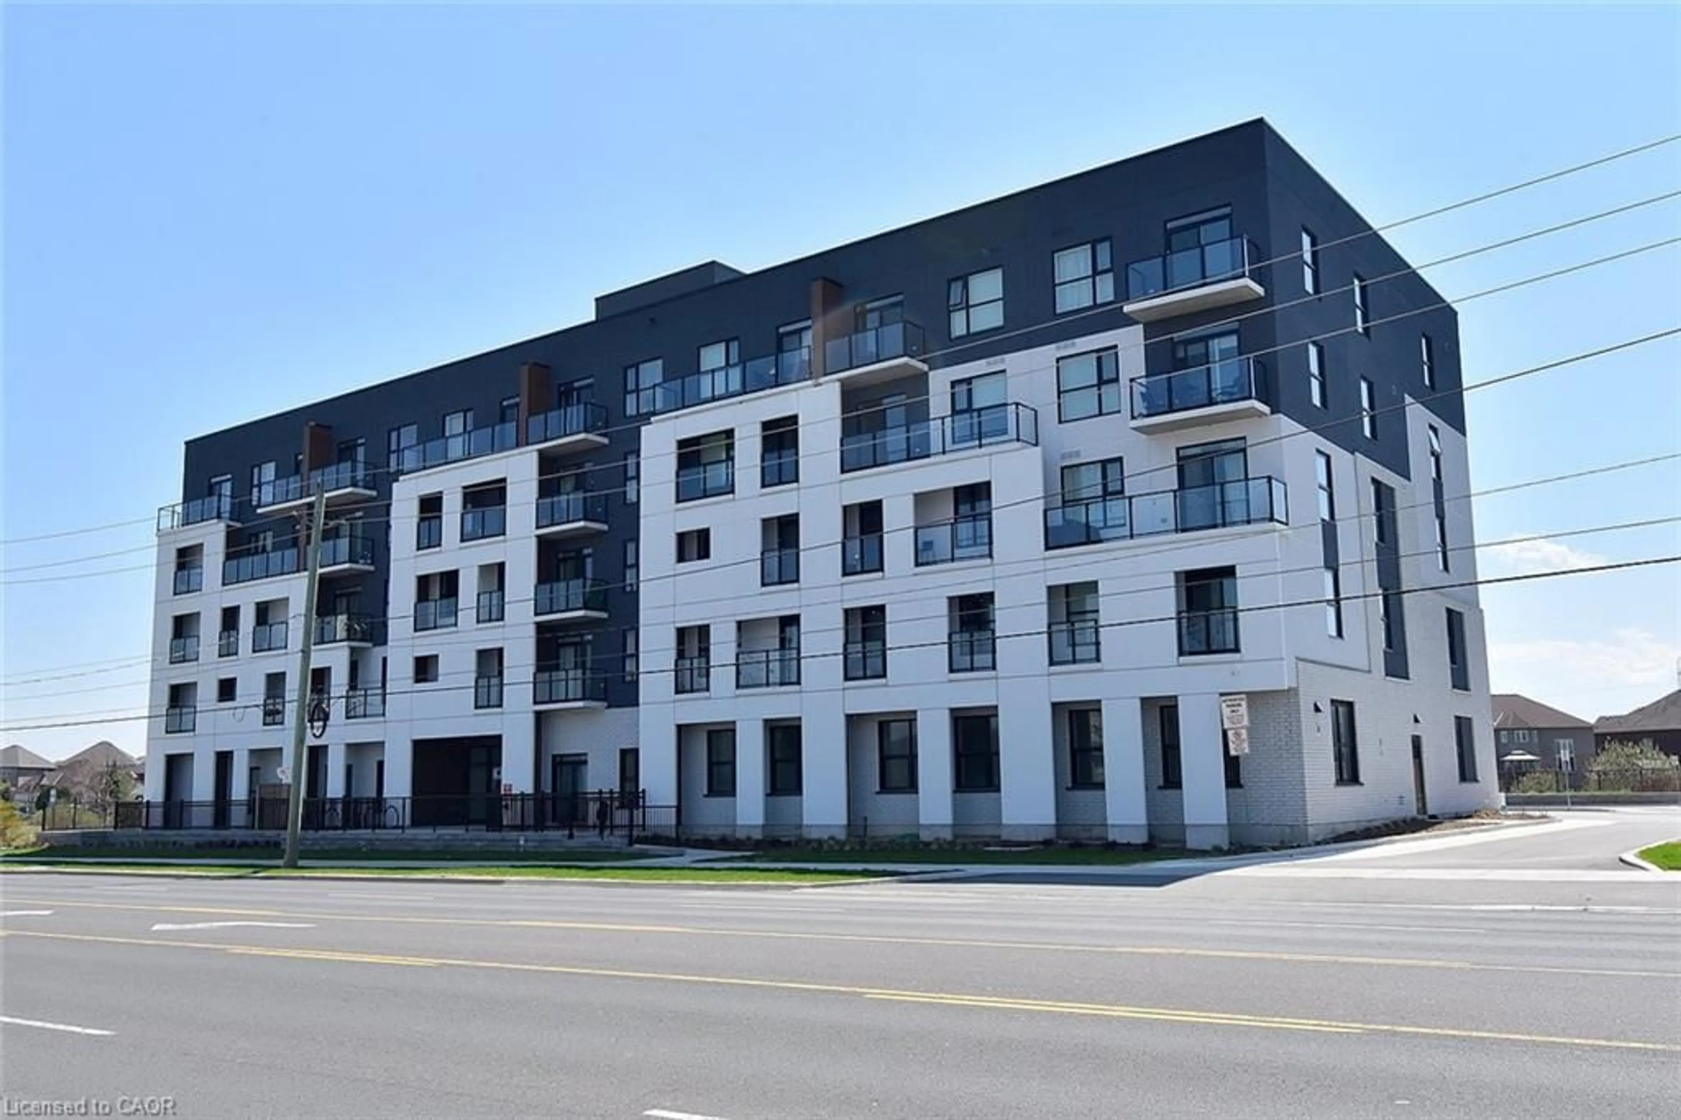
34 SOUTHBROOK Dr #43, Hamilton, Ontario L0R 1C0
Contact us about this property
Highlights
Estimated valueThis is the price Wahi expects this property to sell for.
The calculation is powered by our Instant Home Value Estimate, which uses current market and property price trends to estimate your home’s value with a 90% accuracy rate.Not available
Price/Sqft$526/sqft
Monthly cost
Open Calculator
Description
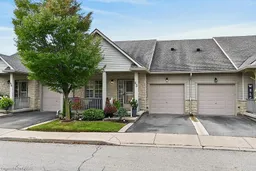
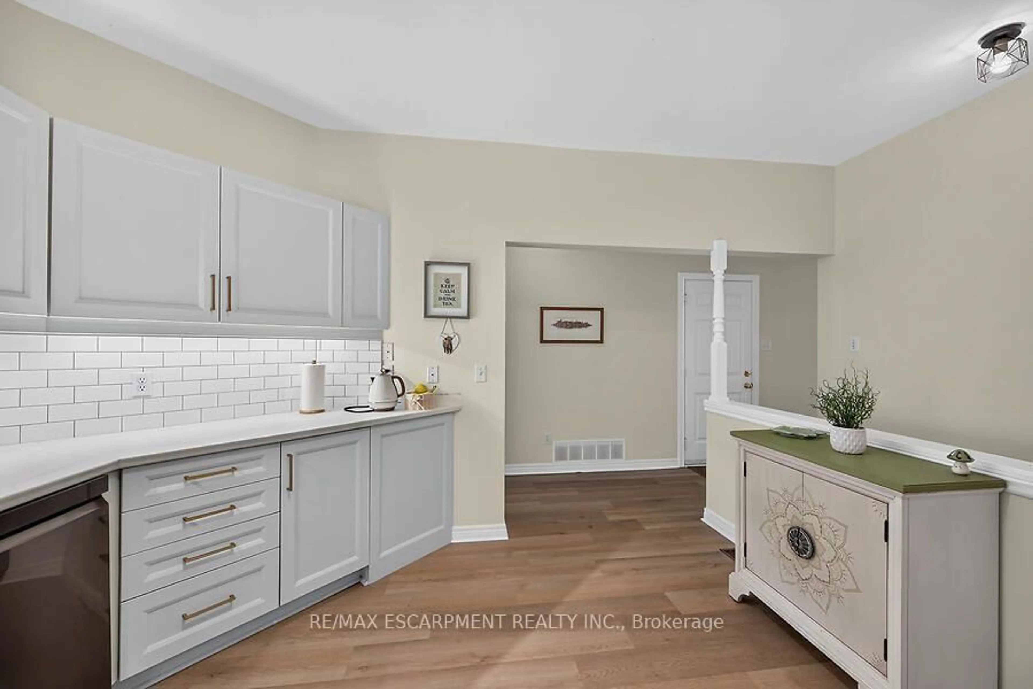
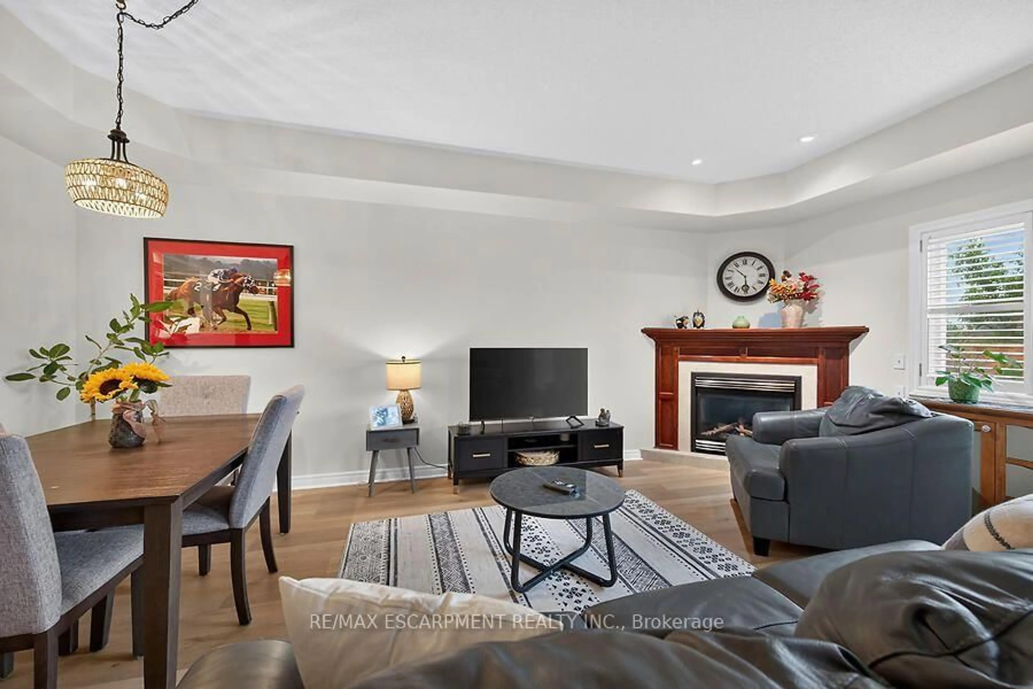
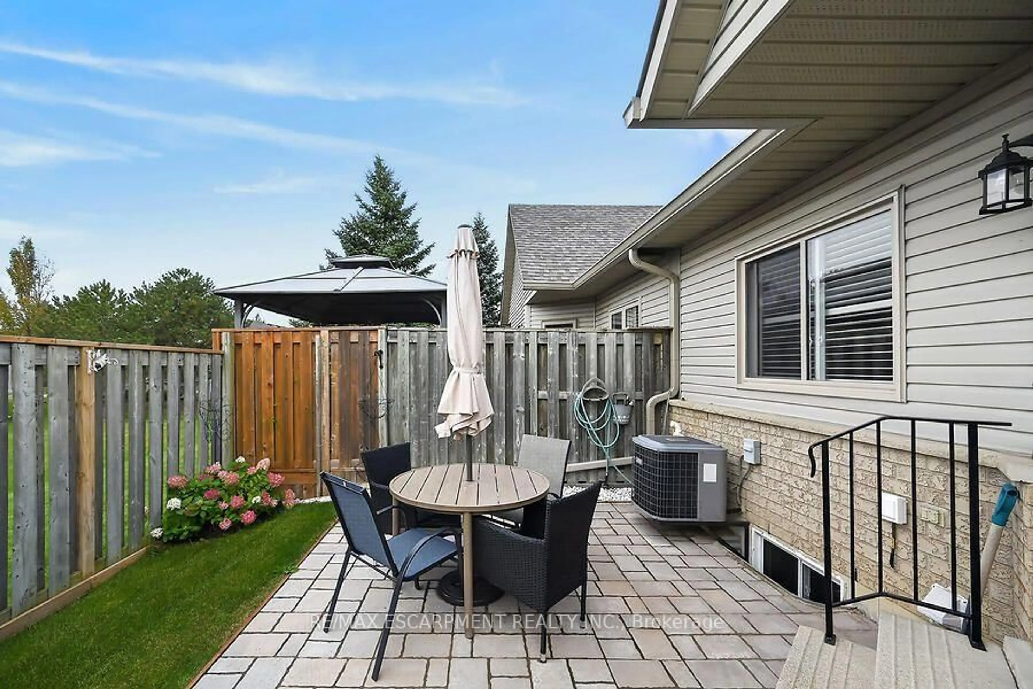
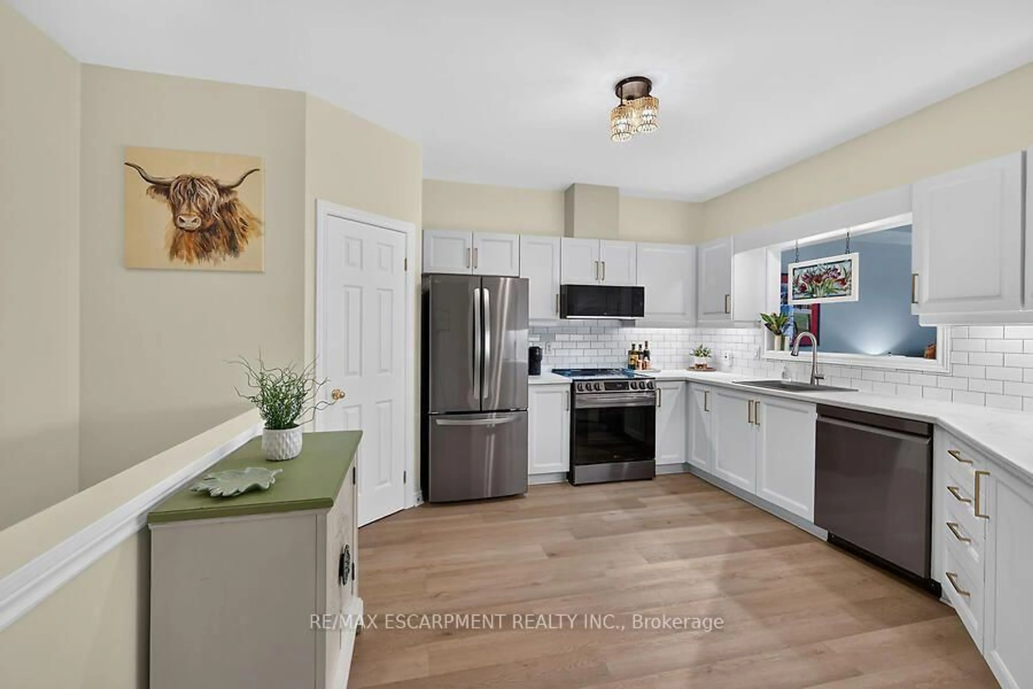
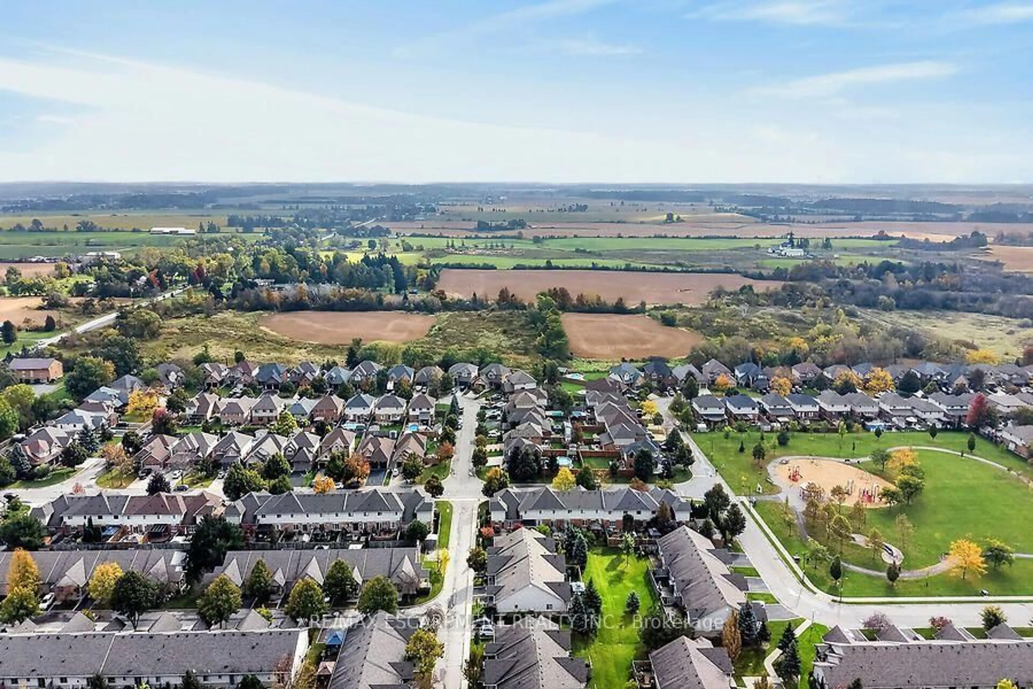
Welcome to this beautiful 2-bedroom, 2-bathroom bungalow townhouse, nestled in the quiet and desirable Southbrook on the Green community in Binbrook. Pristine condition and freshly painted, this lovely home is move-in ready and offers comfortable, easy living. The main floor features newer vinyl plank flooring (2025), California shutters throughout, and a beautifully updated kitchen complete with new cabinetry, countertops and all-new appliances (2025). Two spacious bedrooms include a generous primary bedroom with a walk-in closet and private ensuite. Convenient laundry options include a lower-level laundry area and a main-floor closet with rough-in for future laundry. Enjoy your morning coffee on the charming covered front porch or relax in the fully fenced backyard with a patio, gas BBQ hookup and a gate leading directly to the green space behind. The beautifully manicured grounds create lovely curb appeal, while the attached garage with inside entry and remote door opener adds everyday convenience. The unfinished basement offers plenty of storage and excellent potential to customize to suit your needs. Ideally located within easy walking distance to shopping, the library and local amenities, this wonderful home is perfect for those looking to downsize, simplify or enjoy the ease of bungalow living in a peaceful community. A beautifully maintained home in a fantastic location - simply move in and enjoy! Room sizes approximate
Property Details
Interior
Features
Main Floor
Foyer
4.06 x 1.83Living
4.7 x 4.04Dining
4.7 x 2.01Kitchen
3.78 x 3.66Exterior
Parking
Garage spaces 1
Garage type Attached
Other parking spaces 1
Total parking spaces 2
Condo Details
Amenities
Bbqs Allowed
Inclusions
Property History
 48
48