26 days on Market

310 Southbrook Dr #17, Hamilton, Ontario L0R 1C0

In the same building:
-
Condo
3
4
~1400-1599 sqft
$739,900
Get pre-qualifiedPowered by nesto
Condo
3
4
~1400-1599 sqft

Contact us about this property

Call

Highlights

Property Estimate

Days on market26 days

Estimated valueNot available

Price/Sqft$495/sqft

Monthly cost

Open Calculator

Description

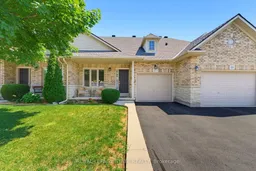
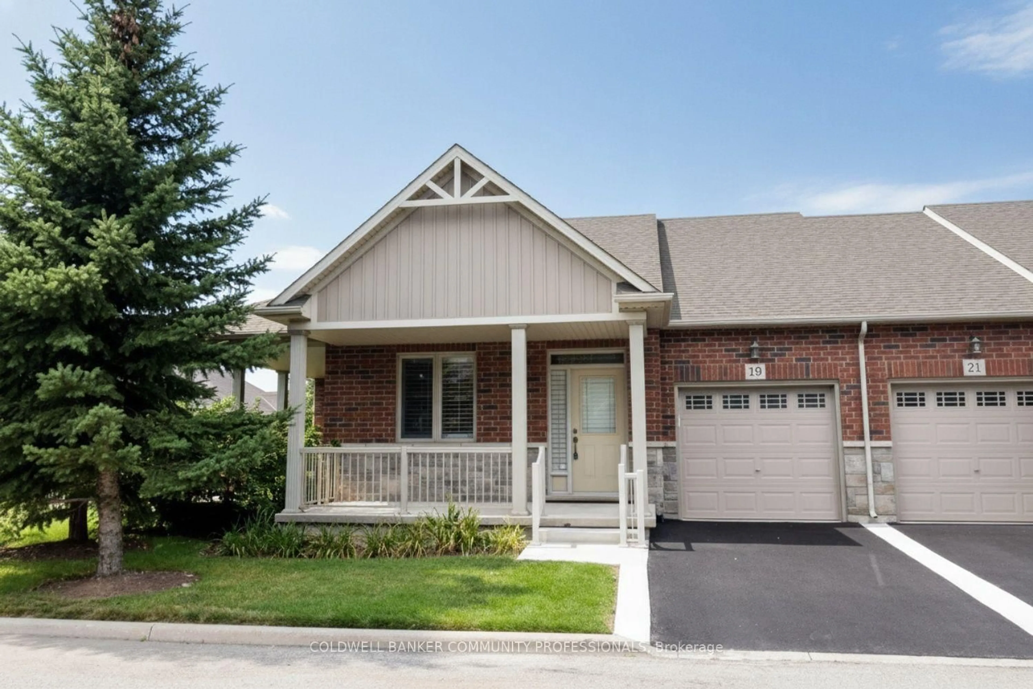
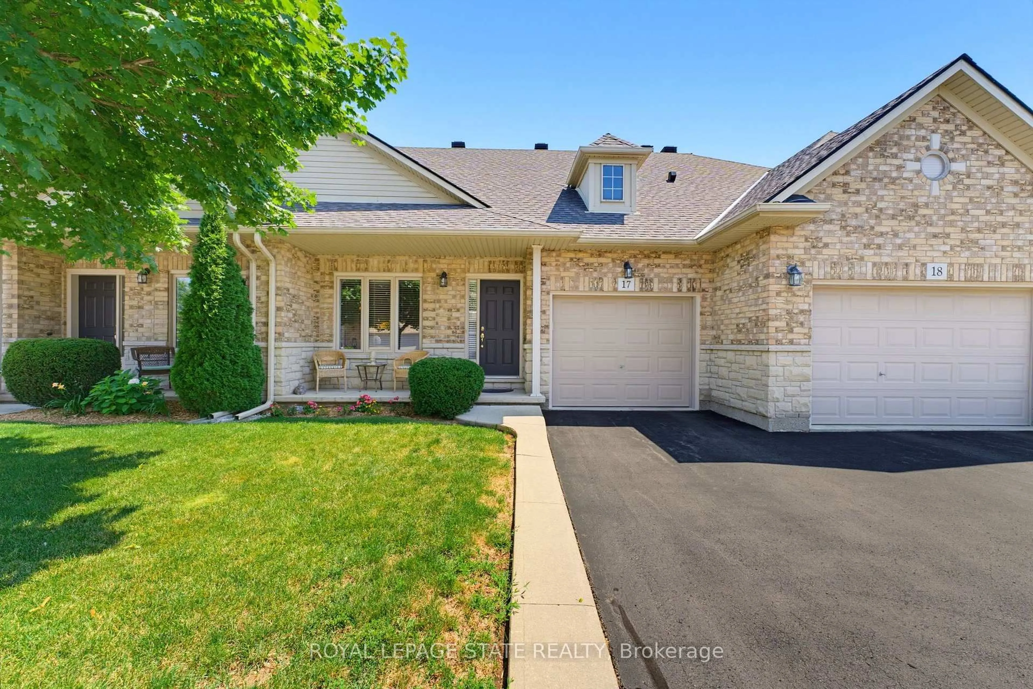
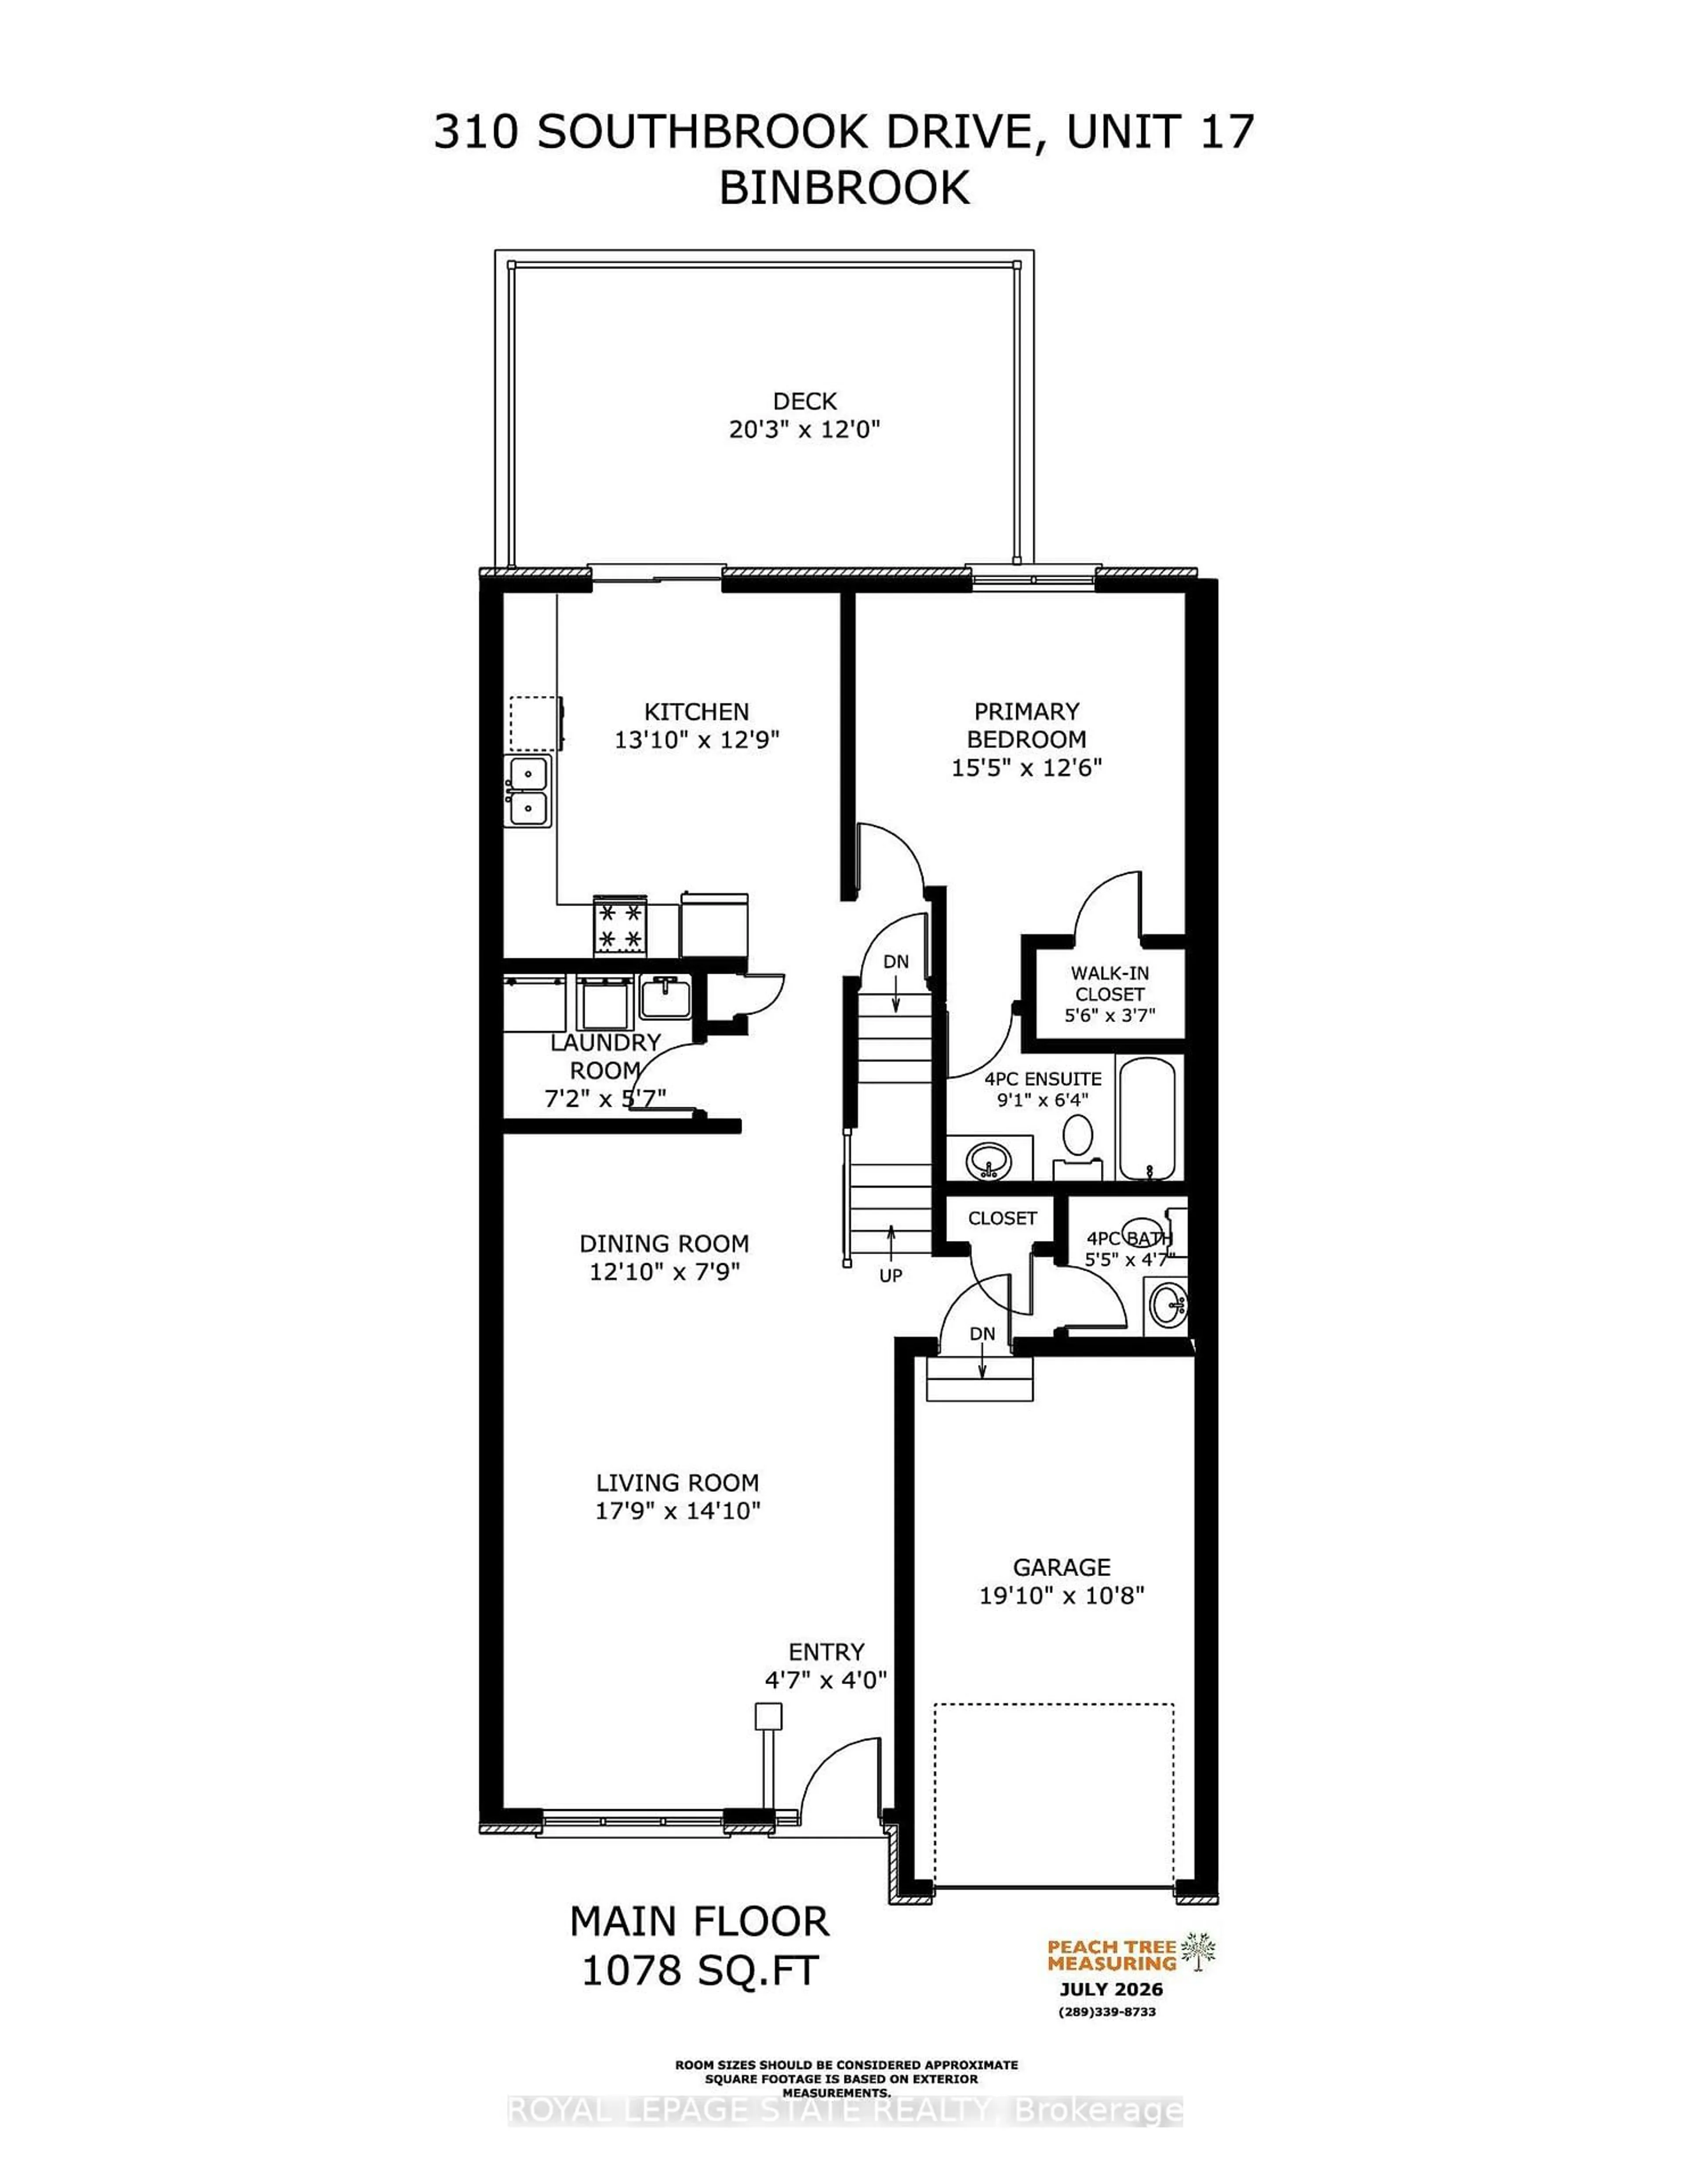
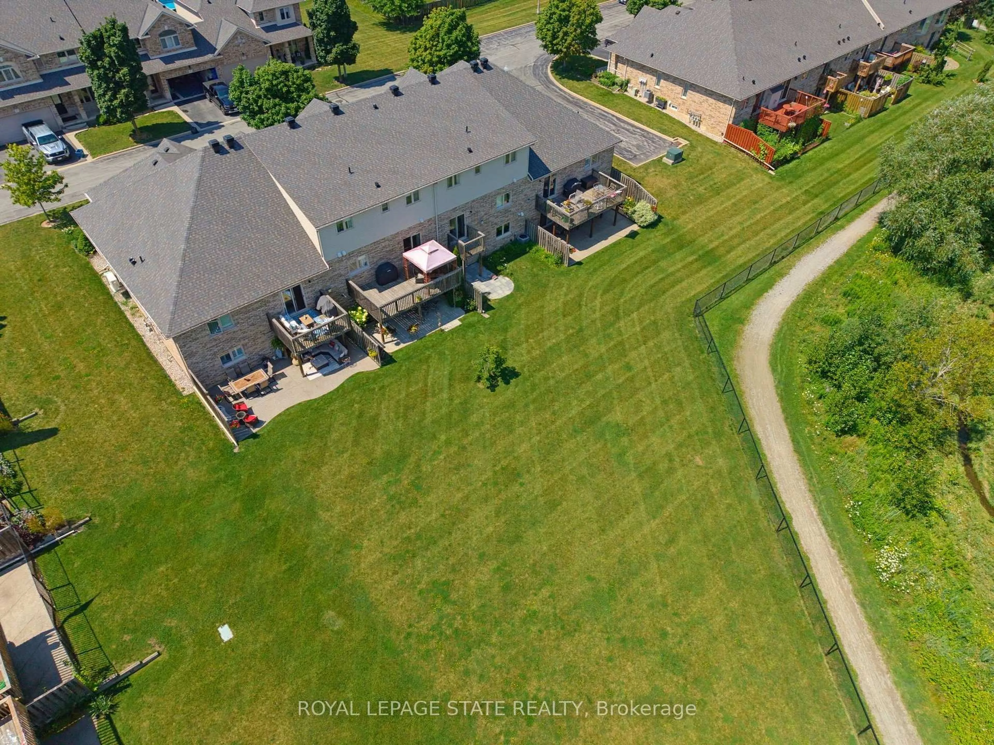
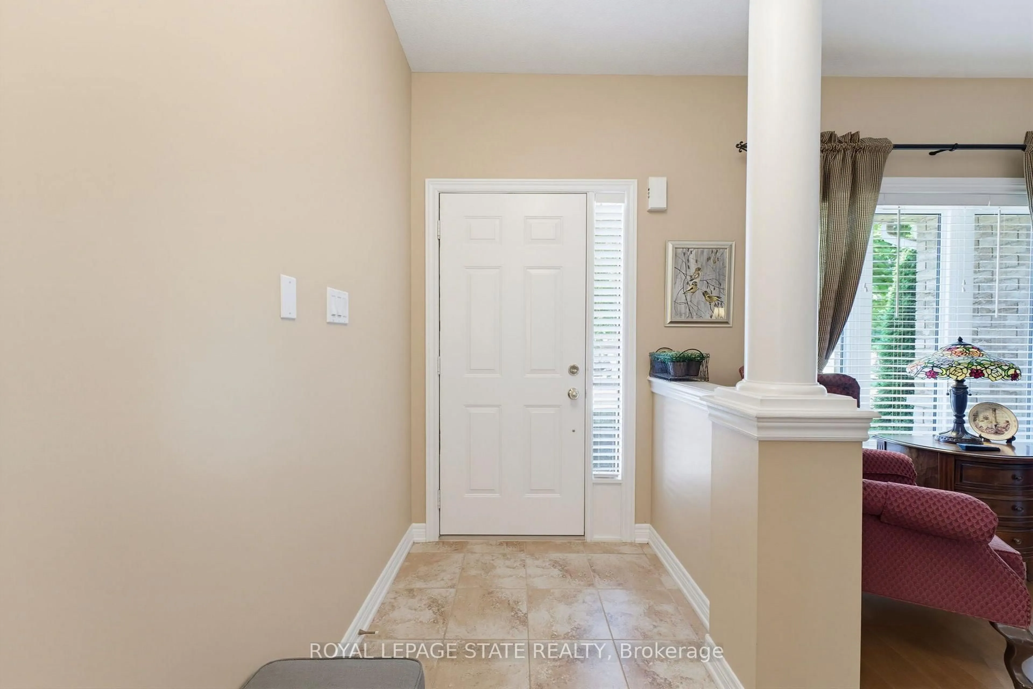
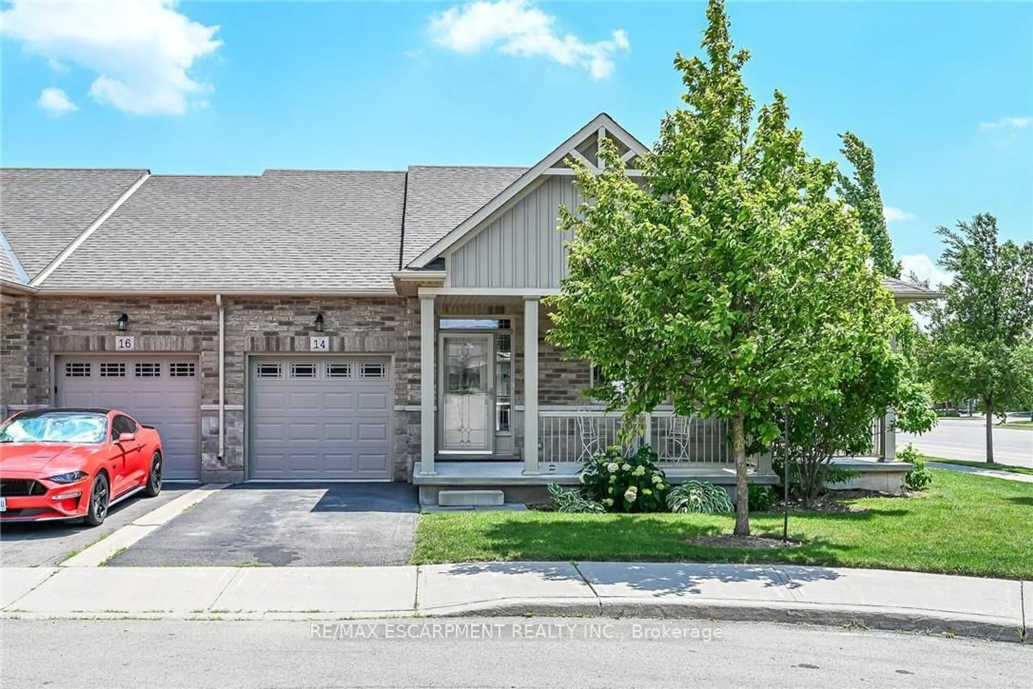
Tucked away near the end of a cul-de-sac in a quiet complex. Covered front porch welcomes you into the bright, neutrally decorated 3 bedroom, 2 full + 2 half bath unit. Functions beautifully as a bungalow with a bonus of 2 additional bedrooms upstairs for occasional guests, children or grandchildren. Larger than it appears boasting over 2,000 sq/ft of finished space! The main floor features 9 foot ceilings, an open concept living/dining area with hardwood flooring, an oversized primary bedroom with private ensuite, separate laundry room with additional storage cabinetry, powder room, large eat in kitchen with white shaker cabinetry & tumbled marble backsplash leading to an oversized deck with gazebo overlooking a peaceful greenspace. The finished walk out basement features a large, bright recreation room with patio doors that lead to a private patio surrounded by a lovely garden. Ample storage room and 2pc bathroom complete the basement. Bonus second floor features 2 additional bedrooms and a 4 pc bathroom. Low condo fees include exterior maintenance for carefree living. Additional features include: Single garage with inside entry, GDO, gas line for BBQ & A/C. Could this be the one you've been waiting for? Don't miss out on a great home!


Property Details

StyleBungaloft
ViewCreek/Stream
Age of property16-30
SqFt~1400-1599 SqFt
Lot Size-
Parking Spaces2
MLS ®NumberX13639814
Community NameBinbrook
Data SourceTRREB
Listing byROYAL LEPAGE STATE REALTY

Features

Heating: Forced Air
Cooling: Central Air
Fireplace
Basement: Fin W/O

2nd Floor

2nd Br

32.78 x 3.05

3rd Br

3.78 x 3.0

Bathroom

2.92 x 1.8

4 Pc Bath


Parking

Garage spaces 1

Garage type Attached

Other parking spaces 1

Total parking spaces 2


1Story
Amenities

Visitor Parking

Inclusions
Hydro
Water
Parking
Cable
Heat

Property History

Aug 5, 2026
ListedActive
$739,900
26 days on market
history photo preview31
Listing by trreb®
Property listed by ROYAL LEPAGE STATE REALTY, Brokerage
Agent Banner Image
Interested in this property?Get in touch to get the inside scoop.
Population and Demographics

Overview

Total population 2056
Average household income $137,614

Age (%)

0 to 19
35%
20 to 34
16%
35 to 49
29%
50 to 64
11%
65 and plus
9%

Household composition (%)

Single family
85%
Single person
13%
Multi person
1%
Multi family
0%

Mother tongue (%)

English
84%
Portuguese
2%
Spanish
2%
Arabic
2%
Polish
2%
Italian
1%
Urdu
1%
Punjabi (Panjabi)
1%
French
1%
Others
0%

House tenancy (%)

Owners
91%
Renters
9%

What’s nearby?Essentials within 5 km

Local Logic

Transportation Scores

Estimated Budget