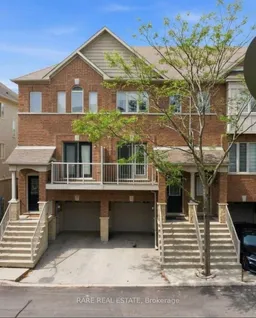
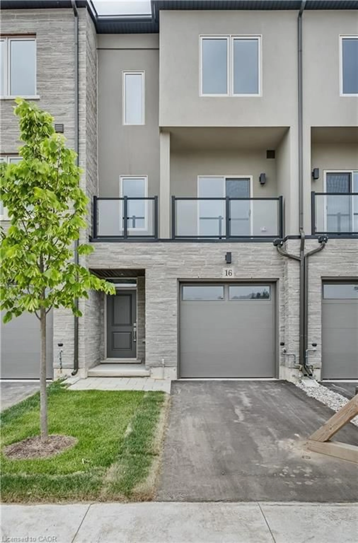
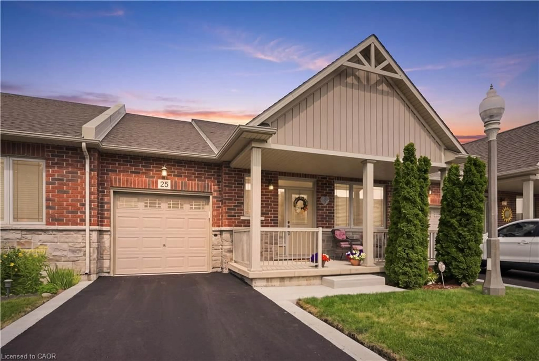
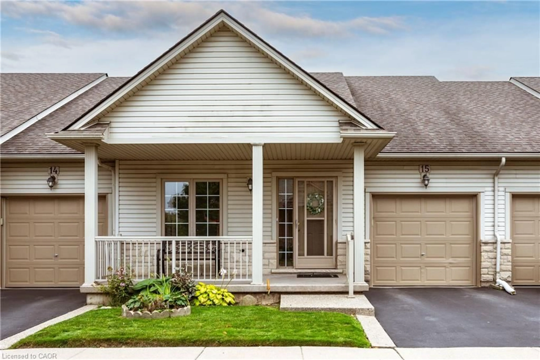
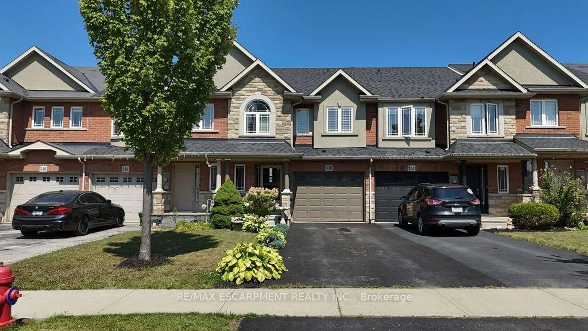
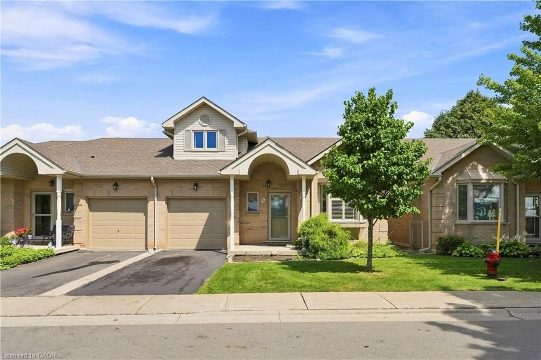
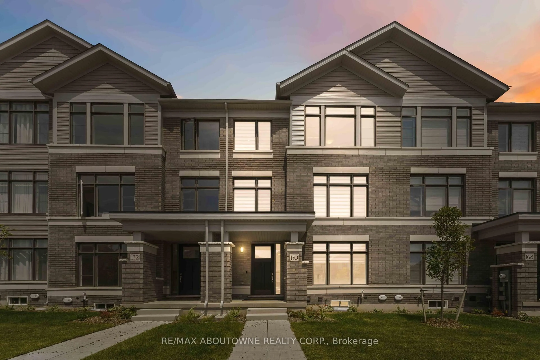
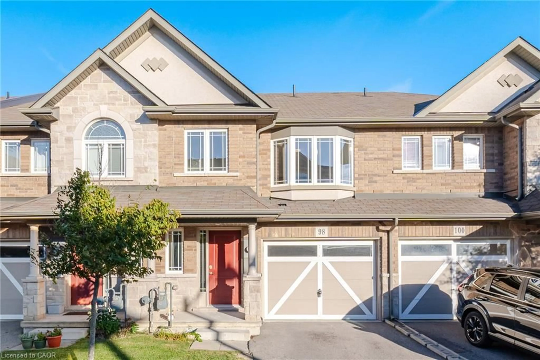
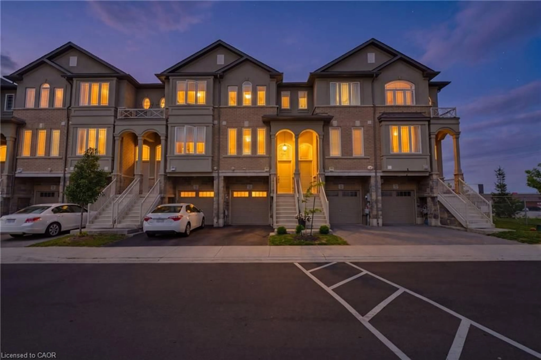
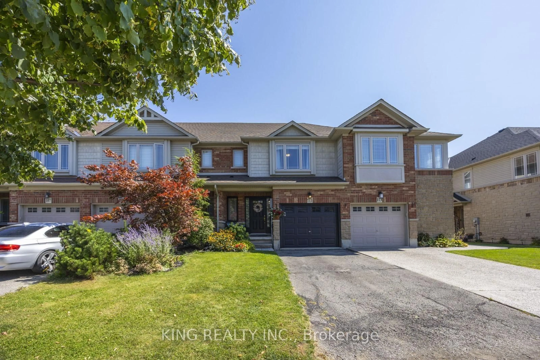
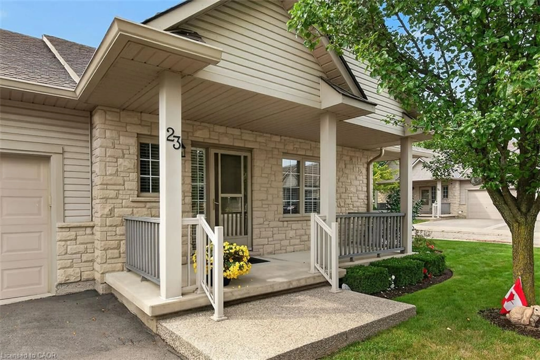
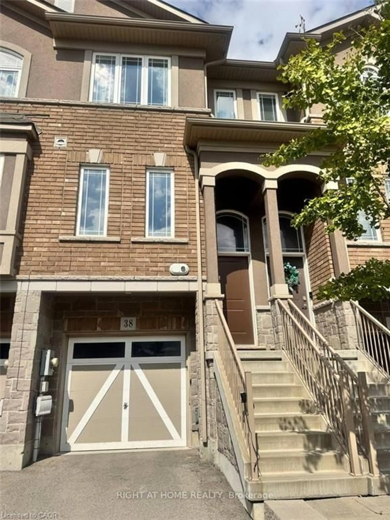
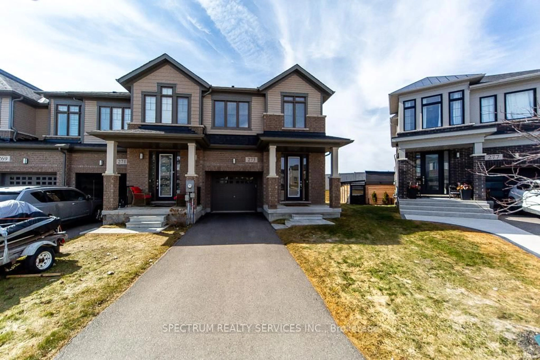
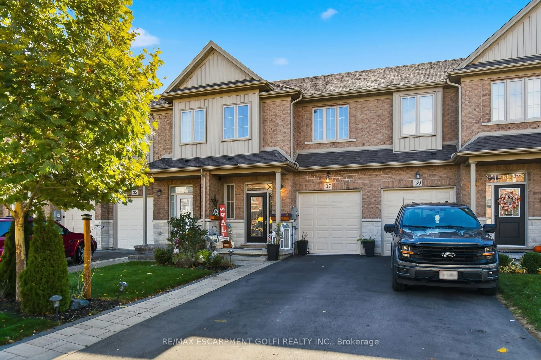
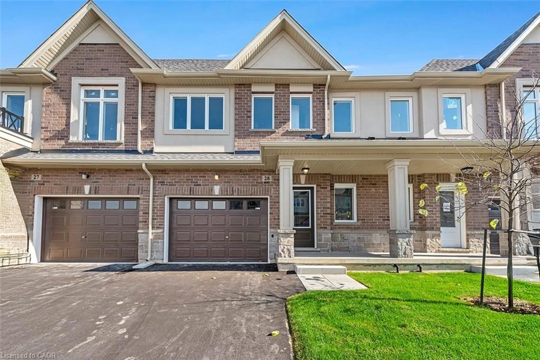
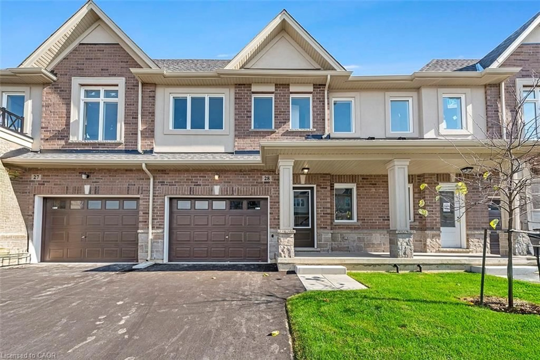
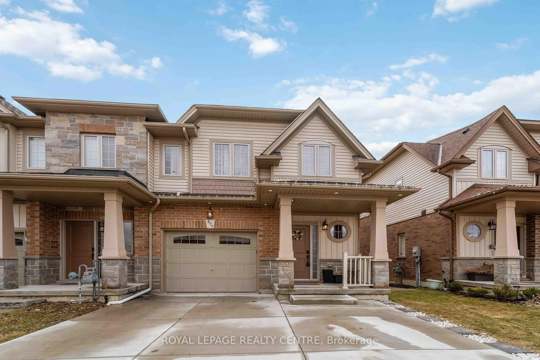
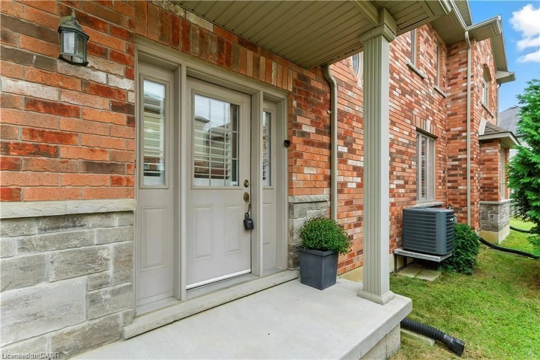
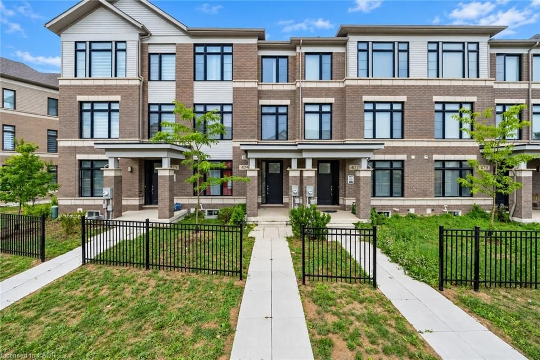
A pic from outside/outdoor area/front of a property/back of a property/a pic from drone, street for 25 Viking Dr #5, Hamilton Ontario L0R 1C0
21 hours on Market

25 Viking Dr #5, Hamilton, Ontario L0R 1C0

Townhouse
2
2
~700-1100 sqft
$519,000
Get pre-qualifiedPowered by nesto
Townhouse
2
2
~700-1100 sqft

Contact us about this property

Call

Highlights

Property Estimate

Days on market21 hours

Estimated valueNot available

Price/Sqft$606/sqft

Monthly cost

Open Calculator

Description

Bright, well-kept and move-in ready, this three-storey freehold townhome offers a smart, versatile layout with two outdoor spaces in a convenient Binbrook setting. The main living level features an eat-in kitchen, hardwood flooring, main-level laundry and a 2-piece powder room, while the spacious living room is filled with natural light and opens onto a balcony. Upstairs, two well-sized bedrooms include a generous primary with double closets, complemented by a 4-piece bathroom. The finished walk-out lower level adds valuable flexibility, with new luxury vinyl plank flooring and space that can easily function as a family room, home office, gym or playroom, plus direct garage access and a walkout to the fully fenced backyard. A built-in single-car garage and driveway provide two-car parking, with designated visitor parking conveniently located directly across from the home. Close to Southbrook Golf & Country Club, Binbrook Conservation Area, parks, schools, recreation and everyday amenities, this inviting home combines practical living space, outdoor enjoyment and everyday convenience.


Property Details

Style3-Storey
View-
Age of property16-30
SqFt~700-1100 SqFt
Lot Size1,202 SqFt(79.71 x 15.09)
Parking Spaces2
MLS ®NumberX13758684
Community NameBinbrook
Data SourceTRREB
Listing byRARE REAL ESTATE

Features

Heating: Forced Air
Cooling: Central Air
Basement: Fin W/O

Main Floor

Kitchen

4.34 x 3.61

Eat-In Kitchen / hardwood floor

Living

4.01 x 3.2

hardwood floor / W/O To Balcony / Large Window


Features

Lot size: 1,202 SqFt

Parking

Garage spaces 1

Garage type Built-In

Other parking spaces 1

Total parking spaces 2


Property History

Sep 9, 2026
ListedActive
$519,000
21 hours on market
history photo preview18
Listing by trreb®
Property listed by RARE REAL ESTATE, Brokerage
Agent Banner Image
Interested in this property?Get in touch to get the inside scoop.
Market Data - Binbrook

Geo Zone Map ThumbnailBinbrook

Balanced Market

View Market Data

Townhouse - for the past 30 days

Buyer's market Seller's market

Avg. Days on Market

Past 30 days

85 days

Compared to

2025

36 days

2024

49 days

2023

13 days

New Listings

Past 30 days

3 listings

Compared to

2025

14 listings

2024

12 listings

2023

13 listings

Units sold

Past 30 days

4 units

Compared to

2025

6 units

2024

5 units

2023

8 units

Median Sold Price

Past 30 days

$609,000

Compared to

2025

$710,750

2024

$670,000

2023

$739,500


Population and Demographics

Overview

Total population 2056
Average household income $137,614

Age (%)

0 to 19
35%
20 to 34
16%
35 to 49
29%
50 to 64
11%
65 and plus
9%

Household composition (%)

Single family
85%
Single person
13%
Multi person
1%
Multi family
0%

Mother tongue (%)

English
84%
Portuguese
2%
Spanish
2%
Arabic
2%
Polish
2%
Italian
1%
Urdu
1%
Punjabi (Panjabi)
1%
French
1%
Others
0%

House tenancy (%)

Owners
91%
Renters
9%

What’s nearby?Essentials within 5 km

Local Logic

Transportation Scores

Estimated Budget