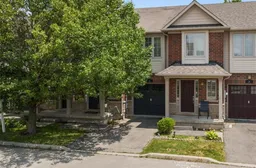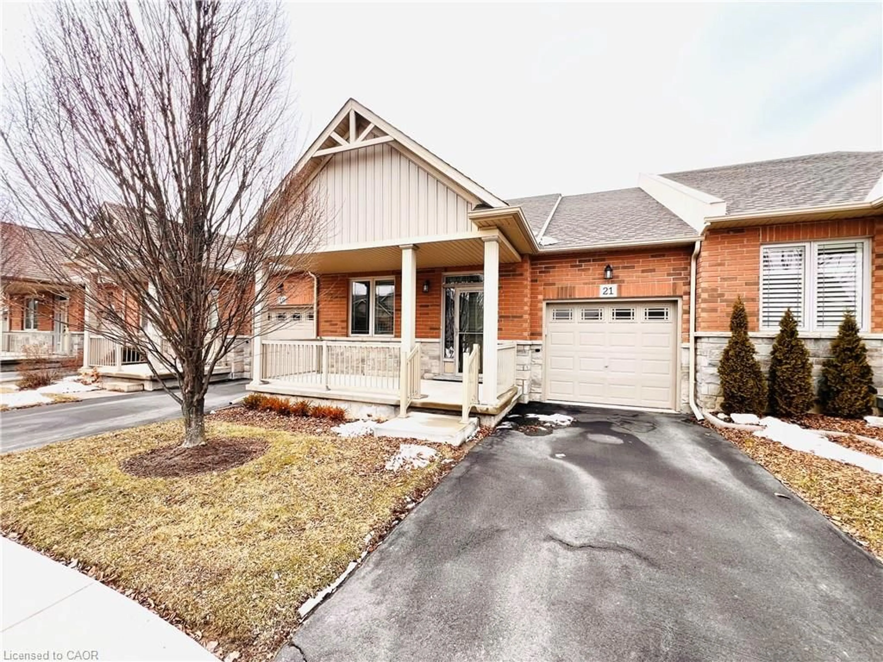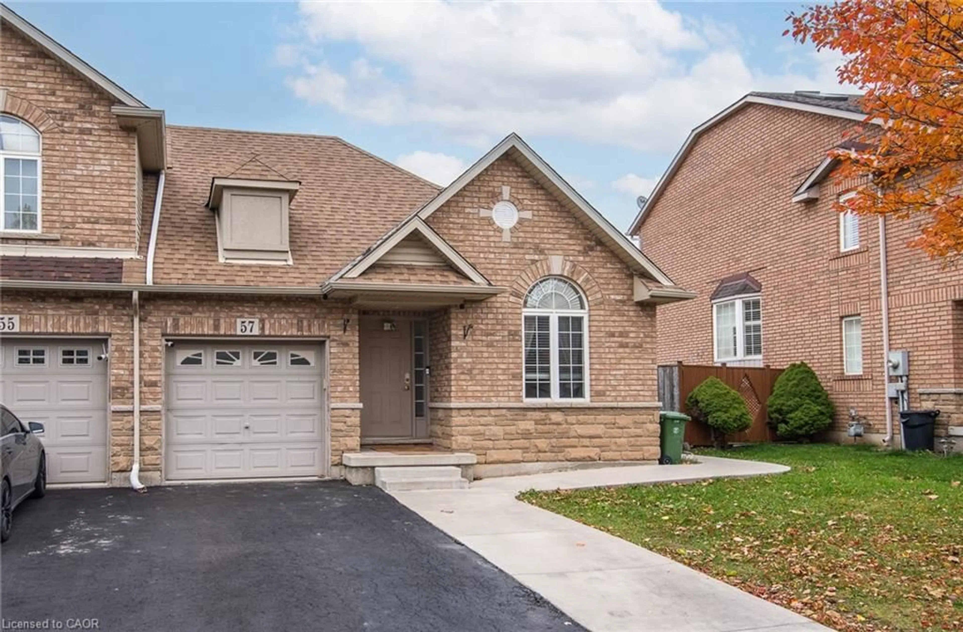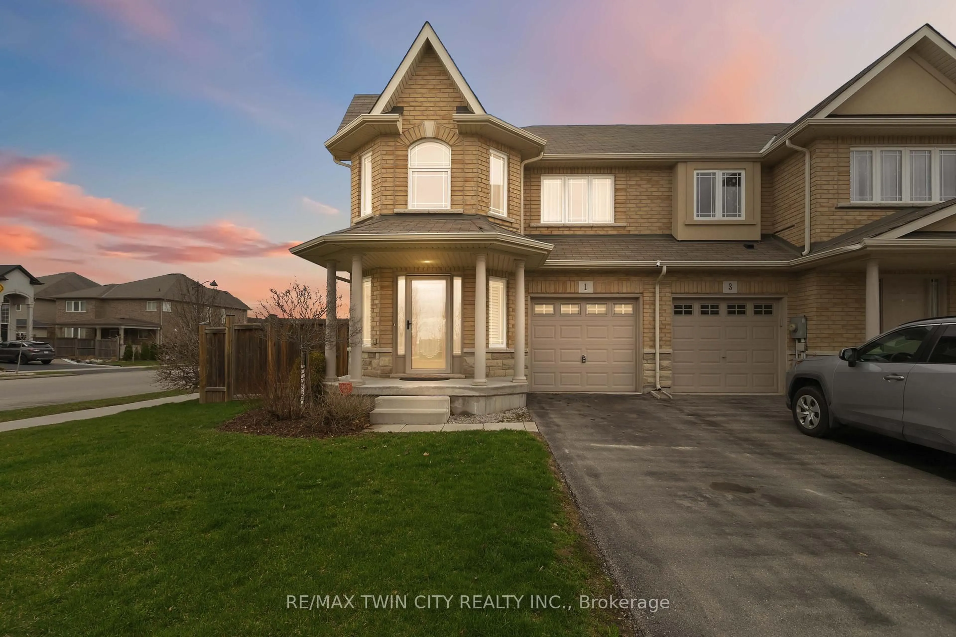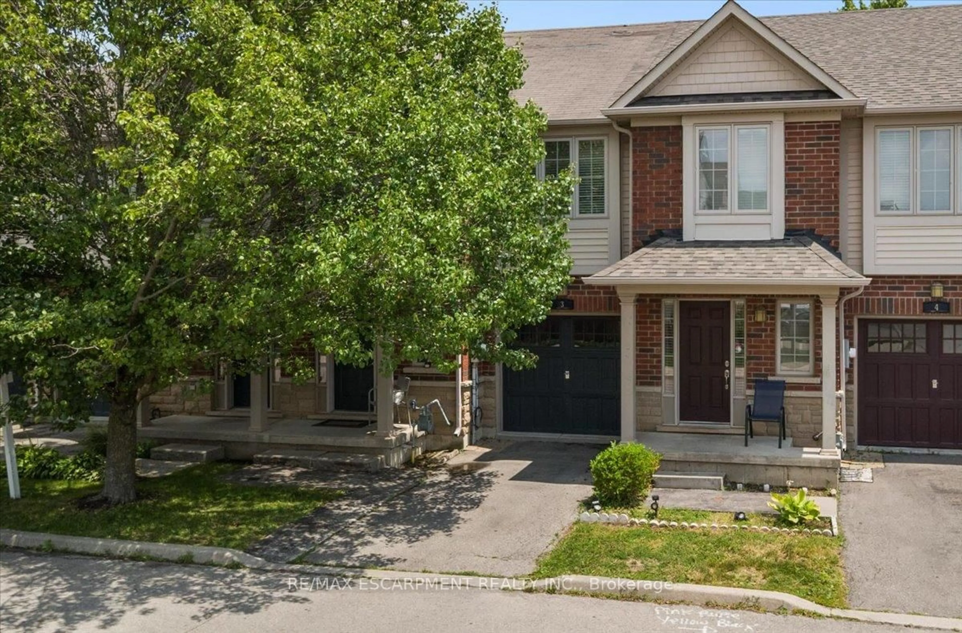
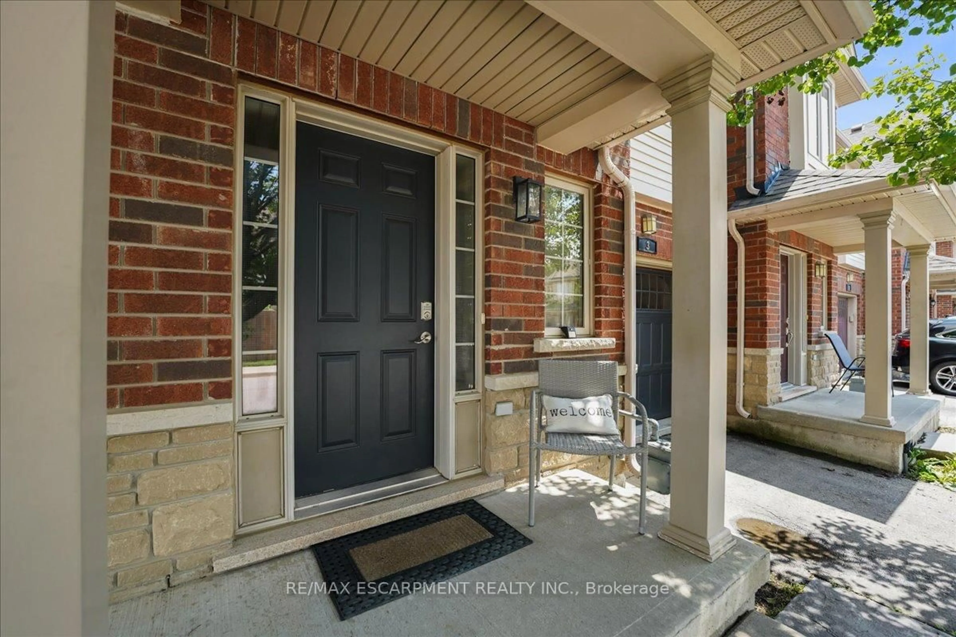
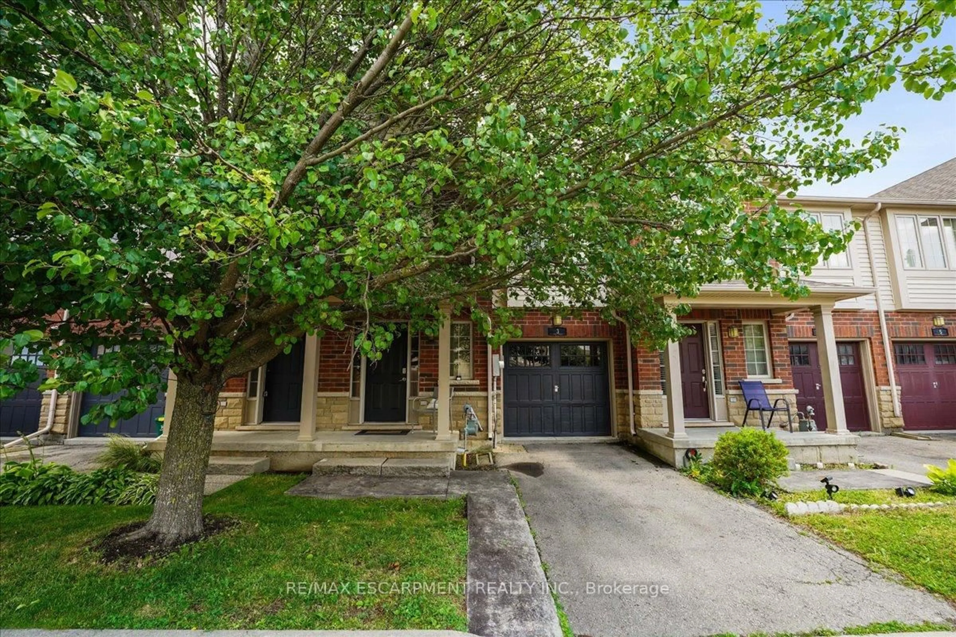
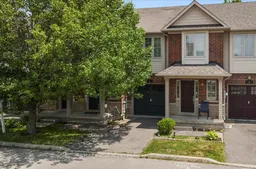
Home with brick exterior material, street for 222 Fall Fair Way #3, Hamilton Ontario L0R 1C0
2 days on Market

222 Fall Fair Way #3, Hamilton, Ontario L0R 1C0

Townhouse
3
3
~1500-2000 sqft
$569,000
Get pre-qualifiedPowered by nesto
Townhouse
3
3
~1500-2000 sqft

Contact us about this property

Call

Highlights

Property Estimate

Days on market2 days

Estimated valueNot available

Price/Sqft$332/sqft

Monthly cost

Open Calculator

Description

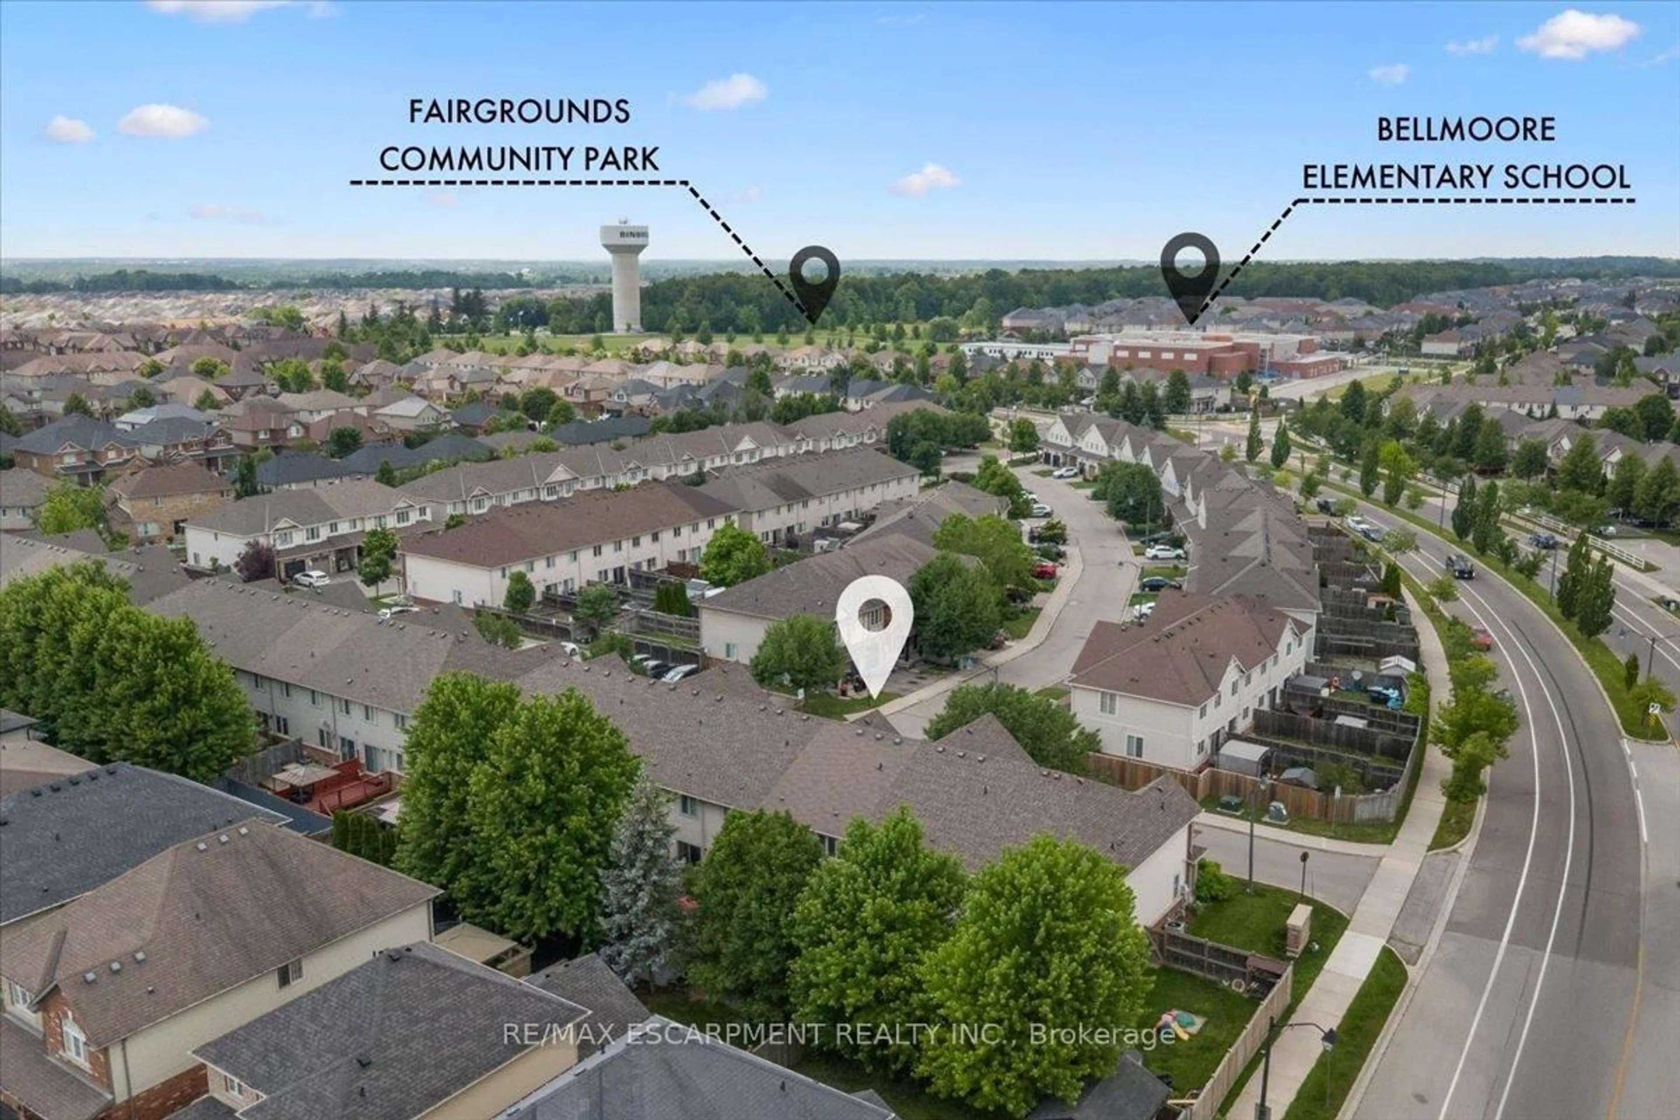
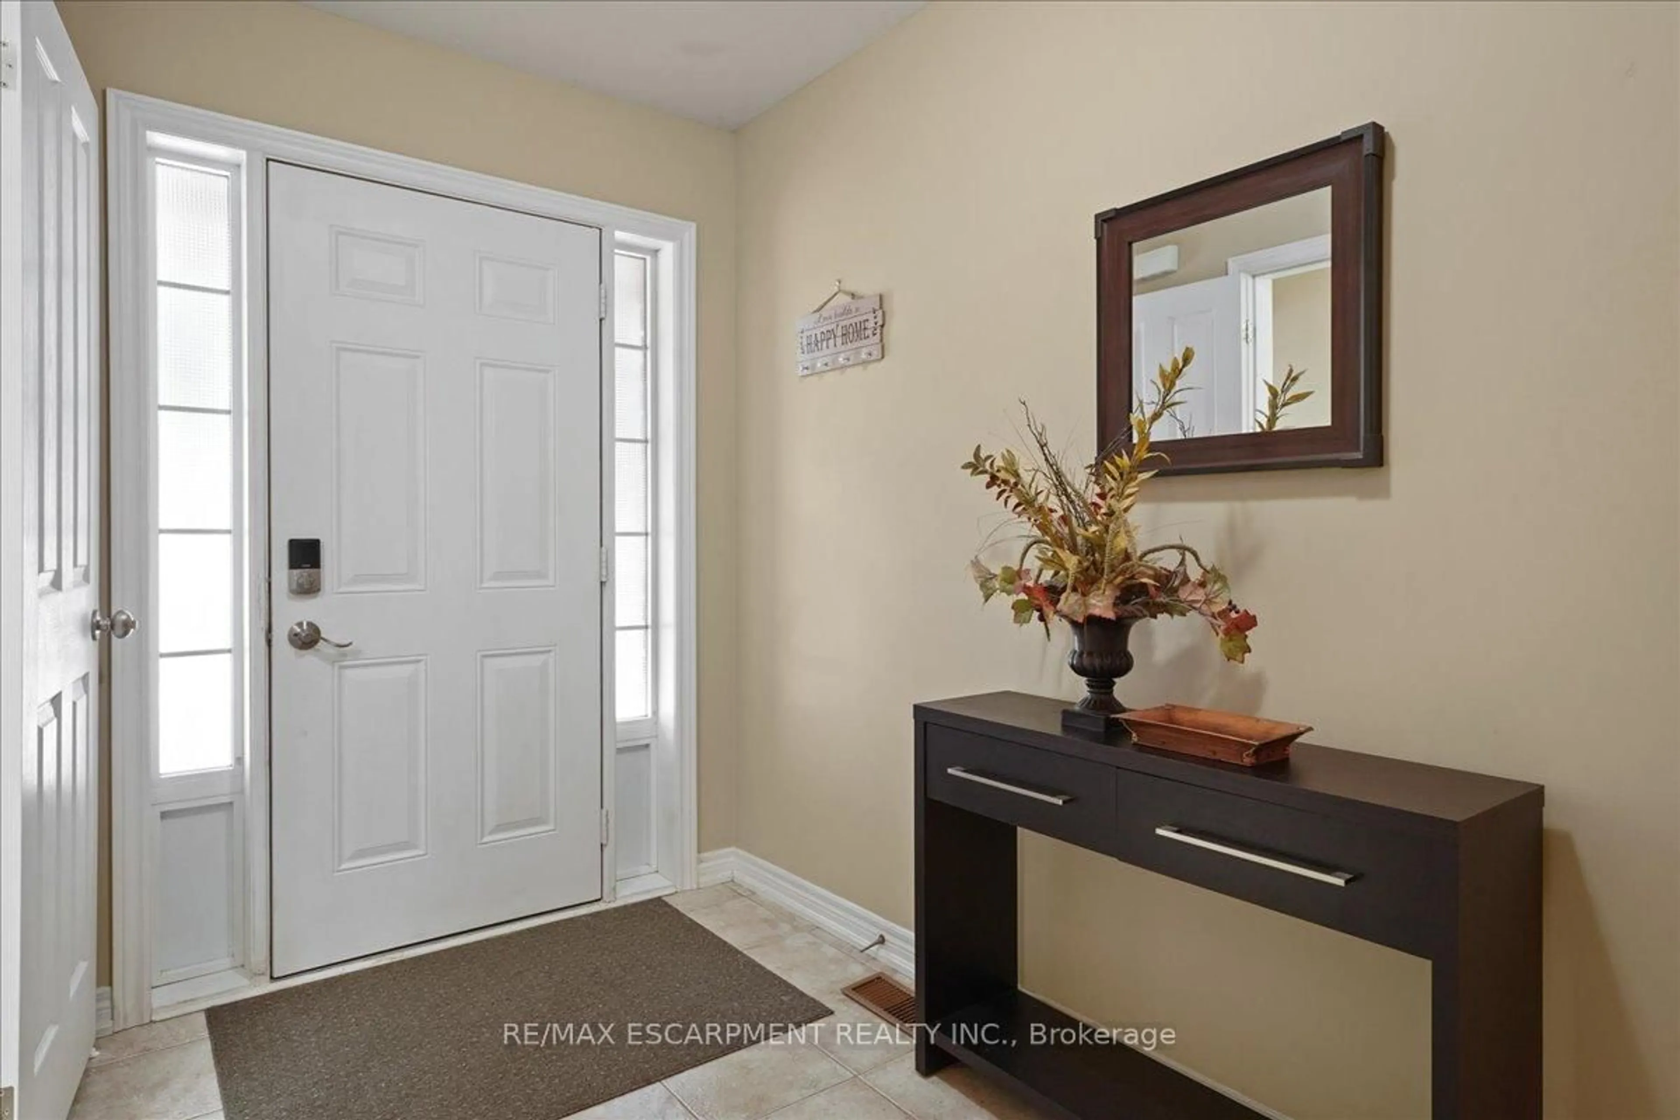
Freehold townhome living with none of the usual compromises! Starting with your own private driveway and direct inside access from the garage. A welcoming foyer opens into an open-concept main level where the kitchen, dining, and living spaces flow together. Upstairs, three well-sized bedrooms include a large primary with its own ensuite, and the second-floor laundry means the days of hauling baskets up two flights are officially over. The fully finished basement adds a whole extra level of living. Movie nights, a playroom, an office space, a gym or all four depending on the season of life you're in. This is a solid family home in a community that's grown up around young families for a reason: parks, schools, and small town feel with Hamilton amenities minutes away. Bring your vision and settle into a home with space for what's next.


Property Details

Style2-Storey
View-
Age of property16-30
SqFt~1500-2000 SqFt
Lot Size1,694 SqFt(83.3 x 20.34)
Parking Spaces2
MLS ®NumberX13525690
Community NameBinbrook
Data SourceTRREB
Listing byRE/MAX ESCARPMENT REALTY INC.

Features

Heating: Forced Air
Cooling: Central Air
Fireplace
Basement: Finished

Main Floor

Foyer

1.85 x 1.65

Bathroom

1.98 x 0.86

2 Pc Bath

Kitchen

3.23 x 2.34

Dining

2.59 x 3.0


Features

Lot size: 1,694 SqFt

Parking

Garage spaces 1

Garage type Built-In

Other parking spaces 1

Total parking spaces 2


Property History
Jul 6, 2026
ListedActive
$569,000
2 days on market
history photo preview50
Listing by trreb®
Property listed by RE/MAX ESCARPMENT REALTY INC., Brokerage
Agent Banner Image
Interested in this property?Get in touch to get the inside scoop.

Market Data - Binbrook

Geo Zone Map ThumbnailBinbrook

Balanced Market

View Market Data

Townhouse - for the past 30 days

Buyer's market Seller's market

Avg. Days on Market

Past 30 days

31 days

Compared to

2025

40 days

2024

22 days

2023

18 days

New Listings

Past 30 days

8 listings

Compared to

2025

10 listings

2024

21 listings

2023

13 listings

Units sold

Past 30 days

6 units

Compared to

2025

7 units

2024

6 units

2023

15 units

Median Sold Price

Past 30 days

$653,500

Compared to

2025

$675,000

2024

$707,000

2023

$730,000


Population and Demographics

Overview

Total population 2056
Average household income $137,614

Age (%)

0 to 19
35%
20 to 34
16%
35 to 49
29%
50 to 64
11%
65 and plus
9%

Household composition (%)

Single family
85%
Single person
13%
Multi person
1%
Multi family
0%

Mother tongue (%)

English
84%
Portuguese
2%
Spanish
2%
Arabic
2%
Polish
2%
Italian
1%
Urdu
1%
Punjabi (Panjabi)
1%
French
1%
Others
0%

House tenancy (%)

Owners
91%
Renters
9%

What’s nearby?Essentials within 5 km

Local Logic

Transportation Scores

Estimated Budget