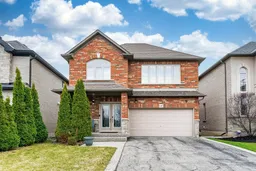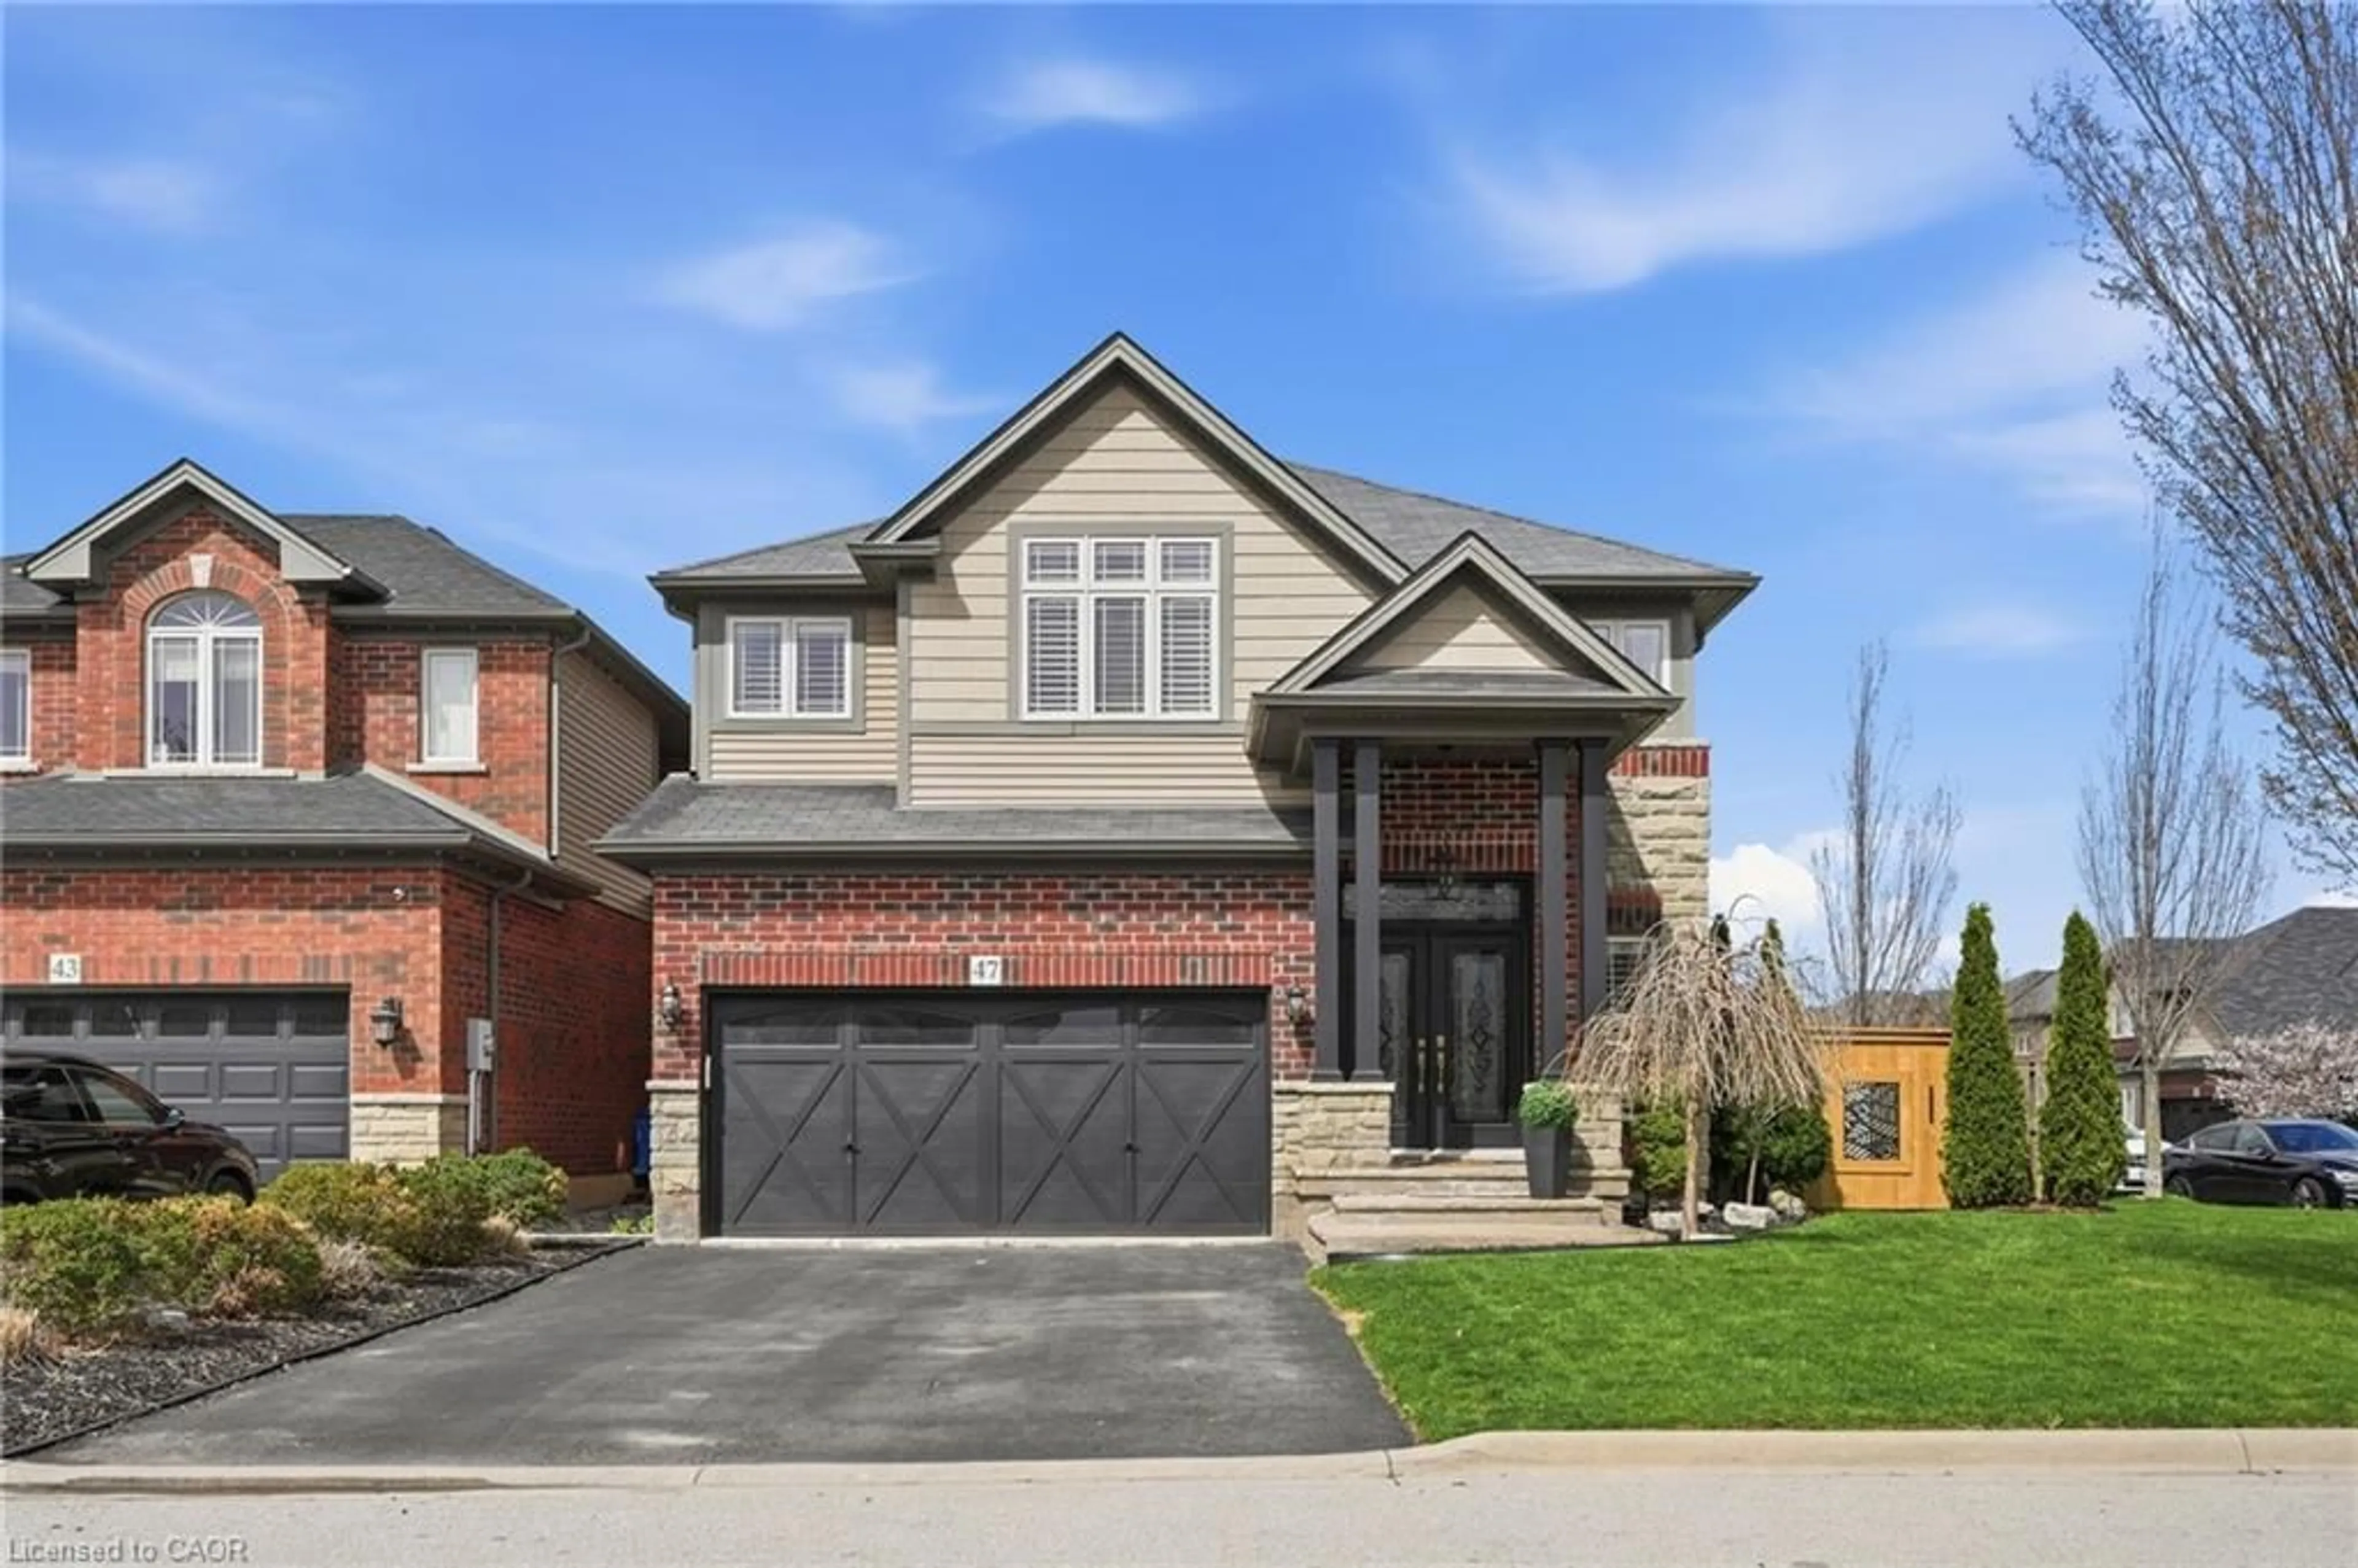
147 Garinger Cres, Hamilton, Ontario L0R 1C0
Contact us about this property
Highlights
Estimated valueThis is the price Wahi expects this property to sell for.
The calculation is powered by our Instant Home Value Estimate, which uses current market and property price trends to estimate your home’s value with a 90% accuracy rate.Not available
Price/Sqft$463/sqft
Monthly cost
Open Calculator
Description
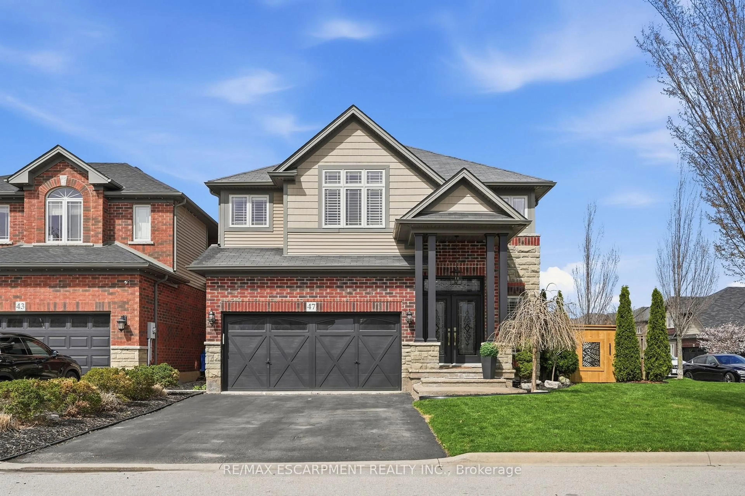
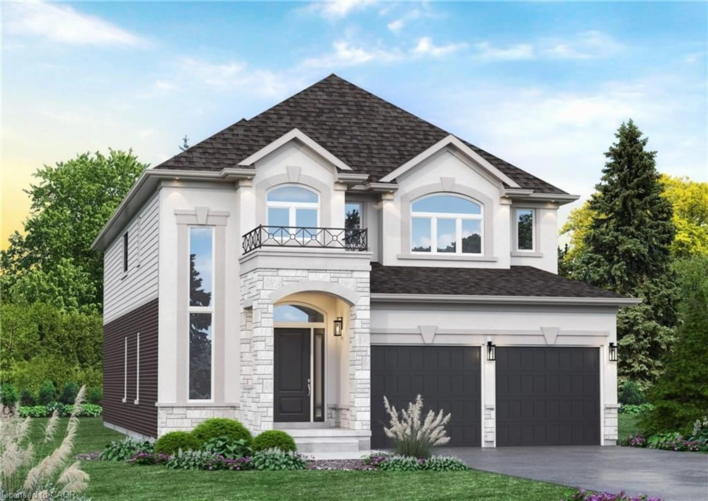
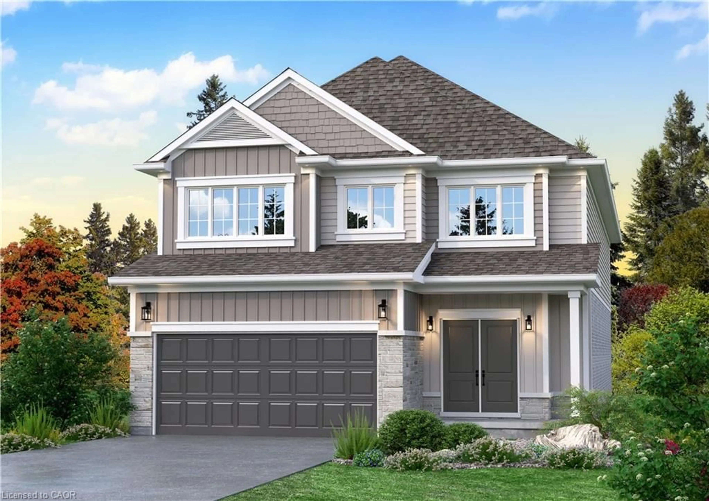
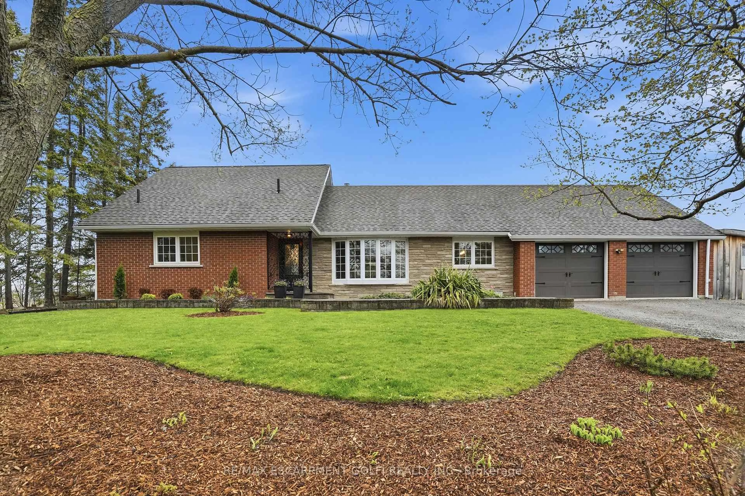
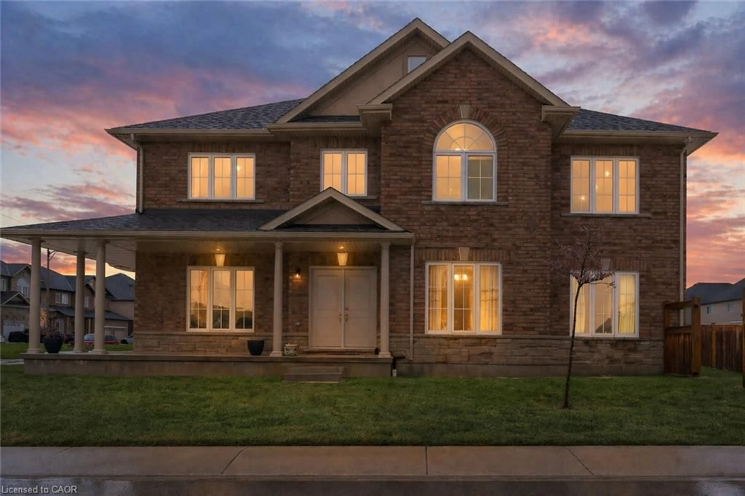
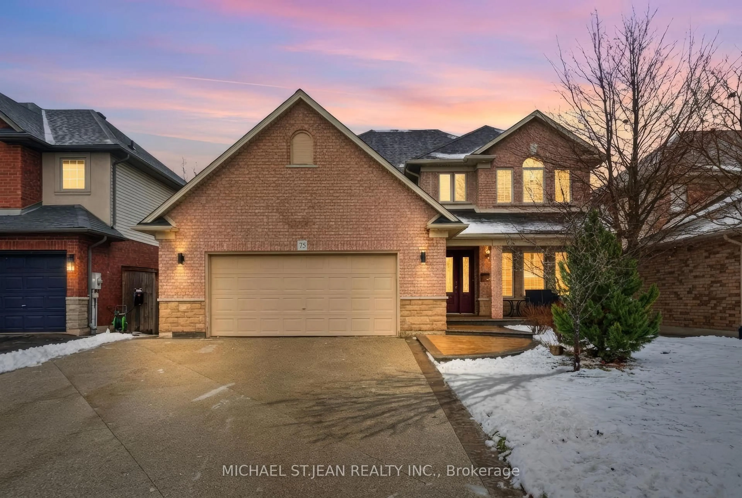
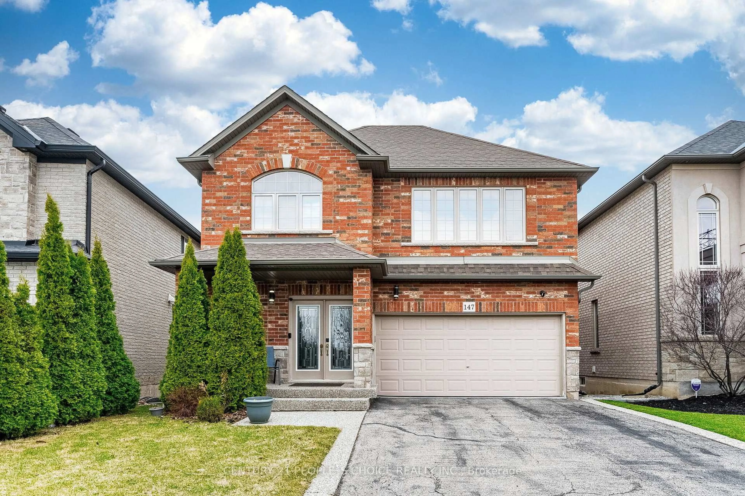
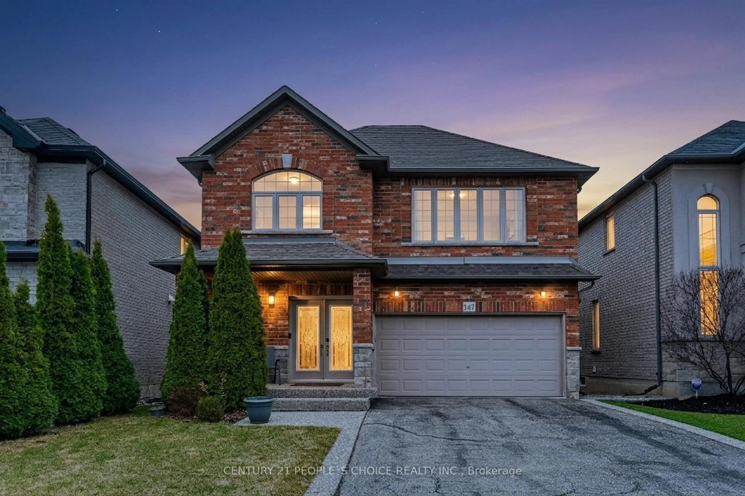
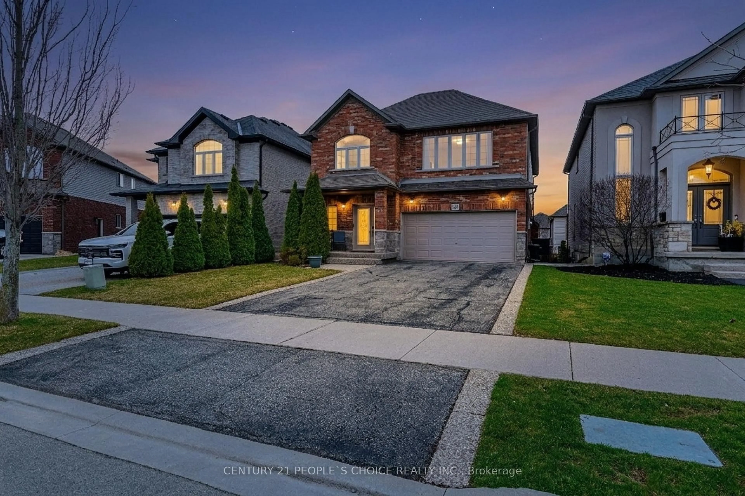
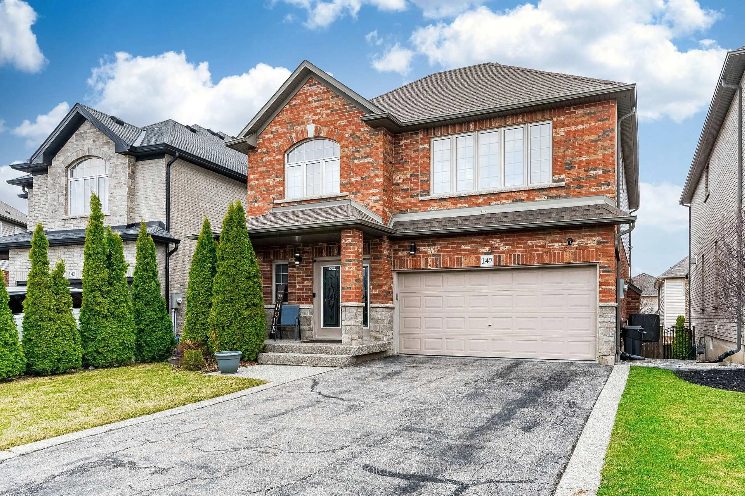
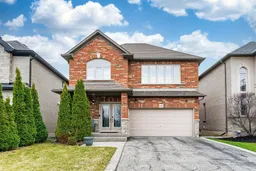
Exceptional 4-bedroom Detached Home in prestigious BINBROOK. Nestled on a quiet street in the sought-after neighborhood near Hwy 56 & Fall Fair Way, this impeccably maintained family home showcases pride of ownership throughout. The bright kitchen features modern stainless-steel appliances and an open concept to the inviting great room. The practical layout includes a direct access from the main floor to the garage enhances functionality. Enjoy A Walkout From The Breakfast Area To A Beautiful Deck, Ideal For Summer BBQs And Relaxing Evenings! Step Outside To A Low-Maintenance Outdoor Space With Deck And Yard Area, Perfect For Kids To Play Or Weekend Gatherings. The finished basement provides an additional bedroom. 4 Pc washroom and versatile living space, ideal for extended family, guests, entertainment, a home office, or a gym. Enjoy the perfect blend of urban convenience and residential tranquility with easy access to shopping, dining options, and beautiful parks. Top-rated schools, banking, public transportation, and community amenities are all within reach. This beautiful property combines comfort and convenience in one of Binbrook's most desirable and vibrant communities.
Property Details
Interior
Features
Main Floor
Great Rm
6.07 x 3.99Dining
3.73 x 3.33Kitchen
5.16 x 4.83Combined W/Dining
Breakfast
5.16 x 4.83Combined W/Kitchen / W/O To Deck
Exterior
Features
Parking
Garage spaces 2
Garage type Built-In
Other parking spaces 4
Total parking spaces 6
Property History
 50
50