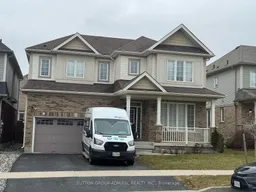
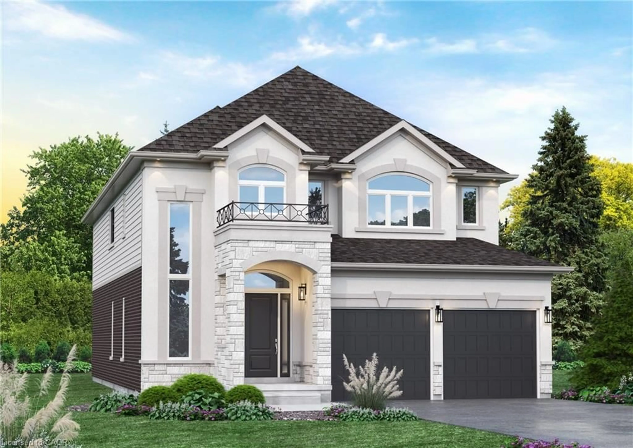
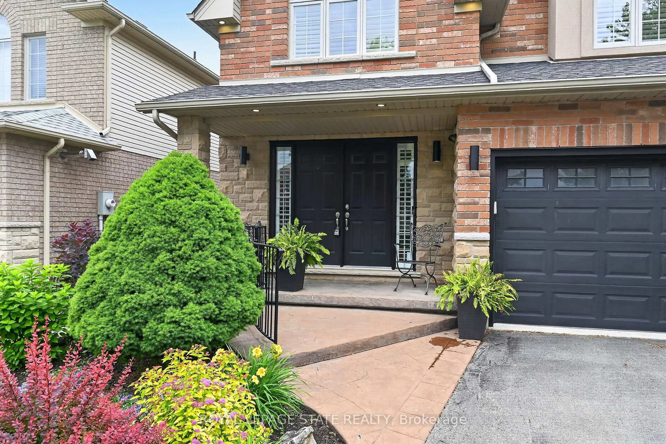
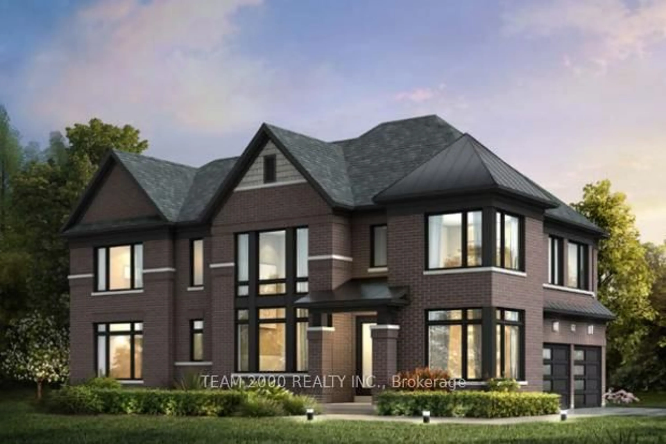
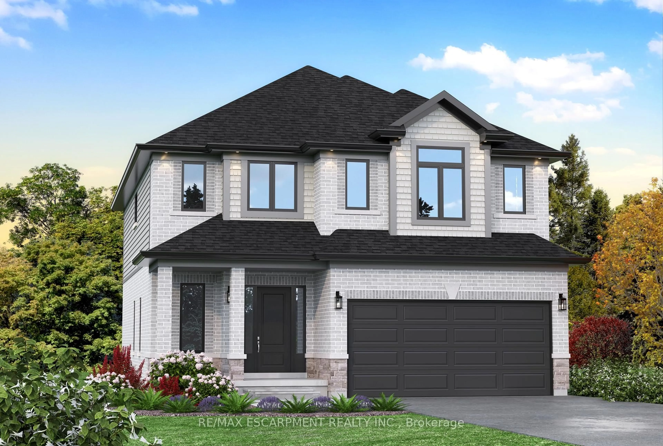
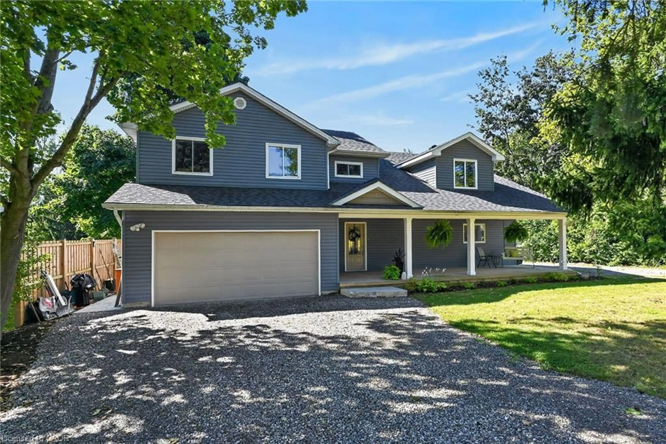
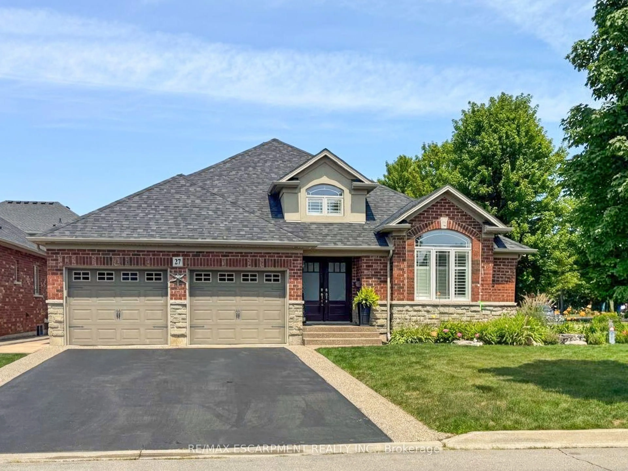
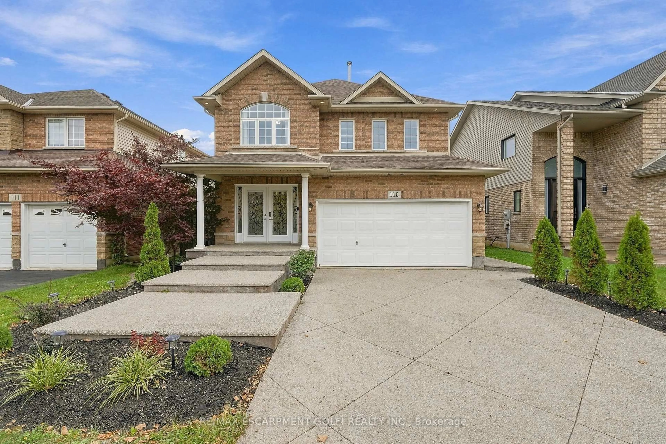
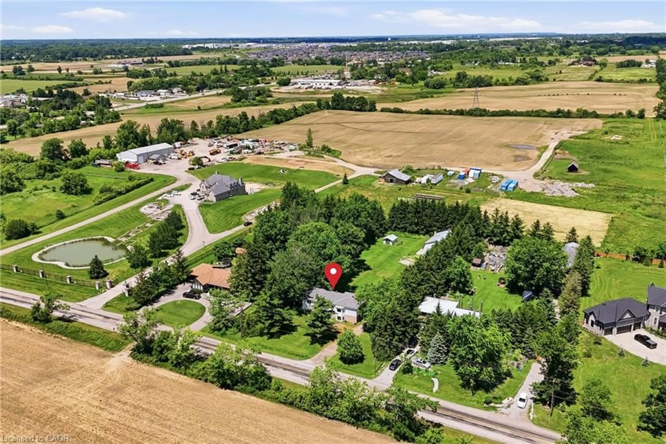
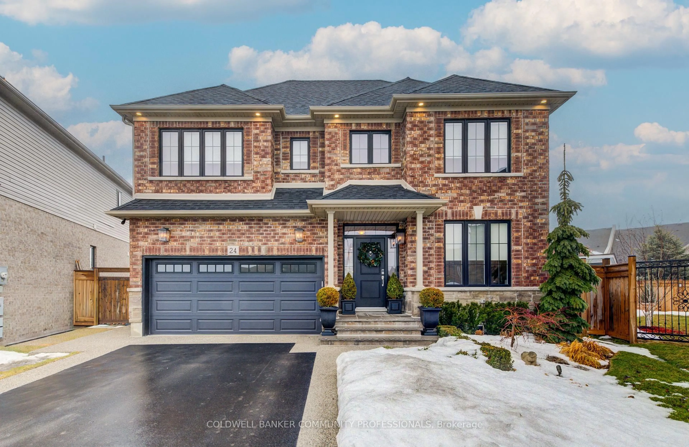
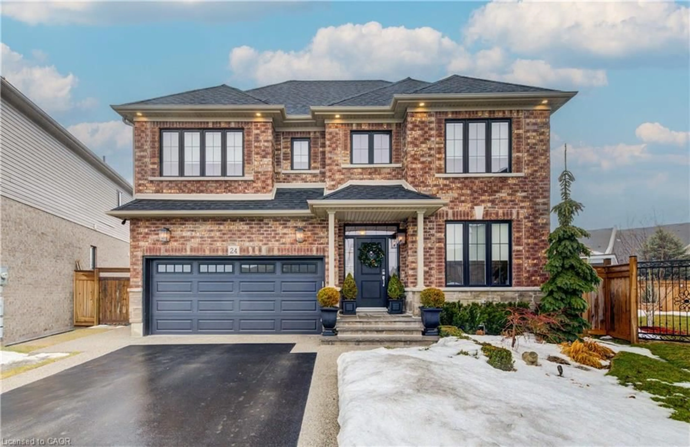
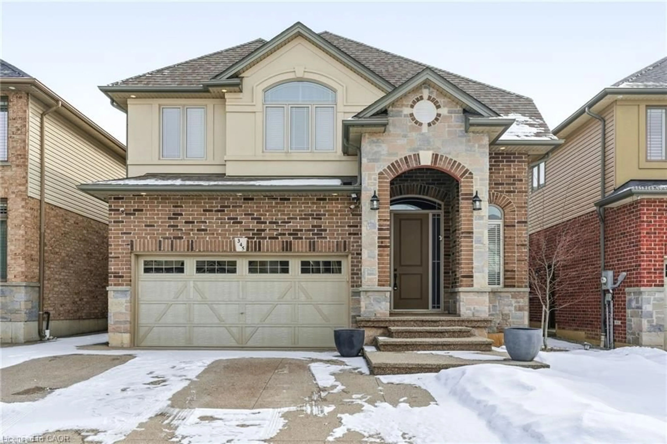
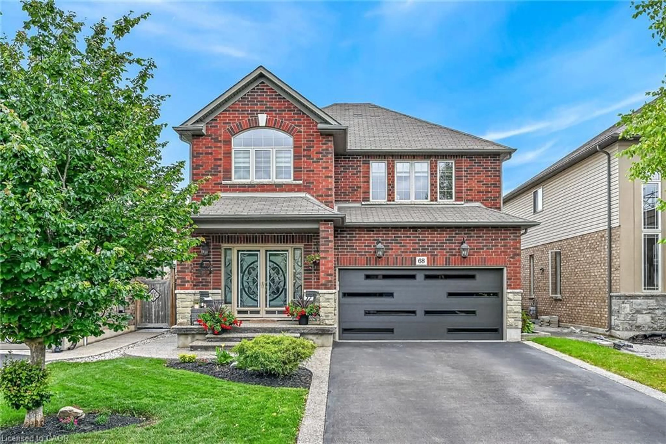
Home with brick exterior material, street for 129 Whitwell Way, Hamilton Ontario L0R 1C0
Re-listed 5 days ago

129 Whitwell Way, Hamilton, Ontario L0R 1C0

Detached
4
3
~2500-3000 sqft
$•••,•••
$800,000
Get pre-qualifiedPowered by nesto
Detached
4
3
~2500-3000 sqft

Contact us about this property

Call

Highlights

Property Estimate

Days on market5 days

Total days on market
23 days

Estimated valueNot available

Price/Sqft$293/sqft

Monthly cost

Open Calculator

Description

Welcome to this stunning Ashford Model detached home, nestled in one of Hamilton's most sought-after family-friendly communities in rural Glanbrook, where exceptional value meets modern living. This beautifully maintained residence offers a bright, open-concept layout highlighted by elegant hardwood flooring throughout the main level. The chef-inspired kitchen is designed to impress, featuring a spacious centre island, granite countertops, custom cabinetry, and premium stainless steel appliances-perfect for both everyday living and entertaining. Step outside to enjoy the beautifully landscaped front yard and a fully fenced backyard, providing the ideal setting for children, pets, and outdoor gatherings. Inside, an upgraded solid oak staircase with contemporary steel railings creates a striking focal point, while modern window coverings add the perfect finishing touch. Boasting 4 generously sized bedrooms, a versatile den ideal for a home office or study, and 3 beautifully upgraded bathrooms with quality finishes, this exceptional home showcases true pride of ownership from curb appeal to every detail inside. A rare opportunity to own a move-in-ready home in a highly desirable neighbourhood-this is one you won't want to miss!


Property Details

Style2-Storey
View-
Age of property6-15
SqFt~2500-3000 SqFt
Lot Size4,057 SqFt(92.06 x 44.07)
Parking Spaces6
MLS ®NumberX13643838
Community NameBinbrook
Data SourceTRREB
Listing bySUTTON GROUP-ADMIRAL REALTY INC.

Features

Heating: Forced Air
Cooling: Central Air
Basement: Unfinished

Main Floor

Kitchen

10.0 x 13.81

Breakfast

10.0 x 12.99

Dining

10.99 x 12.0

Great Rm

12.0 x 15.58


Features

Lot size: 4,057 SqFt

Parking

Garage spaces 2

Garage type Attached

Other parking spaces 4

Total parking spaces 6


Property History

Login required
Price changeActive
$•••,•••
Login required
Re-listed
$•••,•••
5 days on market
history photo preview32
Listing by trreb®
Property listed by SUTTON GROUP-ADMIRAL REALTY INC., Brokerage
Agent Banner Image
Interested in this property?Get in touch to get the inside scoop.
Market Data - Binbrook

Geo Zone Map ThumbnailBinbrook

Seller's Market

View Market Data

Detached house - for the past 30 days

Buyer's market Seller's market

Avg. Days on Market

Past 30 days

50 days

Compared to

2025

34 days

2024

30 days

2023

14 days

New Listings

Past 30 days

21 listings

Compared to

2025

13 listings

2024

20 listings

2023

17 listings

Units sold

Past 30 days

11 units

Compared to

2025

4 units

2024

8 units

2023

5 units

Median Sold Price

Past 30 days

$880,000

Compared to

2025

$977,500

2024

$985,000

2023

$935,000


Population and Demographics

Overview

Total population 2056
Average household income $137,614

Age (%)

0 to 19
35%
20 to 34
16%
35 to 49
29%
50 to 64
11%
65 and plus
9%

Household composition (%)

Single family
85%
Single person
13%
Multi person
1%
Multi family
0%

Mother tongue (%)

English
84%
Portuguese
2%
Spanish
2%
Arabic
2%
Polish
2%
Italian
1%
Urdu
1%
Punjabi (Panjabi)
1%
French
1%
Others
0%

House tenancy (%)

Owners
91%
Renters
9%

What’s nearby?Essentials within 5 km

Local Logic

Transportation Scores

Estimated Budget