5 days on Market

9 Grovetree Trail, Hamilton, Ontario L9B 0B7

Townhouse
2
3
~2610 sqft
$869,000
Get pre-qualifiedPowered by nesto
Townhouse
2
3
~2610 sqft

Contact us about this property

Call

Highlights

Property Estimate

Days on market5 days

Estimated valueNot available

Price/Sqft$332/sqft

Monthly cost

Open Calculator

Description

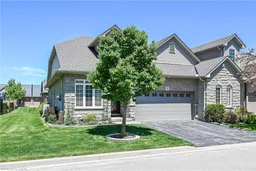
WELCOME TO GARTH TRAILS! WHERE THE LIVING IS EASY! Enjoy low-maintenance living in this friendly, active, adult-lifestyle community! The spectacular residents' clubhouse offers indoor pool, sauna, whirlpool, a gym, library, games and craft rooms and a grand ballroom, host to many great community events and dances. There is tennis/pickleball court, bocce and shuffleboard courts, a putting green and more! Take a stroll through the private parkland and enjoy the wildlife who make the pond their home. Step inside from the covered front porch, into the sun-lit two-storey foyer. 9 foot ceilings are featured throughout the main floor where you'll find two generous-sized bedrooms, two upgraded bathrooms, a beautifully upgraded kitchen with top of the line appliances, a main floor laundry room with inside entry from the double garage, and a large great room with patio door to the 12'x30' wood deck in the back. The basement is fully finished, with quality luxury vinyl flooring, a large rec room with electric fireplace, a den, a beautiful 3 piece bathroom with walk-in-glass shower, and a storage/workshop room. You're just steps to the residents' clubhouse from this beautiful home, which has been lovingly maintained by the original owners of nearly 16 years. Discover for yourselves why Garth Trails has become a household name, and make this an address you'll be thrilled to call home!


Property Details

StyleBungalow
View-
Age of property2010
SqFt~2610 SqFt
Lot Size-
Parking Spaces4
MLS ®Number40832873
Community NameGlanbrook
Data SourceITSO
Listing byRE/MAX Escarpment Realty Inc.

Features

Heating: Forced Air, Natural Gas
Cooling: Central Air
Basement: Full, Finished, Sump Pump

Basement Floor

Den

3.20 x 3.66

Vinyl Flooring

Utility Room

5.61 x 3.20

Storage

2.24 x 1.37

Bathroom

3.20 x 1.52

3-piece / tile floors


Features

Pool: Community, Indoor
Sewer (Municipal)

Parking

Garage spaces 2

Garage type -

Other parking spaces 2

Total parking spaces 4


Property History

May 22, 2026
ListedActive
$869,000
5 days on market
history photo preview50
Listing by itso®
Property listed by RE/MAX Escarpment Realty Inc., Brokerage
Agent Banner Image
Interested in this property?Get in touch to get the inside scoop.

Market Data - Glanbrook

Geo Zone Map ThumbnailGlanbrook

Balanced Market

View Market Data

Townhouse - for the past 30 days

Buyer's market Seller's market

Avg. Days on Market

Past 30 days

31 days

Compared to

2025

31 days

2024

15 days

2023

22 days

New Listings

Past 30 days

36 listings

Compared to

2025

52 listings

2024

58 listings

2023

37 listings

Units sold

Past 30 days

15 units

Compared to

2025

22 units

2024

40 units

2023

33 units

Median Sold Price

Past 30 days

$691,000

Compared to

2025

$682,500

2024

$722,500

2023

$719,900


Population and Demographics

Overview

Total population 37681
Average household income $135,686

Age (%)

0 to 19
28%
20 to 34
16%
35 to 49
22%
50 to 64
17%
65 and plus
17%

Household composition (%)

Single family
80%
Single person
18%
Multi person
2%
Multi family
1%

Mother tongue (%)

English
80%
Others
3%
Arabic
3%
Italian
2%
Urdu
2%
Spanish
2%
Portuguese
2%
Punjabi (Panjabi)
1%
French
1%
Polish
1%

House tenancy (%)

Owners
89%
Renters
11%

What’s nearby?Essentials within 5 km

Local Logic

Transportation Scores

Estimated Budget