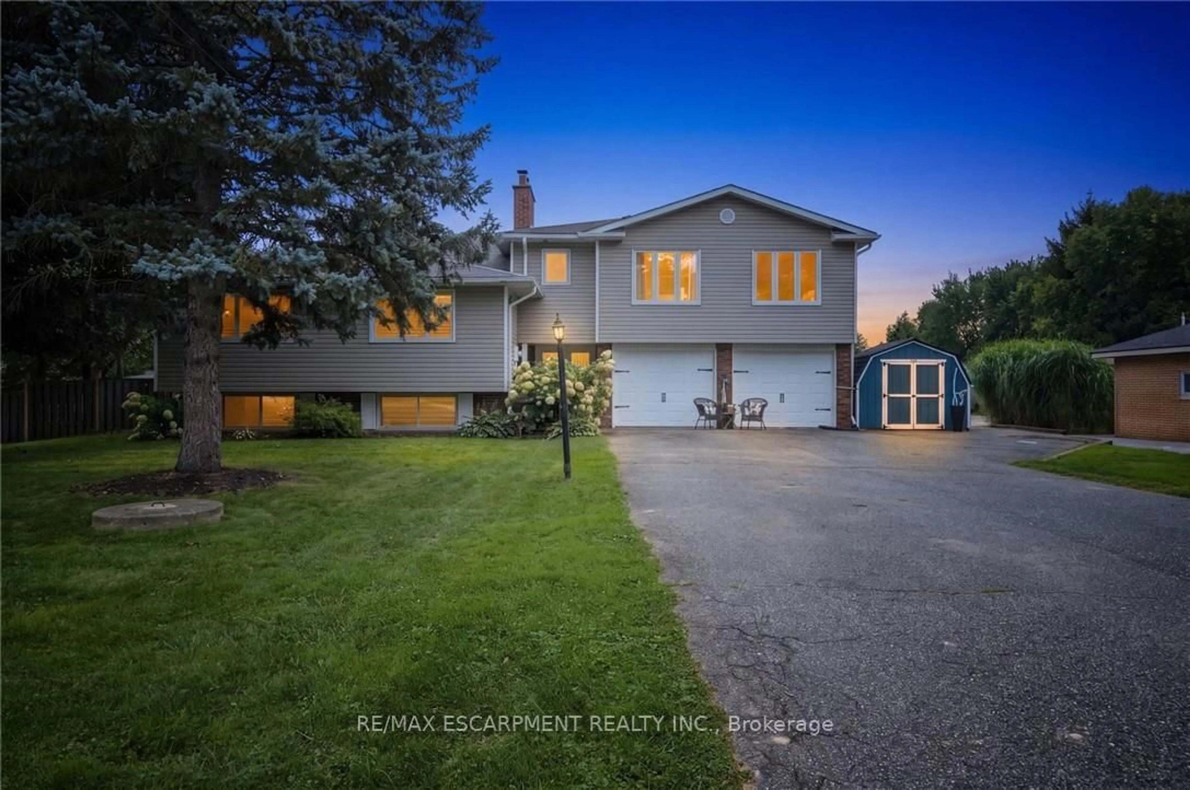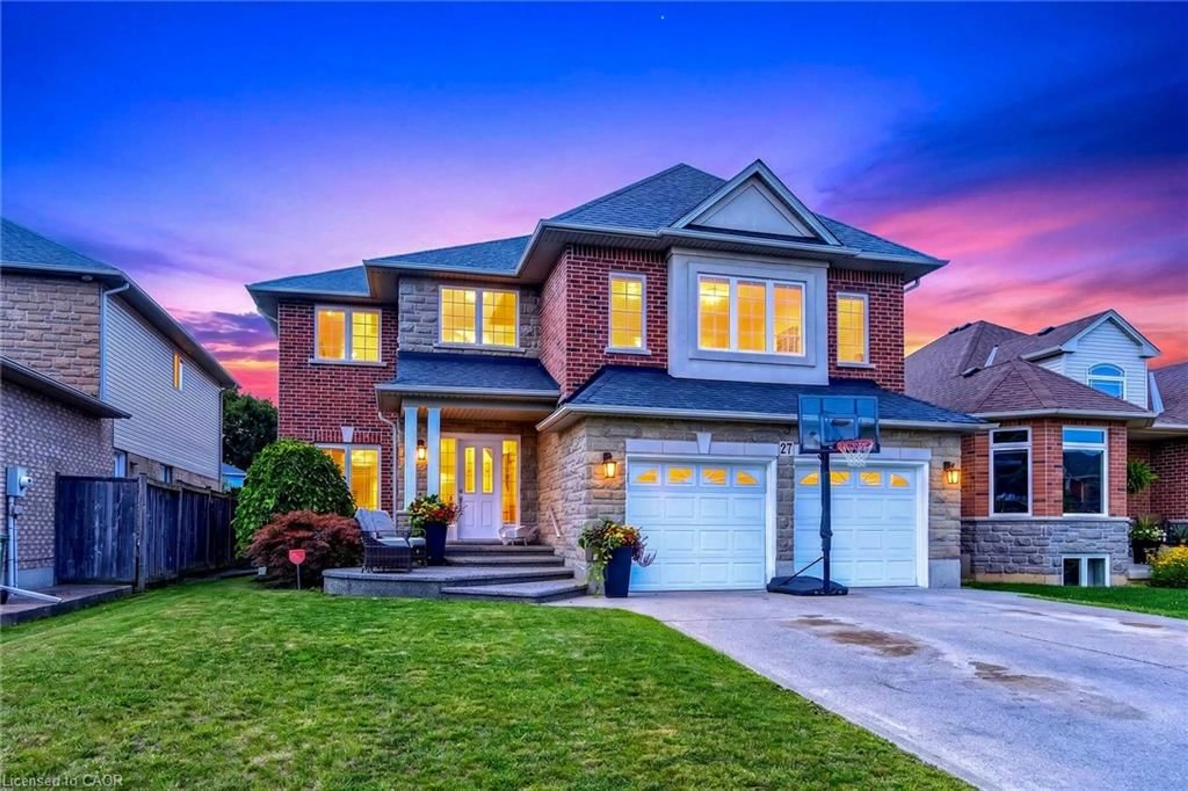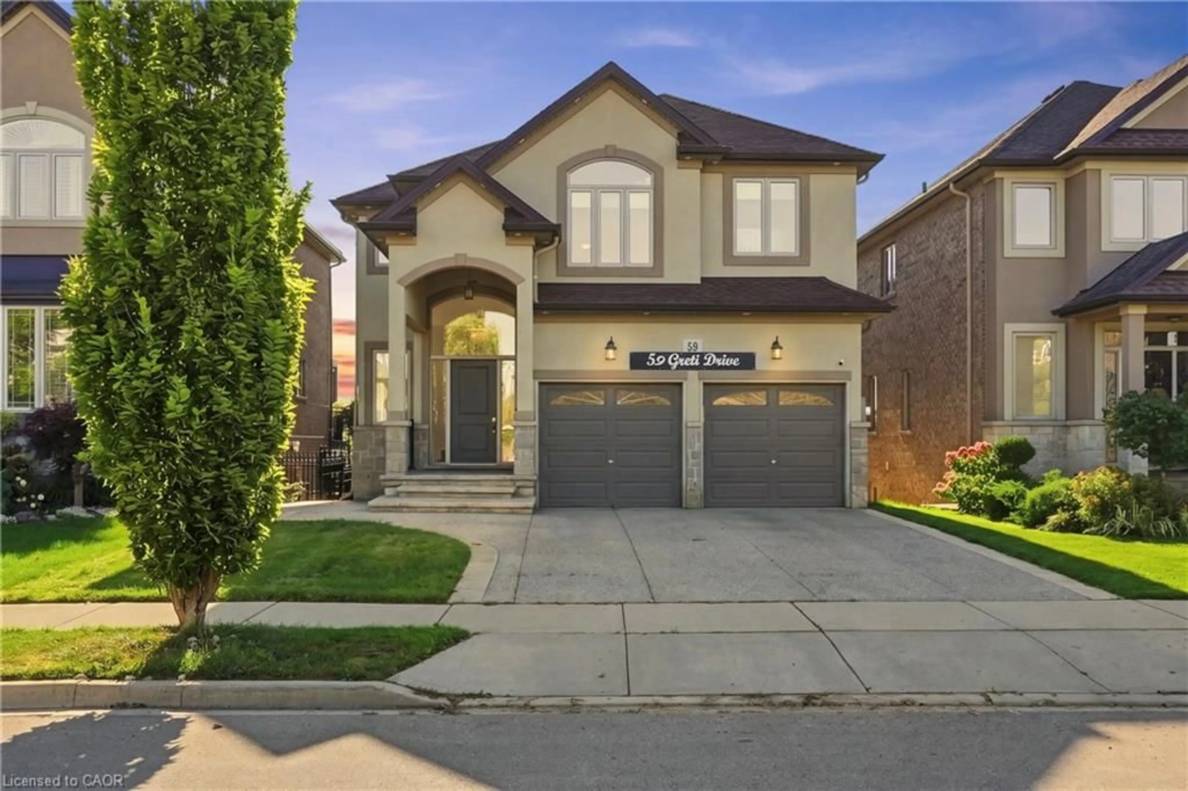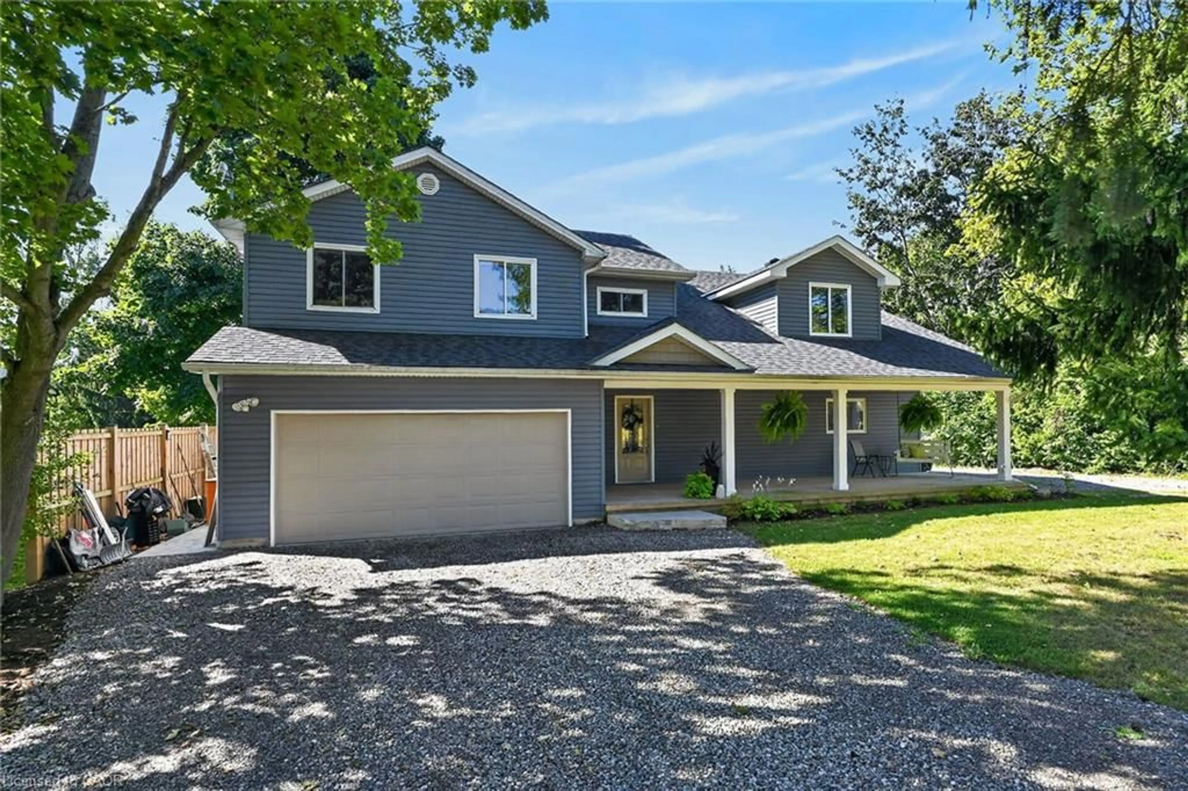
8105 Leeming Rd, Mount Hope, Ontario L0R 1W0
Contact us about this property
Highlights
Estimated valueThis is the price Wahi expects this property to sell for.
The calculation is powered by our Instant Home Value Estimate, which uses current market and property price trends to estimate your home’s value with a 90% accuracy rate.Not available
Price/Sqft$433/sqft
Monthly cost
Open Calculator
Description
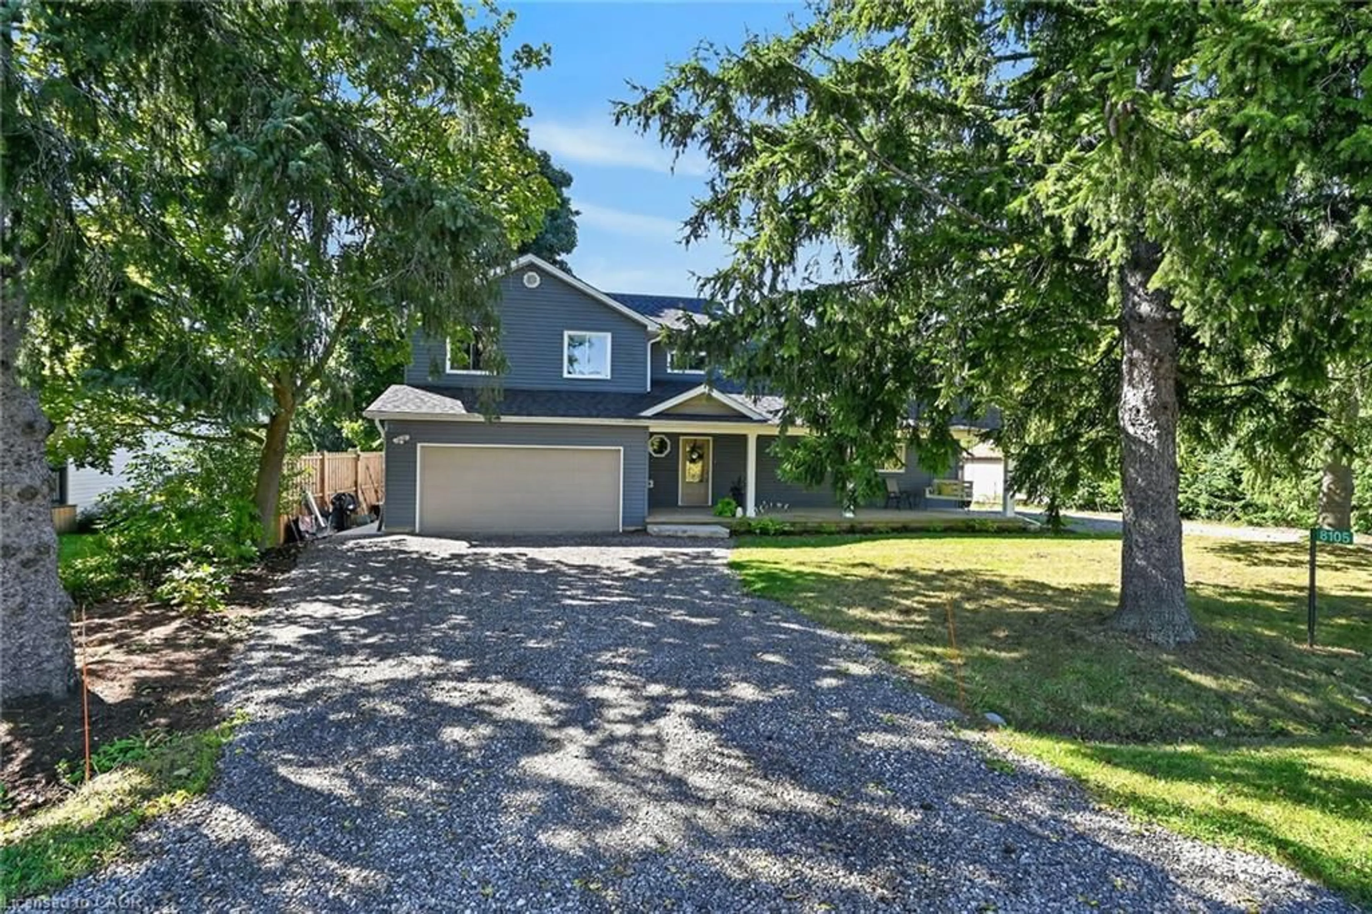
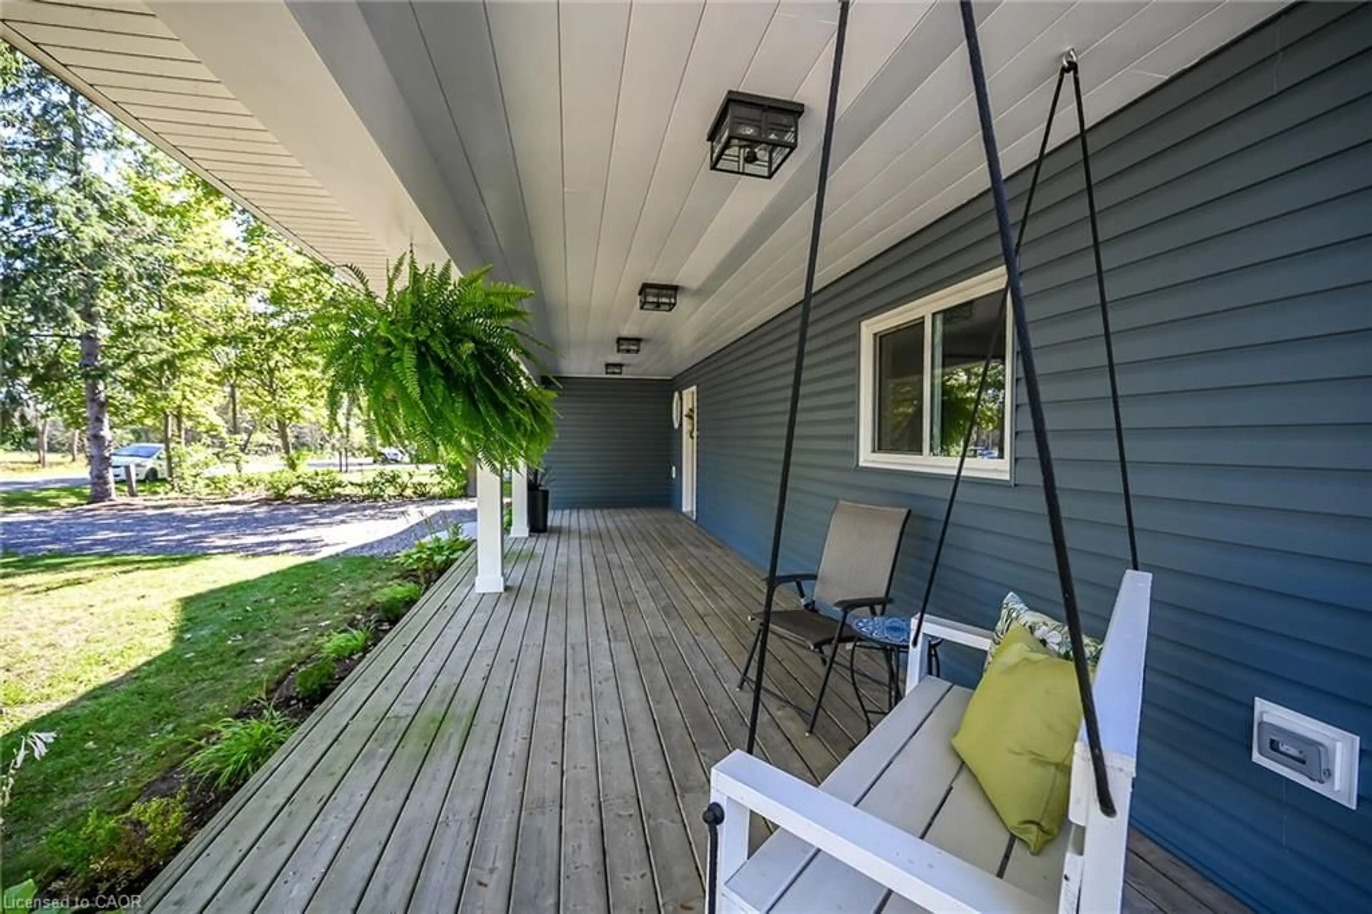
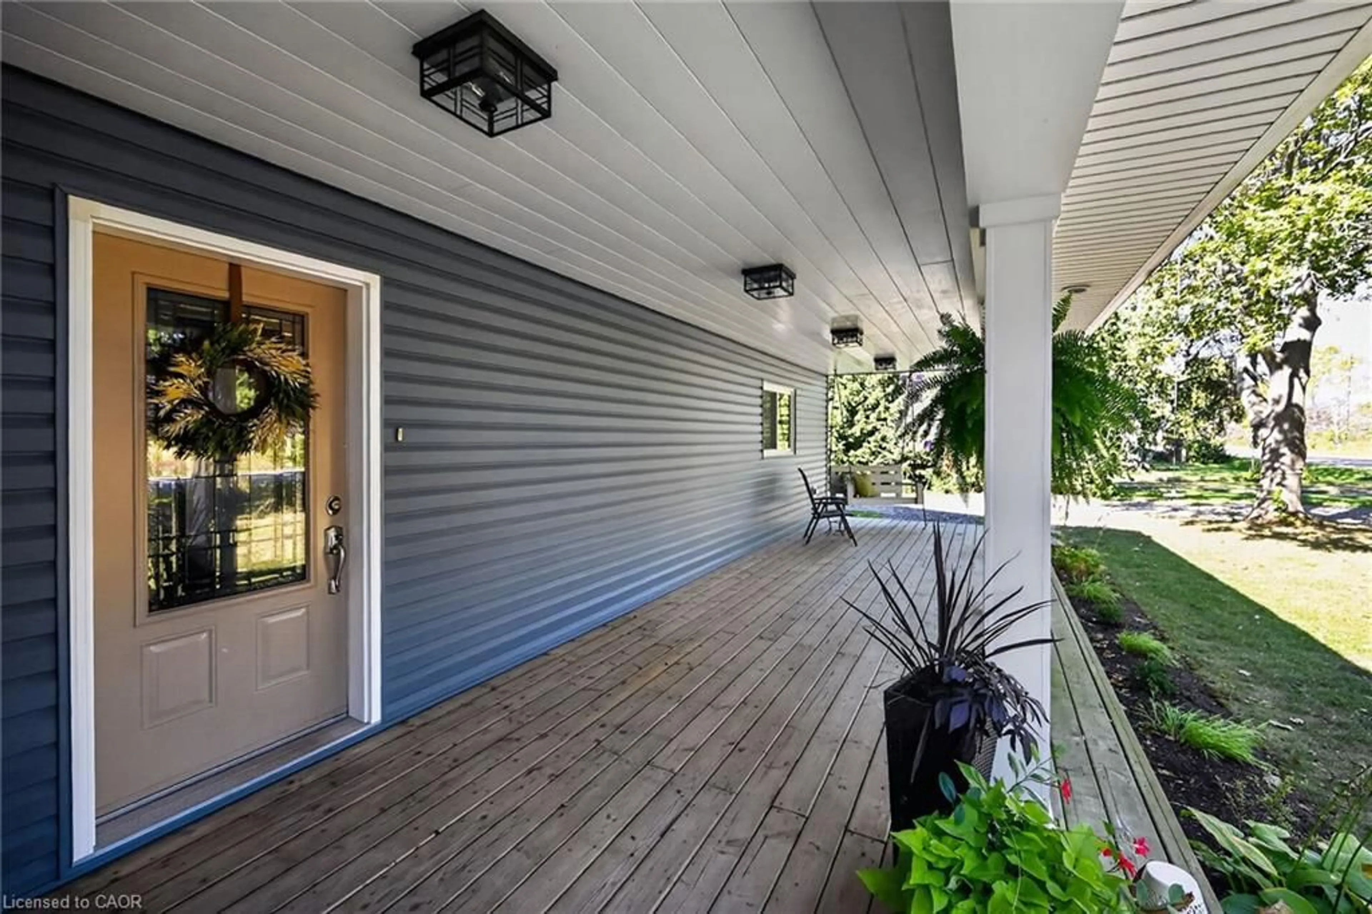
Beautifully Renovated Rural Retreat Near Hamilton & Caledonia. Welcome to 8105 Leeming Rd, a stunning two-storey home set in a beautiful rural location just minutes from Caledonia and conveniently close to Hamilton. Offering over 2,700 sq. ft. of above-grade living space, this exceptional home has been thoughtfully transformed through two major additions (first in 2008 & second in 2021), with only portions of the original foundation remaining. Designed with both comfort and entertaining in mind, the heart of the home is the beautifully appointed kitchen, offering an inviting space for hosting family and friends. Sliding doors lead directly from the kitchen to a peaceful backyard, creating an ideal indoor-outdoor setting for relaxing, dining, and entertaining. Upstairs, you'll find four spacious bedrooms, one bathroom, and the added convenience of a second-storey laundry room. Part of the primary bedroom also features a roughed-in en-suite bathroom, offering the opportunity to create your own private retreat. The home has been thoughtfully updated with a 2021 furnace, 2021 water softener, and 2025 well pump/pressure tank providing modern comfort and efficiency. Outside, enjoy a new poured stamped-concrete patio overlooking the quiet backyard. A double-car garage and two separate driveways provide ample parking for family, guests, recreational vehicles, or additional vehicles. With its expansive living space, extensive renovations, beautiful kitchen, peaceful rural surroundings, and easy access to Hamilton and Caledonia, this is a rare opportunity to enjoy the best of country living without sacrificing convenience.
Property Details
Interior
Features
Main Floor
Pantry
2.26 x 1.73Bathroom
1.75 x 1.552-Piece
Foyer
3.48 x 1.63Dining Room
4.34 x 2.41Exterior
Features
Parking
Garage spaces 2
Garage type -
Other parking spaces 8
Total parking spaces 10
Property History
 48
48