Contact us about this property
Highlights
Estimated valueThis is the price Wahi expects this property to sell for.
The calculation is powered by our Instant Home Value Estimate, which uses current market and property price trends to estimate your home’s value with a 90% accuracy rate.Not available
Price/Sqft$535/sqft
Monthly cost
Open Calculator
Description
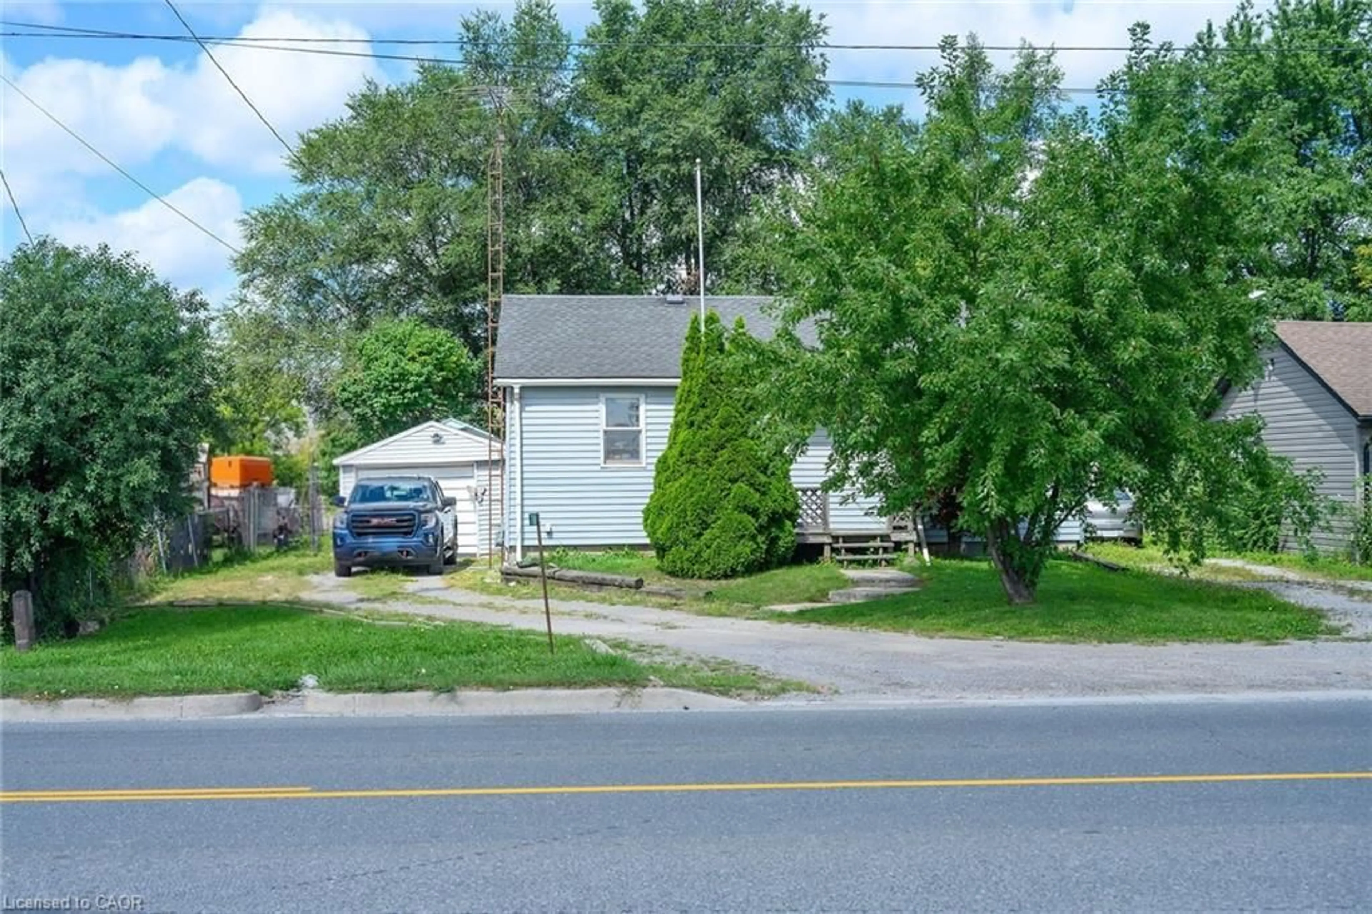
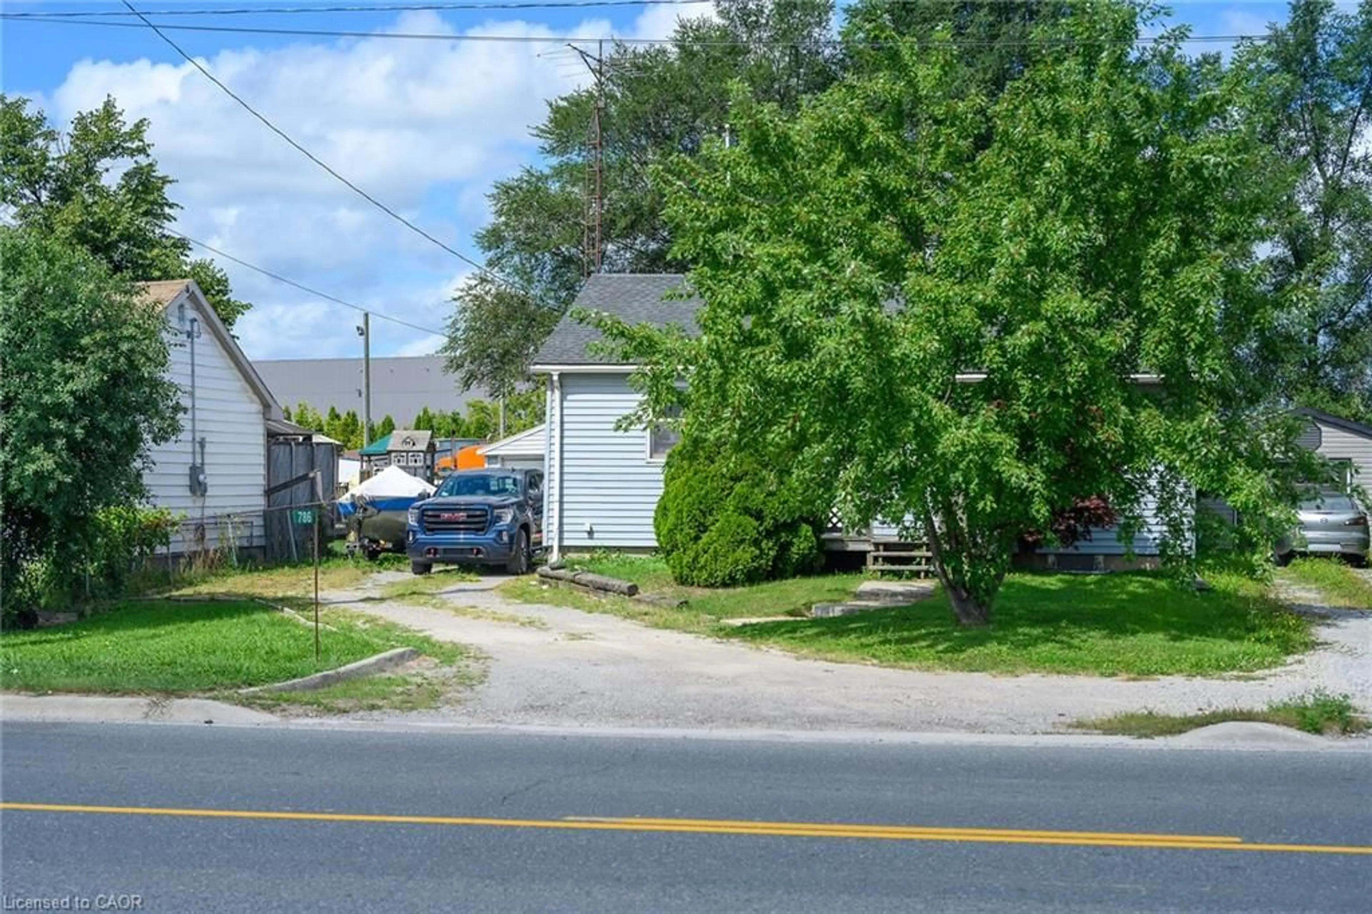
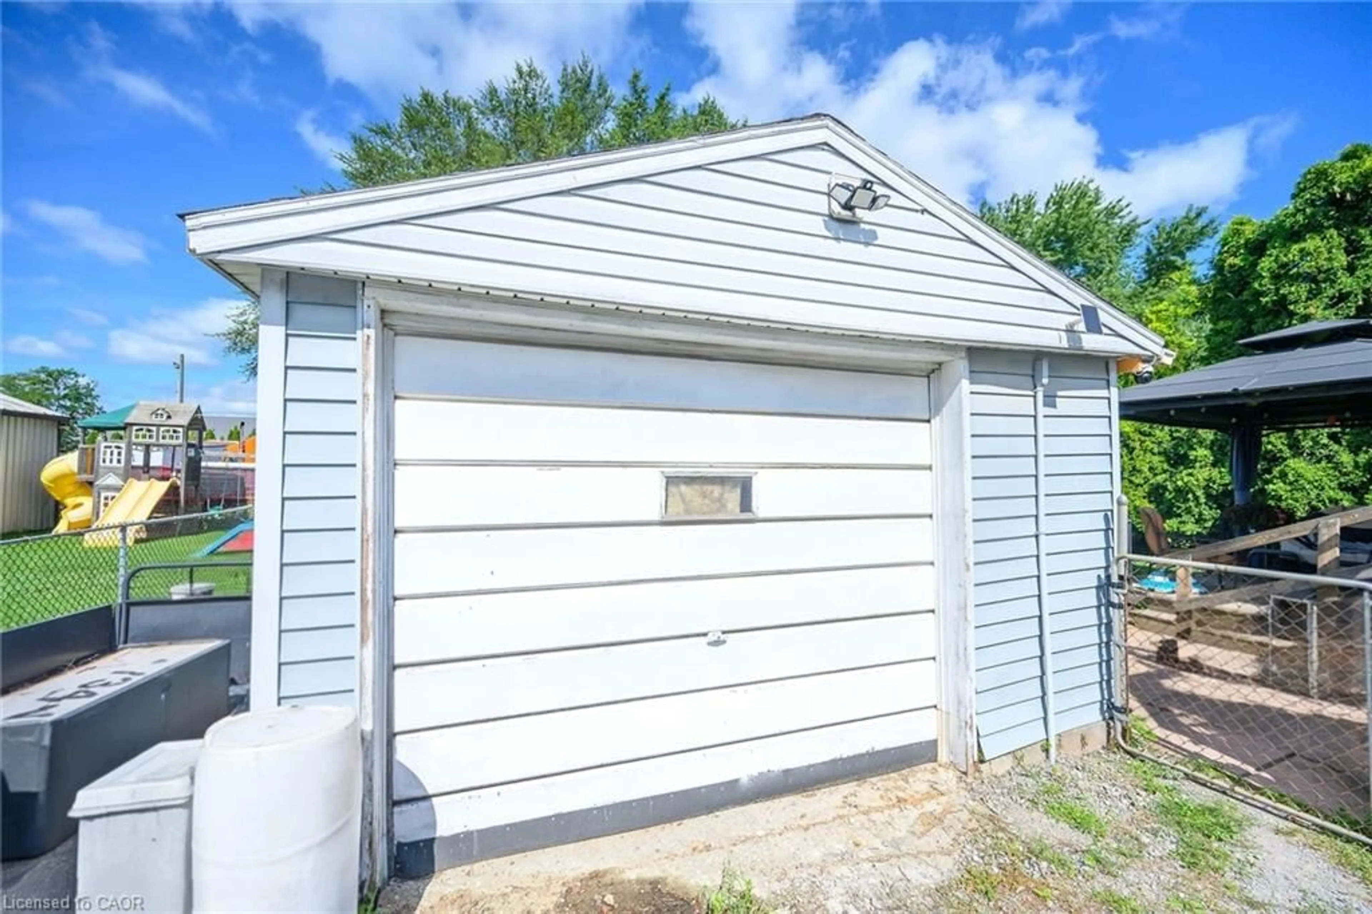
DOWNSIZE IN PRIVACY | SECLUDED BACKYARD & ABOVE-GROUND POOL | M3 ZONING | 786 NEBO ROAD Looking to downsize without giving up your own private outdoor retreat? Discover the possibilities at 786 Nebo Road! This inviting single-family home offers a well-sized property with a secluded backyard and above-ground pool, creating a great space to relax, entertain, or simply enjoy some peace and privacy. For those looking to work from home, start a small business, or add extra functionality to the property, the spacious 14' x 32' detached garage offers excellent flexibility and potential. The property is located within M3 – Prestige Business Park zoning, providing a wide range of potential permitted uses, including manufacturing, contractor’s establishments, tradesperson’s shops, offices, repair services, equipment sales/rental/service, transportation depots, laboratories, R&D, and more. Numerous updates provide added comfort and convenience, including the furnace, A/C and hydro service (2021), 100-amp electrical service, municipal water/sewer (approx. 2021), house roof (approx. 2016), copper plumbing, garage roof (2020), laminate flooring (2021), pool and deck (2019), and two shed roofs (2022). Whether you're looking to simplify and downsize, enjoy a private backyard with your own pool, create a space for a small business, or take advantage of the property's M3 zoning potential, 786 Nebo Road offers a unique combination of lifestyle and opportunity. Come see what this property can offer you!
Property Details
Interior
Features
Main Floor
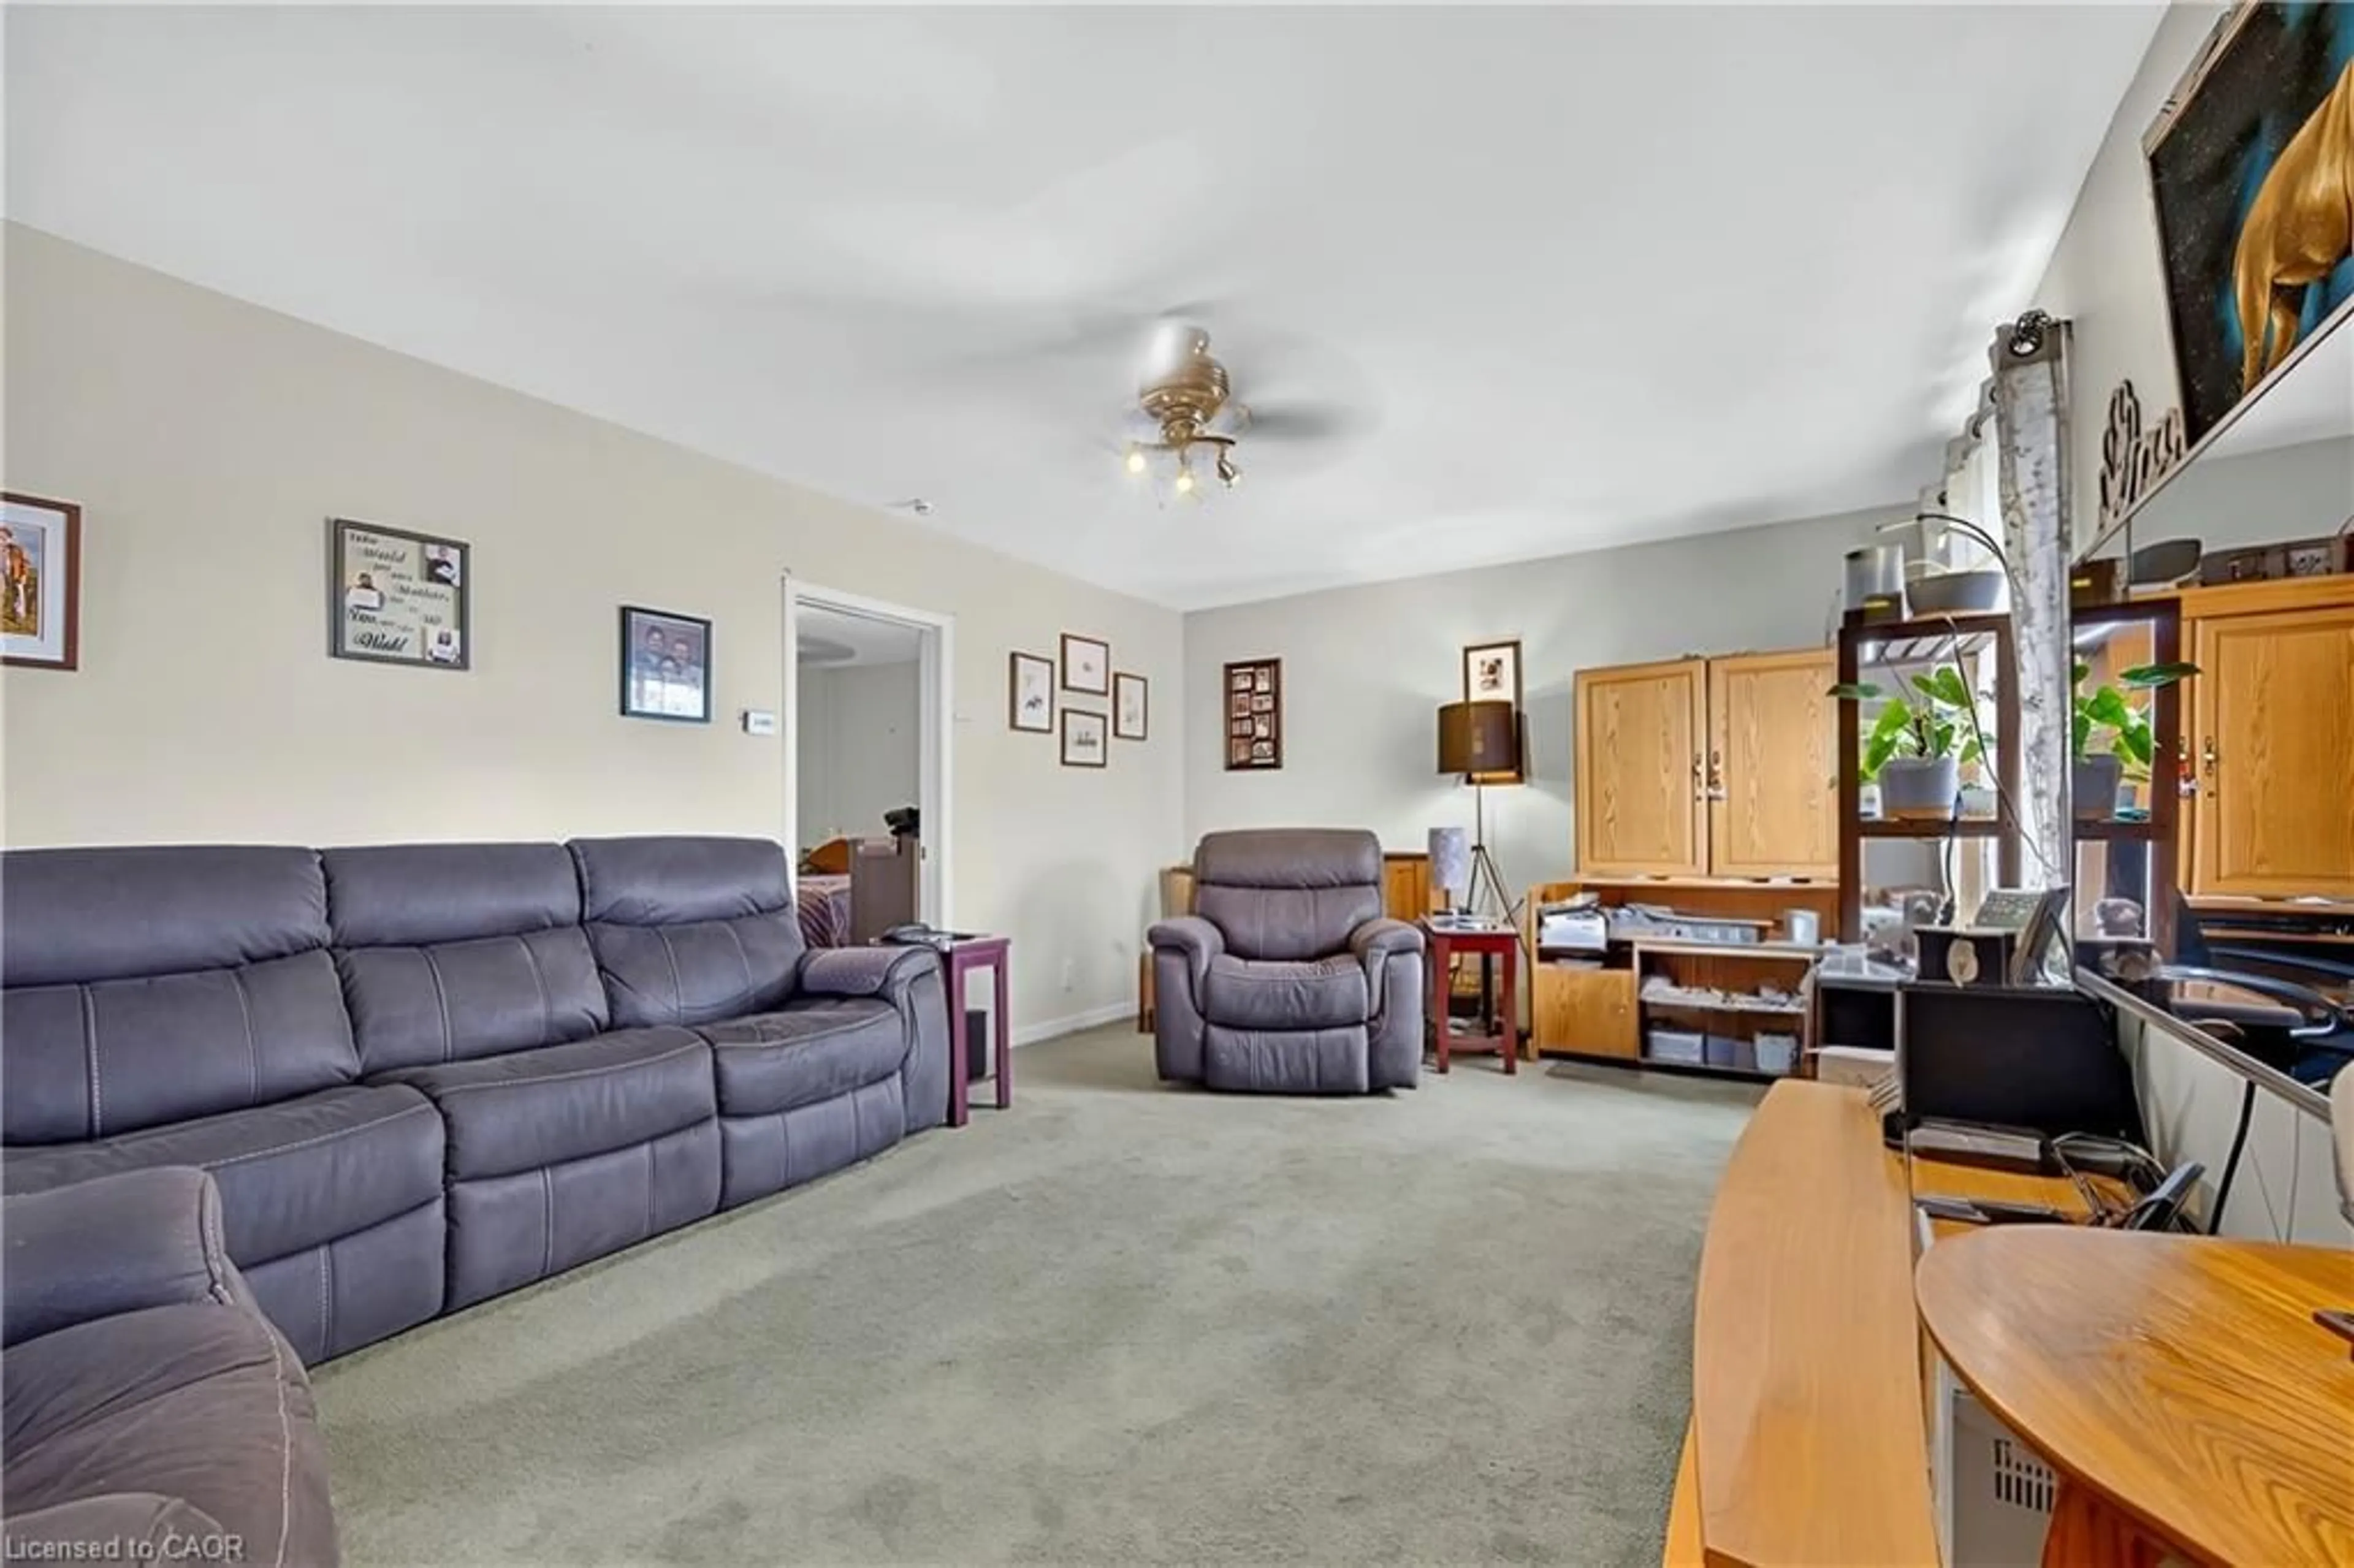
Living Room
5.94 x 3.96Bathroom
2.21 x 1.524-Piece
Bedroom Primary
3.56 x 3.66Eat-in Kitchen
3.17 x 3.43Exterior
Features
Parking
Garage spaces 1
Garage type -
Other parking spaces 5
Total parking spaces 6
Property History
 32
32