600 Silverbirch Blvd #103, Mount Hope, Ontario L0R 1W0
Contact us about this property
Highlights
Estimated valueThis is the price Wahi expects this property to sell for.
The calculation is powered by our Instant Home Value Estimate, which uses current market and property price trends to estimate your home’s value with a 90% accuracy rate.Not available
Price/Sqft$305/sqft
Monthly cost
Open Calculator
Description
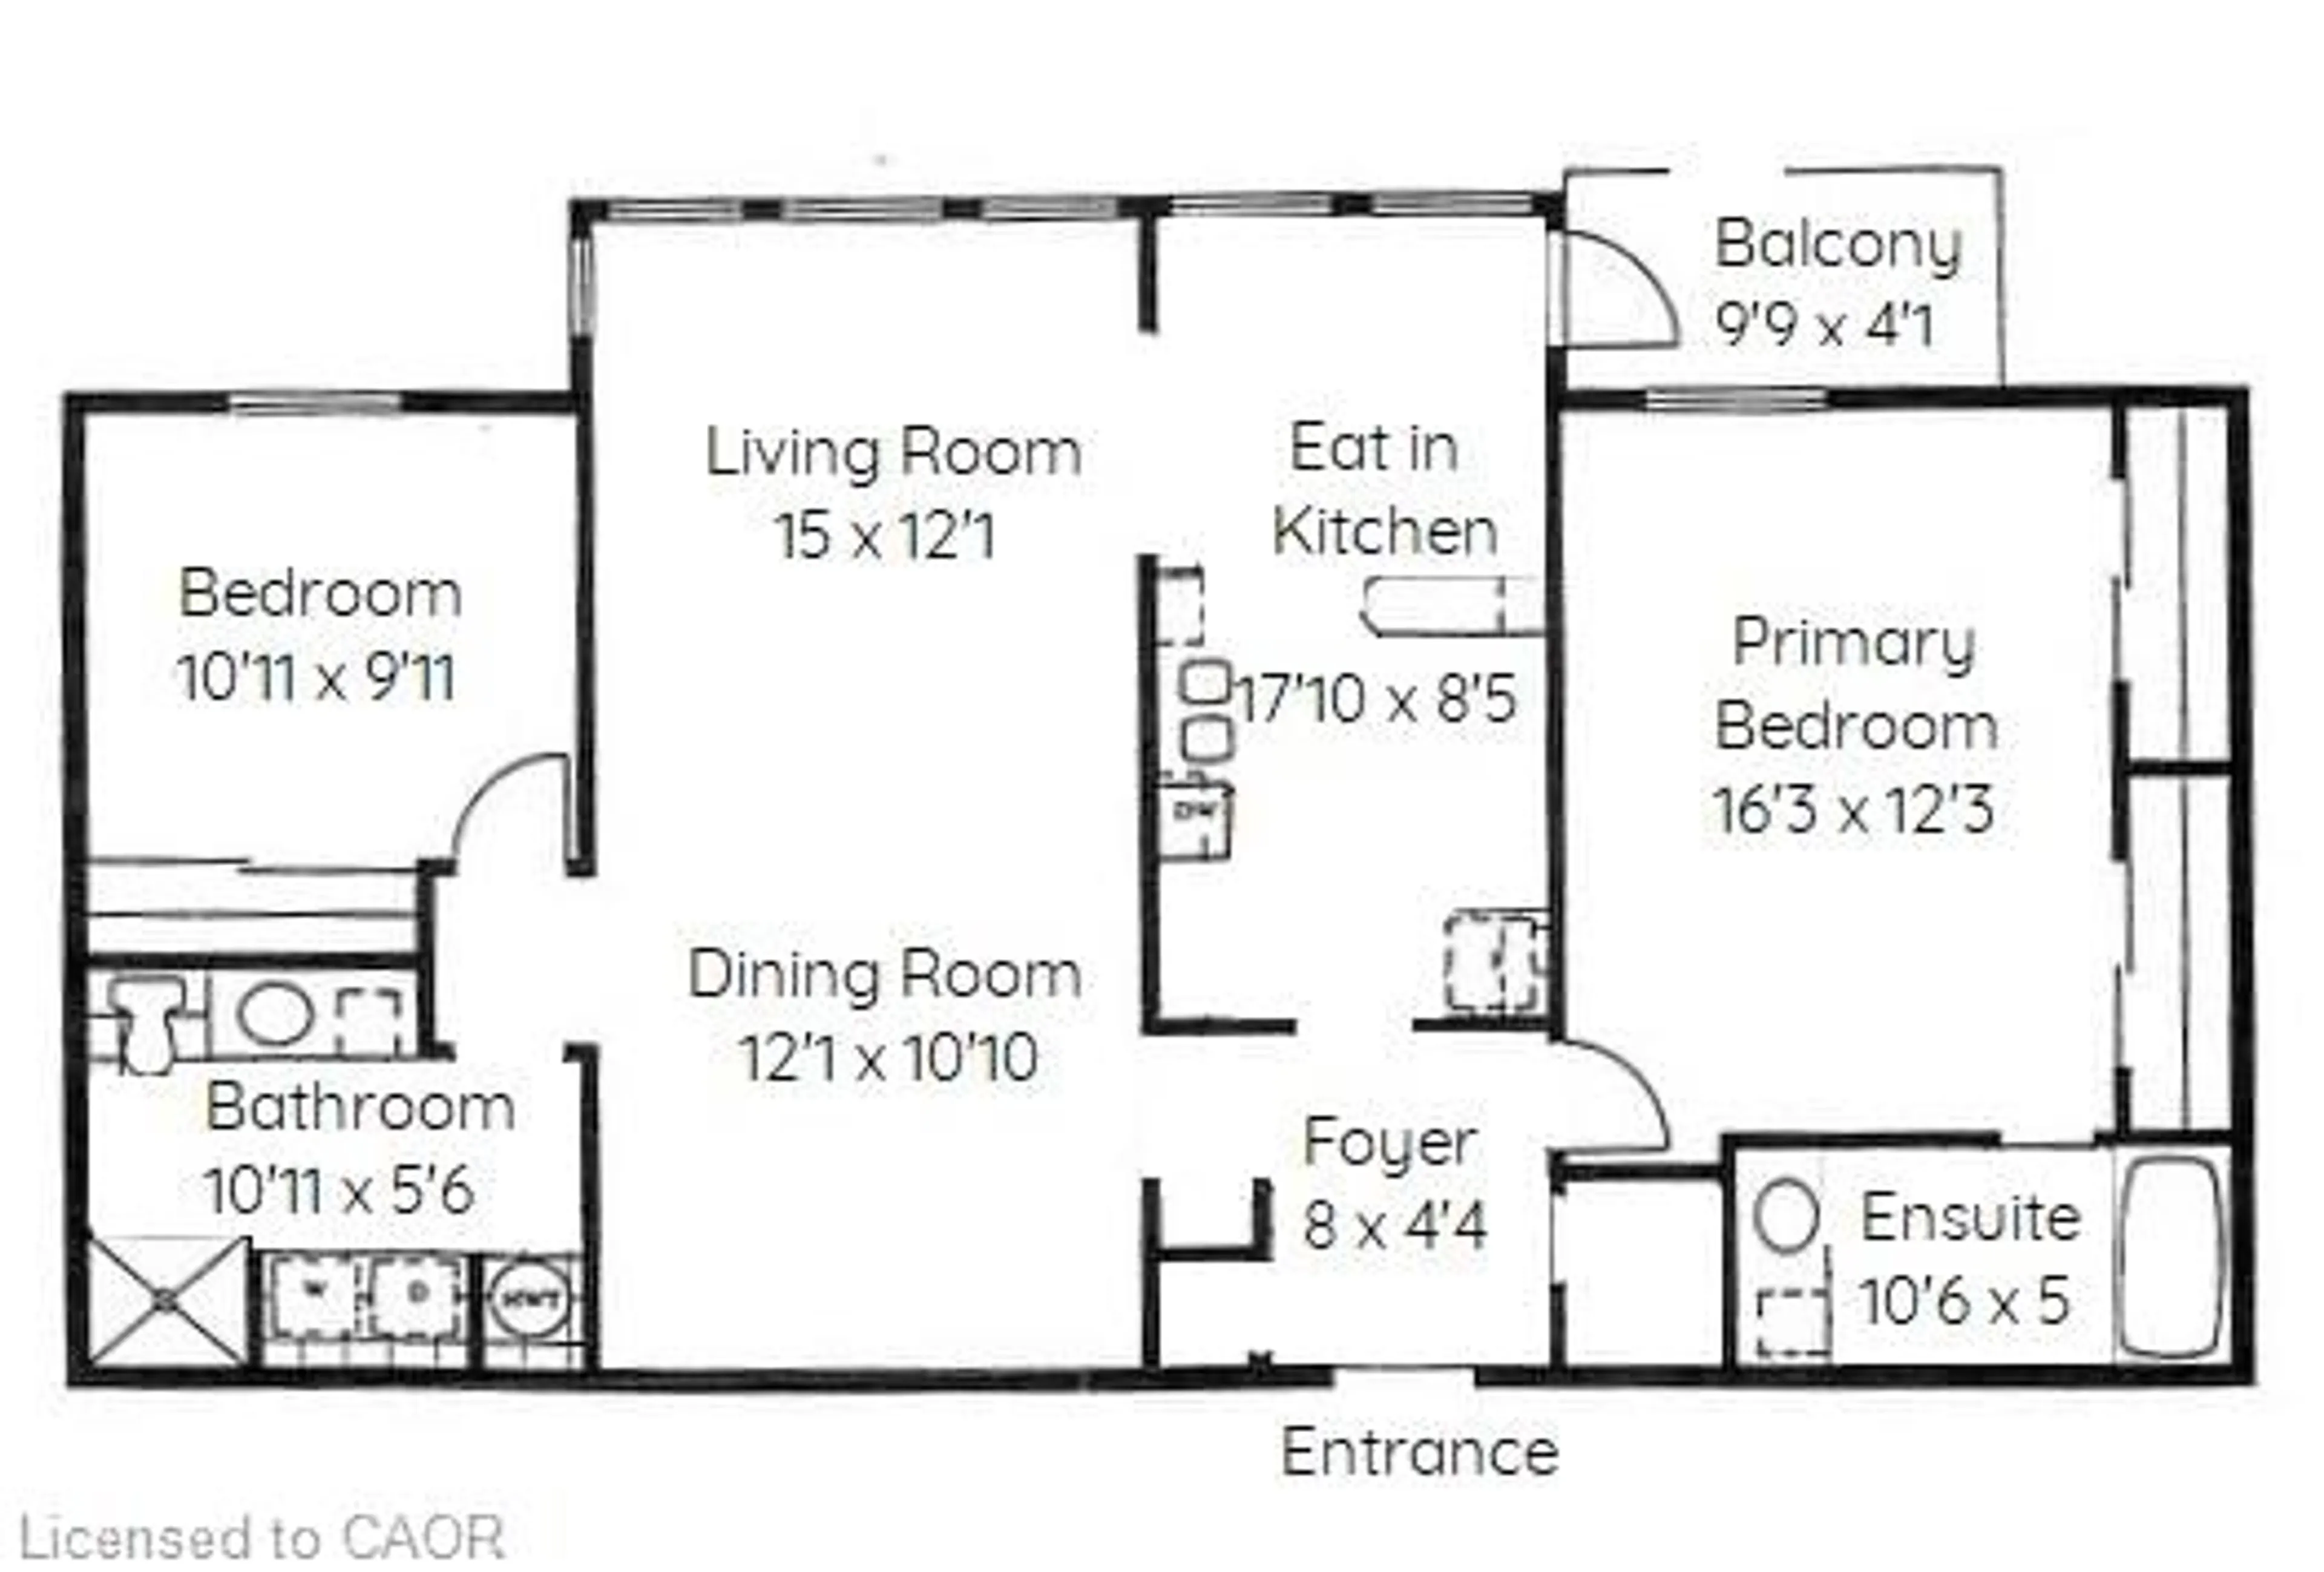
Spacious 2 bedroom, 2 bath apartment suite on the ground floor of a 3 storey low-rise, building at the popular adult condominium community of the Villages of Glancaster. The wall of windows look West towards trees and green space. PLEASE NOTE that this entire condo building, common elements and suites -including the balcony - are designated as non-smoking. However, the previous owner was a heavy smoker, hence smoke residue exists within the unit. Self-contained gas furnace, air conditioner and electrical panel in the suite - you control the temperature. Walk out from kitchen dinette to the 4'x10' balcony with gate - a nice sitting area to enjoy the outdoor seasons. One ground level indoor parking spot (P21B) and your own separate 11'x21' storage room in the basement (L12), serviced by the elevator - making downsizing an easier task. This apartment building is located at the back of the complex, in a quiet location. Monthly condo fee includes: high-speed internet, Cable TV, water/sewer, access to the Country Club, most exterior maintenance (landscaping/snow removal), windows and doors and roof replacement when needed, elevator maintenance, and common hallways maintained. Many organized social activities at the onsite Country Club, plus heated indoor saltwater pool, gym, exercise classes led by instructors, card room, snooker parlour, crafts room, along with outdoor tennis/pickleball courts, putting green, shuffleboard and more. A great way for you to downsize, enjoy no property maintenance, and make new friends. PLEASE NOTE: PET RULE ALLOWS FOR ONE DOG UP TO 25 LBS.
Property Details
Interior
Features
Main Floor
Eat-in Kitchen
5.44 x 2.57Living Room
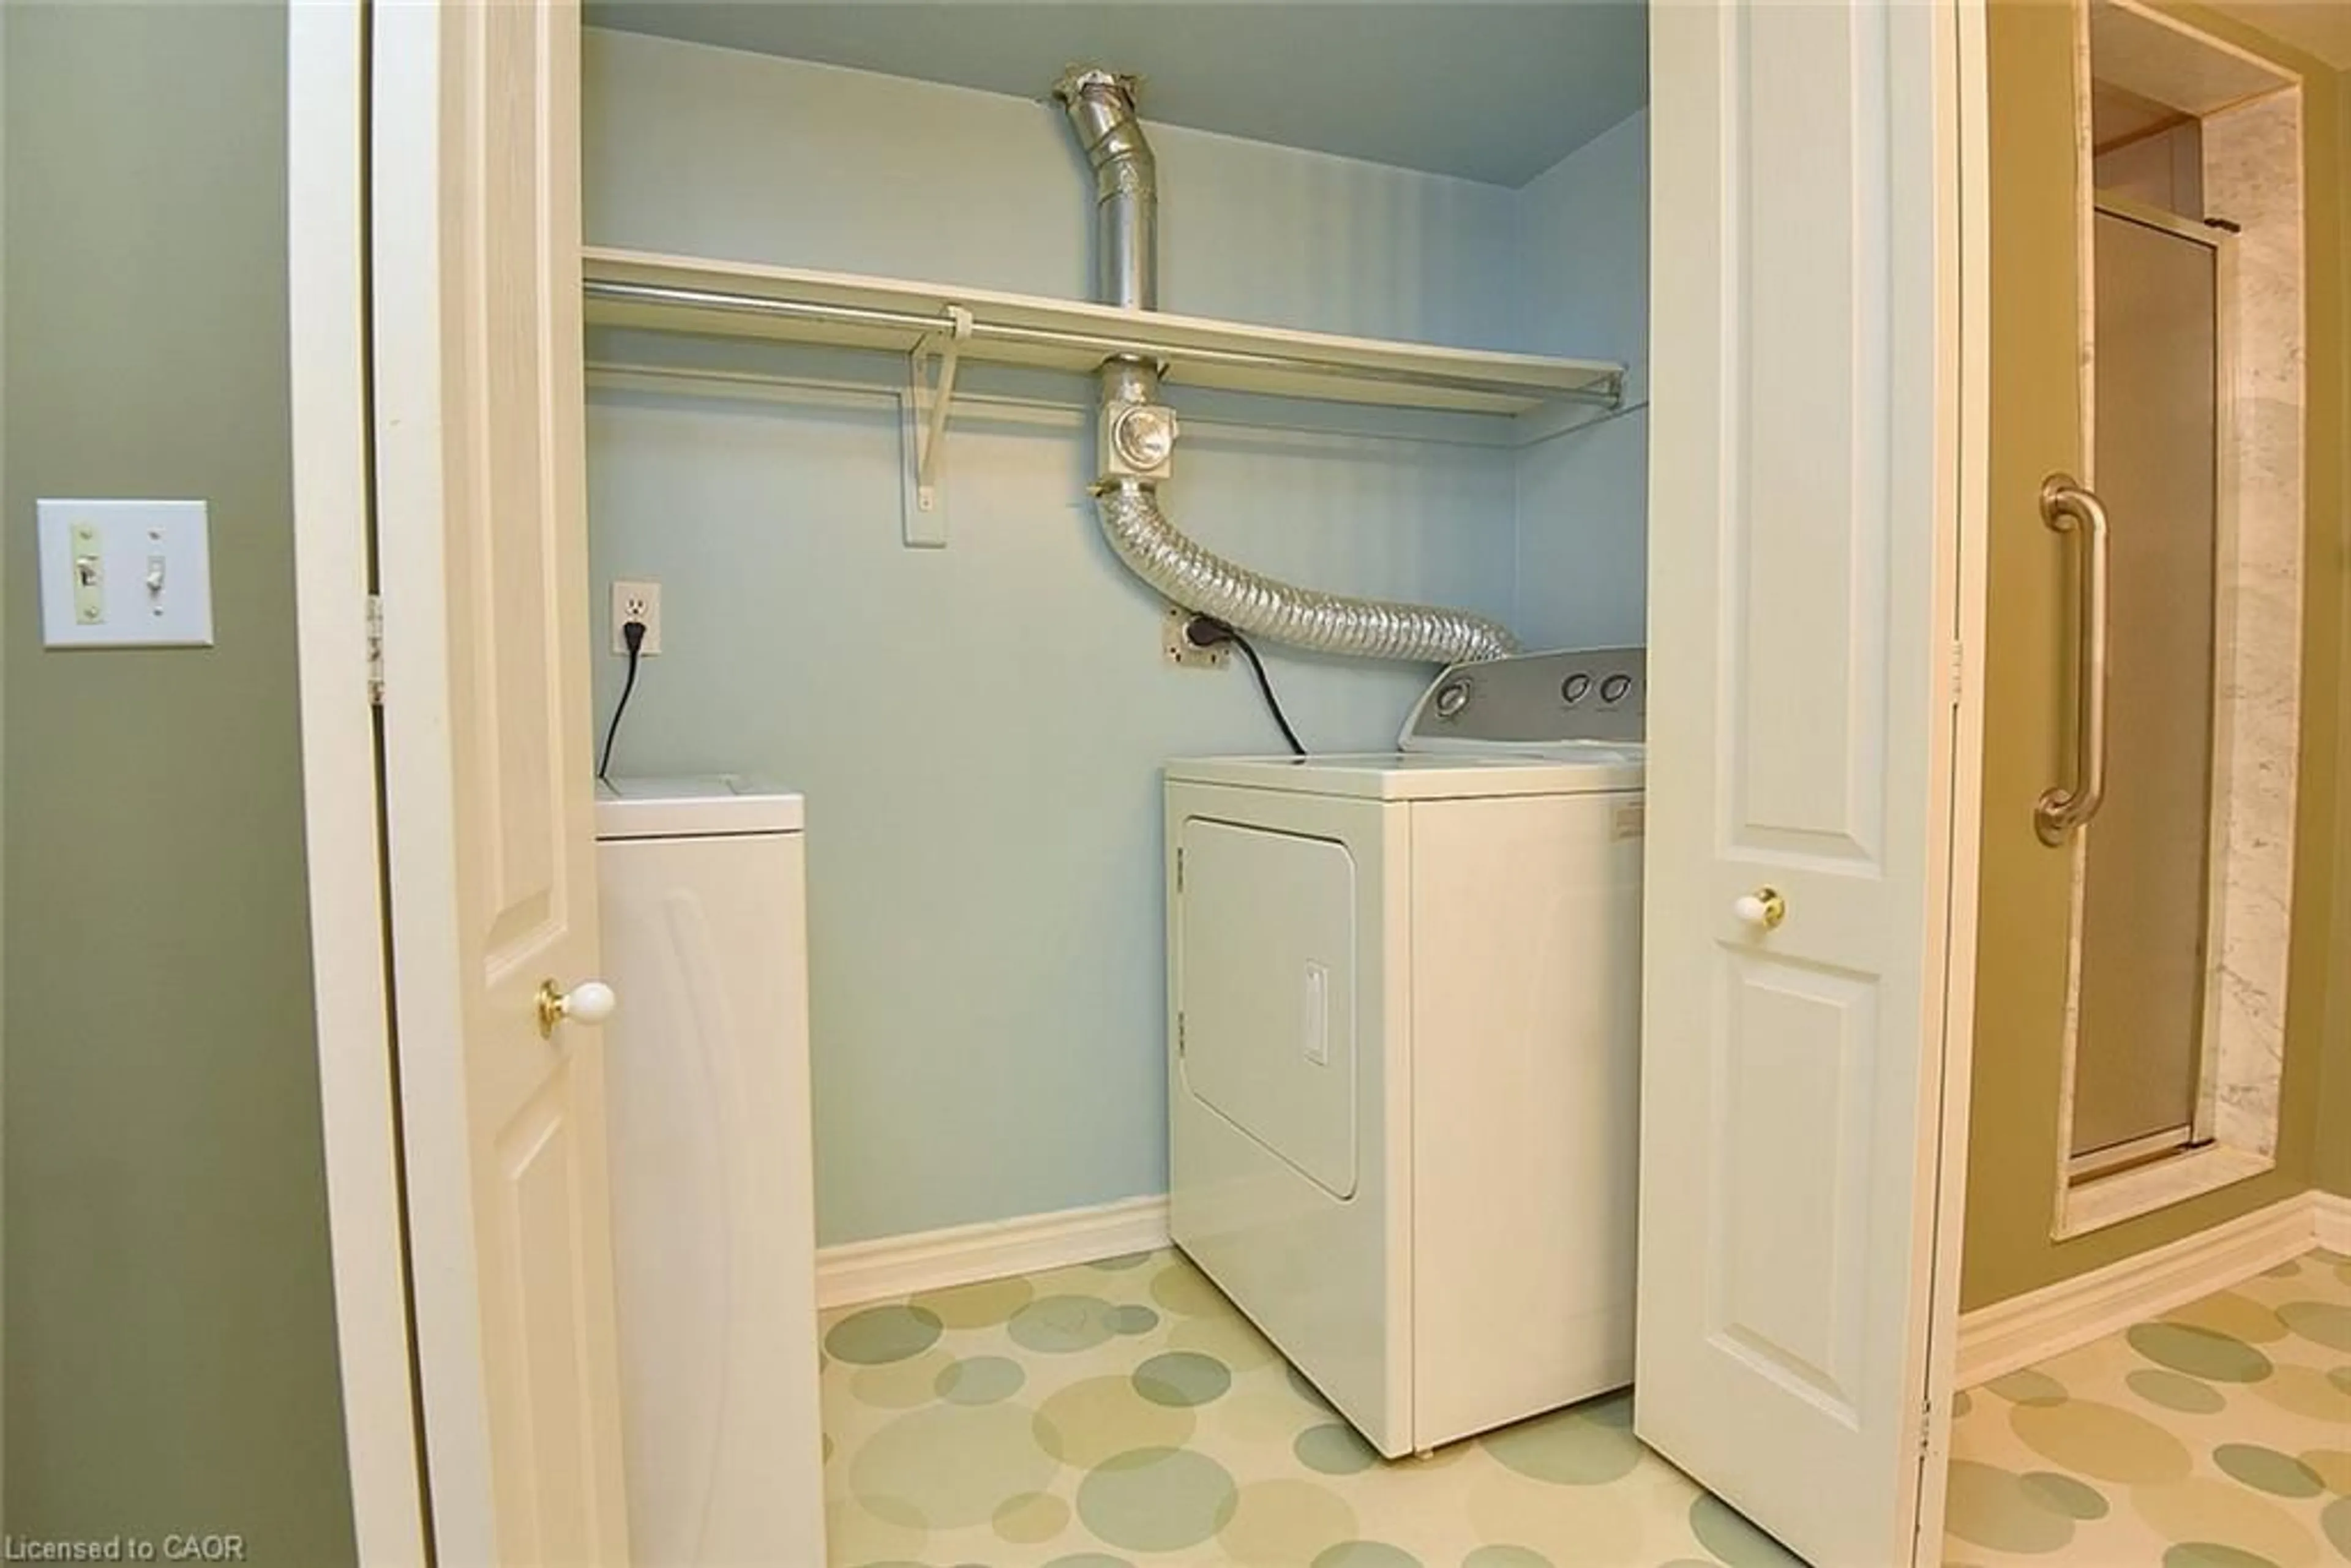
4.57 x 3.68Laundry
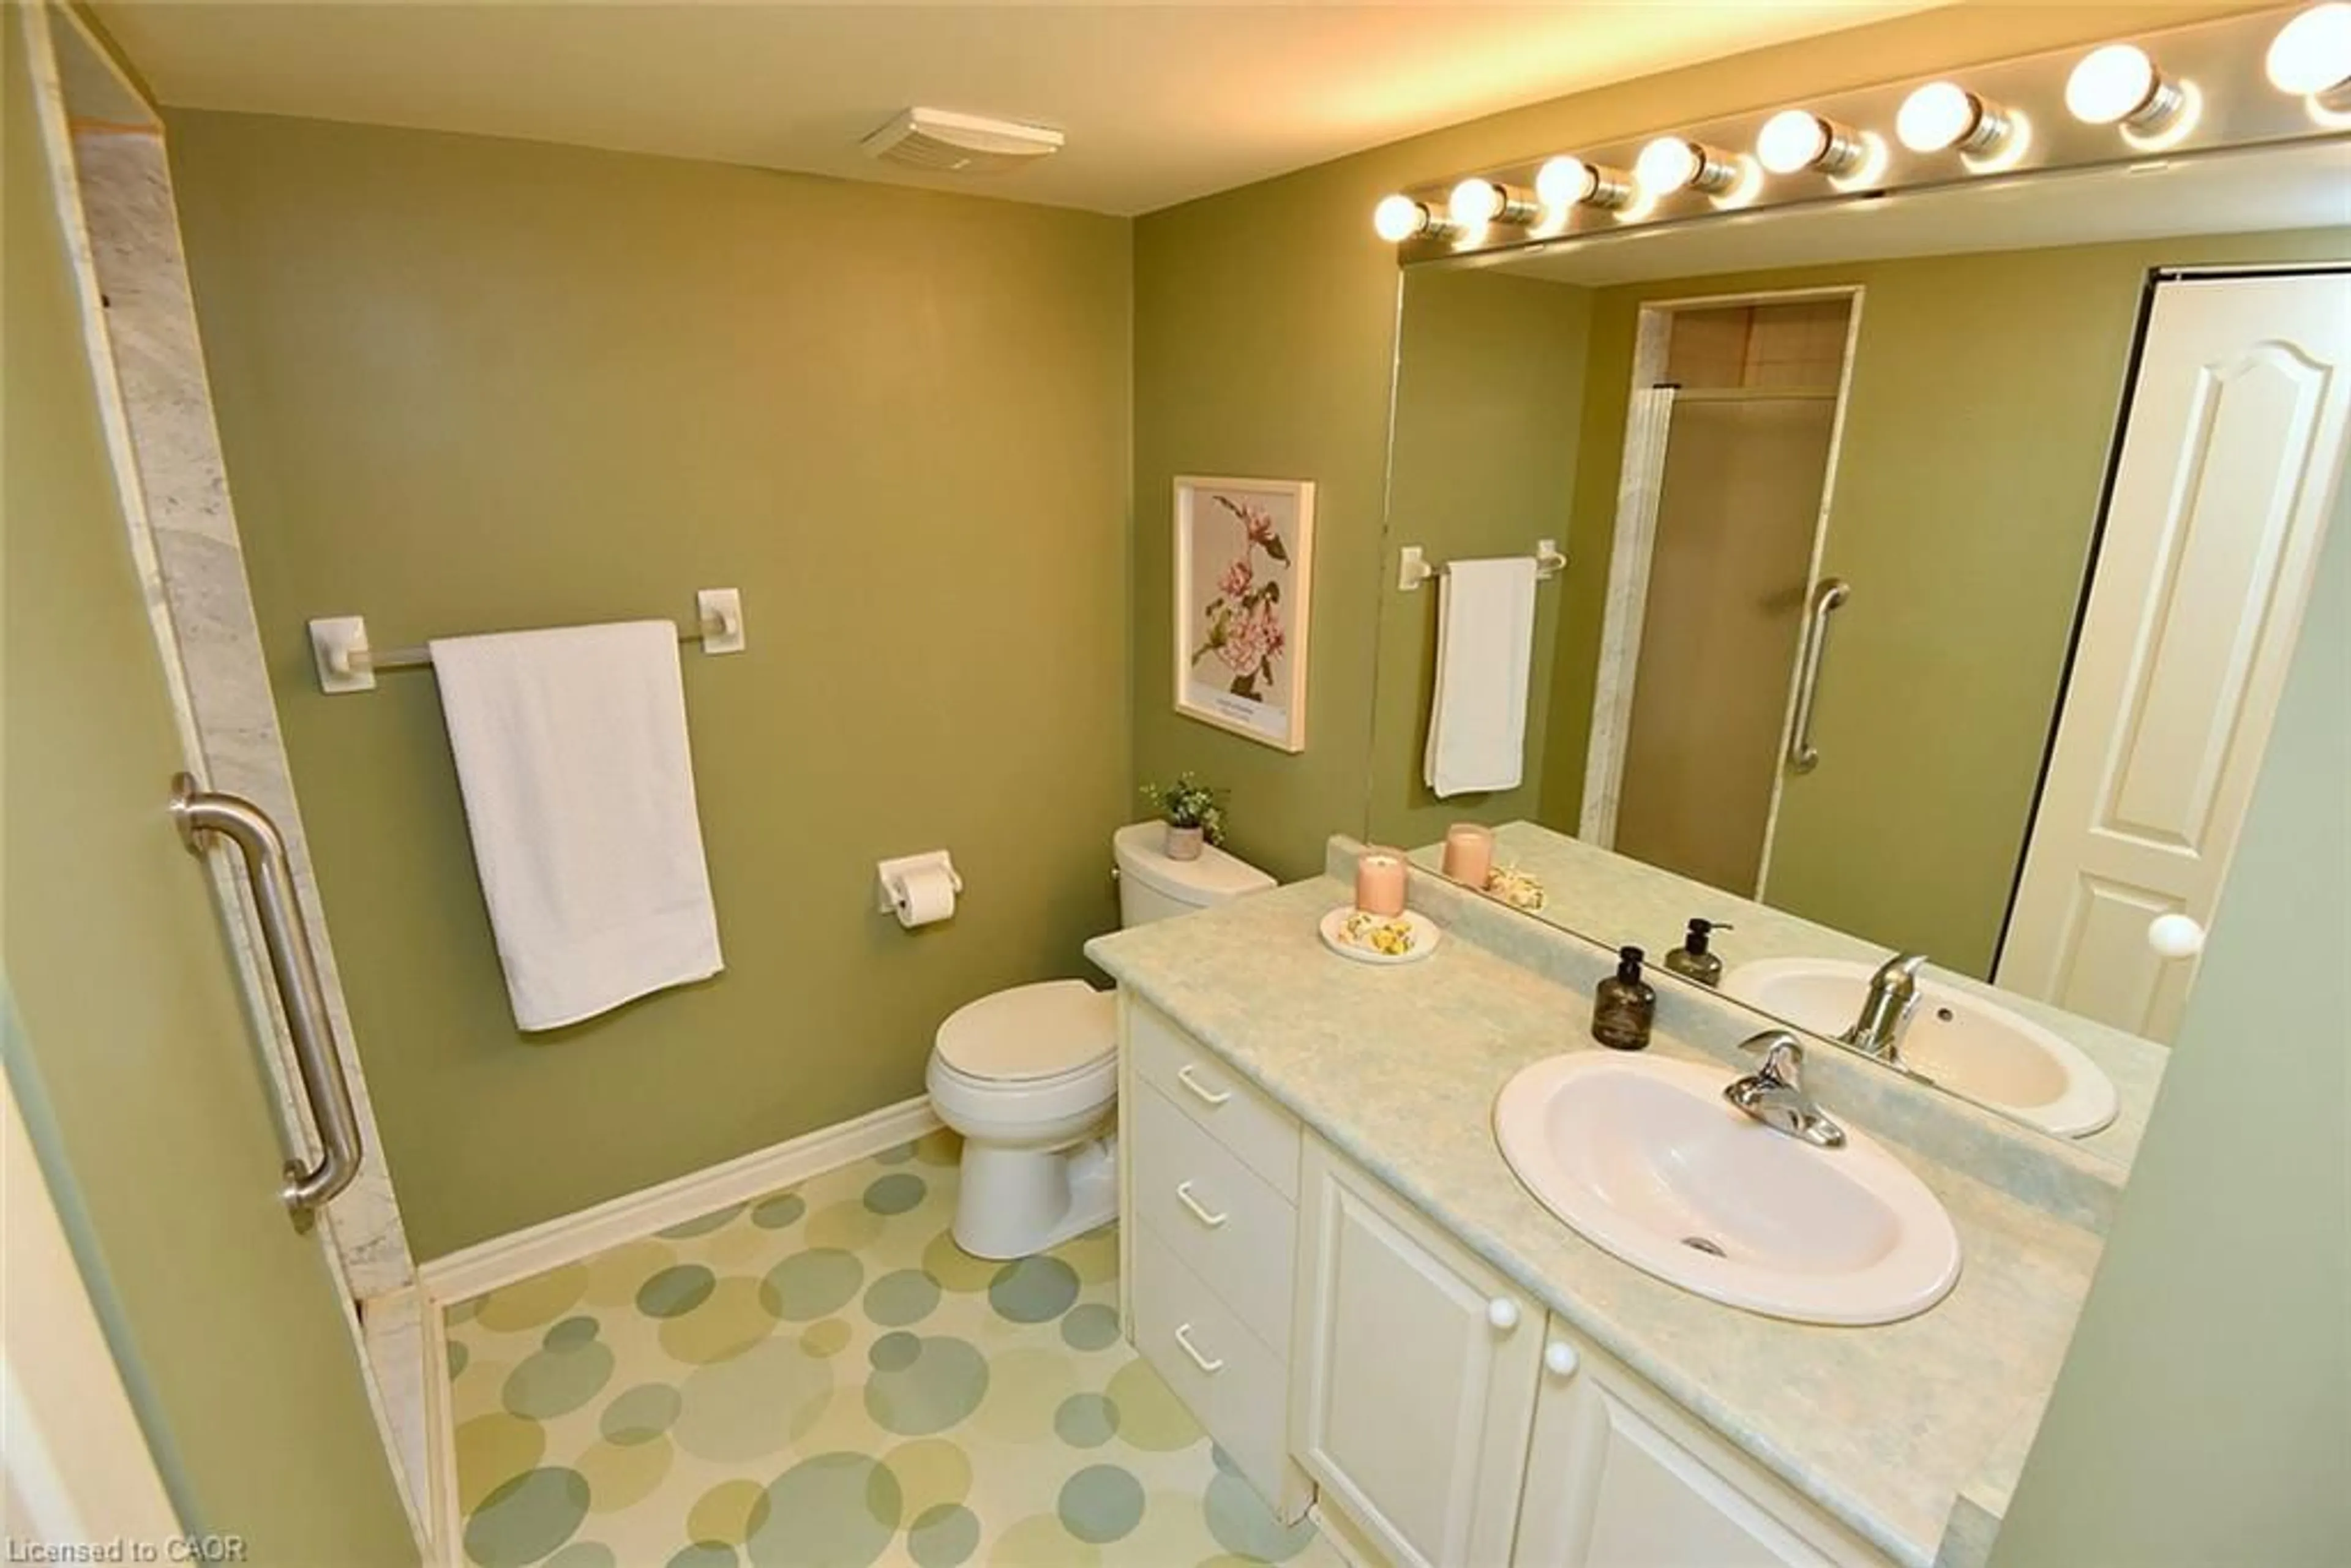
2.18 x 0.81Bathroom
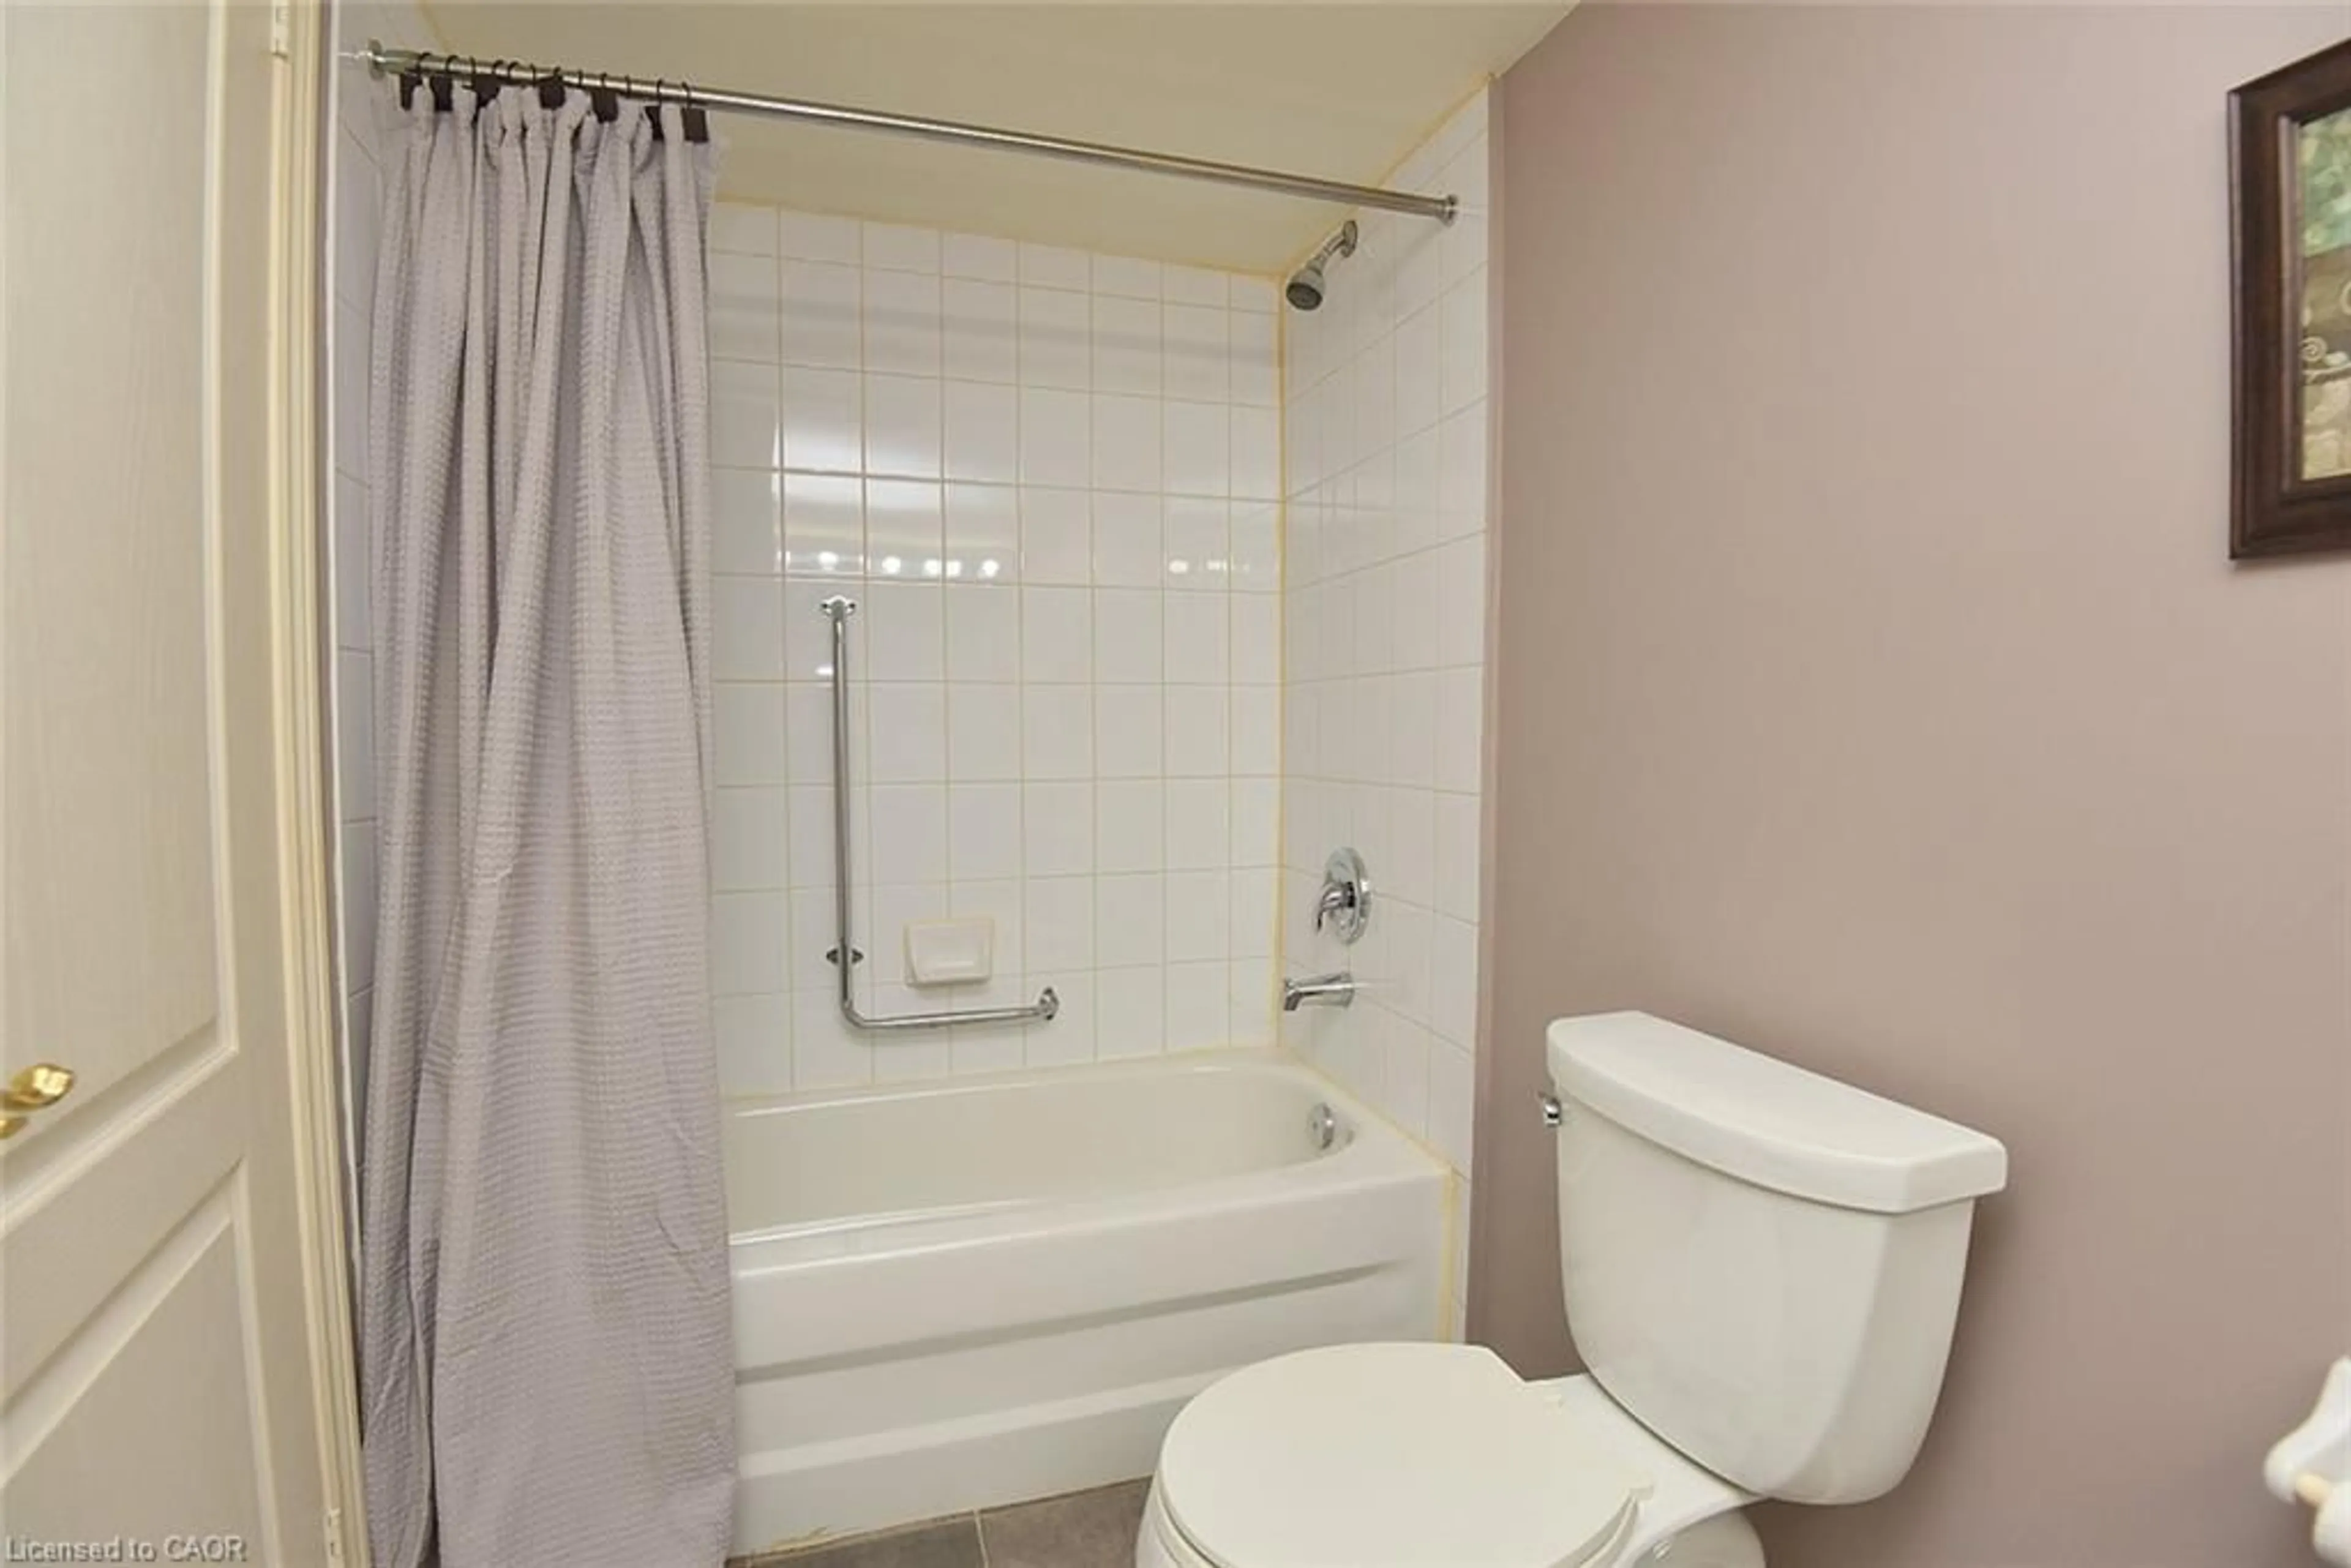
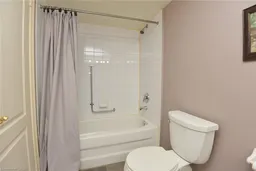
3.20 x 1.524-piece / ensuite
Exterior
Features
Parking
Garage spaces 1
Garage type -
Other parking spaces 0
Total parking spaces 1
Condo Details
Amenities
Clubhouse, Elevator(s), Fitness Center, Game Room, Library, Party Room
Inclusions
Property History
 48
48

