4 days on Market

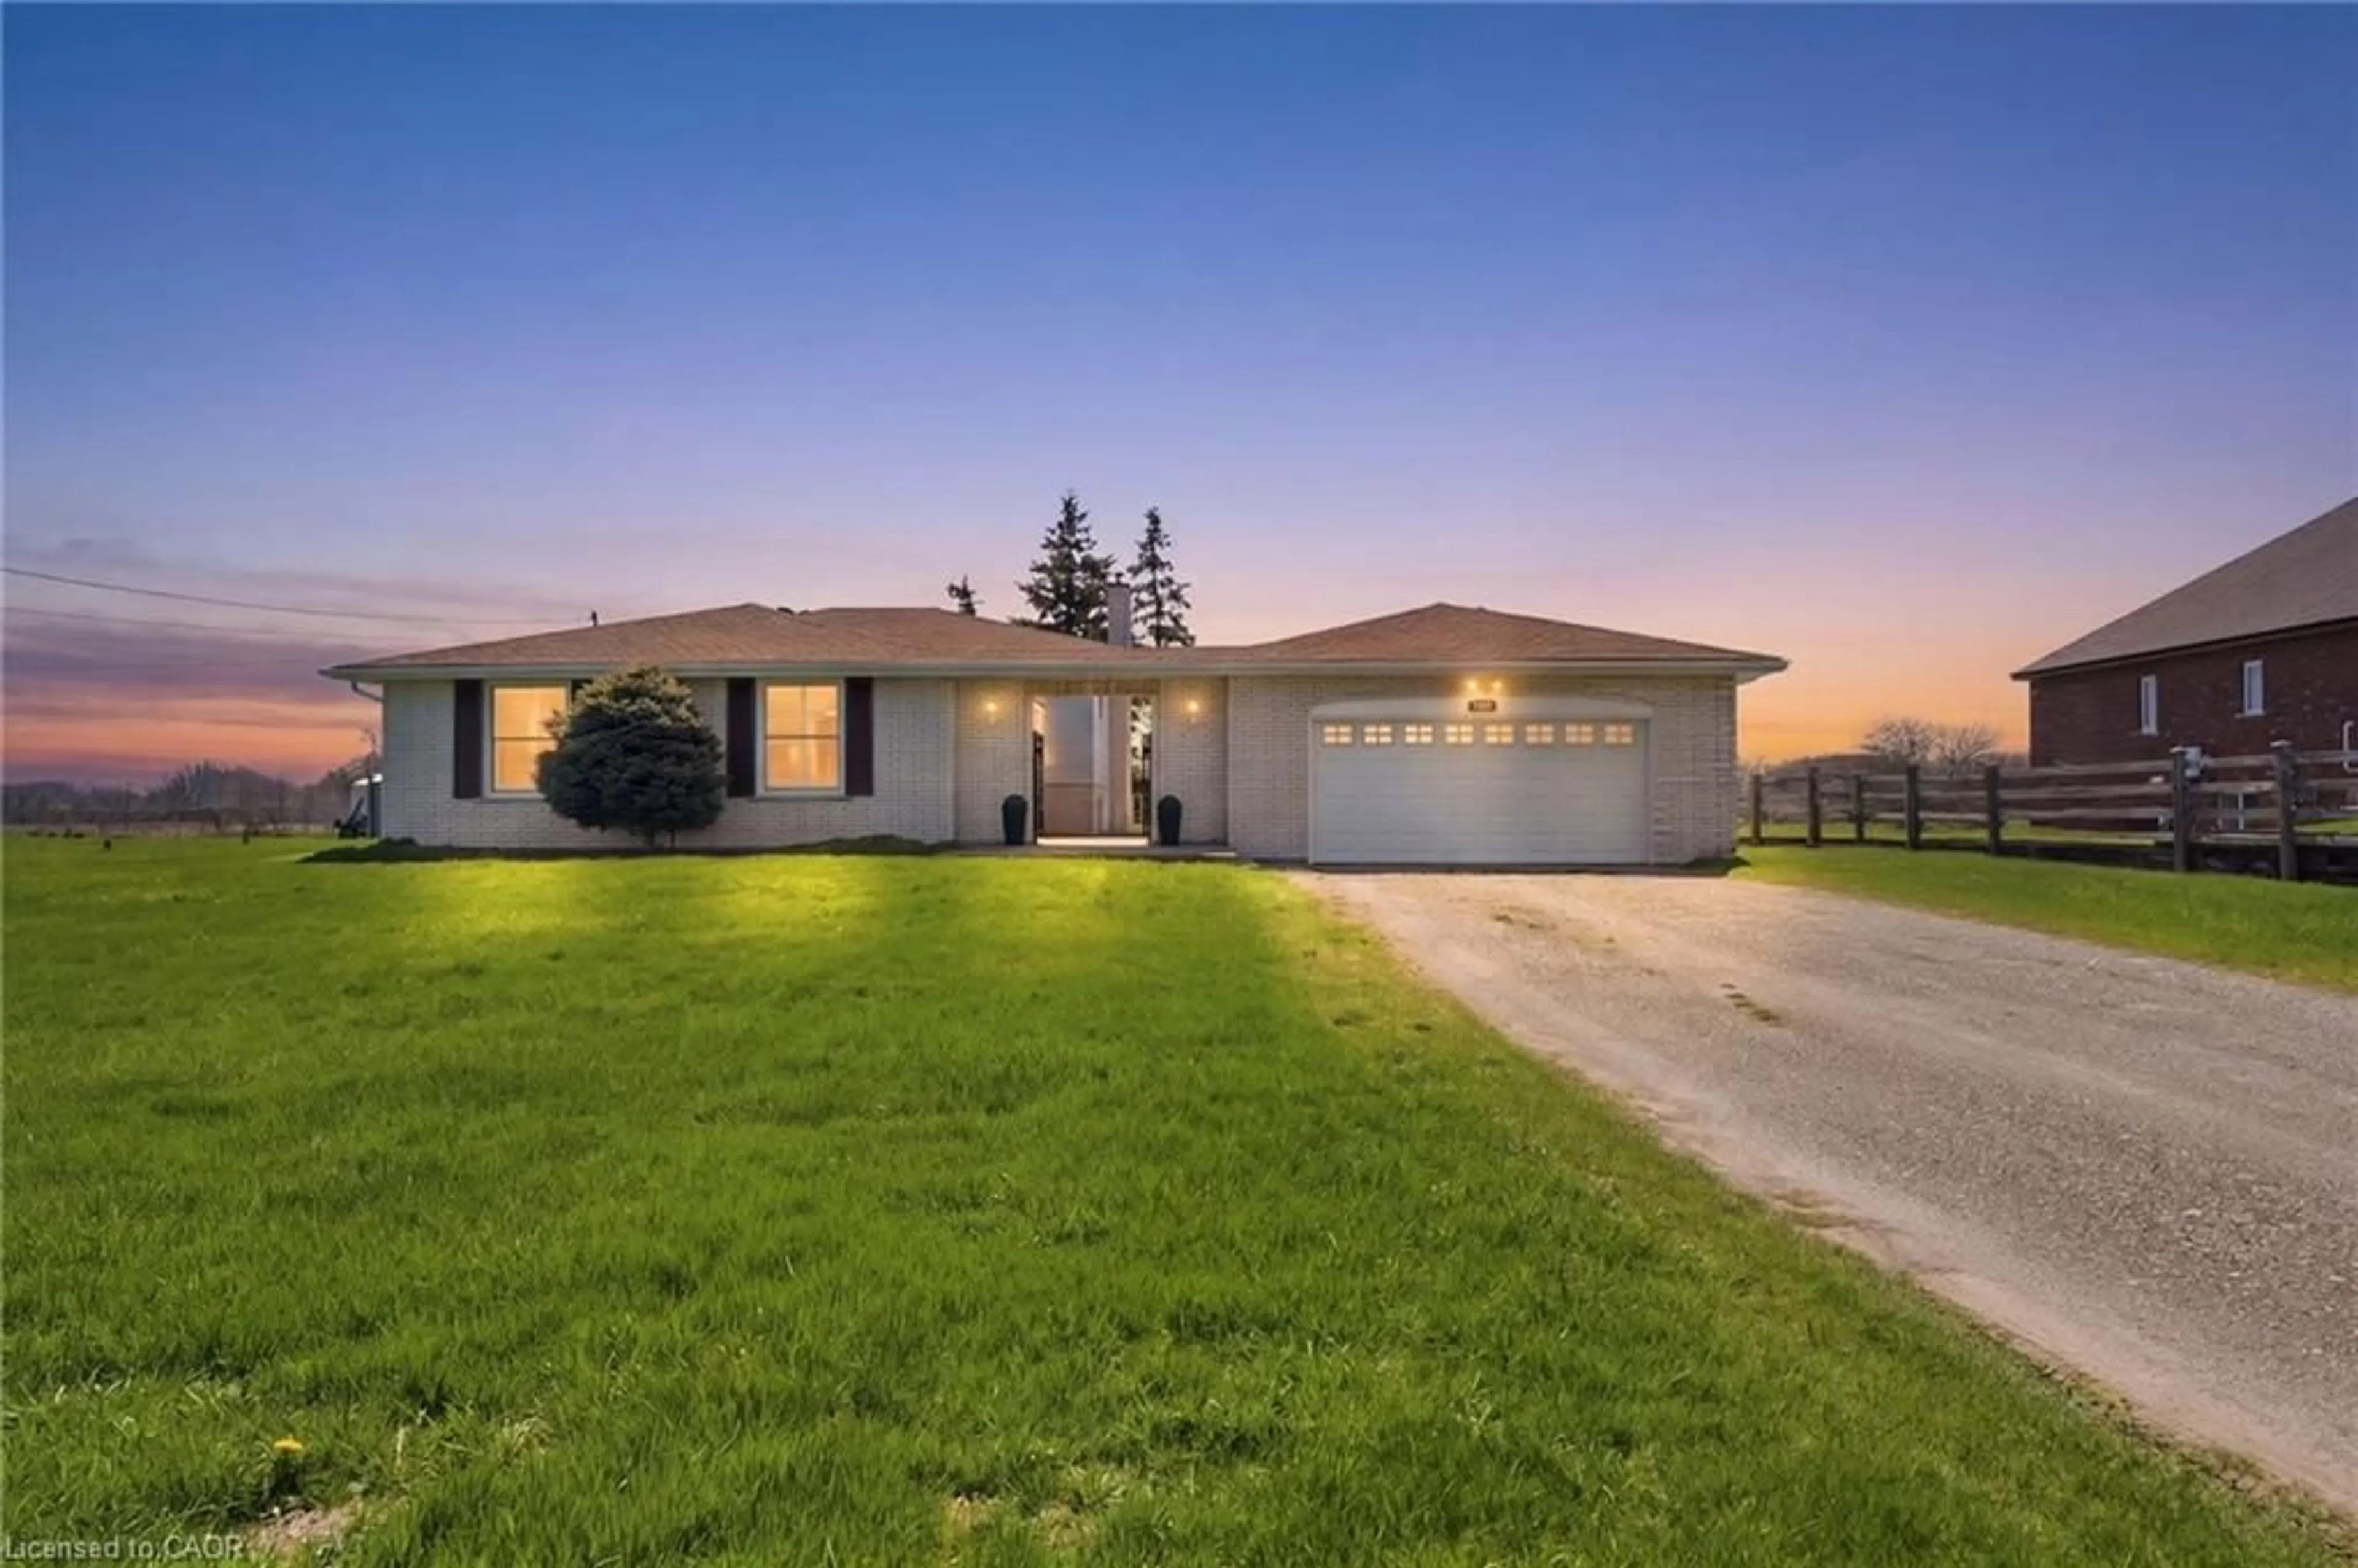
5558 White Church Rd, Hamilton, Ontario L0R 1W0

Detached
3
2
~1100-1500 sqft
$625,000
Get pre-qualifiedPowered by nesto
Detached
3
2
~1100-1500 sqft

Contact us about this property

Call

Highlights

Property Estimate

Days on market4 days

Estimated valueNot available

Price/Sqft$492/sqft

Monthly cost

Open Calculator

Description

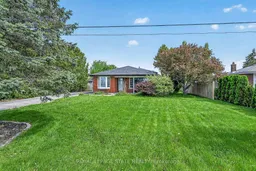
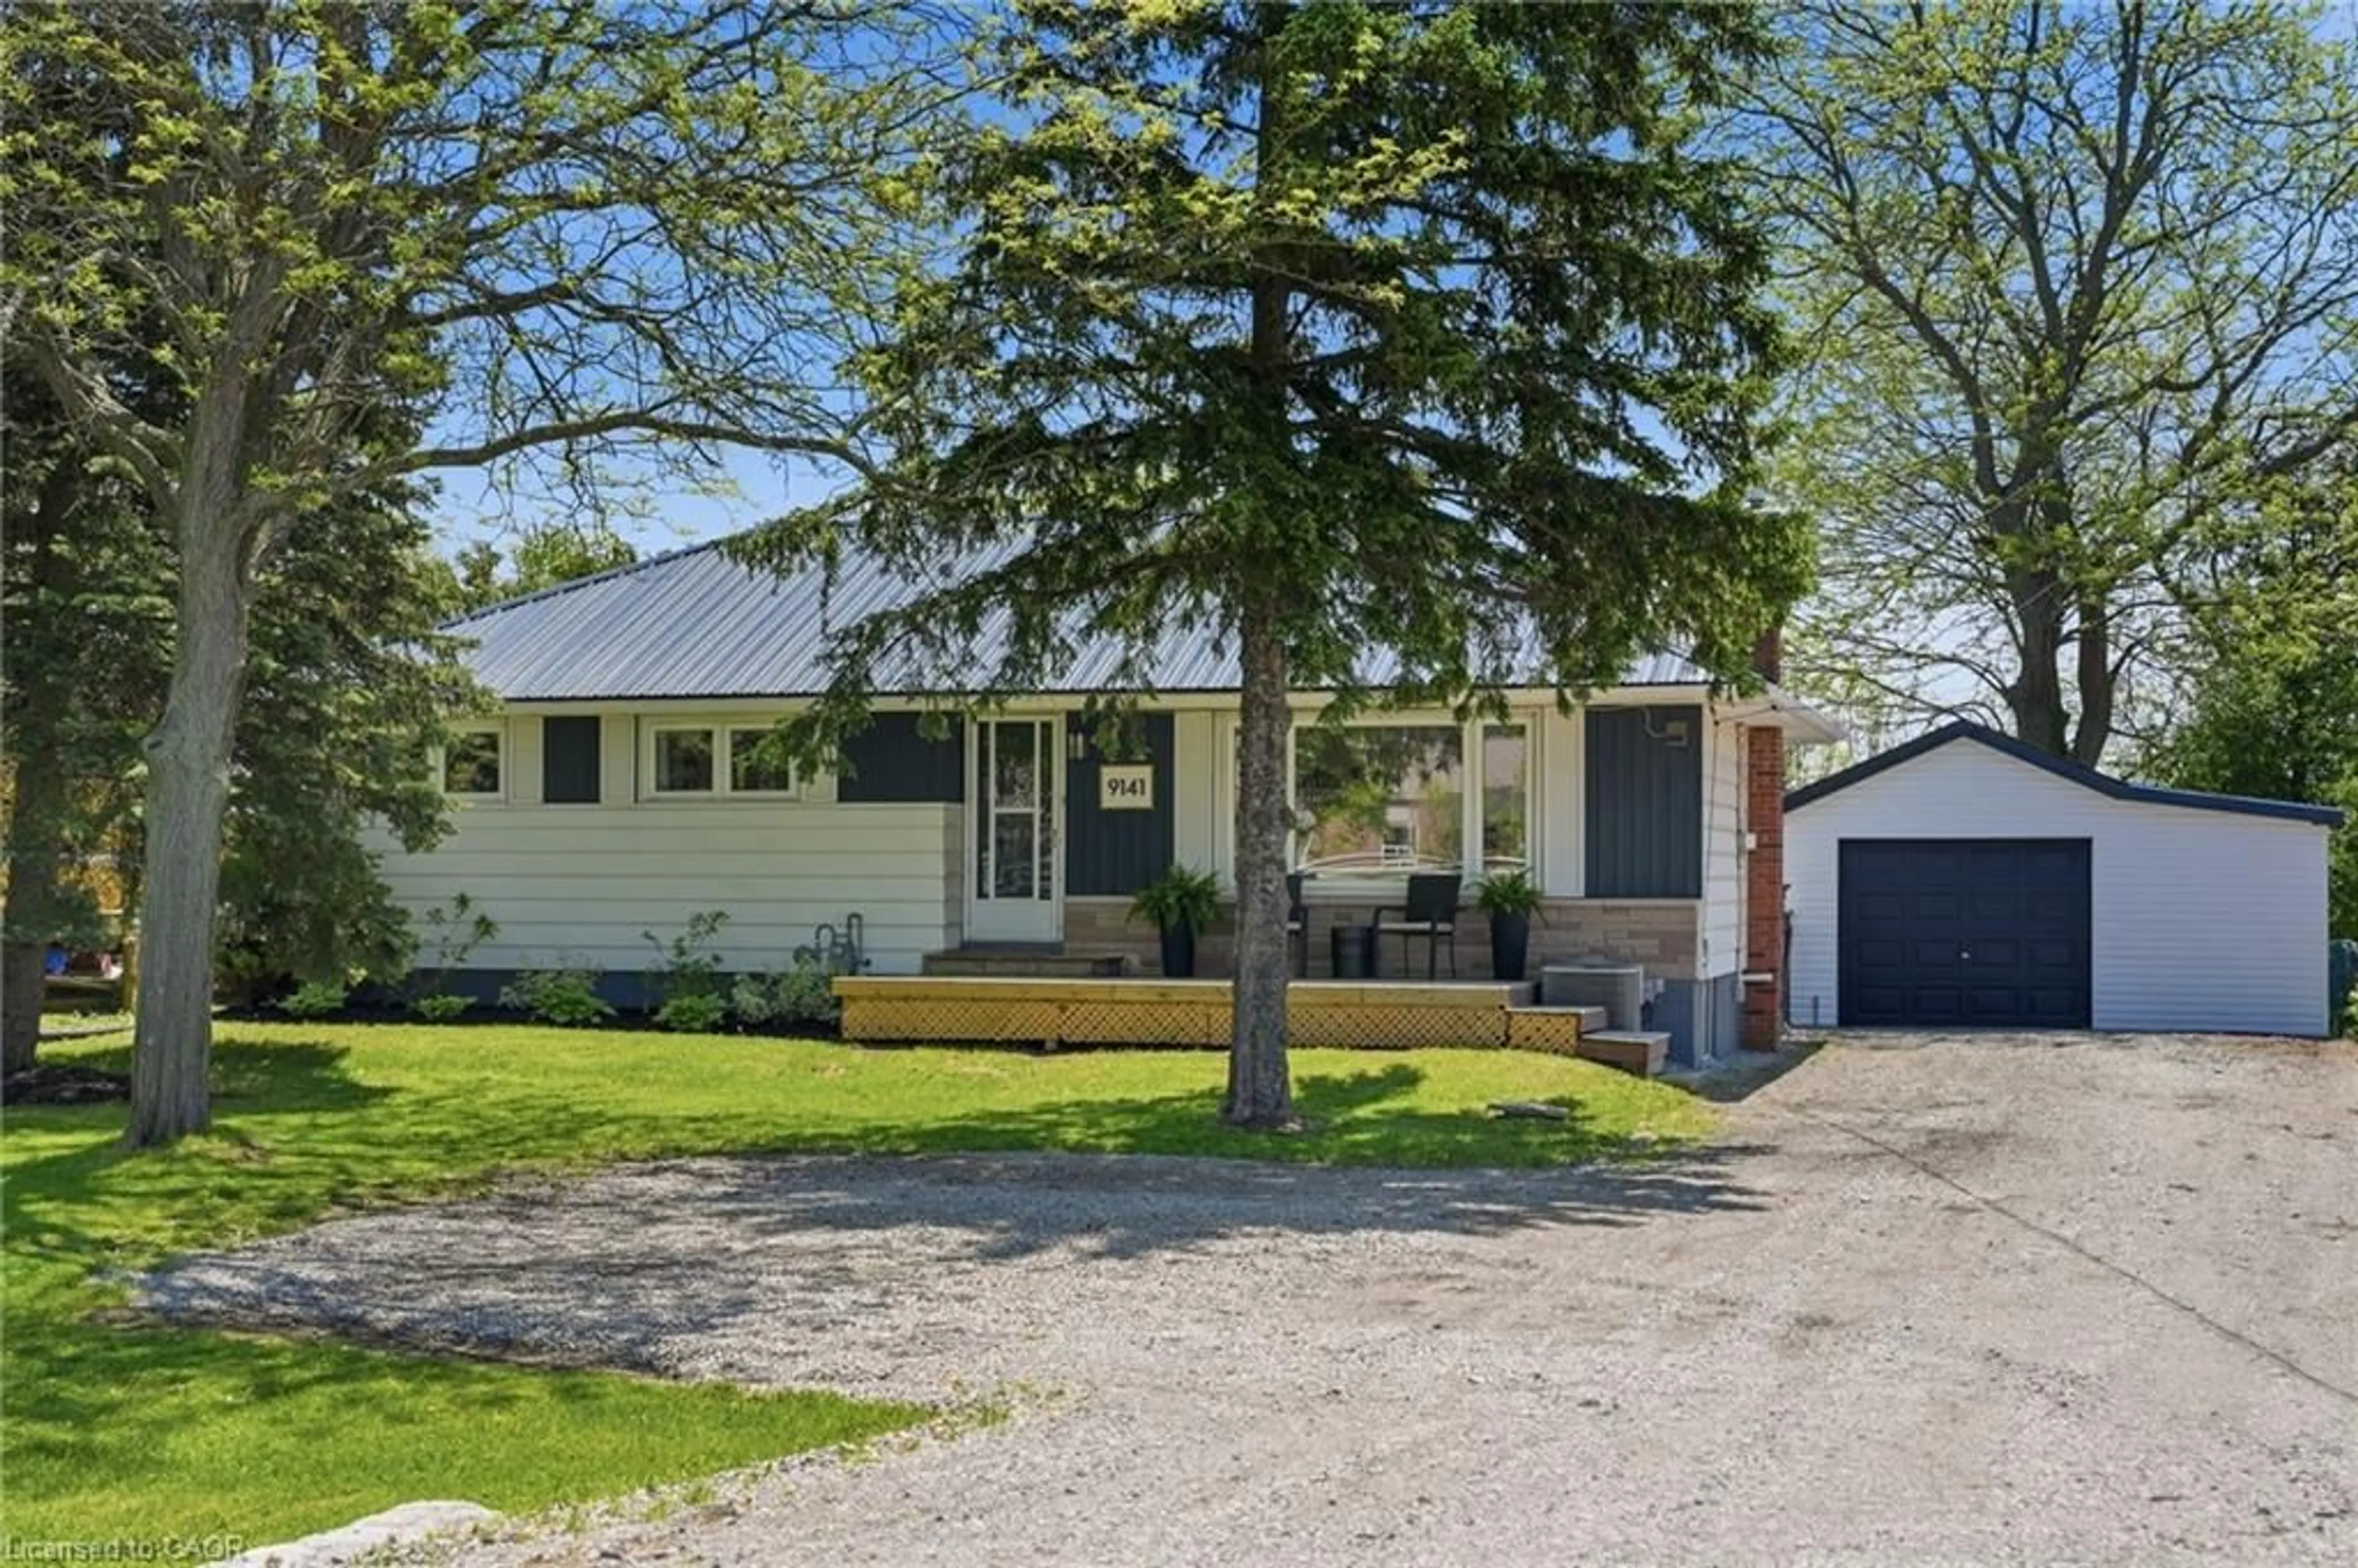
Welcome to 5558 Whitechurch Road, ideally situated in the desirable Rural Glanbrook area bordering Mount Hope, Hannon, and Binbrook-offering the perfect balance of country-sized living with convenient access to city amenities, shopping, schools, parks, and major highway routes. Set on an impressive 75 x 200' lot, this detached three-level back split presents exceptional potential for renovators, investors, or first-time homebuyers looking to build equity in a growing and sought-after location. The main level features a bright living room, functional kitchen, and dinette area with plenty of natural light and great flow for everyday living. A wider-than-normal staircase leads to the upper level, which offers three bedrooms and a four-piece bathroom. The separate side entrance provides direct access to the lower level-an excellent opportunity for multi-generational living potential, extended family use, or future potential? The lower level includes a spacious rec room/family room with potential for an additional bedroom, a three-piece bathroom, plus a combined laundry and utility area. A large crawlspace located under the front portion of the home provides substantial storage space rarely found in similar properties. This property is awaiting the finishing touches and offers tremendous upside for buyers with vision. Whether you are looking to renovate, personalize, invest, or simply enjoy the benefits of a large lot in a developing area, this home presents an outstanding opportunity. Plenty of parking, generous outdoor space, and a location surrounded by ongoing growth make this a property worth exploring. With the right updates and improvements, the potential here is significant.


Property Details

StyleBacksplit 3
View-
Age of property-
SqFt~1100-1500 SqFt
Lot Size15,000 SqFt(200 x 75)
Parking Spaces6
MLS ®NumberX13158336
Community NameGlanbrook
Data SourceTRREB
Listing byROYAL LEPAGE STATE REALTY

Features

Heating: Forced Air
Cooling: Central Air
Basement: Sep Entrance, Full

Main Floor

Living

5.82 x 3.94

Kitchen

4.01 x 3.15

Dining

3.15 x 2.62


Features

Lot size: 15,000 SqFt

Parking

Garage spaces -

Garage type -

Total parking spaces 6


Property History

May 22, 2026
ListedActive
$625,000
4 days on market
history photo preview50
Listing by trreb®
Property listed by ROYAL LEPAGE STATE REALTY, Brokerage
Agent Banner Image
Interested in this property?Get in touch to get the inside scoop.
Market Data - Glanbrook

Geo Zone Map ThumbnailGlanbrook

Balanced Market

View Market Data

Detached house - for the past 30 days

Buyer's market Seller's market

Avg. Days on Market

Past 30 days

31 days

Compared to

2025

44 days

2024

55 days

2023

39 days

New Listings

Past 30 days

72 listings

Compared to

2025

74 listings

2024

56 listings

2023

54 listings

Units sold

Past 30 days

24 units

Compared to

2025

28 units

2024

26 units

2023

47 units

Median Sold Price

Past 30 days

$860,000

Compared to

2025

$950,000

2024

$935,000

2023

$950,000


Population and Demographics

Overview

Total population 37681
Average household income $135,686

Age (%)

0 to 19
28%
20 to 34
16%
35 to 49
22%
50 to 64
17%
65 and plus
17%

Household composition (%)

Single family
80%
Single person
18%
Multi person
2%
Multi family
1%

Mother tongue (%)

English
80%
Others
3%
Arabic
3%
Italian
2%
Urdu
2%
Spanish
2%
Portuguese
2%
Punjabi (Panjabi)
1%
French
1%
Polish
1%

House tenancy (%)

Owners
89%
Renters
11%

What’s nearby?Essentials within 5 km

Local Logic

Transportation Scores

Estimated Budget