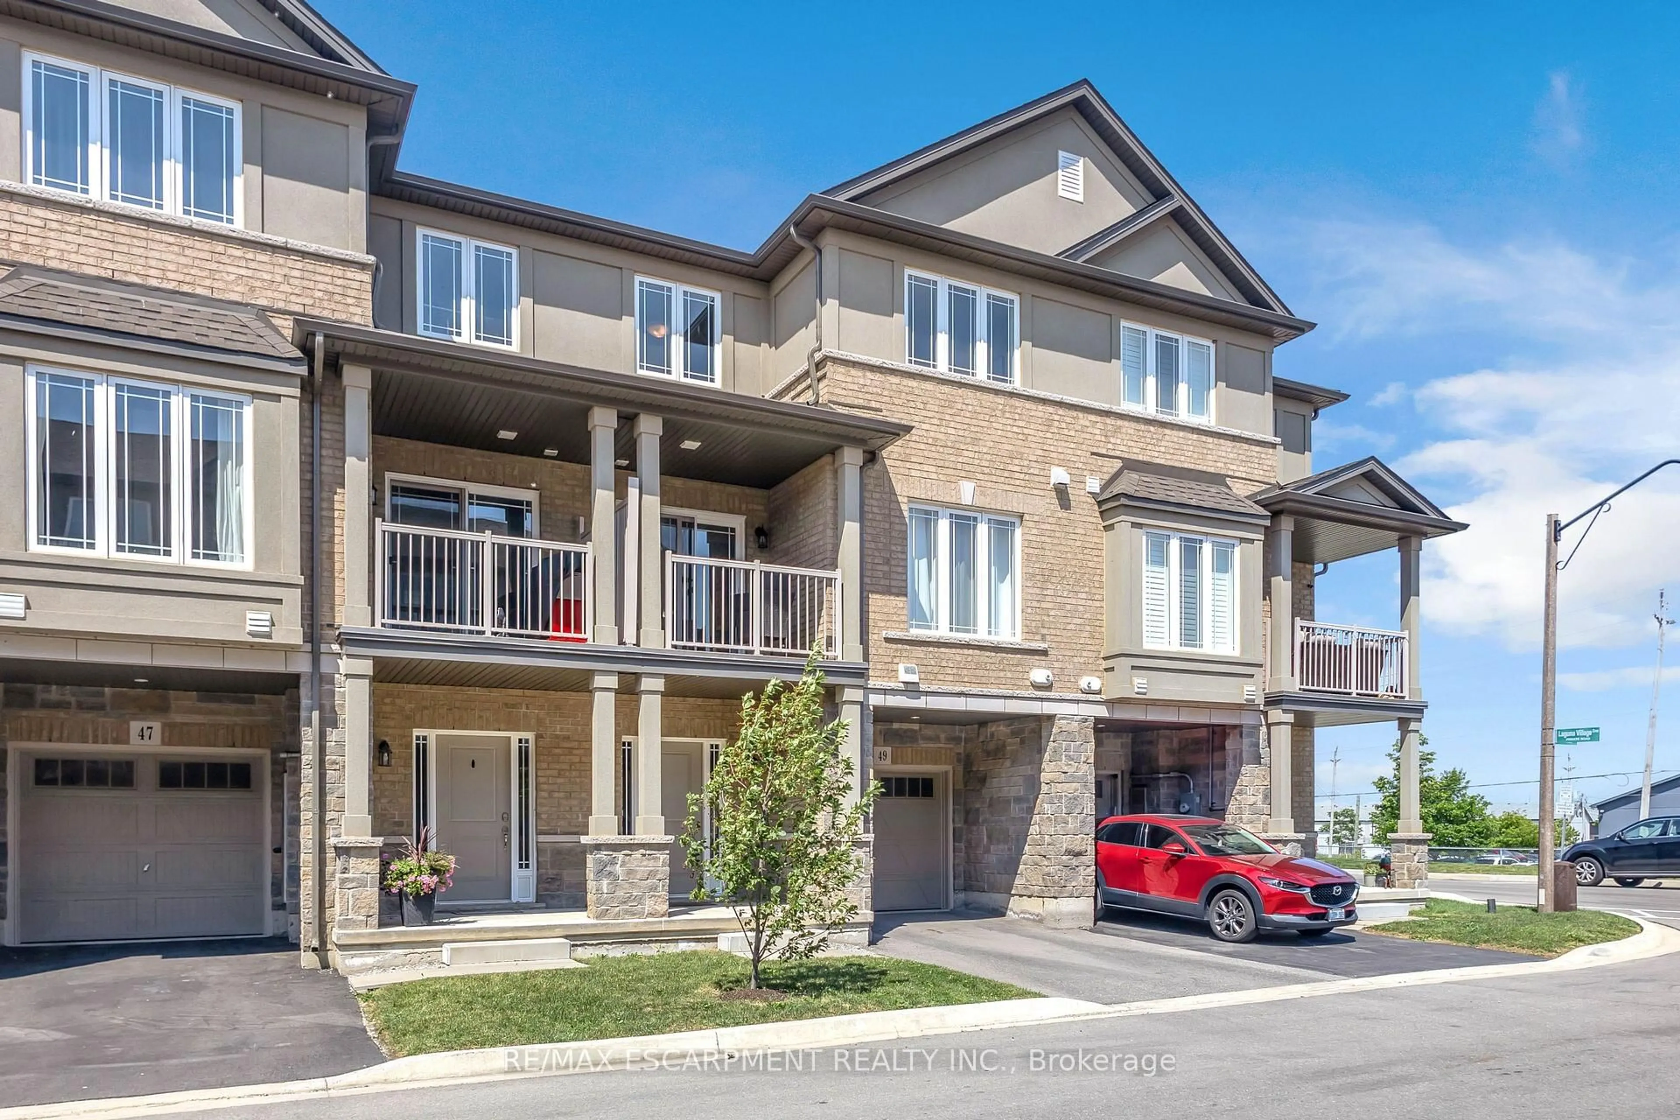
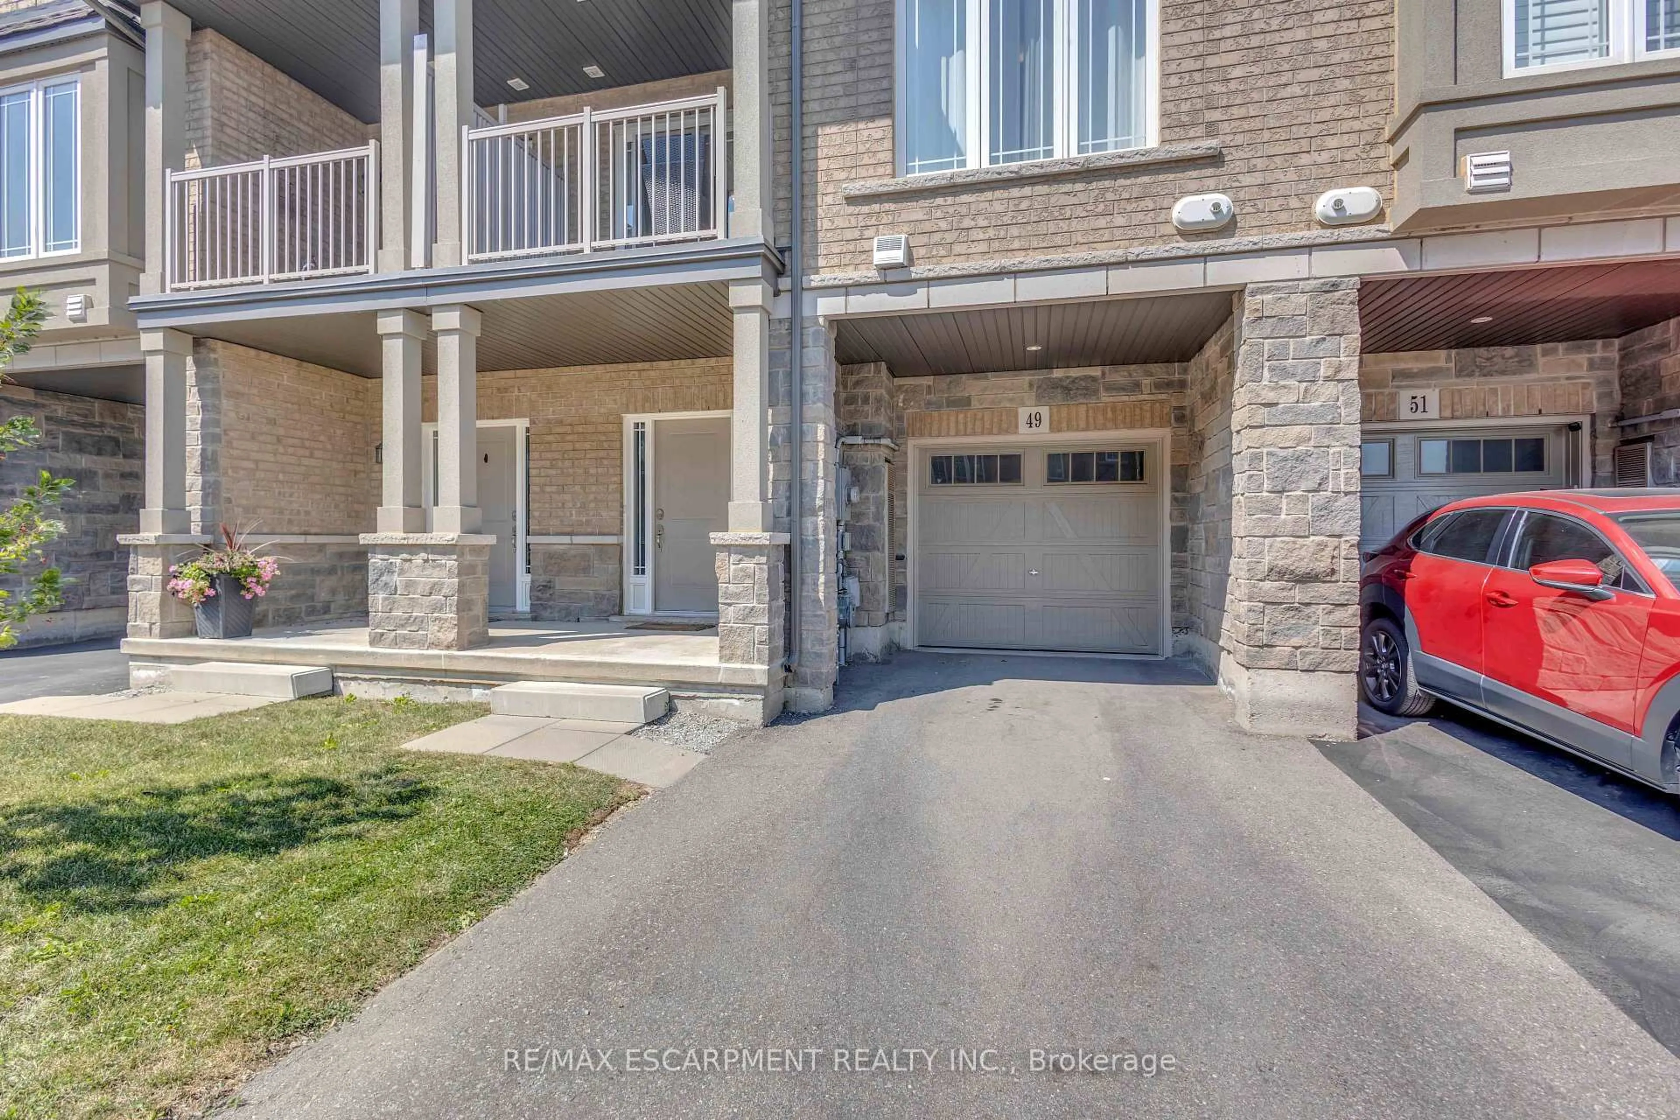
49 Laguna Village Cres, Hamilton, Ontario L8E 3M9
Contact us about this property
Highlights
Estimated valueThis is the price Wahi expects this property to sell for.
The calculation is powered by our Instant Home Value Estimate, which uses current market and property price trends to estimate your home’s value with a 90% accuracy rate.Not available
Price/Sqft$433/sqft
Monthly cost
Open Calculator
Description
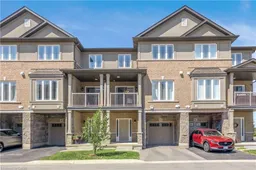
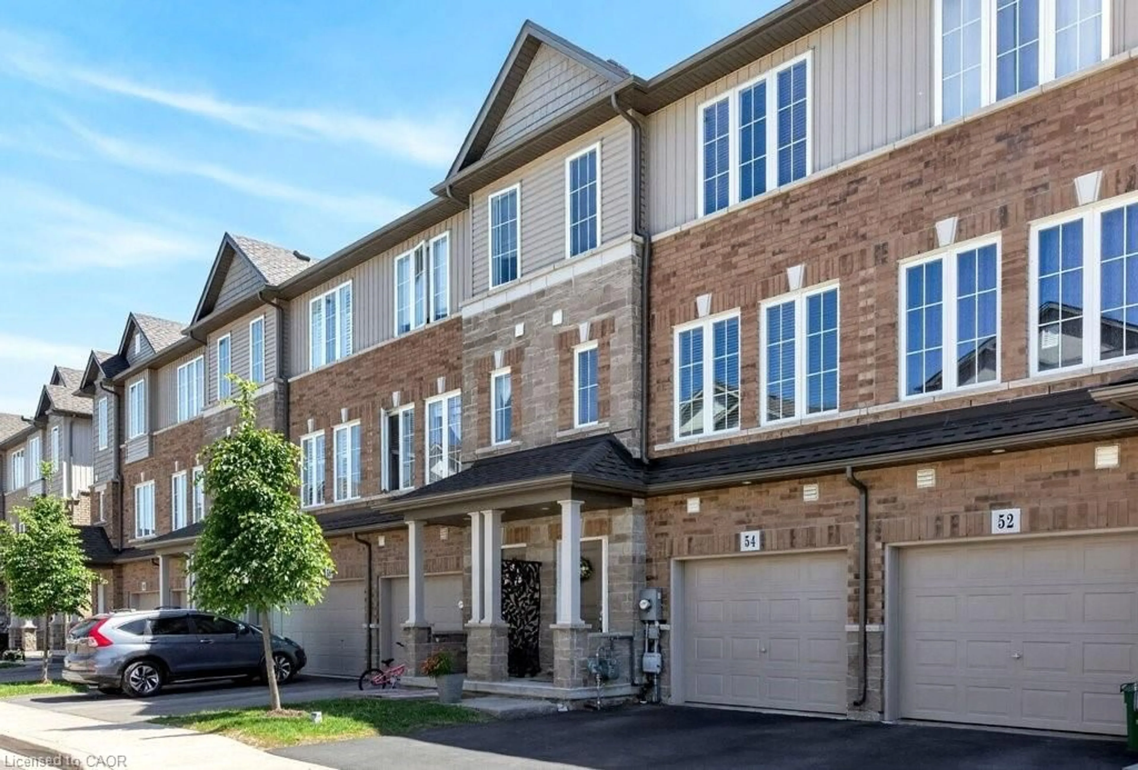
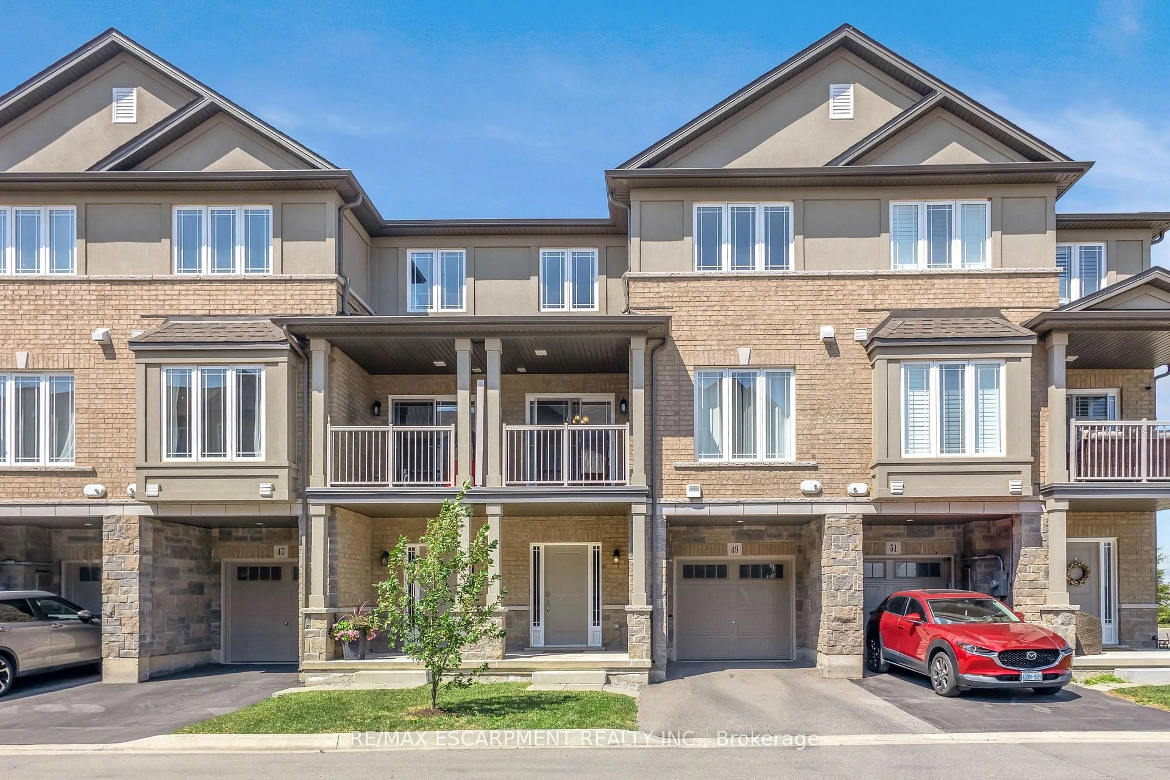
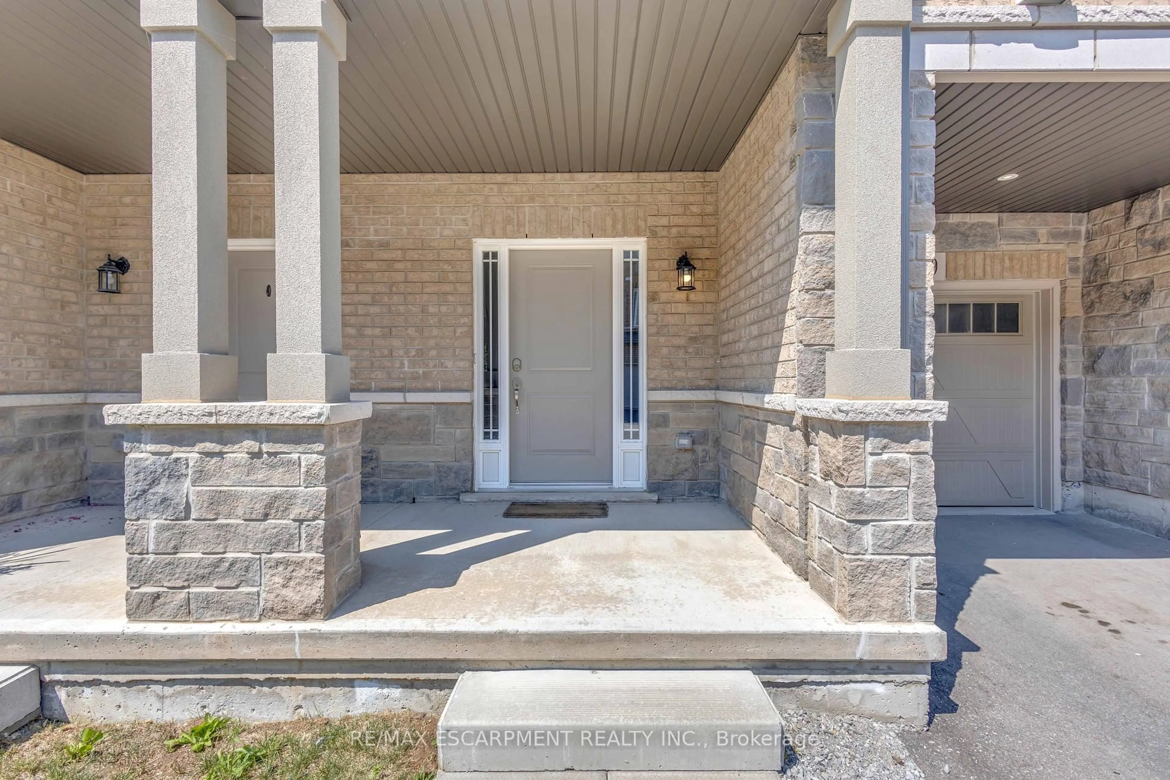
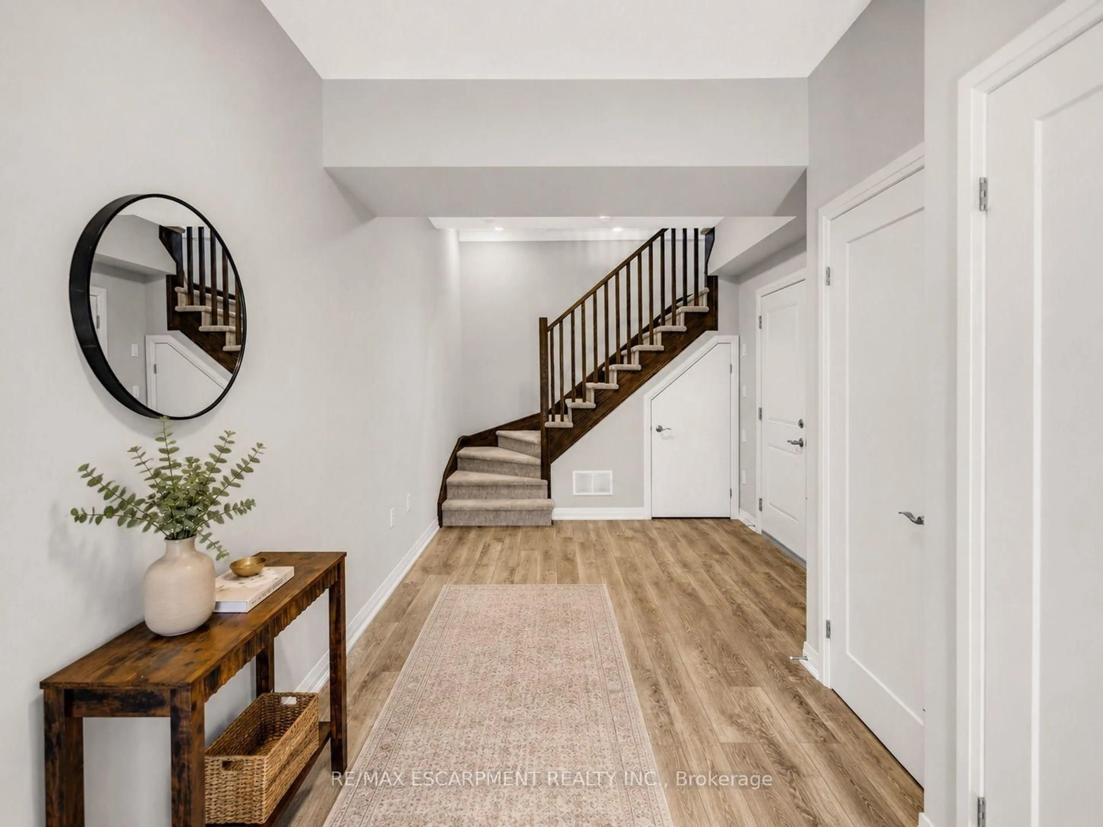
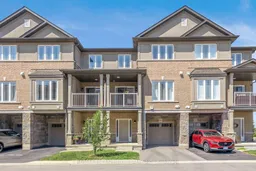
Welcome to 49 Laguna Village Crescent, a stylish 2021-built townhouse offering modern finishes, flexible living space and low-maintenance convenience. The ground level welcomes you with an impressively spacious foyer that can easily function as a home office, fitness area, playroom or additional sitting space, along with convenient inside entry from the built-in garage. Upstairs, the bright and open main level offers a spacious living and dining area, creating an inviting setting for both everyday living and entertaining. The contemporary kitchen features stainless steel appliances, ample cabinetry and a large island with breakfast seating. Step outside to the covered balcony, the perfect spot to enjoy your morning coffee or unwind at the end of the day. The upper level features two comfortable bedrooms, a versatile den, well-appointed bathrooms and conveniently located laundry. Complete with a welcoming front porch and a functional layout throughout, this beautifully maintained home is an excellent opportunity for buyers seeking a move-in-ready property with modern style and flexible living space. RSA
Property Details
Interior
Features
3rd Floor
Den
2.36 x 1.8Bathroom
1.6 x 2.294 Pc Bath
Primary
3.3 x 4.09W/I Closet
2nd Br
3.33 x 3.38Exterior
Features
Parking
Garage spaces 1
Garage type Attached
Other parking spaces 1
Total parking spaces 2
Property History
 39
39