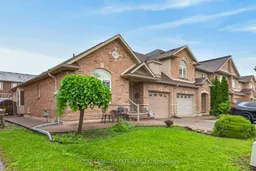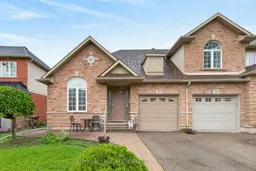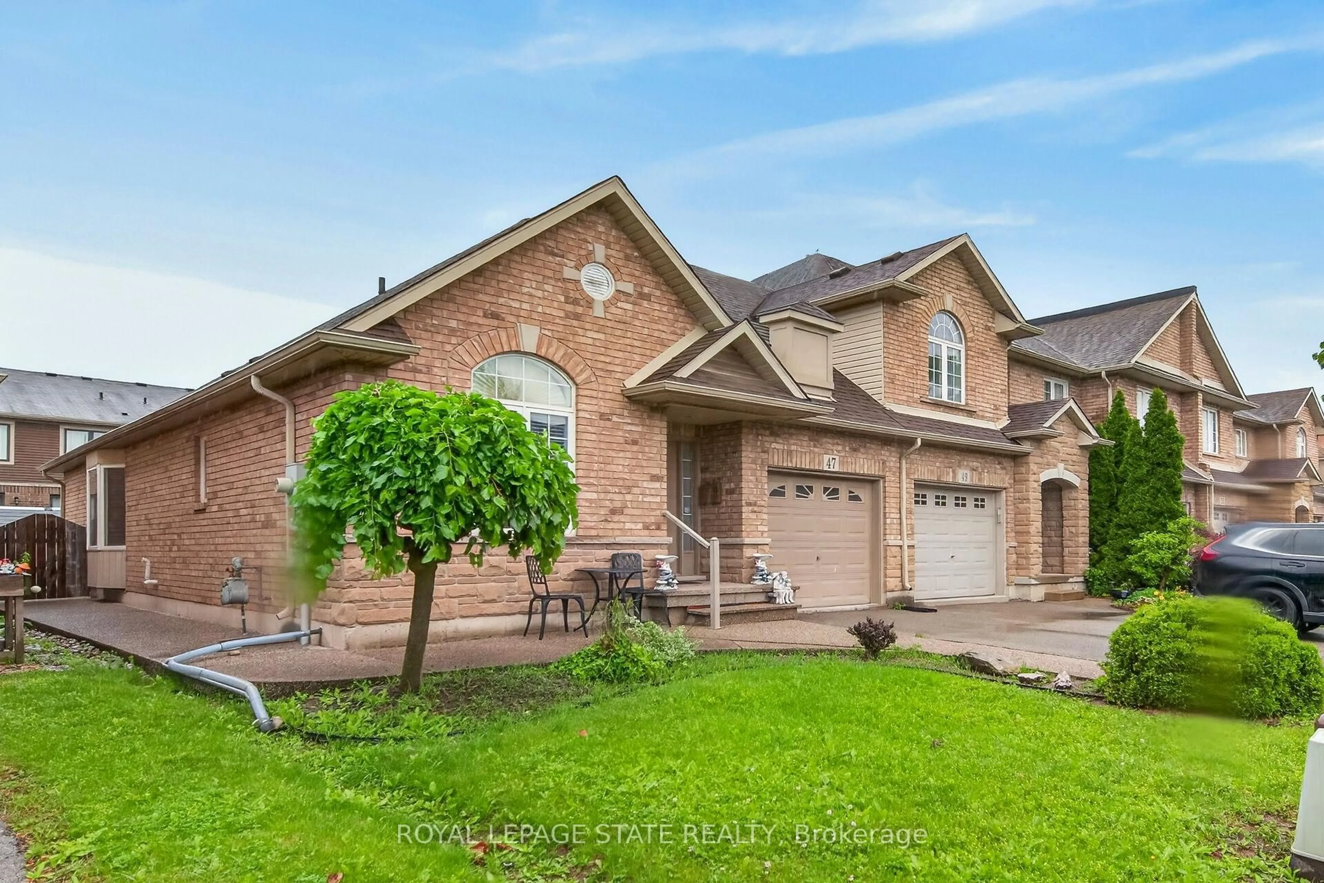
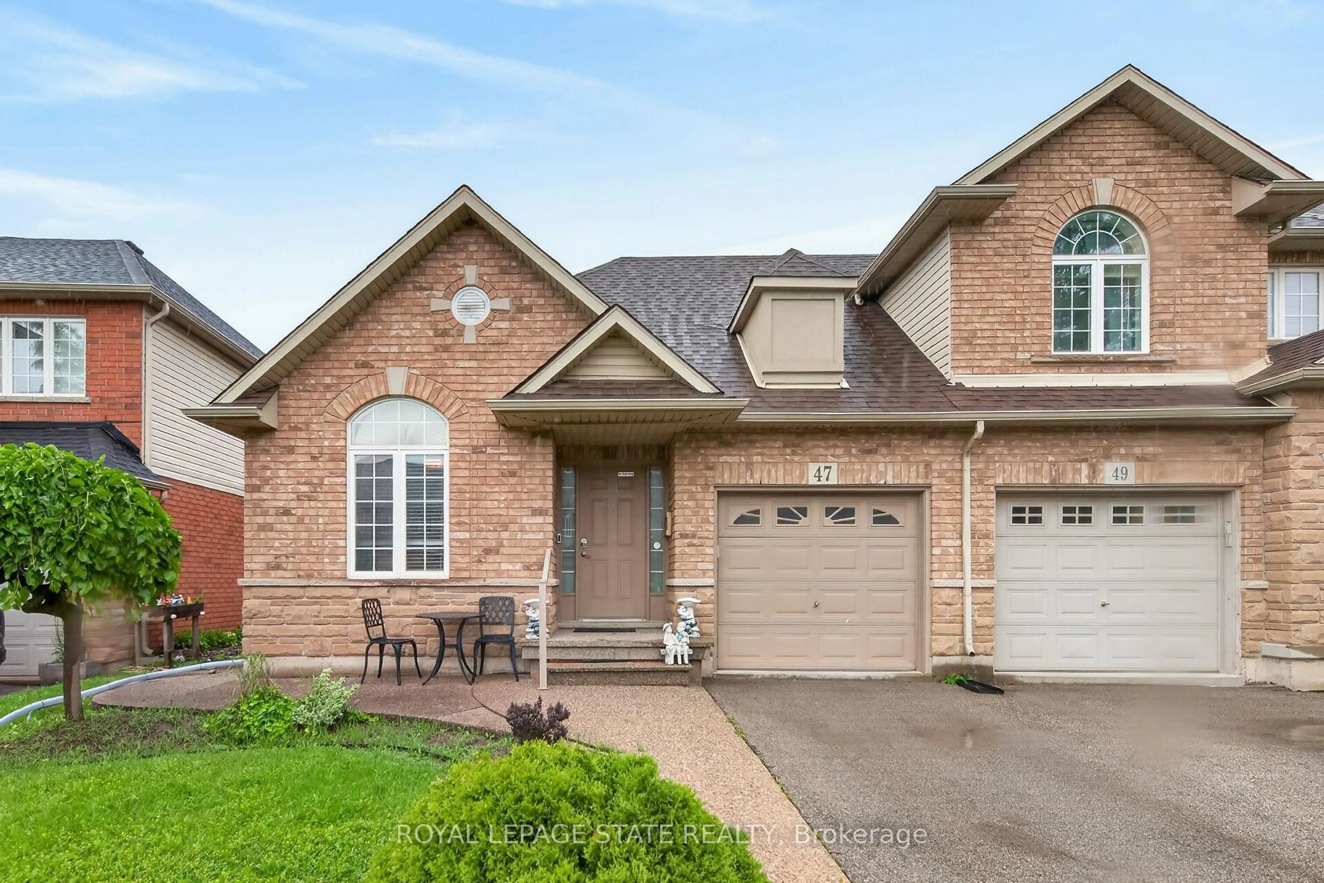
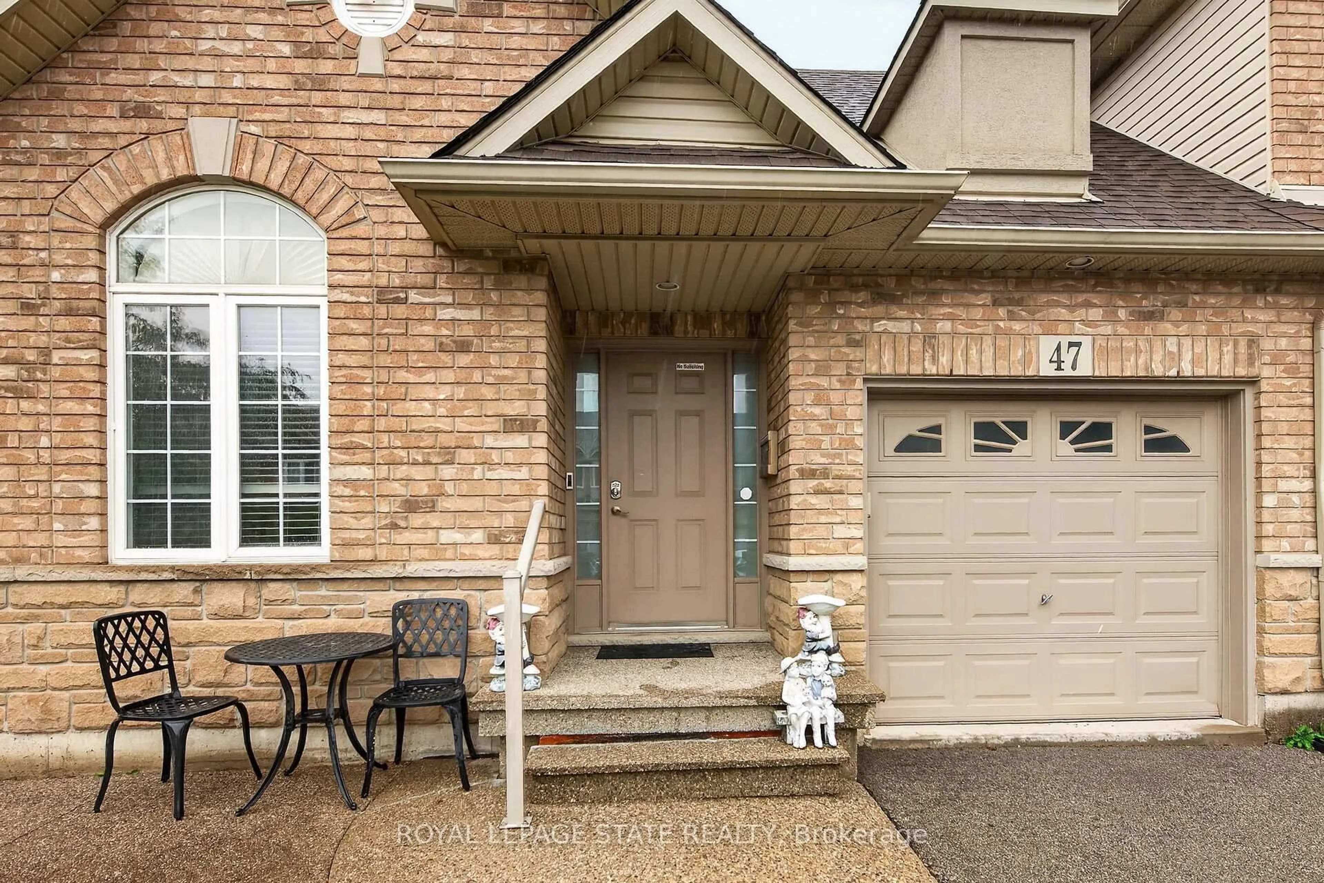
Home with brick exterior material, street for 47 Hannon Cres, Hamilton Ontario L0R 1P0
24 days on Market

47 Hannon Cres, Hamilton, Ontario L0R 1P0

Townhouse
2
3
~1100-1500 sqft
$•••,•••
$799,000
Get pre-qualifiedPowered by nesto
Townhouse
2
3
~1100-1500 sqft

Contact us about this property

Call

Highlights

Property Estimate

Days on market24 days

Estimated valueNot available

Price/Sqft$629/sqft

Monthly cost

Open Calculator

Description

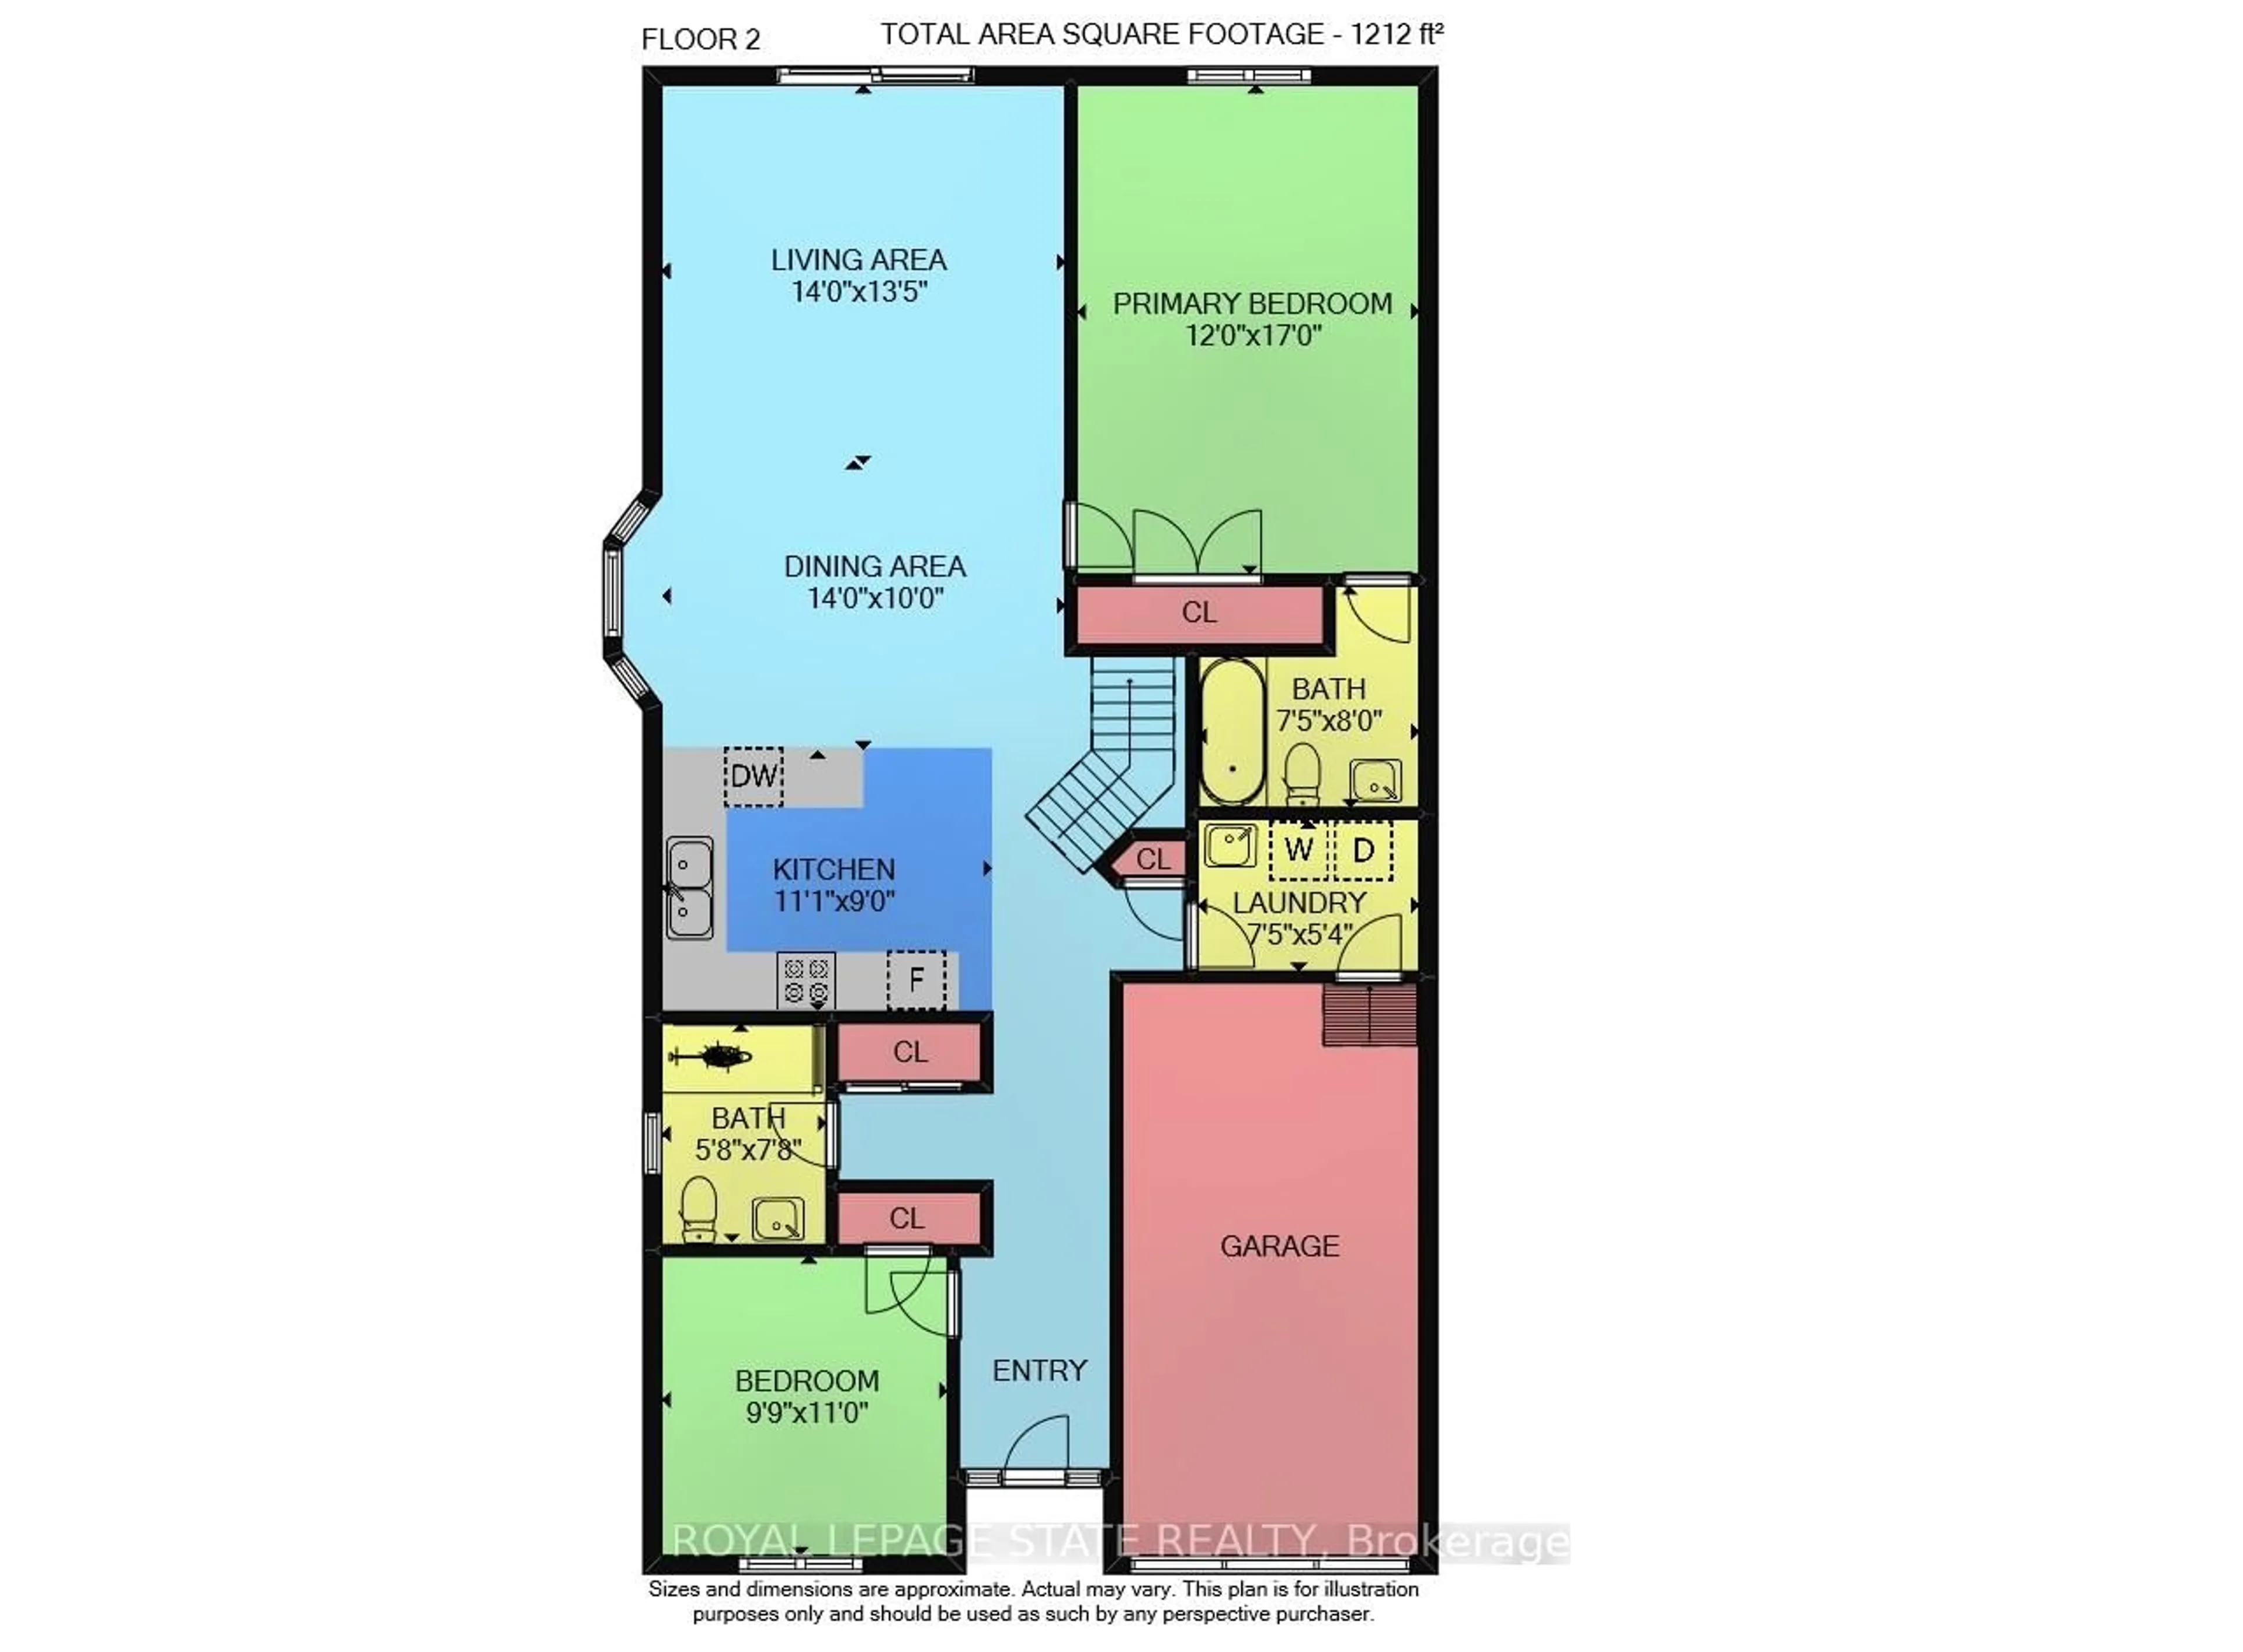
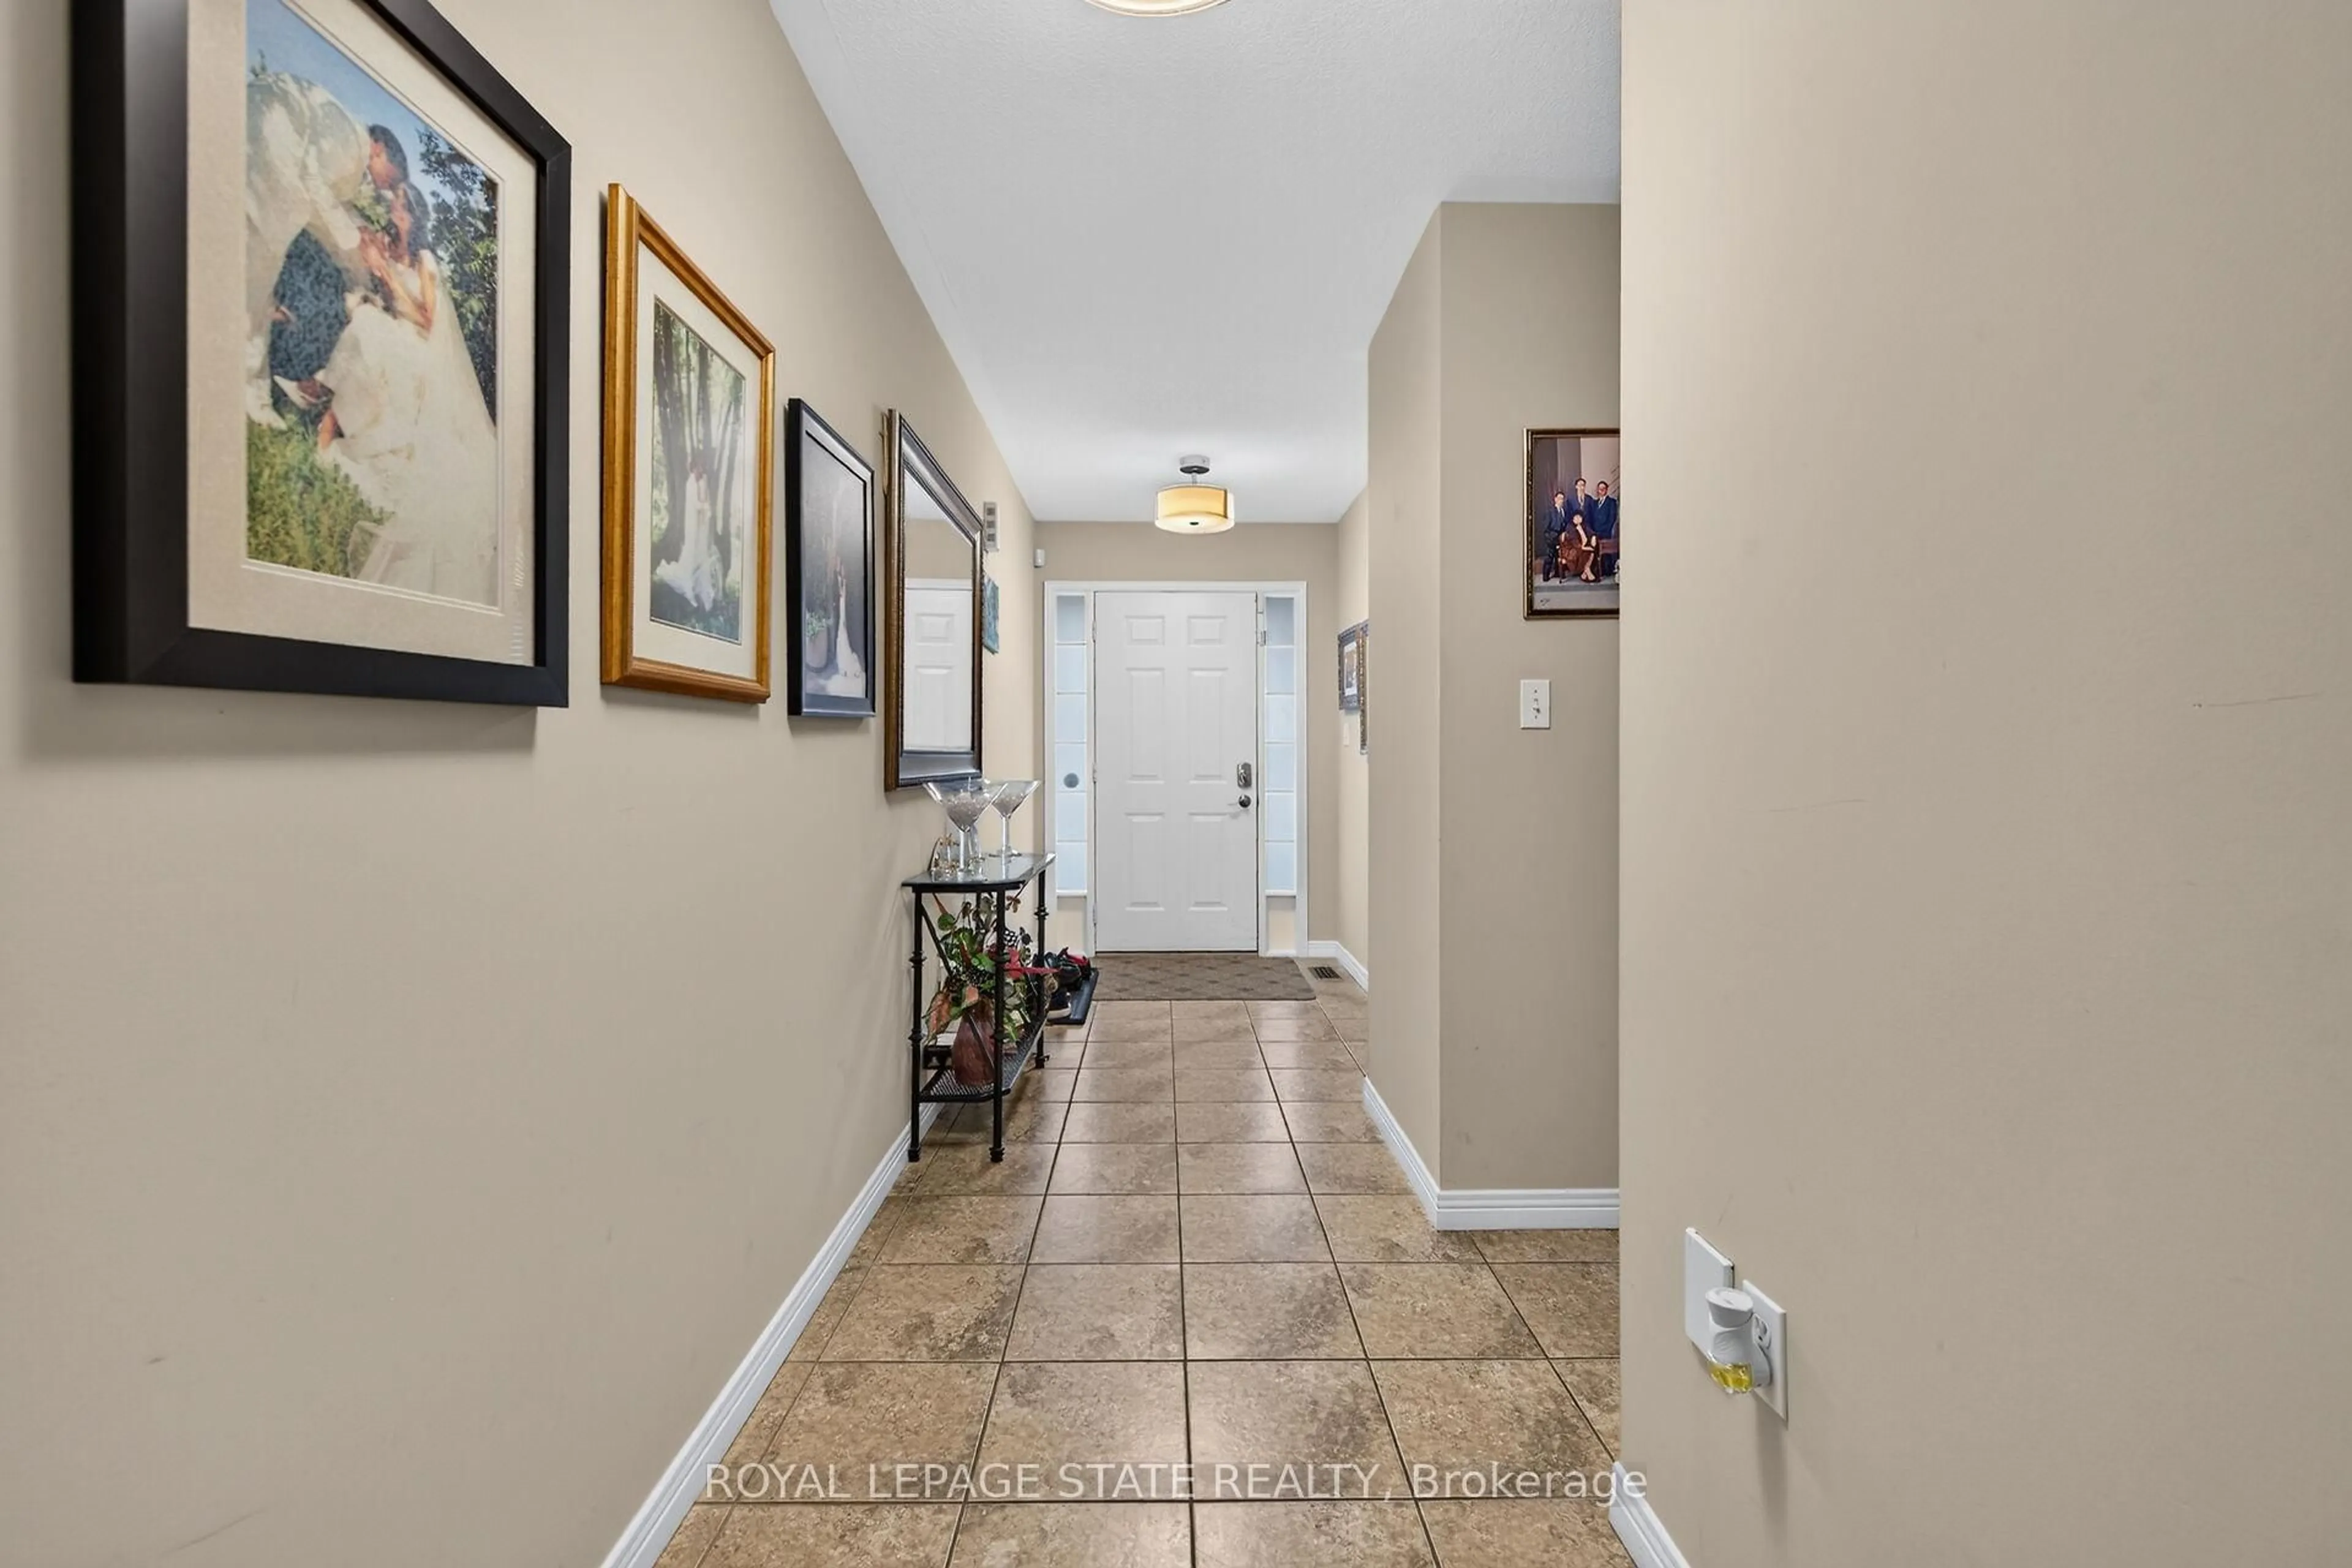
Located in sought after Summit Park most desirable and family-friendly communities. This well-maintained free hold bungalow townhome offers convenient one-floor living with a bright and functional two-bedroom layout on the main level. The spacious living and dining area provide the perfect setting for everyday living and entertaining, while the eat-in kitchen offers ample cabinetry and workspace. The finished basement significantly expands the living space and features a second kitchen, a 2 piece washroom, also storage space and a large recreation area, offering excellent flexibility for extended family, guests, hobbies, or home office needs. Enjoy a low-maintenance lifestyle in a prime location close to parks, schools, shopping, restaurants, public transit, and easy highway access. RSA.


Property Details

StyleBungalow
View-
Age of property16-30
SqFt~1100-1500 SqFt
Lot Size3,053 SqFt(98.6 x 30.97)
Parking Spaces2
MLS ®NumberX13497434
Community NameGlanbrook
Data SourceTRREB
Listing byROYAL LEPAGE STATE REALTY

Features

Heating: Forced Air
Central Vacuum
Cooling: Central Air
Basement: Full, Finished

Main Floor

Kitchen

2.74 x 3.66

Living

7.11 x 4.27

Primary

5.13 x 3.66

2nd Br

3.35 x 3.05


Features

Lot size: 3,053 SqFt

Parking

Garage spaces 1

Garage type Attached

Other parking spaces 1

Total parking spaces 2


Property listed by ROYAL LEPAGE STATE REALTY, Brokerage
Agent Banner Image
Interested in this property?Get in touch to get the inside scoop.

Market Data - Glanbrook

Geo Zone Map ThumbnailGlanbrook

Balanced Market

View Market Data

Townhouse - for the past 30 days

Buyer's market Seller's market

Avg. Days on Market

Past 30 days

44 days

Compared to

2025

34 days

2024

22 days

2023

16 days

New Listings

Past 30 days

37 listings

Compared to

2025

37 listings

2024

62 listings

2023

43 listings

Units sold

Past 30 days

23 units

Compared to

2025

24 units

2024

22 units

2023

26 units

Median Sold Price

Past 30 days

$649,990

Compared to

2025

$750,000

2024

$742,500

2023

$745,000


Population and Demographics

Overview

Total population 37681
Average household income $135,686

Age (%)

0 to 19
28%
20 to 34
16%
35 to 49
22%
50 to 64
17%
65 and plus
17%

Household composition (%)

Single family
80%
Single person
18%
Multi person
2%
Multi family
1%

Mother tongue (%)

English
80%
Others
3%
Arabic
3%
Italian
2%
Urdu
2%
Spanish
2%
Portuguese
2%
Punjabi (Panjabi)
1%
French
1%
Polish
1%

House tenancy (%)

Owners
89%
Renters
11%

What’s nearby?Essentials within 5 km

Local Logic

Transportation Scores

Estimated Budget