3 FOXGLOVE Lane, Hamilton, Ontario L0R 1P0
Contact us about this property
Highlights
Estimated valueThis is the price Wahi expects this property to sell for.
The calculation is powered by our Instant Home Value Estimate, which uses current market and property price trends to estimate your home’s value with a 90% accuracy rate.Not available
Price/Sqft$423/sqft
Monthly cost
Open Calculator
Description
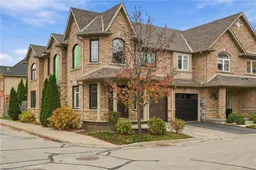
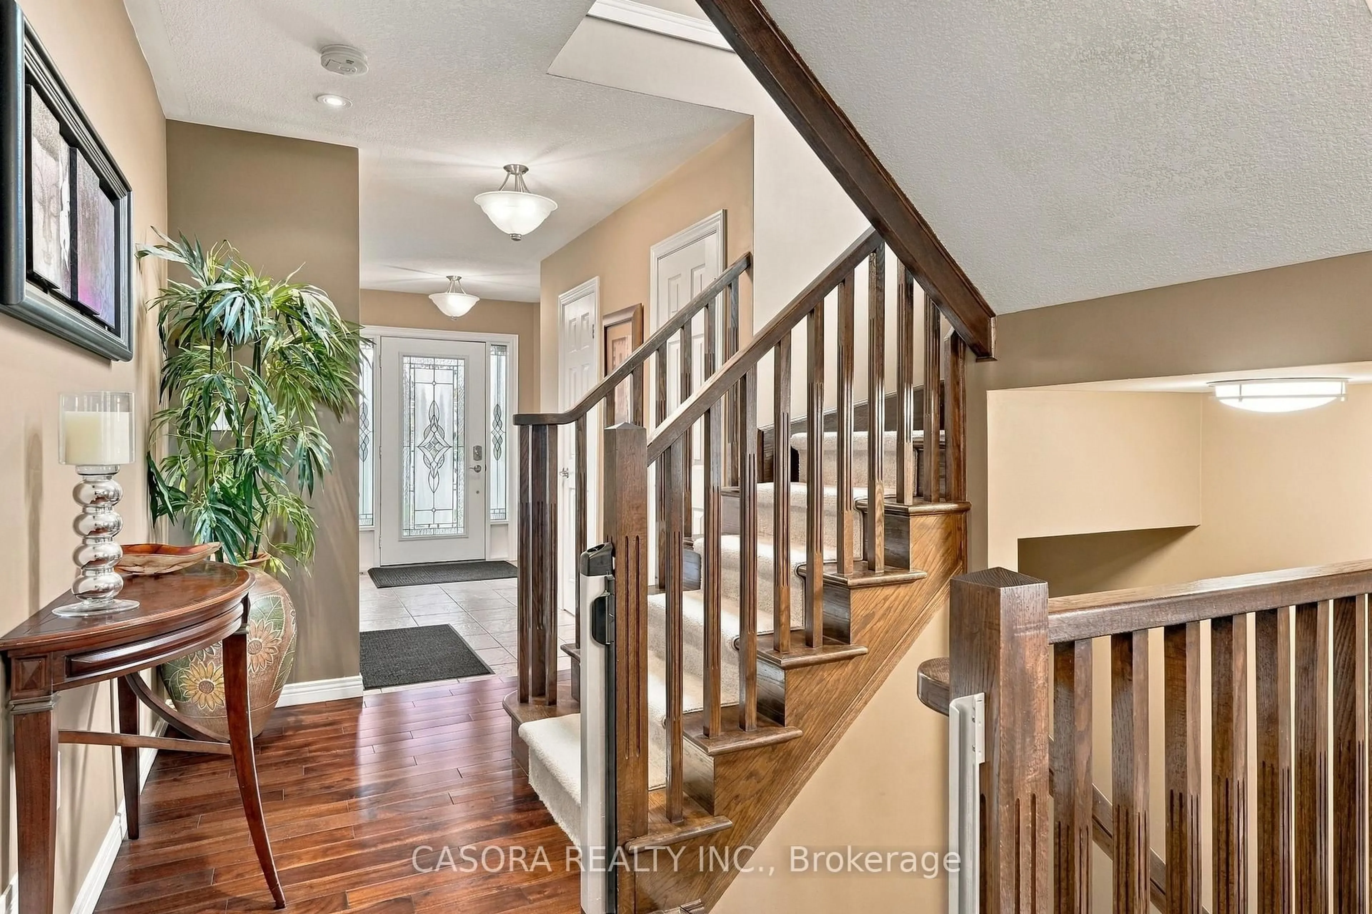
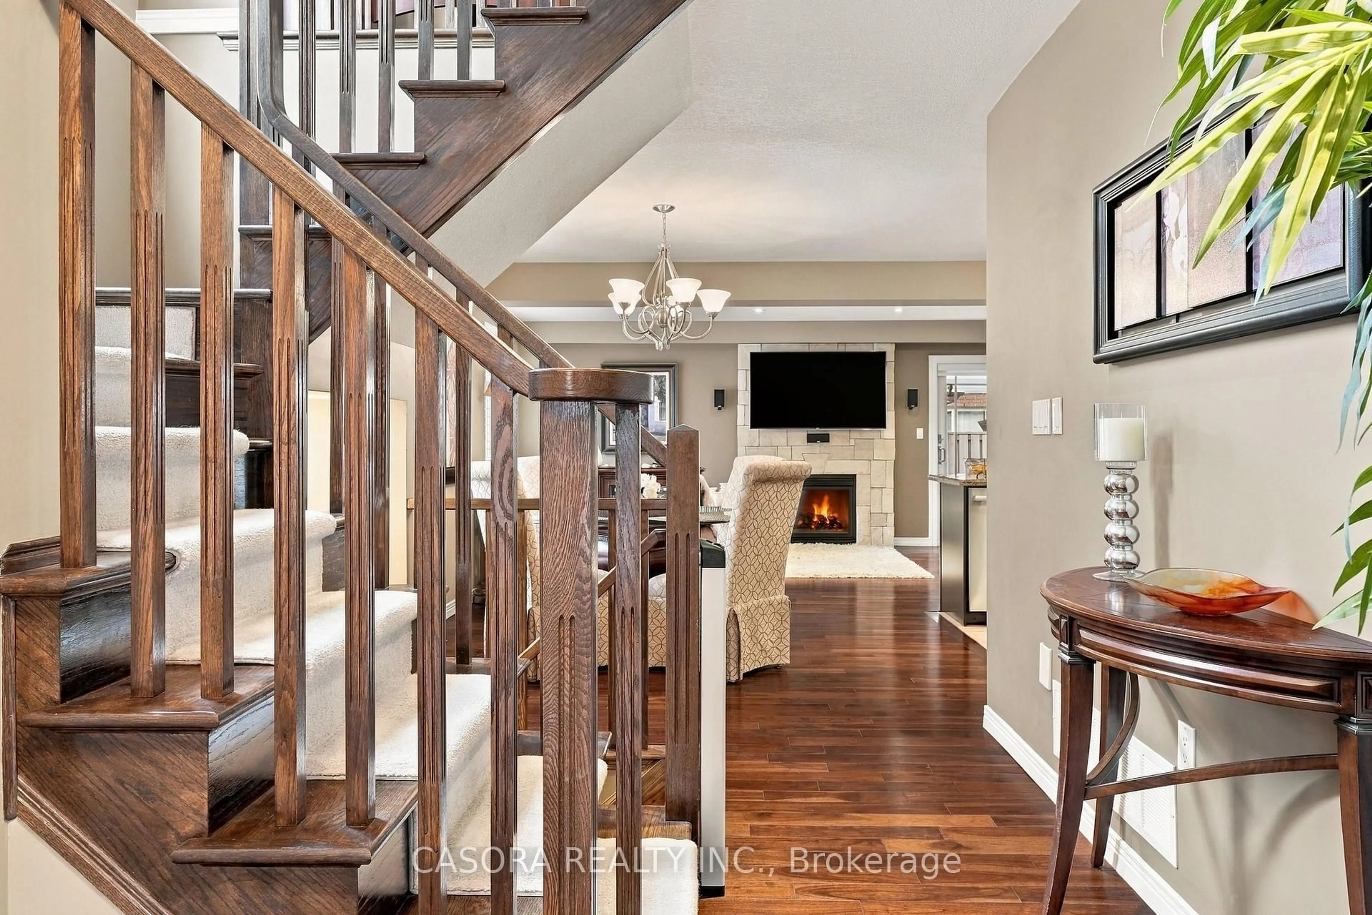
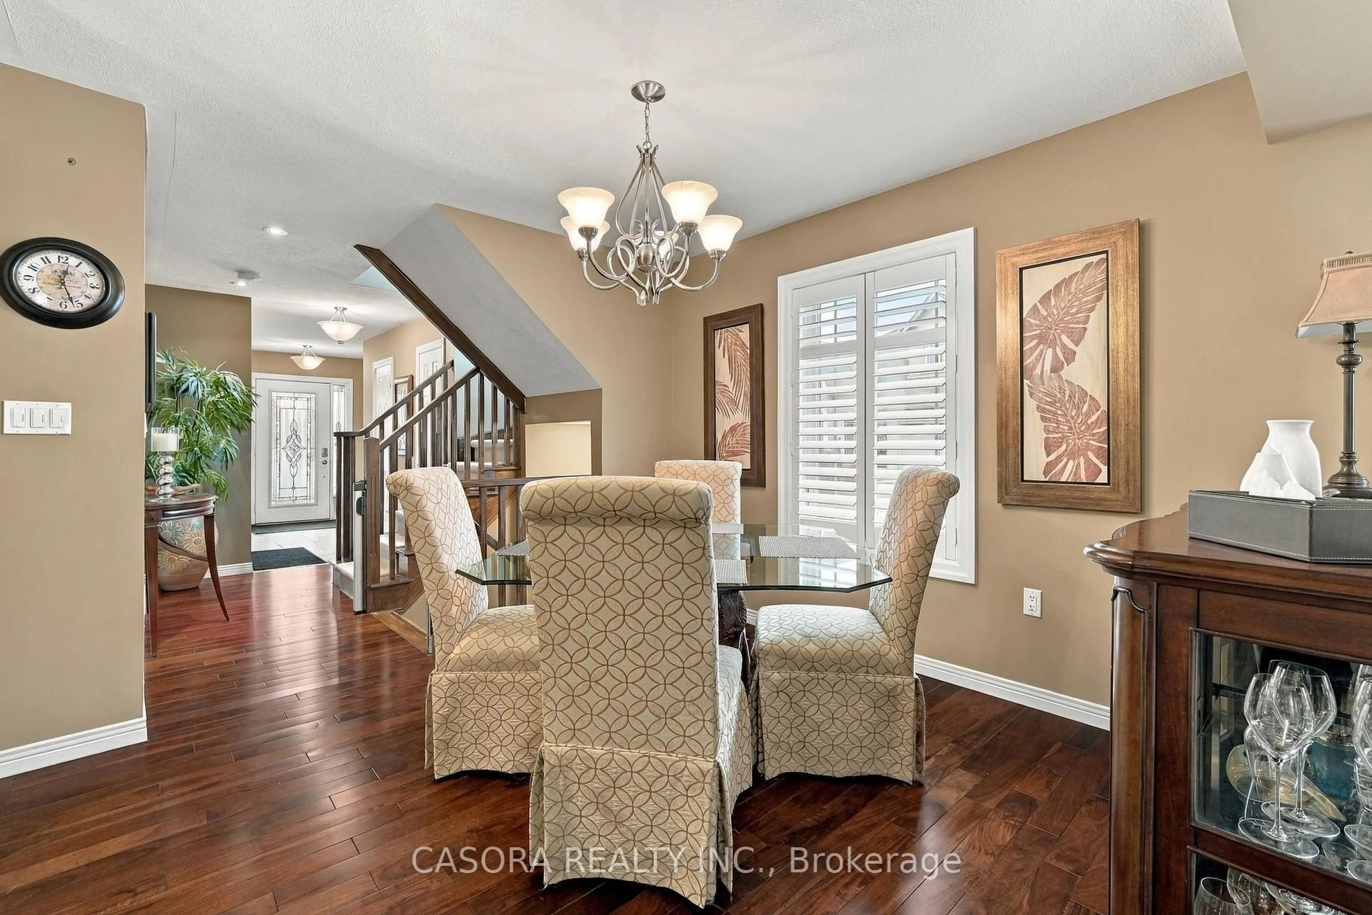
Offering a spacious and meticulously maintained freehold end-unit town home. First impressions immediately convey the refinement that you will find throughout, with manicured landscaping, brick exterior, 2021 roof (w 25 yr warranty), and stamped concrete drive and backyard patio. Moving inside, you'll find quality materials from top to bottom, with very little left unimproved since the 2008 build date. Windows and patio door were upgraded to top of the line Renewal by Anderson in 2022, and are fitted with California shutters. Other improvements include pot lights, granite counter tops, 2024 furnace, and more. The primary rooms are all well-appointed, with an open-concept living area and kitchen, and a spacious master bedroom with walk-in closet and ensuite. Situated in lovely Summit Park, you are surrounded by parks, trails, and some of the best schools in the city. Linc & Red Hill access is minutes away, as is the ever-expanding Paramount Drive shopping/entertainment district. All told, this is a rare opportunity to own a uniquely pristine and well-maintained home in a fantastic neighborhood.
Property Details
Interior
Features
Main Floor
Kitchen
3.35 x 3.25Living
6.45 x 3.35Dining
2.74 x 3.0Exterior
Features
Parking
Garage spaces 1
Garage type Attached
Other parking spaces 1
Total parking spaces 2
Property History
 37