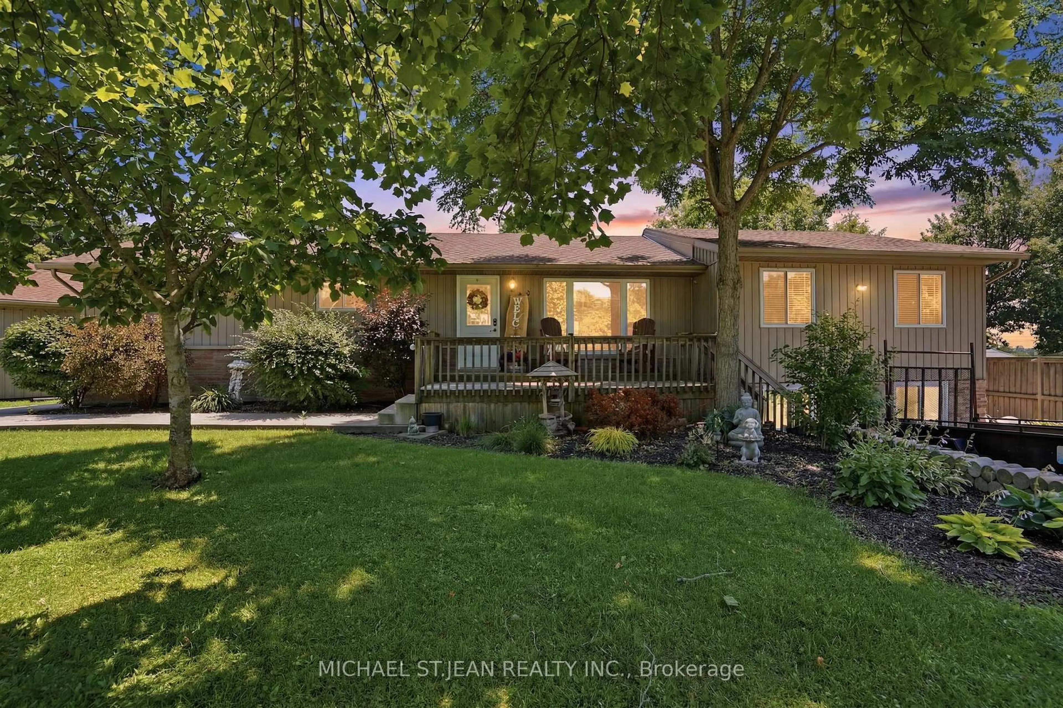
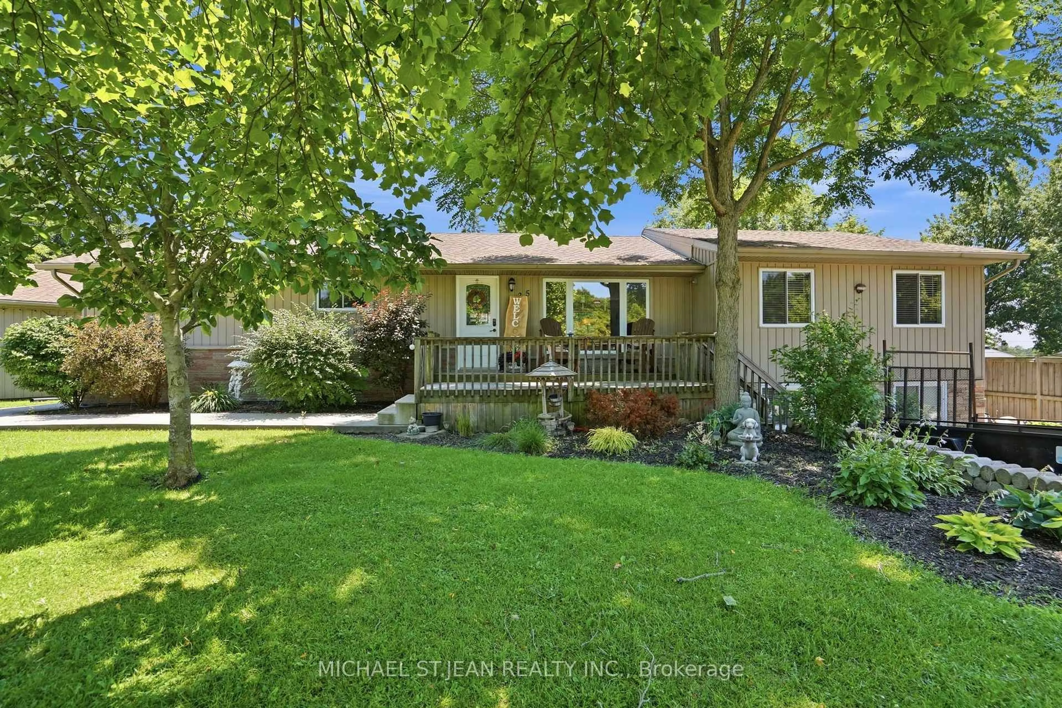
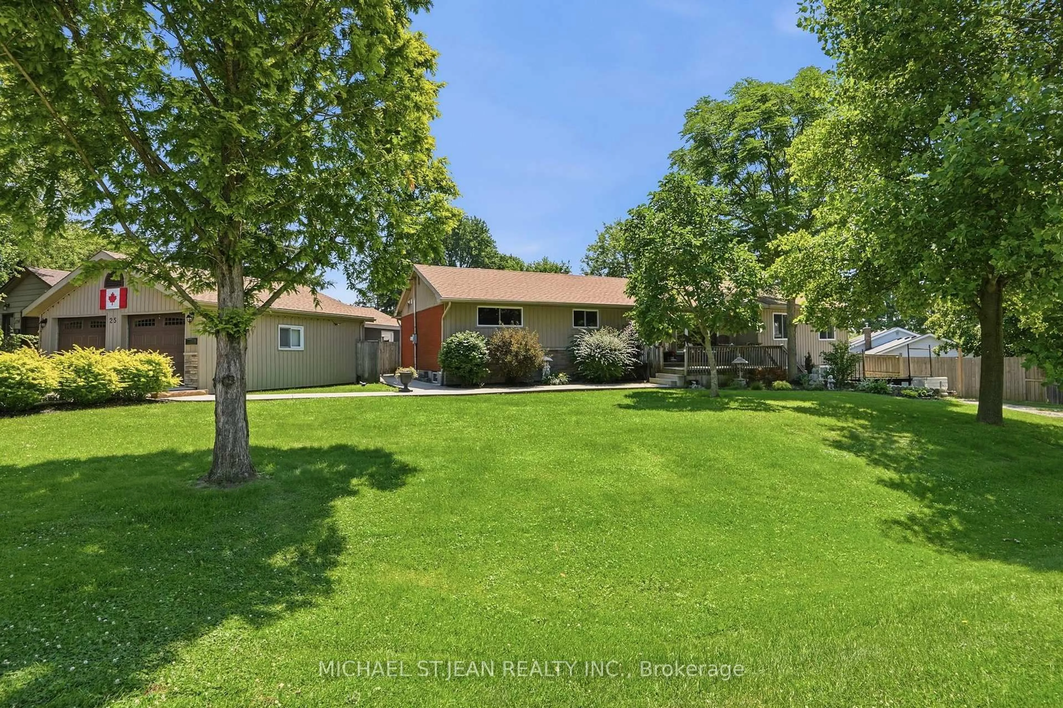
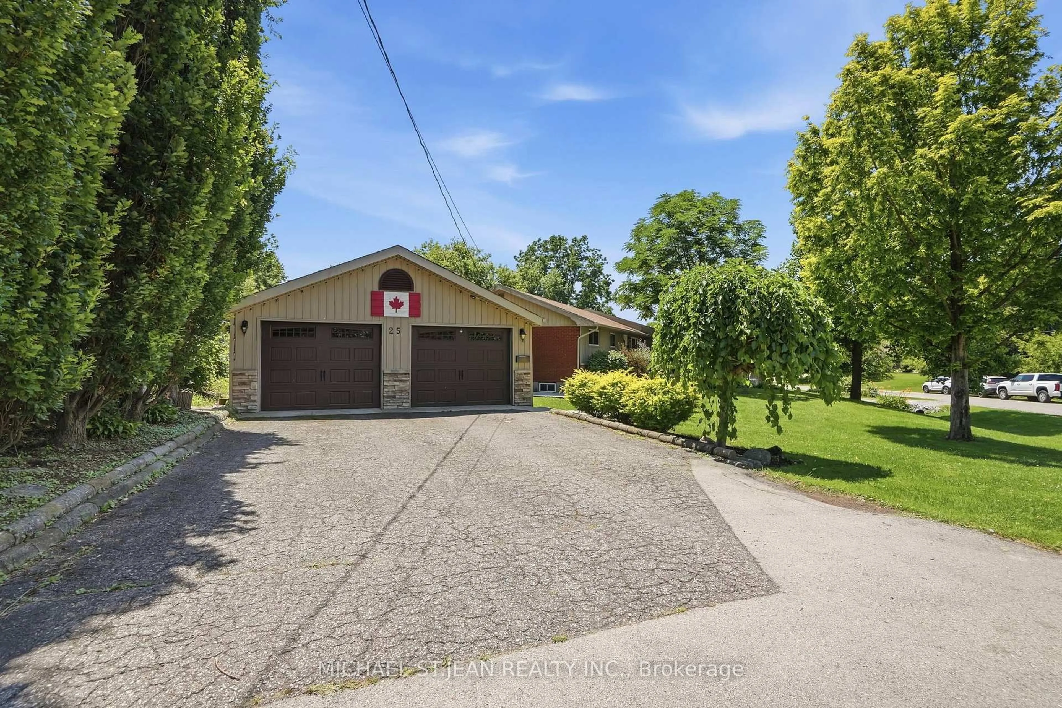
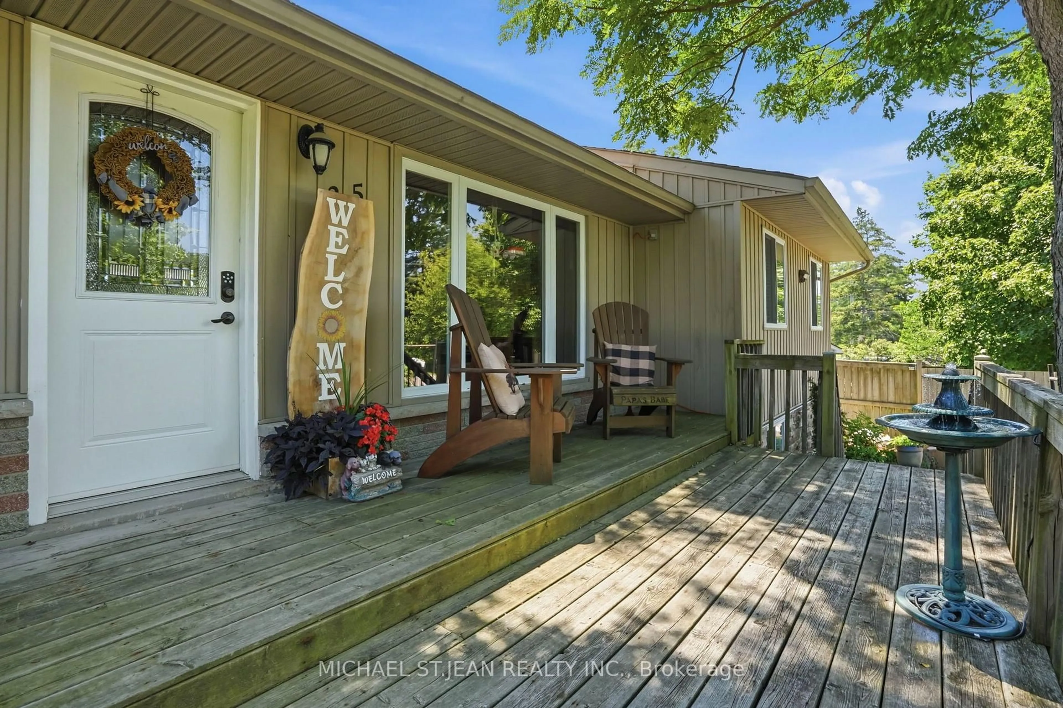
A pic from outside/outdoor area/front of a property/back of a property/a pic from drone, street for 25 Saveryn Rd, Hamilton Ontario L9B 1N4
11 hours on Market

25 Saveryn Rd, Hamilton, Ontario L9B 1N4

Detached
2 + 3
4
~1500-2000 sqft
$1,029,000
Get pre-qualifiedPowered by nesto
Detached
2 + 3
4
~1500-2000 sqft

Contact us about this property

Call

Highlights

Property Estimate

Days on market11 hours

Estimated valueNot available

Price/Sqft$600/sqft

Monthly cost

Open Calculator

Description

Welcome to this spacious bungalow situated on an impressive 217 x 150 ft lot, offering the perfect blend of comfort, functionality, and multi-generational living. Featuring 5 bedrooms and 4 bathrooms, this home boasts an open-concept main floor filled with natural light, creating a warm and inviting atmosphere for everyday living and entertaining. The separate in-law suite with its own private entrance offers excellent potential for extended family or additional income opportunities, while the finished basement provides even more versatile living space. Step outside to your own private oasis with a large backyard and pool, perfect for relaxing and hosting family and friends. Completing the property isa detached two-car garage with a workshop and a double driveway offering ample parking. With plenty of indoor and outdoor space, this exceptional bungalow is ideal for growing families, multi-generational living, or anyone looking for a property with endless possibilities.


Property Details

StyleBungalow
View-
Age of property51-99
SqFt~1500-2000 SqFt
Lot Size32,587 SqFt(150 x 217.25)
Parking Spaces10
MLS ®NumberX13564232
Community NameGlanbrook
Data SourceTRREB
Listing byMICHAEL ST.JEAN REALTY INC.

Features

Heating: Forced Air
Cooling: Central Air
Fireplace
Basement: Full, Finished

Main Floor

Living

5.61 x 7.09

Kitchen

5.89 x 3.89

Dining

5.89 x 2.59

Br

3.23 x 3.48


Features

Lot size: 32,587 SqFt
Pool: Abv Grnd

Parking

Garage spaces 2

Garage type Detached

Other parking spaces 8

Total parking spaces 10


Property History
Jul 15, 2026
ListedActive
$1,029,000
11 hours on market
history photo preview50
Listing by trreb®
Property listed by MICHAEL ST.JEAN REALTY INC., Brokerage
Agent Banner Image
Interested in this property?Get in touch to get the inside scoop.

Market Data - Glanbrook

Geo Zone Map ThumbnailGlanbrook

Strong Buyer's Market

View Market Data

Detached house - for the past 30 days

Buyer's market Seller's market

Avg. Days on Market

Past 30 days

43 days

Compared to

2025

42 days

2024

39 days

2023

20 days

New Listings

Past 30 days

64 listings

Compared to

2025

53 listings

2024

73 listings

2023

66 listings

Units sold

Past 30 days

21 units

Compared to

2025

20 units

2024

26 units

2023

37 units

Median Sold Price

Past 30 days

$850,000

Compared to

2025

$955,000

2024

$1,082,500

2023

$955,000


Population and Demographics

Overview

Total population 37681
Average household income $135,686

Age (%)

0 to 19
28%
20 to 34
16%
35 to 49
22%
50 to 64
17%
65 and plus
17%

Household composition (%)

Single family
80%
Single person
18%
Multi person
2%
Multi family
1%

Mother tongue (%)

English
80%
Others
3%
Arabic
3%
Italian
2%
Urdu
2%
Spanish
2%
Portuguese
2%
Punjabi (Panjabi)
1%
French
1%
Polish
1%

House tenancy (%)

Owners
89%
Renters
11%

What’s nearby?Essentials within 5 km

Local Logic

Transportation Scores

Estimated Budget