Open: Sat, 6PM to 8PM
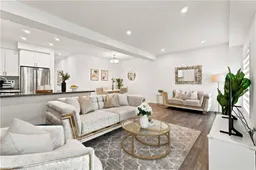
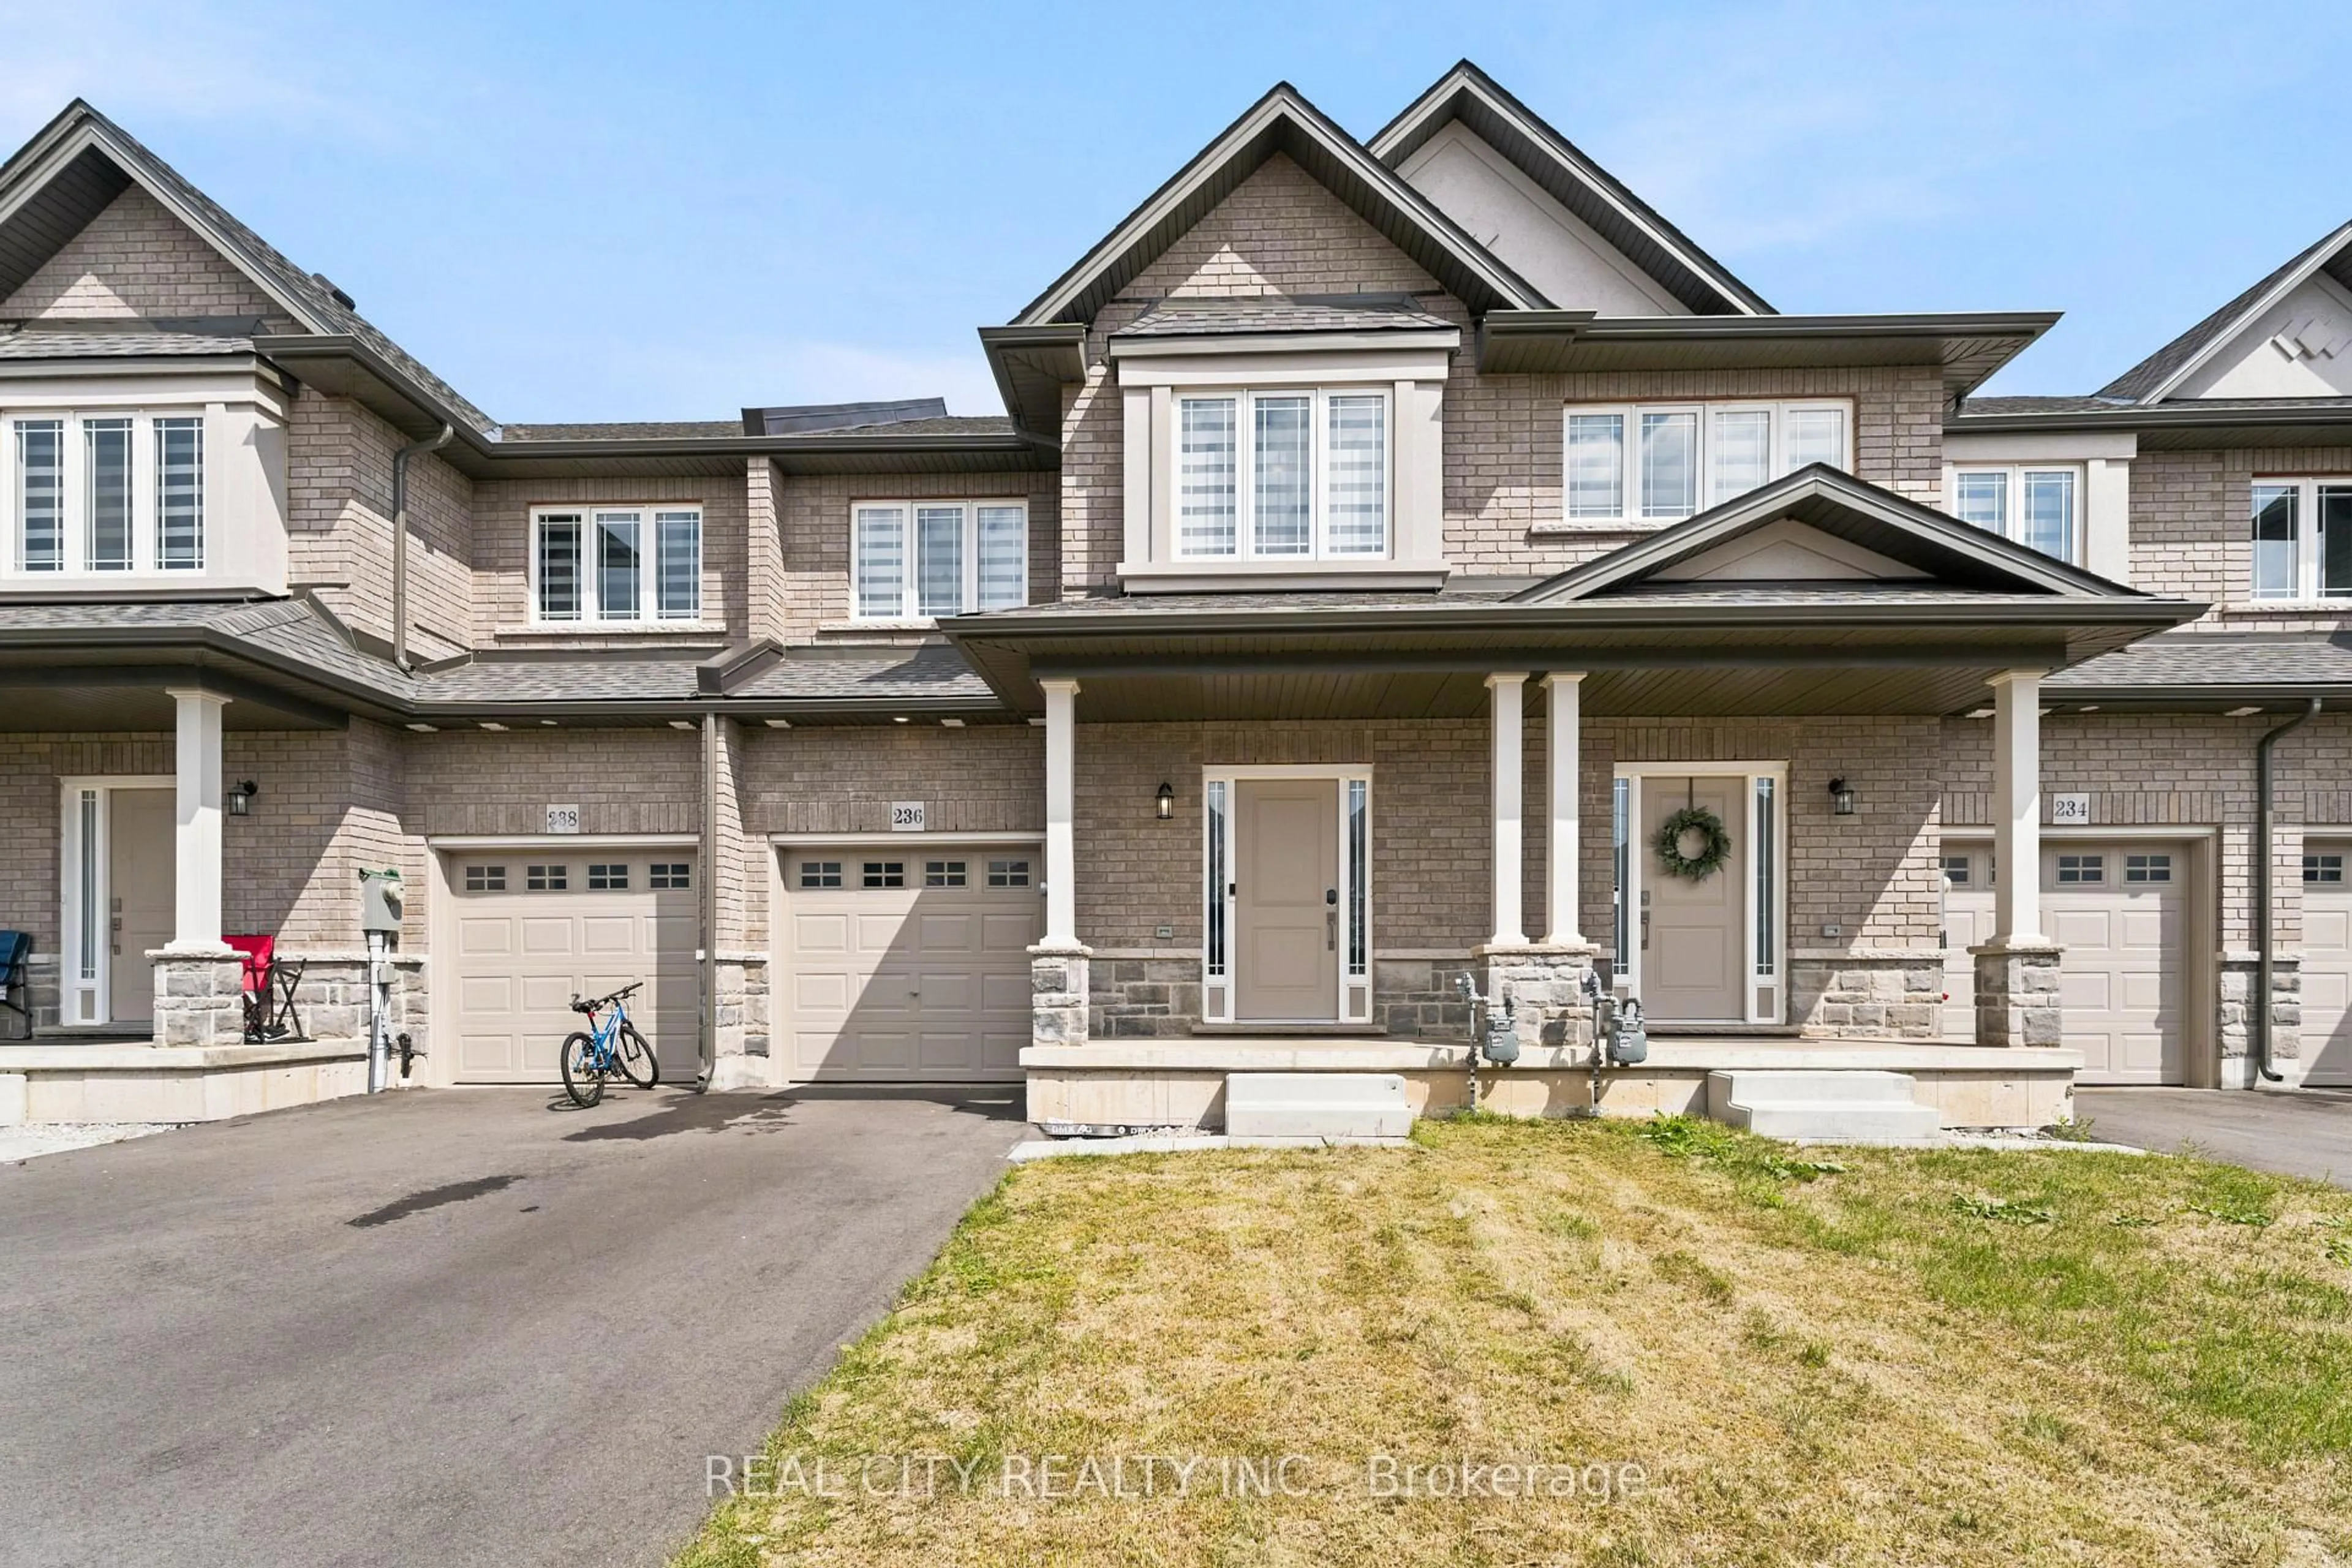
Living room with furniture, unknown for 236 Rockledge Dr, Hamilton Ontario L0R 1P0
2 days on Market

236 Rockledge Dr, Hamilton, Ontario L0R 1P0

Townhouse
3
3 + 1
~1700 sqft
$679,999
Get pre-qualifiedPowered by nesto
Townhouse
3
3 + 1
~1700 sqft

Contact us about this property

Call

Highlights

Property Estimate

Days on market2 days

Estimated valueNot available

Price/Sqft$399/sqft

Monthly cost

Open Calculator

Description

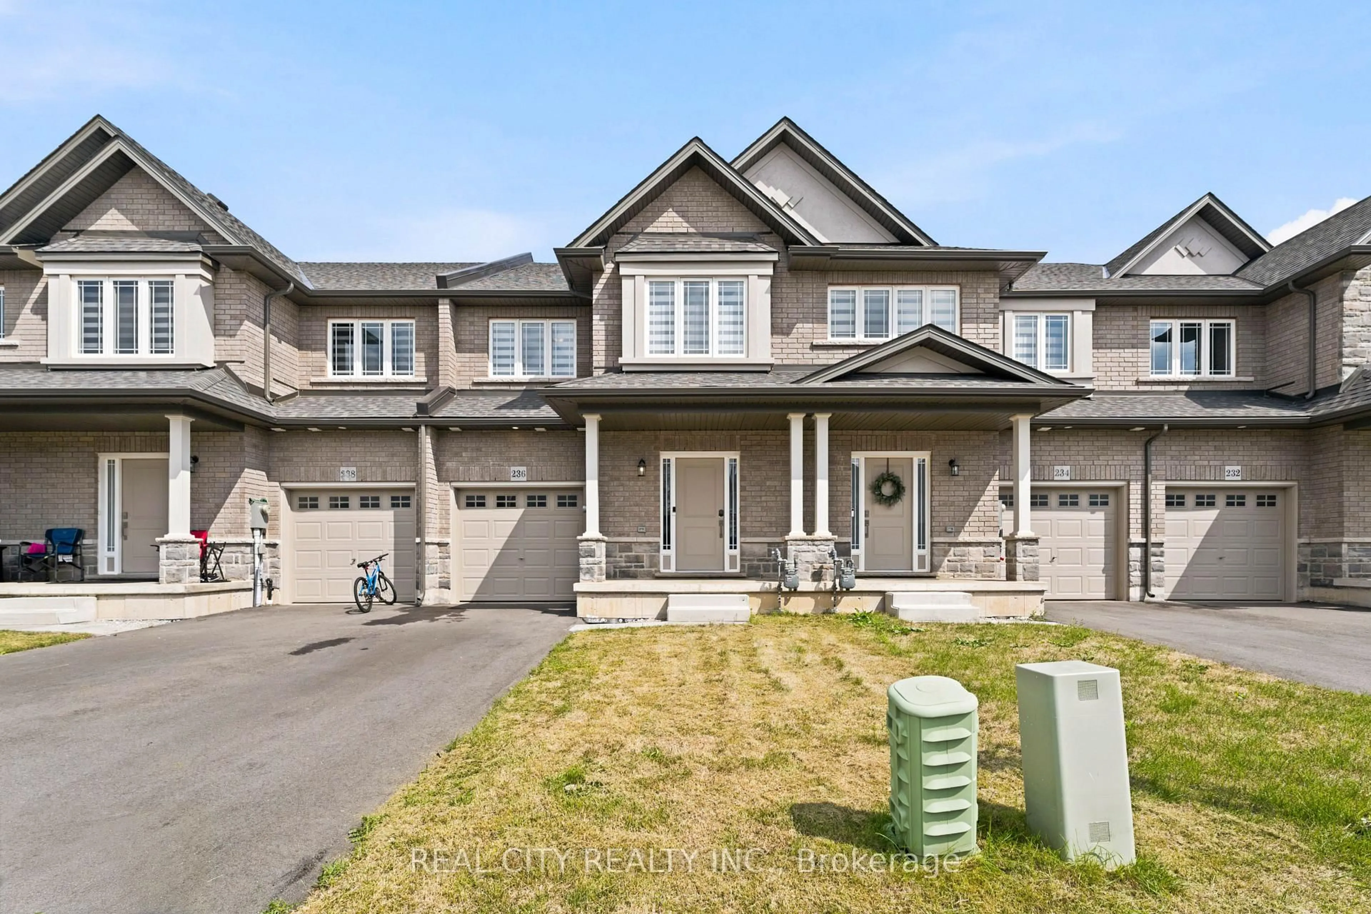
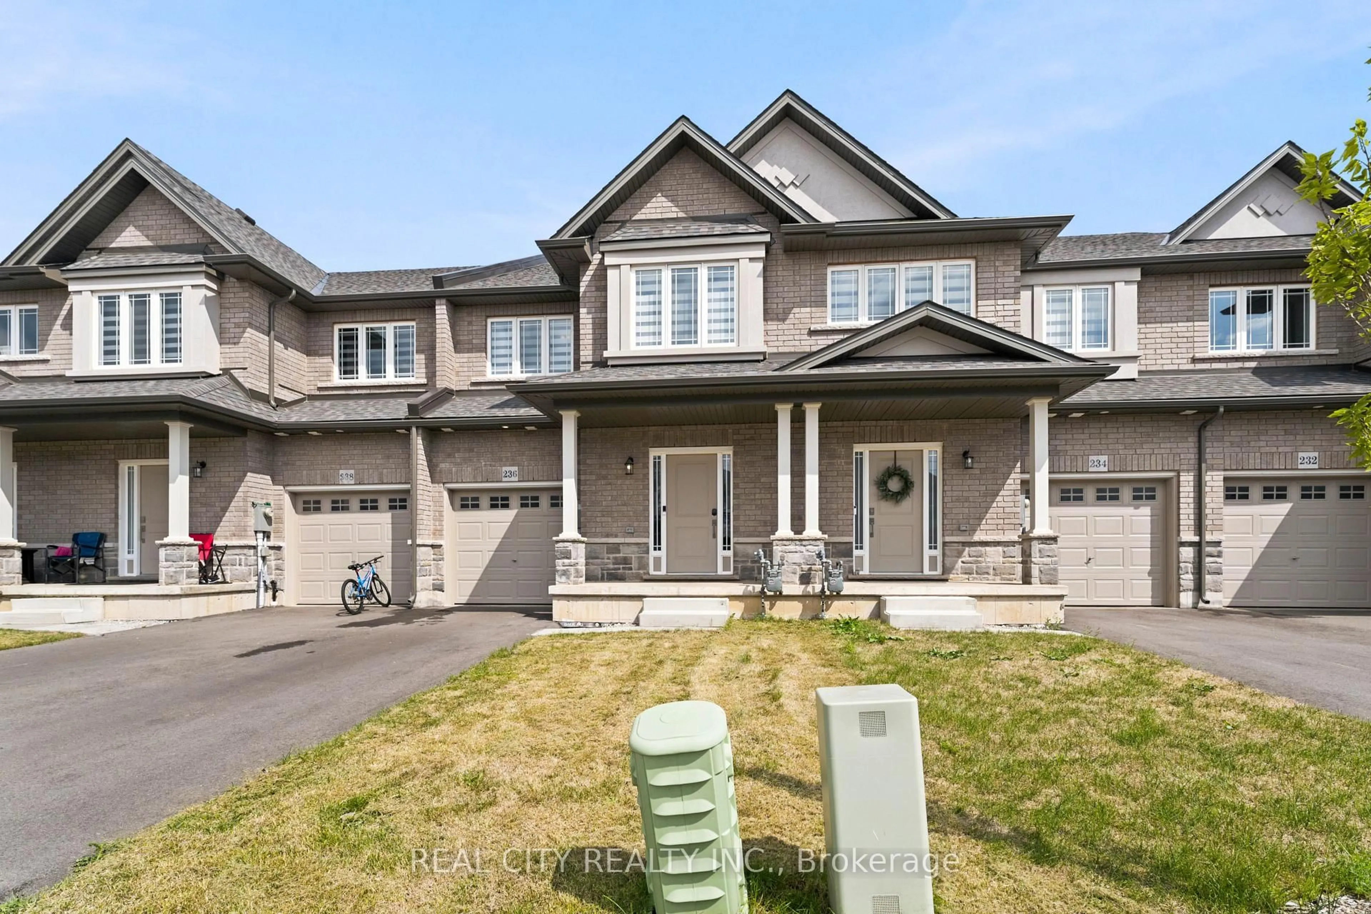
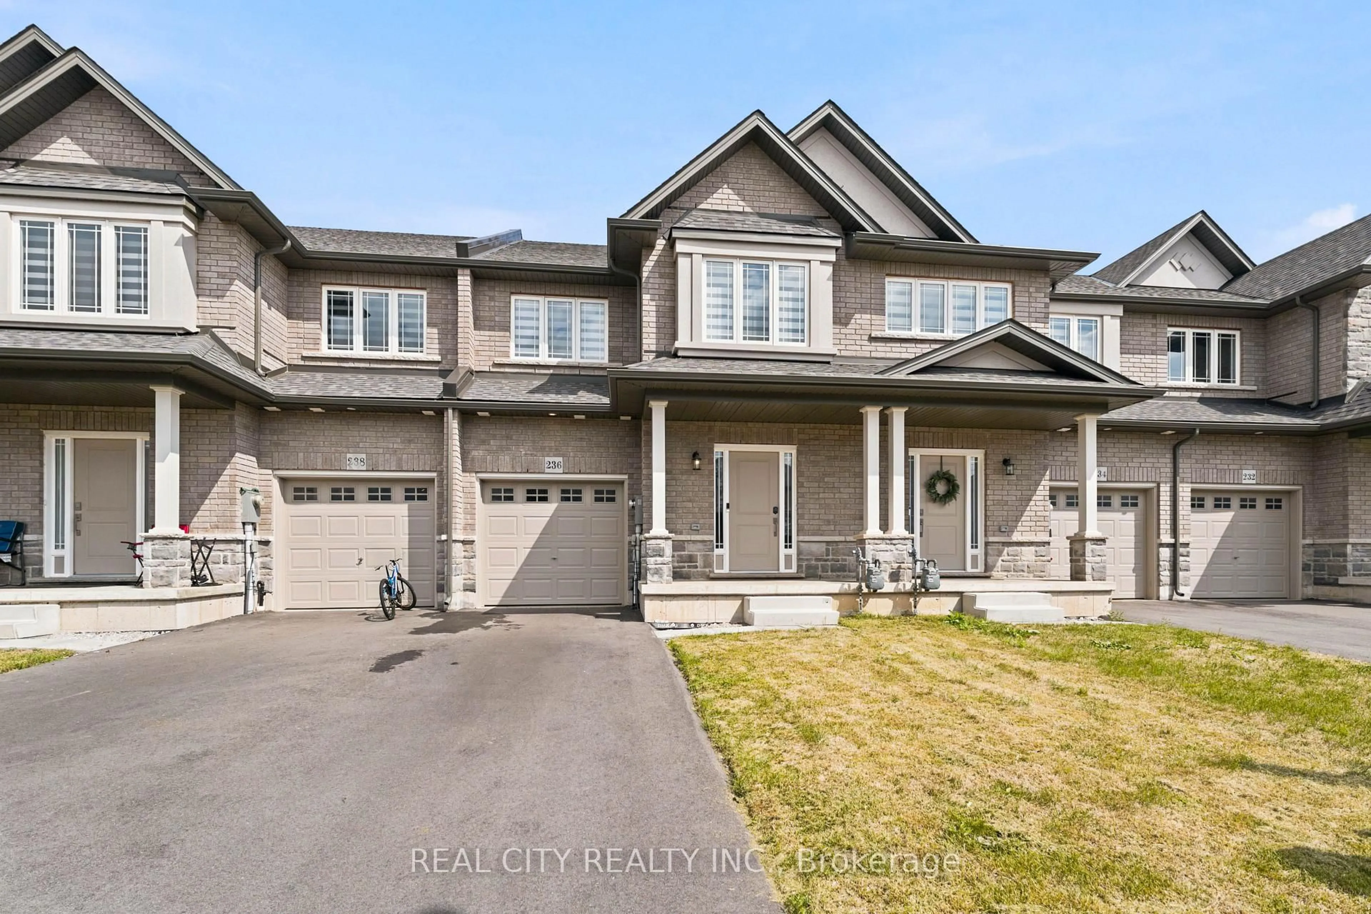
Stunning 2-Year-Old Freehold Townhome in Summit Park - No Condo Fees! Welcome to this beautifully upgraded 1,700 sq. ft. freehold townhome: no condo or POTL fees, perfectly situated on a premium lot (approx. 22' x 102') directly across from detached homes in the sought-after Summit Park community. This like-new home impresses from the moment you enter, with a spacious foyer and soaring 9-ft ceilings on the main floor. Upgraded tile flows through the foyer, hallway, kitchen, dining area, and powder room, while rich hardwood graces the main floor family room and continues upstairs through the upper hallway and loft. The chef-inspired kitchen features elegant quartz countertops, complemented throughout the home by 18 upgraded pot lights that create a warm, sophisticated ambiance. The primary ensuite has been elevated with a stunning tiled shower and seamless glass enclosure, a true spa-like retreat. The unfinished basement offers excellent potential, complete with a rough-in for a 3-piece bath, ready for your personal touch. Move-in ready and thoughtfully upgraded throughout, this is freehold townhome living at its finest. Don't miss your chance to call Summit Park home!


Upcoming Open Houses

Sep 6Sun6:00 PM - 8:00 PM
Sep 5Sat6:00 PM - 8:00 PM

Property Details

StyleTownhouse
View-
Age of property2024
SqFt~1700 SqFt
Lot Size2,244 SqFt(102 x 22)
Parking Spaces2
MLS ®Number40860300
Community NameGlanbrook
Data SourceITSO
Listing byREAL CITY REALTY INC

Features

Heating: Forced Air
Cooling: Central Air
Basement: Full, Unfinished

Second Floor

Bedroom Primary

4.88 x 4.47

Bedroom

3.76 x 3.05

Bedroom

3.20 x 3.25

Bathroom

3-Piece


Features

Lot size: 2,244 SqFt

Parking

Garage spaces 1

Garage type -

Other parking spaces 1

Total parking spaces 2


Property History
Sep 2, 2026
ListedActive
$679,999
2 days on market
history photo preview37
Listing by itso®
Property listed by REAL CITY REALTY INC, Brokerage
Agent Banner Image
Interested in this property?Get in touch to get the inside scoop.

Market Data - Glanbrook

Geo Zone Map ThumbnailGlanbrook

Balanced Market

View Market Data

Townhouse - for the past 30 days

Buyer's market Seller's market

Avg. Days on Market

Past 30 days

47 days

Compared to

2025

33 days

2024

45 days

2023

17 days

New Listings

Past 30 days

18 listings

Compared to

2025

41 listings

2024

32 listings

2023

32 listings

Units sold

Past 30 days

13 units

Compared to

2025

15 units

2024

13 units

2023

24 units

Median Sold Price

Past 30 days

$660,000

Compared to

2025

$701,000

2024

$725,000

2023

$764,000


Population and Demographics

Overview

Total population 37681
Average household income $135,686

Age (%)

0 to 19
28%
20 to 34
16%
35 to 49
22%
50 to 64
17%
65 and plus
17%

Household composition (%)

Single family
80%
Single person
18%
Multi person
2%
Multi family
1%

Mother tongue (%)

English
80%
Others
3%
Arabic
3%
Italian
2%
Urdu
2%
Spanish
2%
Portuguese
2%
Punjabi (Panjabi)
1%
French
1%
Polish
1%

House tenancy (%)

Owners
89%
Renters
11%

What’s nearby?Essentials within 5 km

Local Logic

Transportation Scores

Estimated Budget