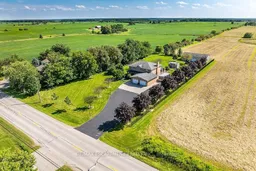
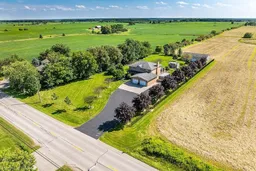
A pic from outside/outdoor area/front of a property/back of a property/a pic from drone, unknown for 2265 Binbrook Rd, Hamilton Ontario L0R 1C0
8 hours on Market

2265 Binbrook Rd, Hamilton, Ontario L0R 1C0

Detached
3
3
~2000-2500 sqft
$1,549,000
Get pre-qualifiedPowered by nesto
Detached
3
3
~2000-2500 sqft

Contact us about this property

Call

Highlights

Property Estimate

Days on market8 hours

Estimated valueNot available

Price/Sqft$697/sqft

Monthly cost

Open Calculator

Description

Welcome to this custom-built, all-brick, 2167+ sq ft one-owner home, lovingly maintained and upgraded, situated on an impressive 140' x 312' lot in Binbrook. The spacious main floor offers separate dining and family rooms, with the family room featuring a cozy natural gas fireplace. The custom de Boer kitchen is designed for both everyday living and entertaining with granite countertops, custom backsplash, corner sink, coffee bar area and centre island with prep sink. Patio doors lead to a south facing 38' x 18' deck with covered gazebo overlooking the gardens. Upstairs, the primary bedroom features a walk-in closet and private ensuite with curbless walk in shower, complemented by two additional bedrooms and a full main bathroom. The finished lower level adds even more living space with a custom built-in bar, great room, den and large pump/utility room with convenient walk-up access to the double-car garage. Standout features of this property are the two impressive outbuildings. One has been beautifully finished as a craft/hobby complete with hydro and built-ins, while the other 50' x 30' outbuilding with heat and hydro offers exceptional space for the car enthusiast, collector, hobbyist or workshop. Bonus: natural gas, hardwood flooring, solid oak staircases, vinyl windows and a 6,000-gallon cistern. A rare opportunity to enjoy a custom home, exceptional outdoor space and outstanding outbuildings on a spectacular Binbrook property!


Property Details

Style2-Storey
View-
Age of property31-50
SqFt~2000-2500 SqFt
Lot Size12,480 SqFt(312 x 40)
Parking Spaces16
MLS ®NumberX13704684
Community NameGlanbrook
Data SourceTRREB
Listing byRE/MAX ESCARPMENT REALTY INC.

Features

Heating: Forced Air
Cooling: Central Air
Fireplace
Basement: Finished, Full

Lower Floor

Cold/Cant

6.12 x 1.4

Den

4.08 x 3.38

Great Rm

8.38 x 6.91

Tile Floor

Furnace

3.5 x 3.38


Features

Lot size: 12,480 SqFt

Parking

Garage spaces 2

Garage type Attached

Other parking spaces 14

Total parking spaces 16


Property History

Aug 23, 2026
ListedActive
$1,549,000
8 hours on market
history photo preview50
Listing by trreb®
Property listed by RE/MAX ESCARPMENT REALTY INC., Brokerage
Agent Banner Image
Interested in this property?Get in touch to get the inside scoop.

Market Data - Glanbrook

Geo Zone Map ThumbnailGlanbrook

Balanced Market

View Market Data

Detached house - for the past 30 days

Buyer's market Seller's market

Avg. Days on Market

Past 30 days

42 days

Compared to

2025

45 days

2024

30 days

2023

22 days

New Listings

Past 30 days

54 listings

Compared to

2025

68 listings

2024

65 listings

2023

61 listings

Units sold

Past 30 days

27 units

Compared to

2025

23 units

2024

31 units

2023

20 units

Median Sold Price

Past 30 days

$845,000

Compared to

2025

$999,999

2024

$965,000

2023

$937,500


Population and Demographics

Overview

Total population 37681
Average household income $135,686

Age (%)

0 to 19
28%
20 to 34
16%
35 to 49
22%
50 to 64
17%
65 and plus
17%

Household composition (%)

Single family
80%
Single person
18%
Multi person
2%
Multi family
1%

Mother tongue (%)

English
80%
Others
3%
Arabic
3%
Italian
2%
Urdu
2%
Spanish
2%
Portuguese
2%
Punjabi (Panjabi)
1%
French
1%
Polish
1%

House tenancy (%)

Owners
89%
Renters
11%

What’s nearby?Essentials within 5 km

Local Logic

Transportation Scores

Estimated Budget