214 Miles Rd, Hamilton, Ontario L8W 1E3
Contact us about this property
Highlights
Estimated valueThis is the price Wahi expects this property to sell for.
The calculation is powered by our Instant Home Value Estimate, which uses current market and property price trends to estimate your home’s value with a 90% accuracy rate.Not available
Price/Sqft$318/sqft
Monthly cost
Open Calculator
Description
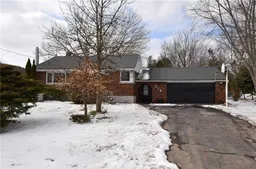
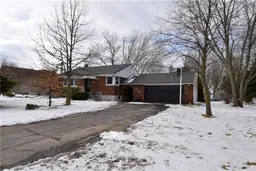
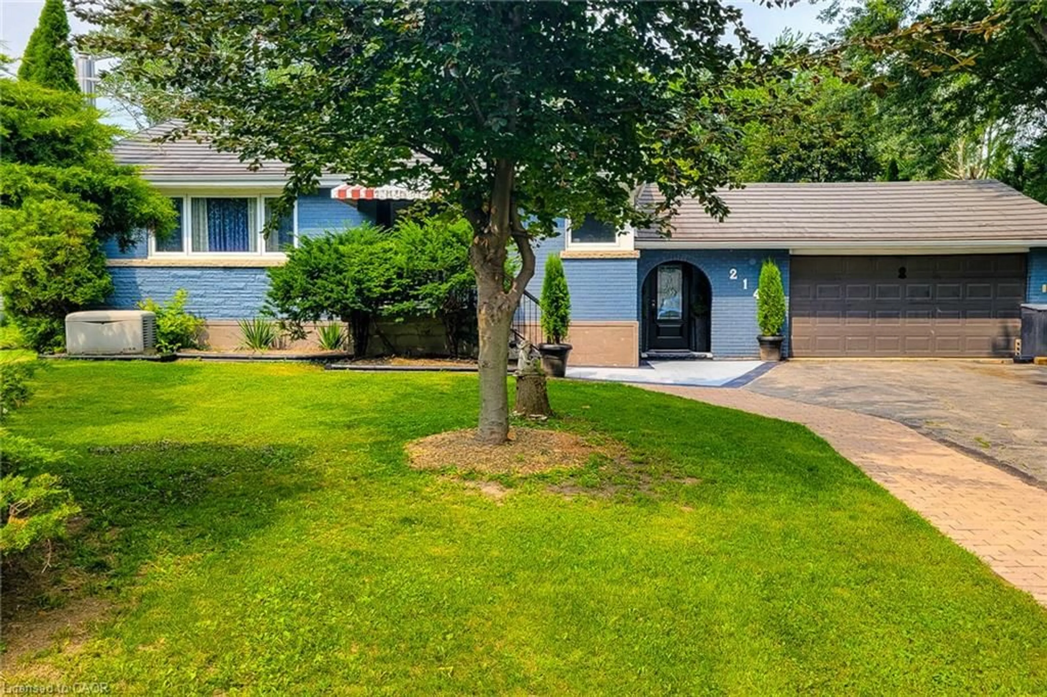
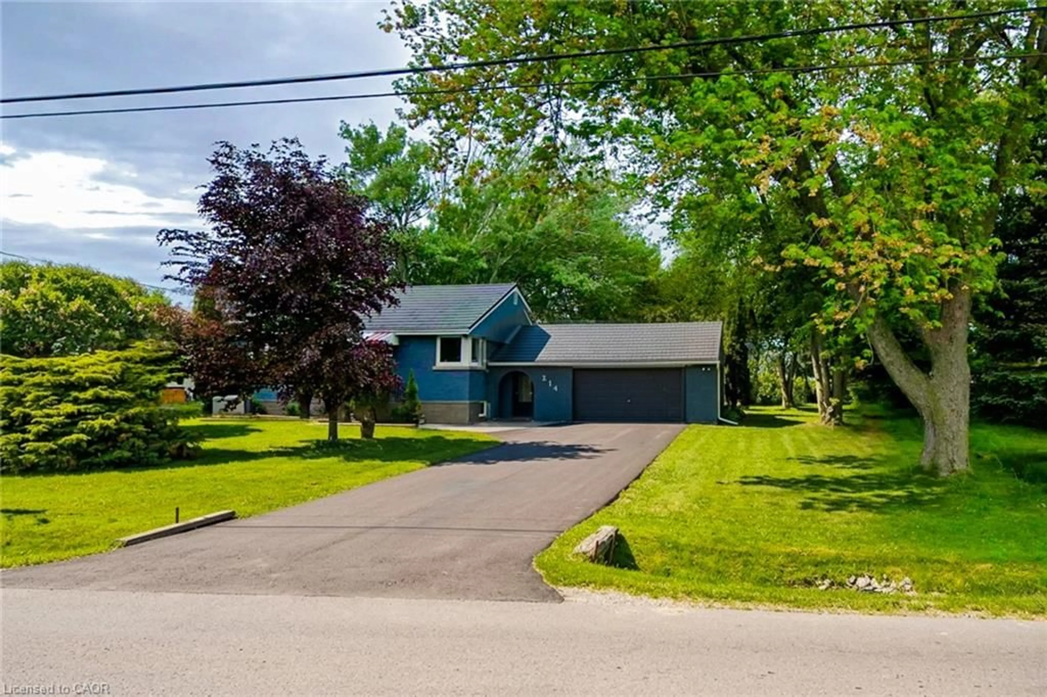
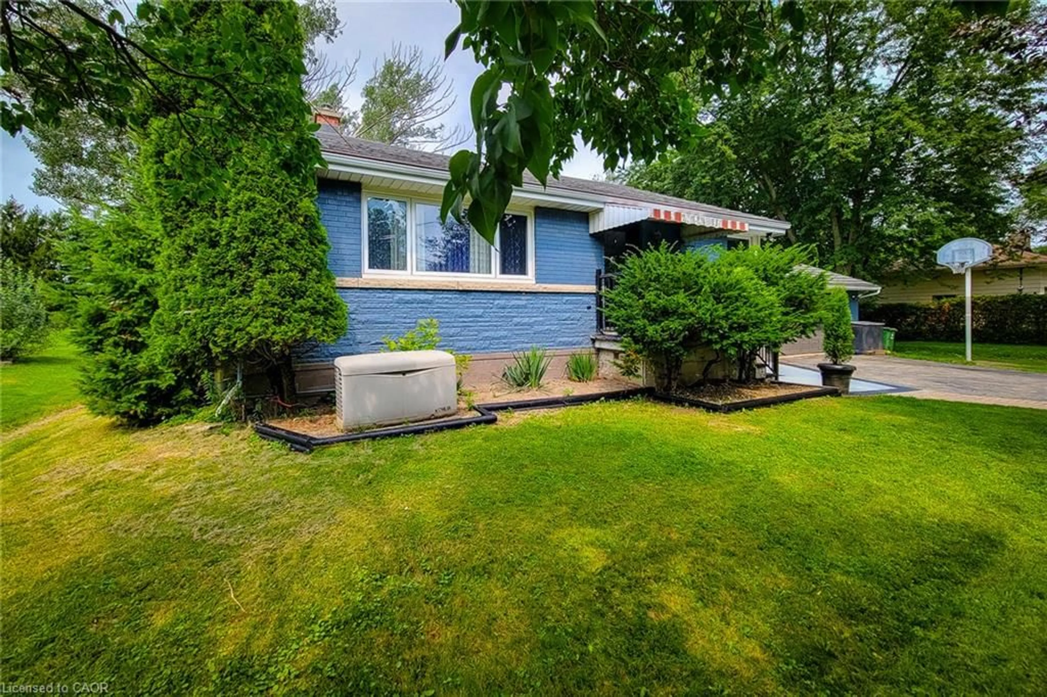
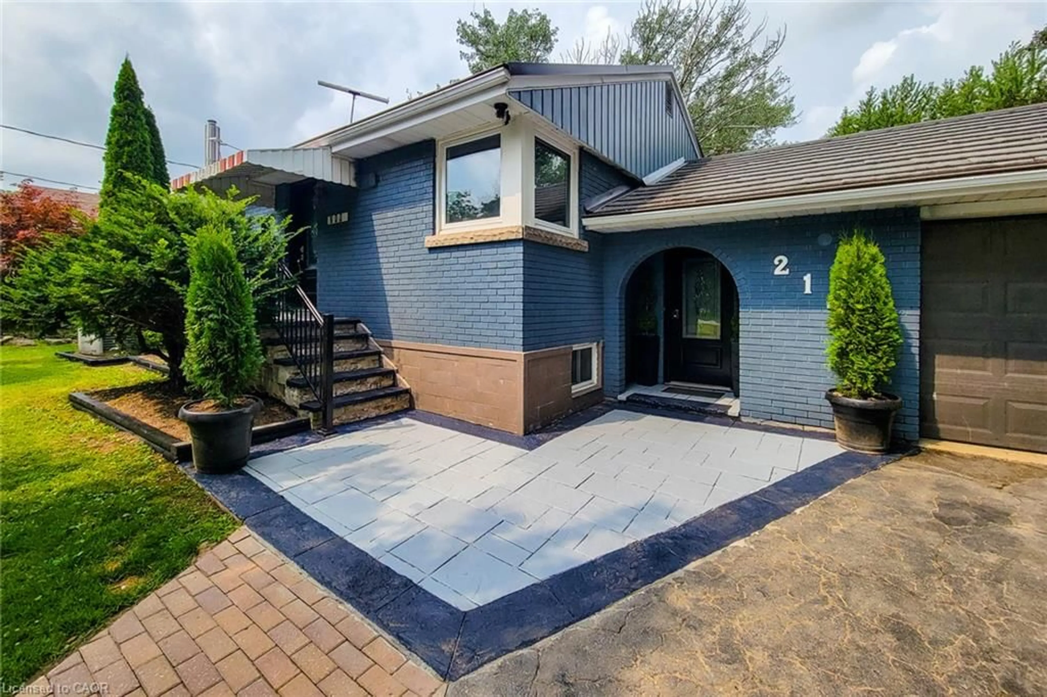
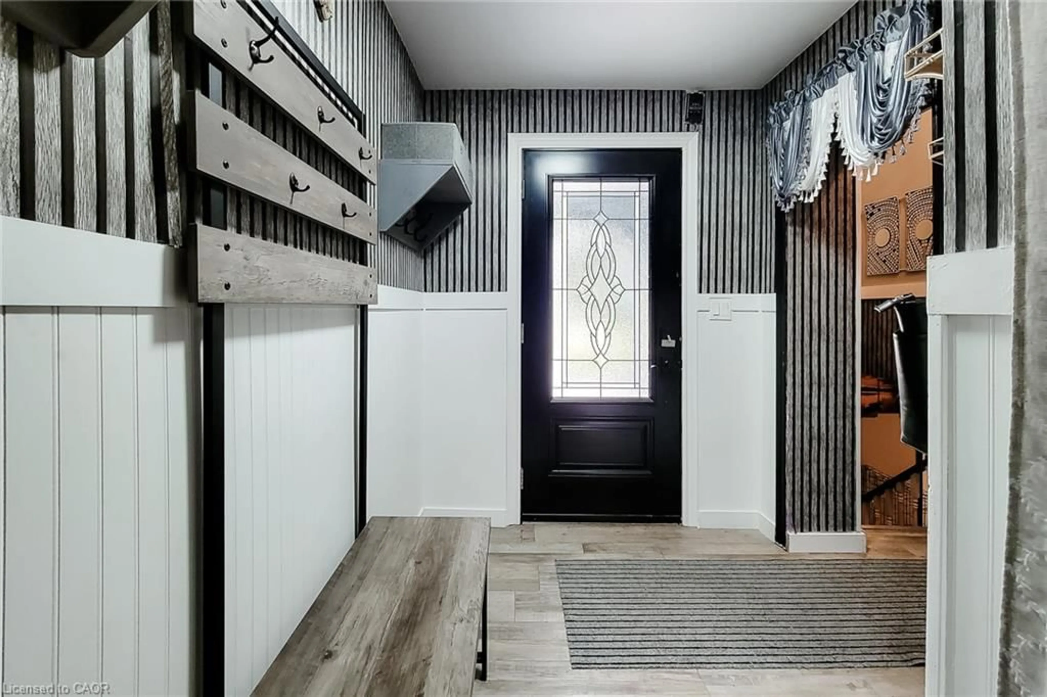
A country oasis, yet so close to all amenities! Large 1791 sq.ft bungalow main floor on a 99.21x300’ treed lot with the convenience of city water & natural gas. Loads of room for the kids & adults to play and enjoy the separately fenced salted on-ground pool. Outside the Barbeque and rest area is a real retreat. The open concept main floor makes indoor entertaining a breeze. The Master bedroom enjoys ensuite privileges and loads of closet space. Looking for an in-law suite? The fully finished lower level can easily become a self-contained 1 large bedroom suite (the upstairs den area is a main floor laundry). No need to worry about power outages: the natural gas backup generator will power the whole house! This home has gone through a virtually complete transformation since 2013: kitchen, bathrooms, flooring (no carpets!),LED lighting, interior doors and trim, smooth ceilings, painting. Other upgrades include stone-coated steel roof shingles, windows, doors including garage, furnace, central air, ERV system, 200 amp electrical, insulation (spray foam, wall & floor panels, outside walls and attic!) and more. This home truly must be seen to be appreciated
Property Details
Interior
Features
Main Floor
Bathroom
4-Piece
Bedroom Primary
4.88 x 3.35french doors / hardwood floor
Dining Room
4.34 x 4.06Hardwood Floor
Bathroom
4-Piece
Exterior
Features
Parking
Garage spaces 2
Garage type -
Other parking spaces 8
Total parking spaces 10
Property History
 50
50