Unknown for 1936 Rymal Rd #208, Hamilton Ontario L0R 1P0
3 hours on Market

1936 Rymal Rd #208, Hamilton, Ontario L0R 1P0

In the same building:
-
Condo
1 + 1
1
~600-699 sqft
$378,900
Get pre-qualifiedPowered by nesto
Condo
1 + 1
1
~600-699 sqft

Contact us about this property

Call

Highlights

Property Estimate

Days on market3 hours

Estimated valueNot available

Price/Sqft$587/sqft

Monthly cost

Open Calculator

Description

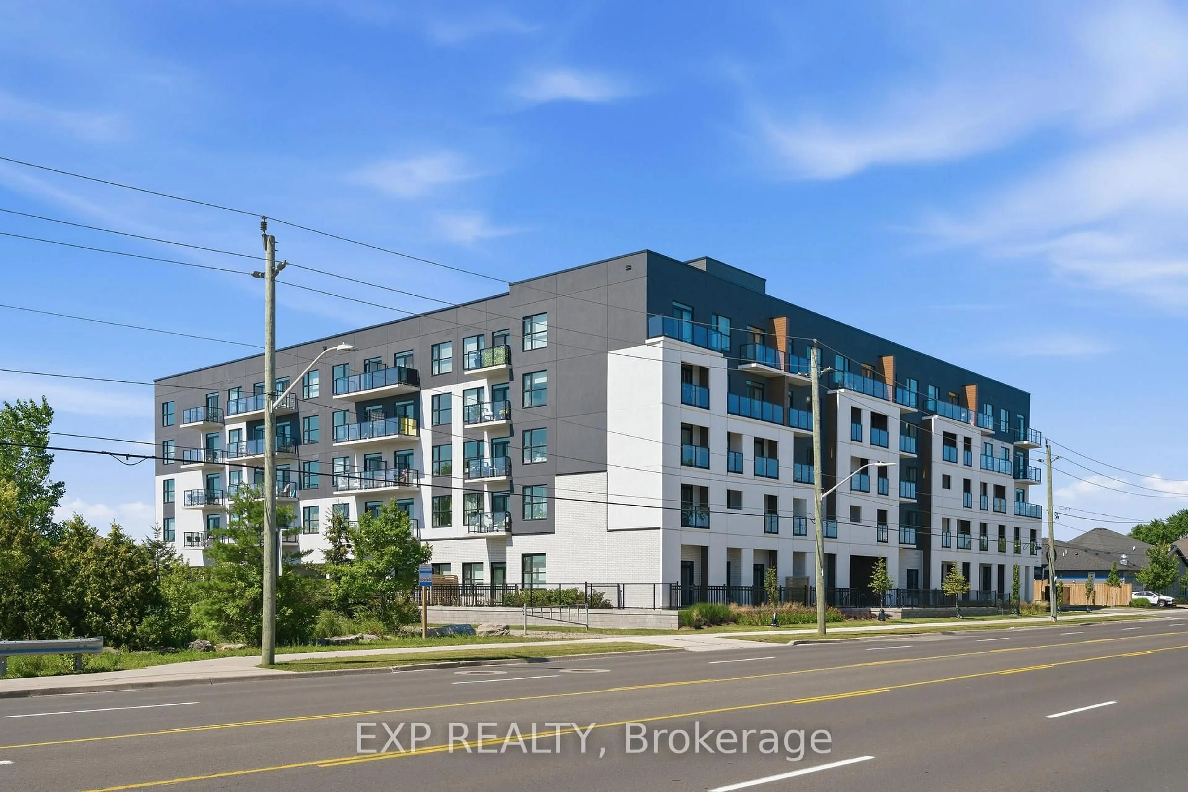
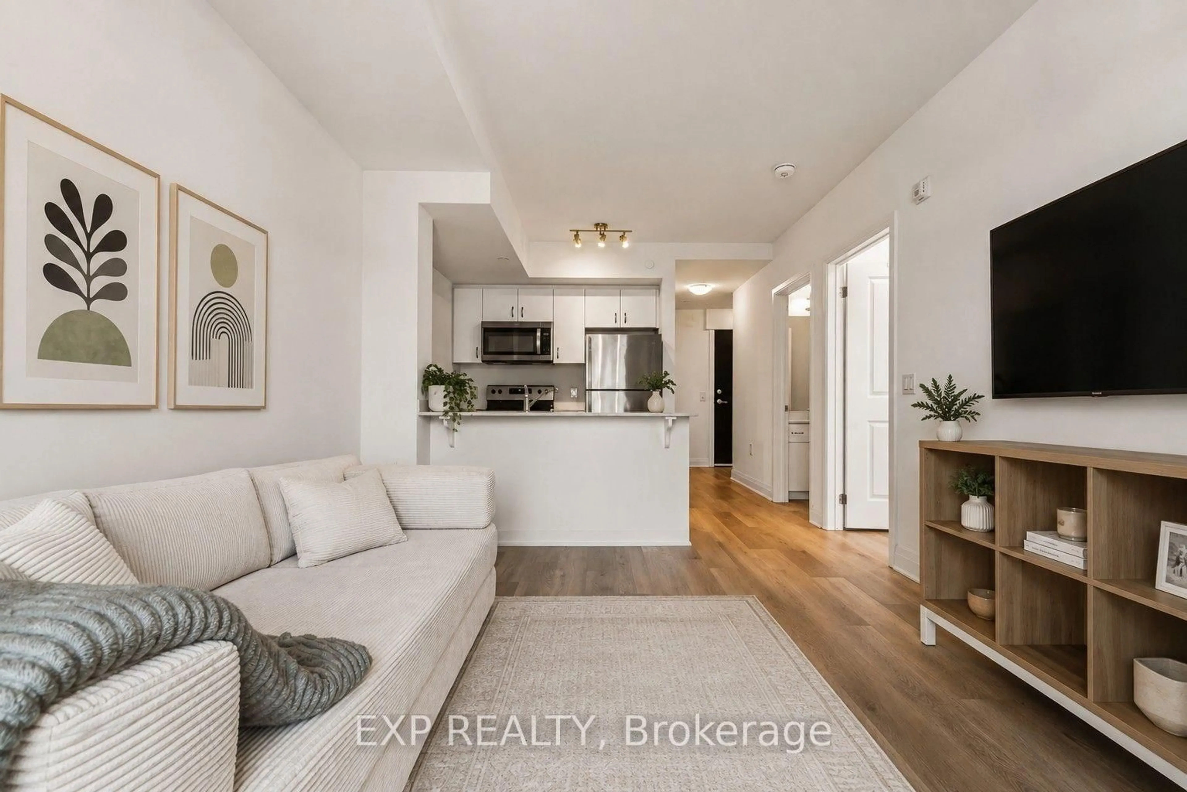
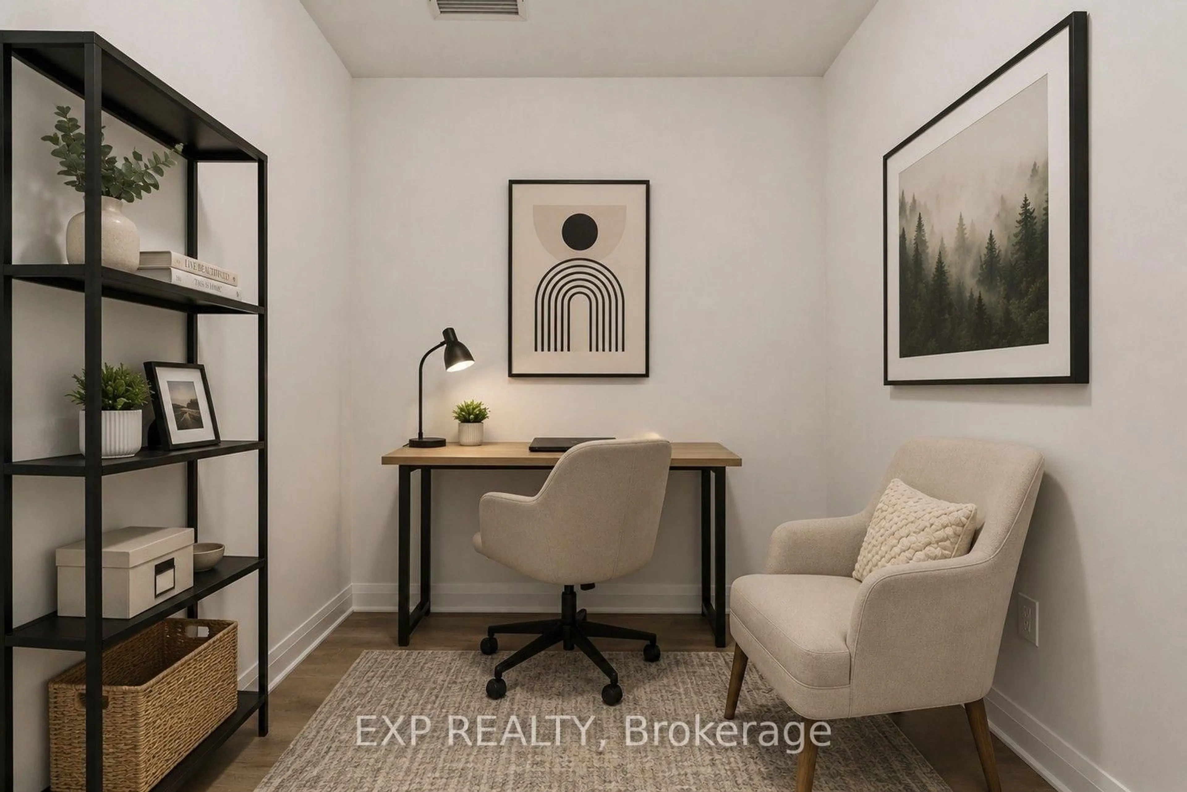
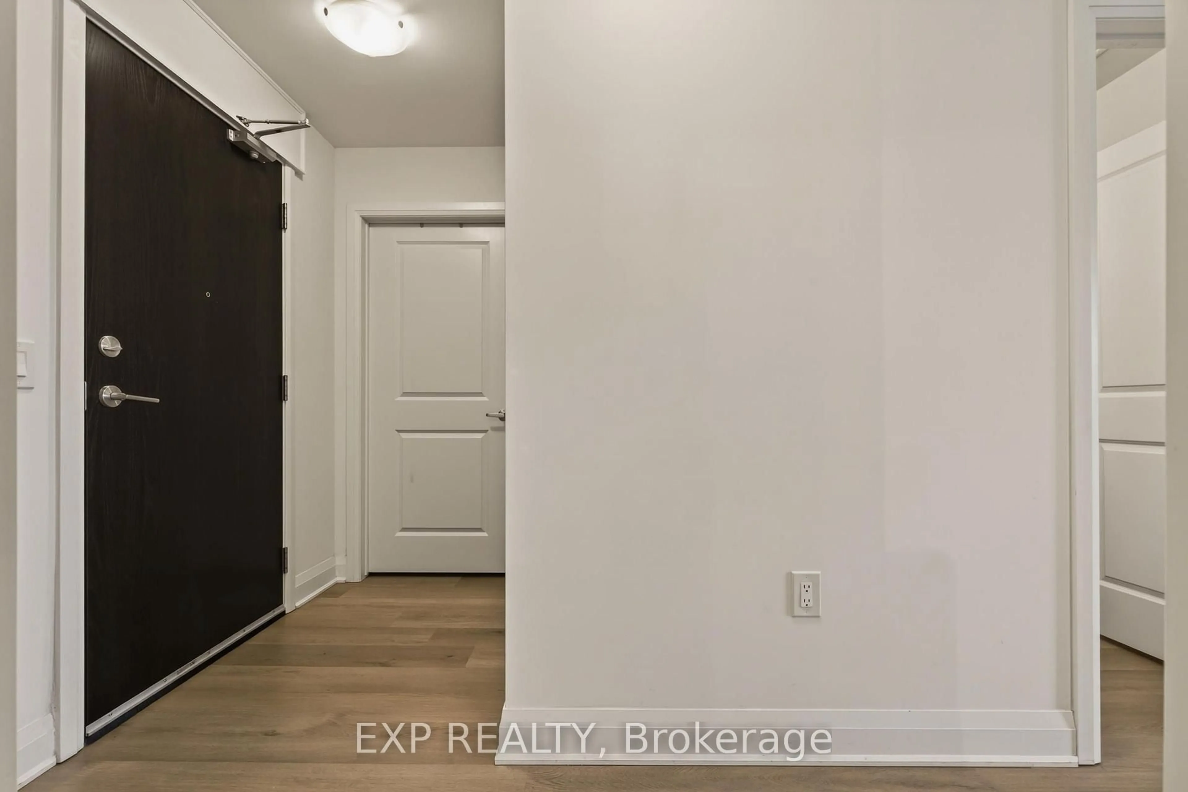
Discover elevated living at PEAK Condos by Royal Living Development, ideally located across from the stunning Eramosa Karst Conservation Area. This beautifully upgraded 1-bedroom + den suite offers 613 sq. ft. of stylish living space plus a private balcony with peaceful greenspace views. Featuring 9' ceilings, quartz countertops, stainless steel appliances, luxury vinyl plank flooring, pot lights, a walk-in closet, and in-suite laundry. Includes one owned underground parking space and a convenient storage locker located on the same floor as the suite. Enjoy premium amenities including a fitness centre, rooftop terrace with BBQs, party room, and bike storage. Ideally located close to shopping, parks, schools, transit, and major highways, this move-in-ready condo offers modern, low-maintenance living in a sought-after Hamilton Mountain community.


Property Details

Style1 Storey/Apt
View-
Age of property0-5
SqFt~600-699 SqFt
Lot Size-
Parking Spaces1
MLS ®NumberX13632766
Community NameGlanbrook
Data SourceTRREB
Listing byEXP REALTY

Features

Heating: Heat Pump
Cooling: Central Air

Main Floor

Living

3.35 x 3.78

Kitchen

2.24 x 2.34

Primary

2.79 x 2.95

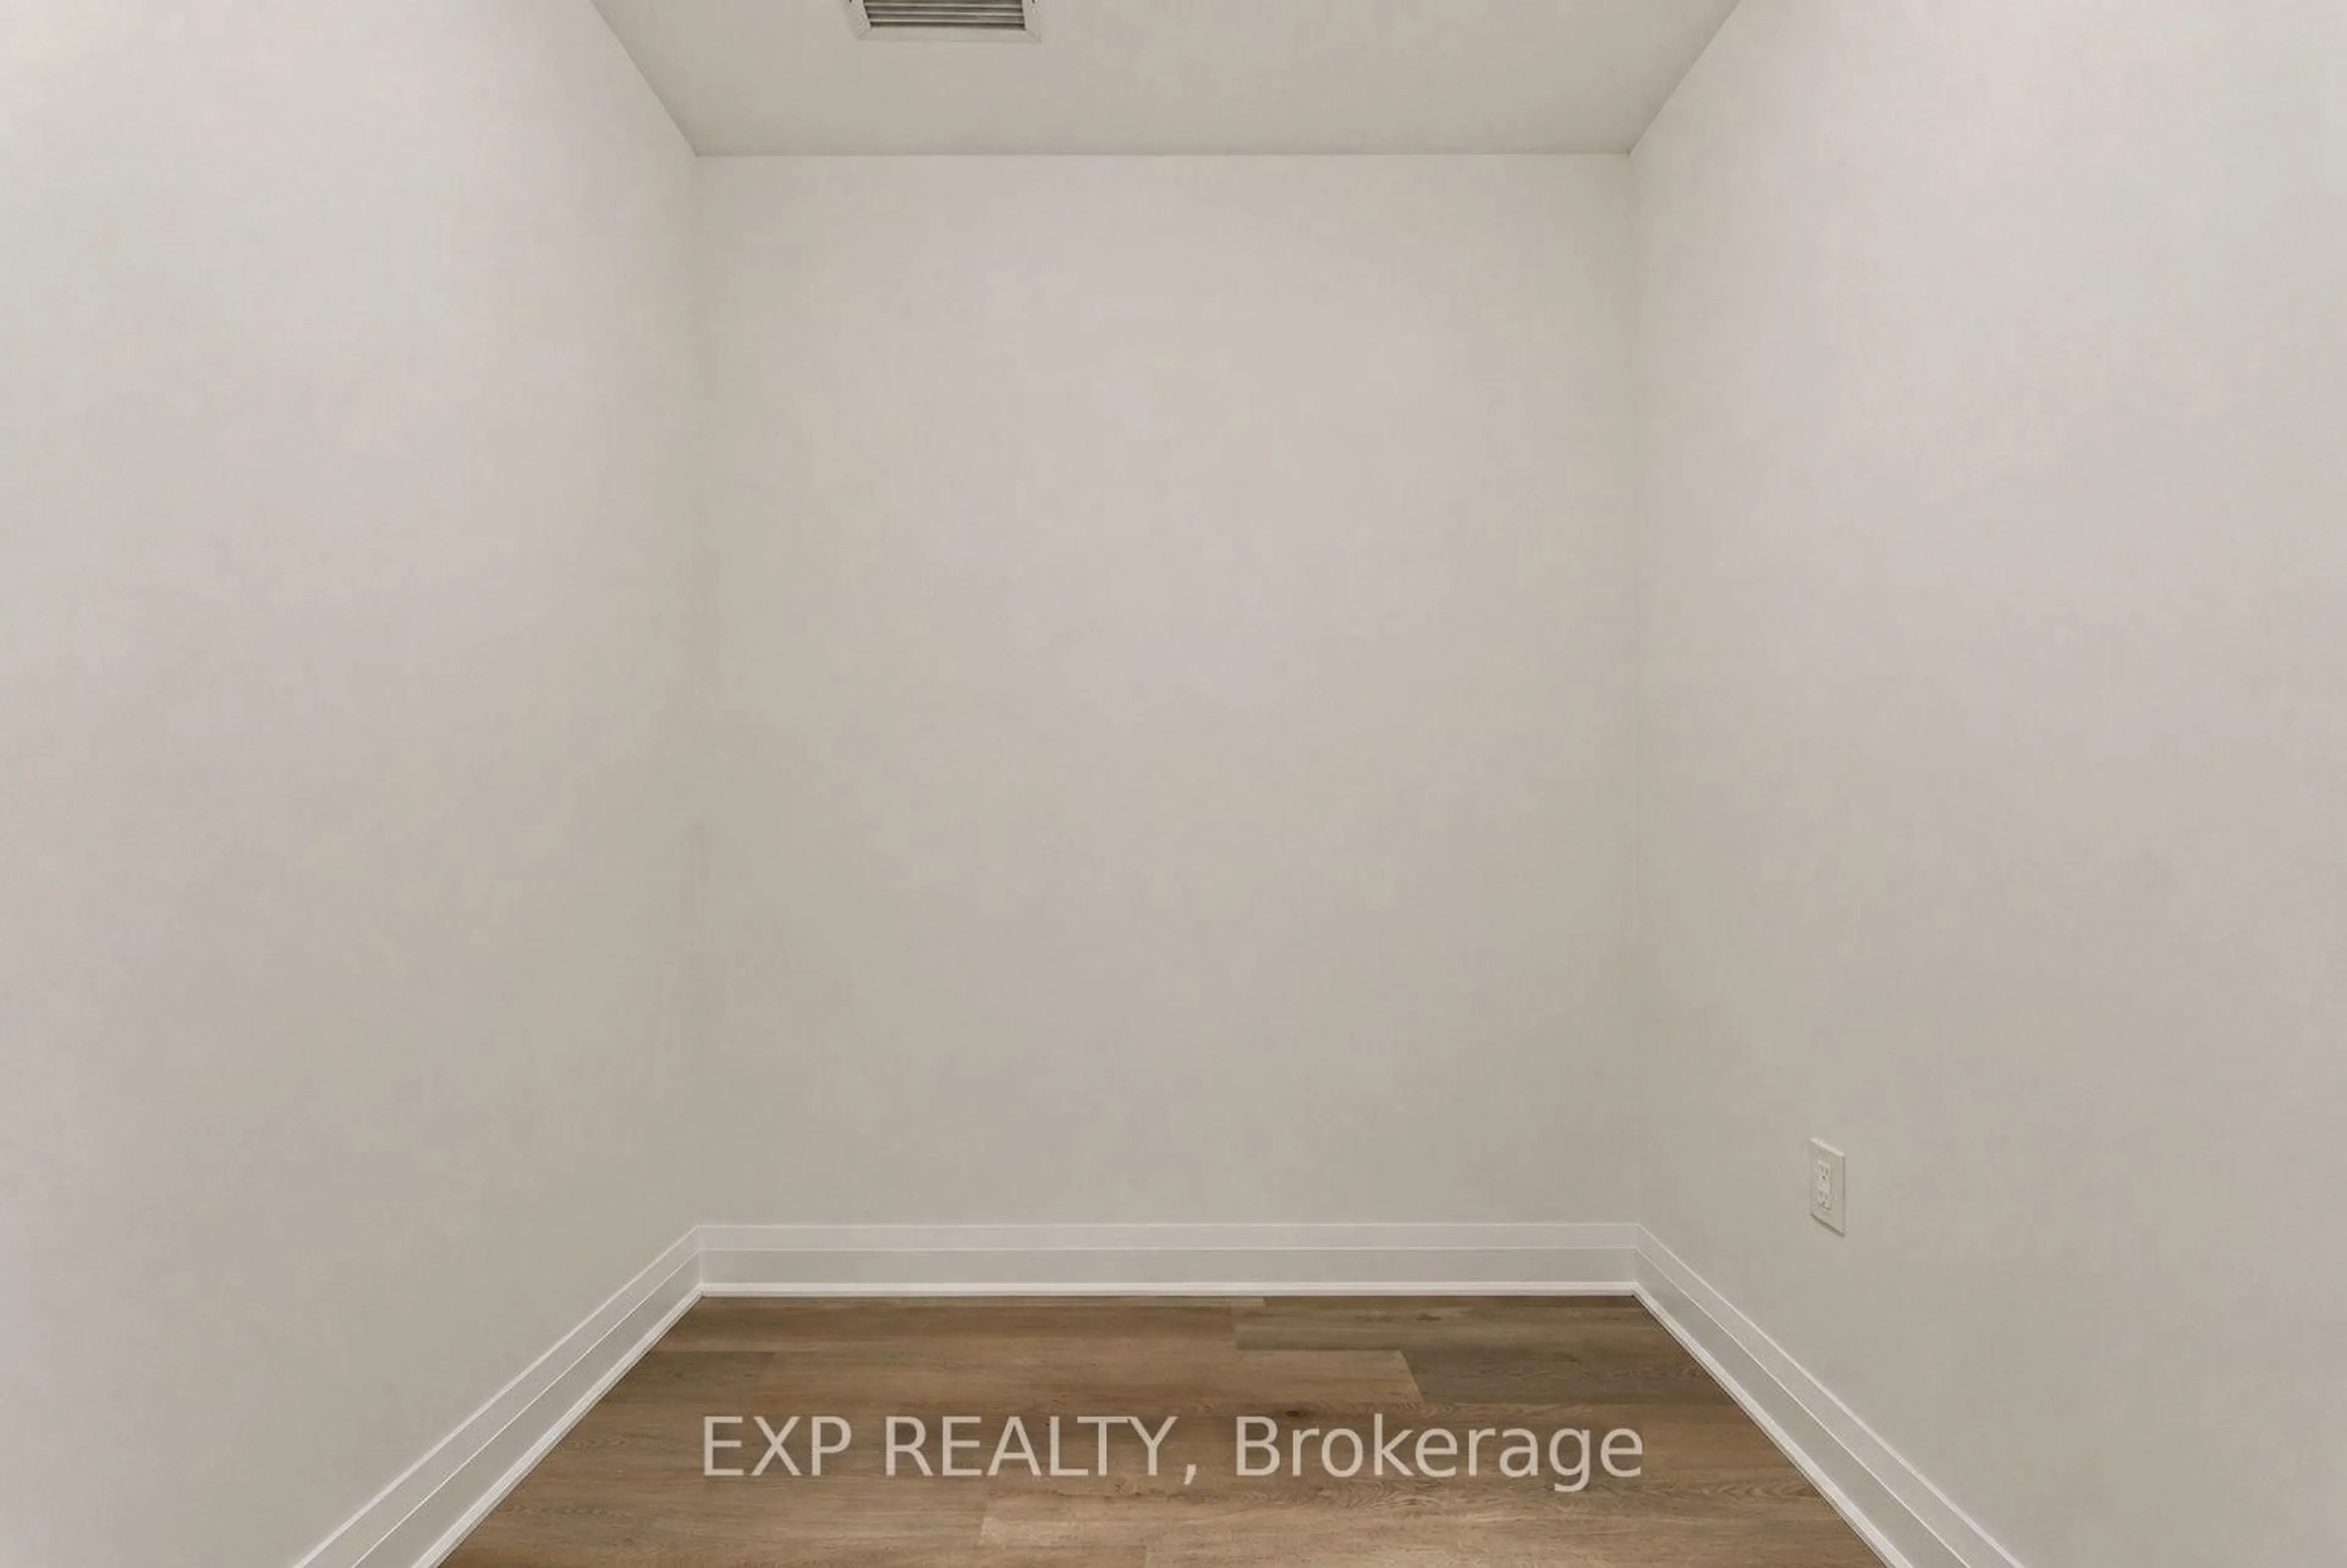
Den

2.03 x 2.24


Features

Patio: Open
Balcony: Open

Parking

Garage spaces 1

Garage type Underground

Other parking spaces 0

Total parking spaces 1


2Story
Inclusions
Hydro
Water
Parking
Cable
Heat

Property History

Aug 4, 2026
ListedActive
$378,900
3 hours on market
history photo preview32
Listing by trreb®
Property listed by EXP REALTY, Brokerage
Agent Banner Image
Interested in this property?Get in touch to get the inside scoop.

Market Data - Glanbrook

Geo Zone Map ThumbnailGlanbrook

Seller's Market

View Market Data

Condo - for the past 30 days

Buyer's market Seller's market

Avg. Days on Market

Past 30 days

69 days

Compared to

2025

73 days

2024

0 day

2023

18 days

New Listings

Past 30 days

6 listings

Compared to

2025

9 listings

2024

4 listings

2023

6 listings

Units sold

Past 30 days

8 units

Compared to

2025

4 units

2024

0 unit

2023

5 units

Median Sold Price

Past 30 days

$444,000

Compared to

2025

$632,500

2023

$690,000


Population and Demographics

Overview

Total population 37681
Average household income $135,686

Age (%)

0 to 19
28%
20 to 34
16%
35 to 49
22%
50 to 64
17%
65 and plus
17%

Household composition (%)

Single family
80%
Single person
18%
Multi person
2%
Multi family
1%

Mother tongue (%)

English
80%
Others
3%
Arabic
3%
Italian
2%
Urdu
2%
Spanish
2%
Portuguese
2%
Punjabi (Panjabi)
1%
French
1%
Polish
1%

House tenancy (%)

Owners
89%
Renters
11%

What’s nearby?Essentials within 5 km

Local Logic

Transportation Scores

Estimated Budget