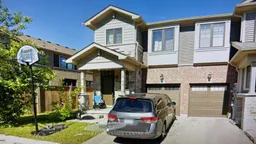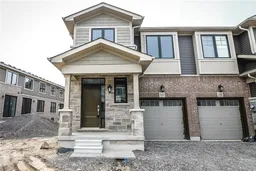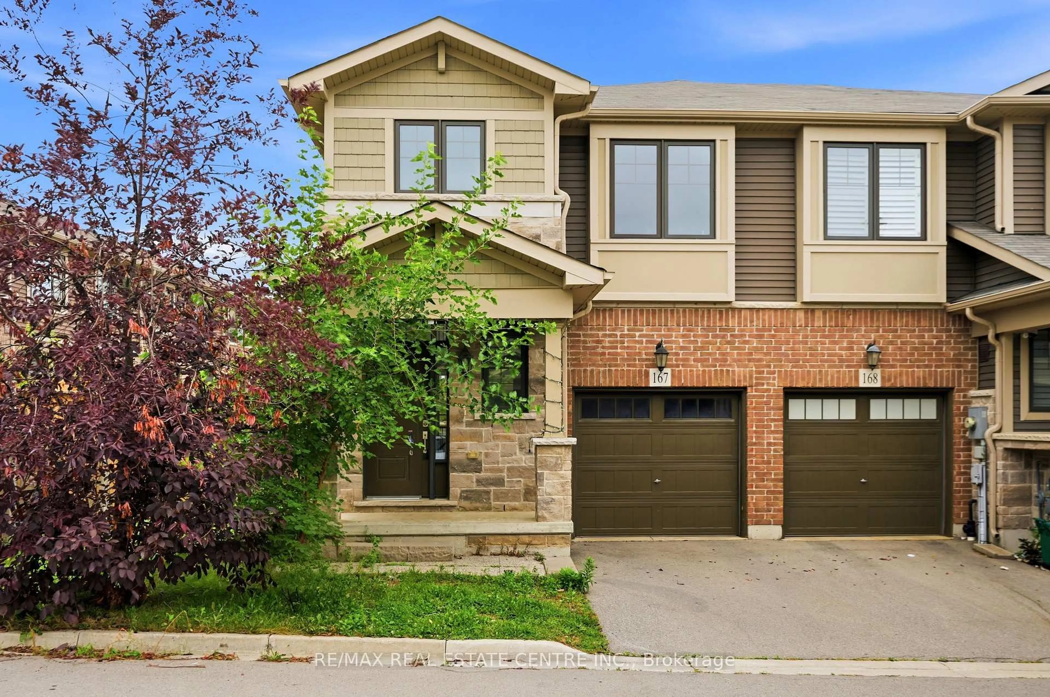
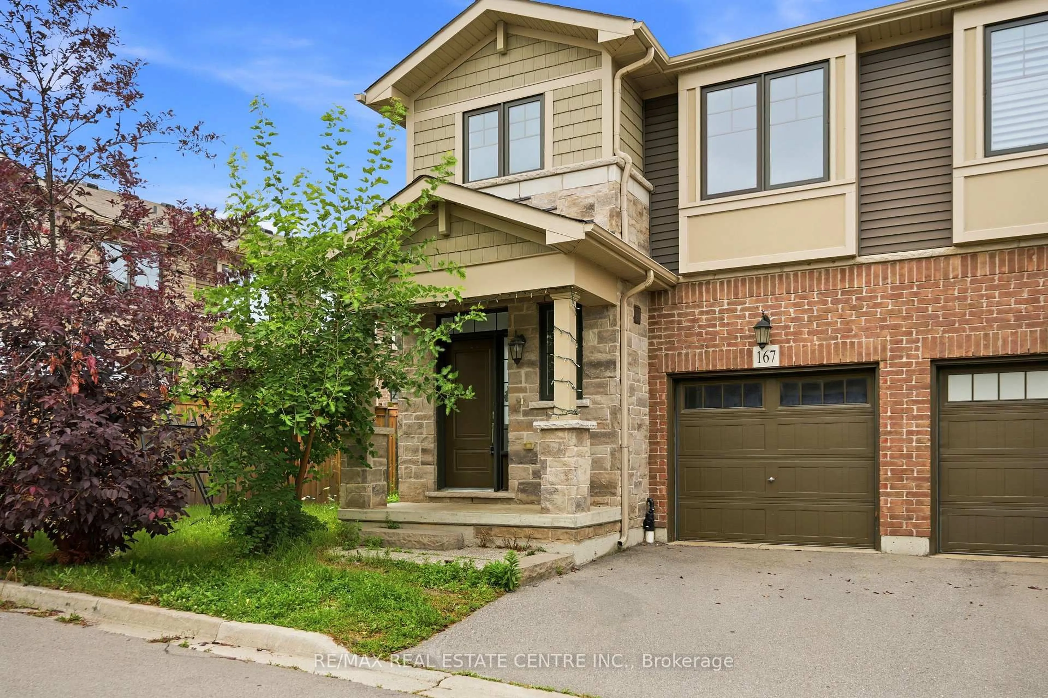
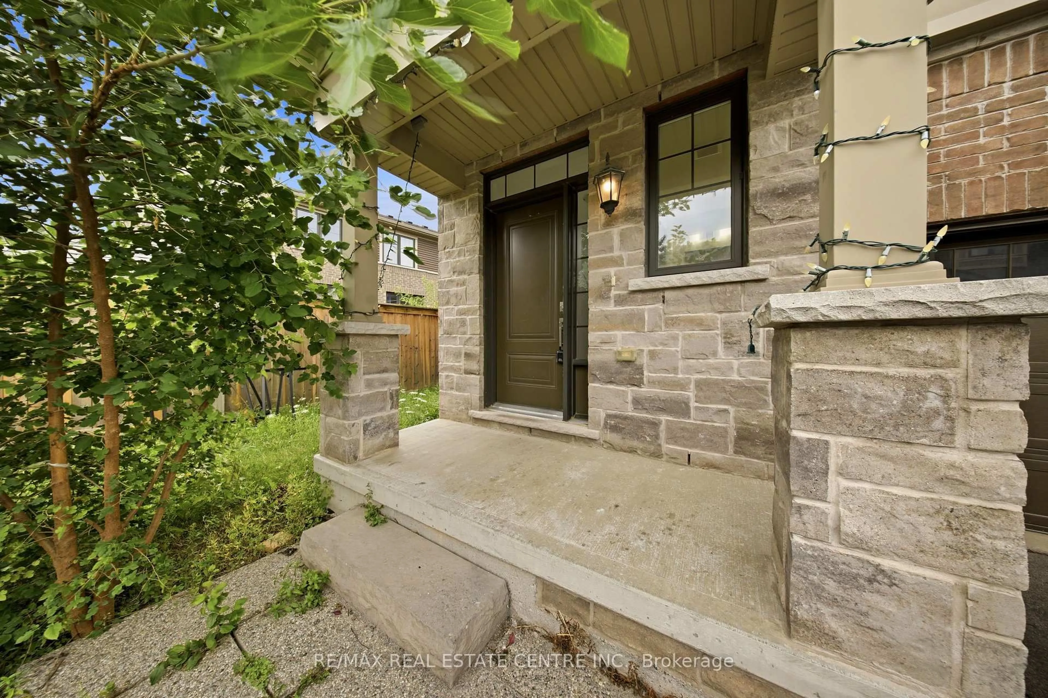
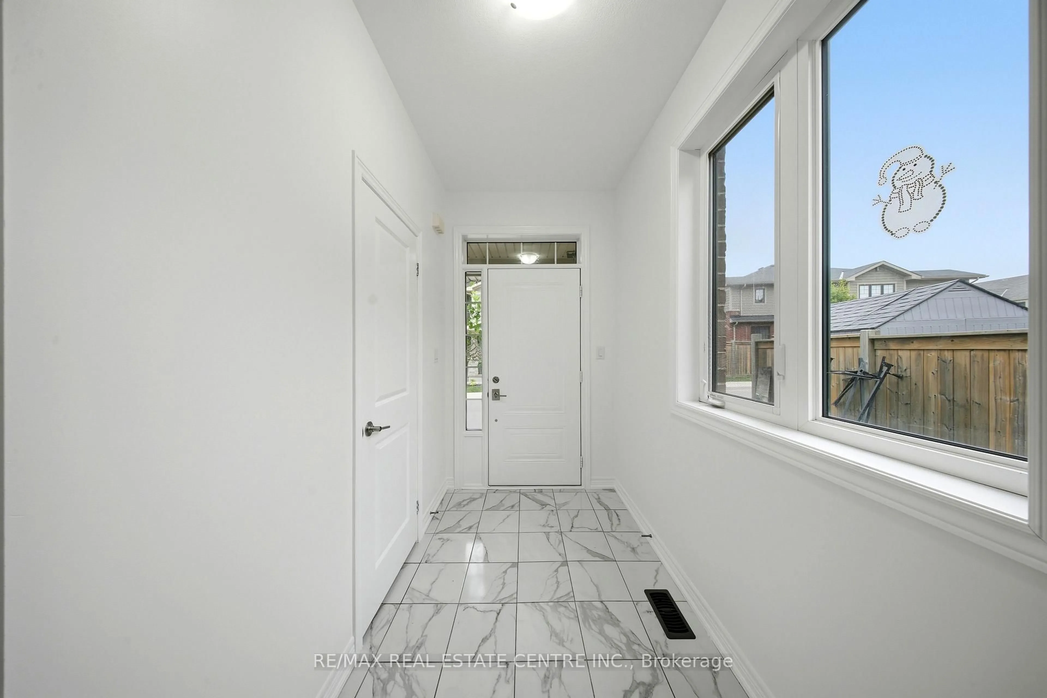
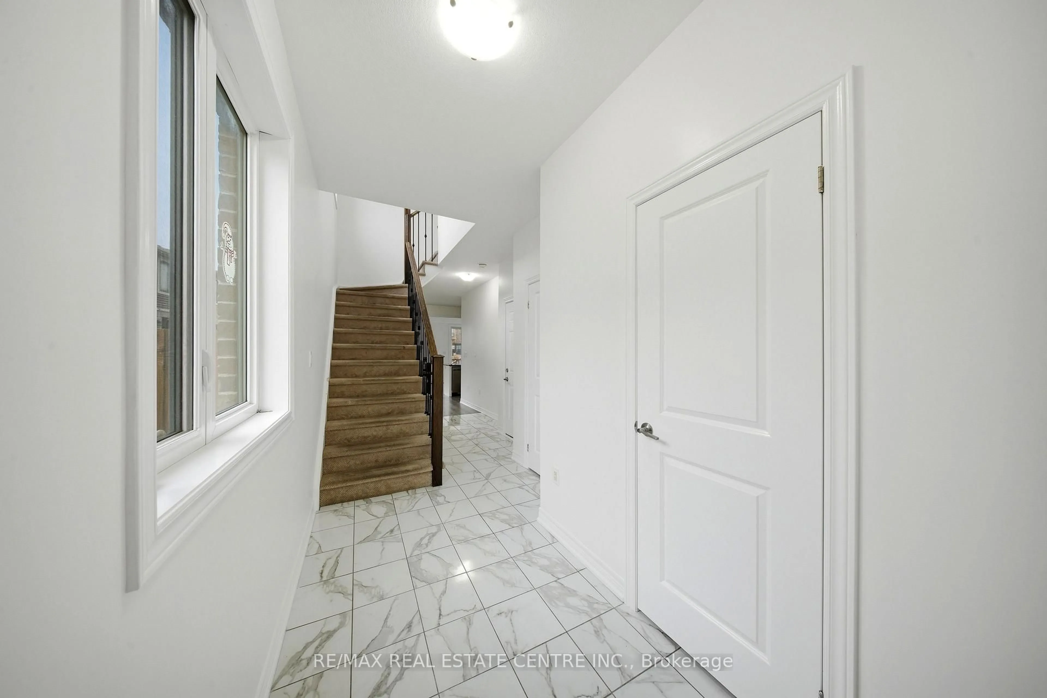
Home with brick exterior material, street for 1890 Rymal Rd #167, Hamilton Ontario L0R 1P0
Re-listed 5 hours ago

1890 Rymal Rd #167, Hamilton, Ontario L0R 1P0

Townhouse
3
3
~1500-2000 sqft
$•••,•••
$679,900
Get pre-qualifiedPowered by nesto
Townhouse
3
3
~1500-2000 sqft

Contact us about this property

Call

Highlights

Property Estimate

Days on market5 hours

Total days on market
75 days

Estimated valueNot available

Price/Sqft$396/sqft

Monthly cost

Open Calculator

Description

Bright End-Corner Unit Townhome Filled with Natural Light and Feels Like a Semi-Detached Home! Features an open-concept layout, cozy gas fireplace with built-in storage nooks, spacious primary bedroom with double-door entry, walk-in closet and 4-piece ensuite, convenient second-floor laundry, and double closets in both secondary bedrooms. Large foyer and direct garage access into the home. The upgraded kitchen boasts granite countertops, ceramic backsplash, and ceramic flooring throughout. Prime location just minutes to the Red Hill Valley Parkway (RHVP), conservation parks, schools, shopping plazas, and all essential amenities.


Property Details

Style2-Storey
View-
Age of property-
SqFt~1500-2000 SqFt
Lot Size3,107 SqFt(91.21 x 34.07)
Parking Spaces2
MLS ®NumberX13712538
Community NameGlanbrook
Data SourceTRREB
Listing byRE/MAX REAL ESTATE CENTRE INC.

Features

Heating: Forced Air
Fireplace
Basement: Unfinished

Main Floor

Breakfast

2.71 x 3.08

Laminate / Large Window

Great Rm

5.88 x 3.35

Laminate / Gas Fireplace / W/O To Yard

Kitchen

3.14 x 2.74

Tile Floor / Ceramic Back Splash / Granite Counter


Features

Lot size: 3,107 SqFt

Parking

Garage spaces 1

Garage type Attached

Other parking spaces 1

Total parking spaces 2


Property History
Login required
Price changeActive
$•••,•••
Login required
Re-listed
$•••,•••
5 hours on market
history photo preview34
Listing by trreb®
Property listed by RE/MAX REAL ESTATE CENTRE INC., Brokerage
Agent Banner Image
Interested in this property?Get in touch to get the inside scoop.

Market Data - Glanbrook

Geo Zone Map ThumbnailGlanbrook

Balanced Market

View Market Data

Townhouse - for the past 30 days

Buyer's market Seller's market

Avg. Days on Market

Past 30 days

45 days

Compared to

2025

29 days

2024

19 days

2023

13 days

New Listings

Past 30 days

30 listings

Compared to

2025

37 listings

2024

38 listings

2023

44 listings

Units sold

Past 30 days

19 units

Compared to

2025

15 units

2024

19 units

2023

18 units

Median Sold Price

Past 30 days

$625,000

Compared to

2025

$680,000

2024

$735,000

2023

$740,500


Population and Demographics

Overview

Total population 37681
Average household income $135,686

Age (%)

0 to 19
28%
20 to 34
16%
35 to 49
22%
50 to 64
17%
65 and plus
17%

Household composition (%)

Single family
80%
Single person
18%
Multi person
2%
Multi family
1%

Mother tongue (%)

English
80%
Others
3%
Arabic
3%
Italian
2%
Urdu
2%
Spanish
2%
Portuguese
2%
Punjabi (Panjabi)
1%
French
1%
Polish
1%

House tenancy (%)

Owners
89%
Renters
11%

What’s nearby?Essentials within 5 km

Local Logic

Transportation Scores

Estimated Budget