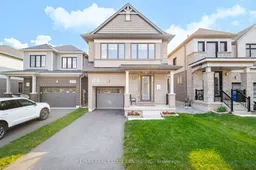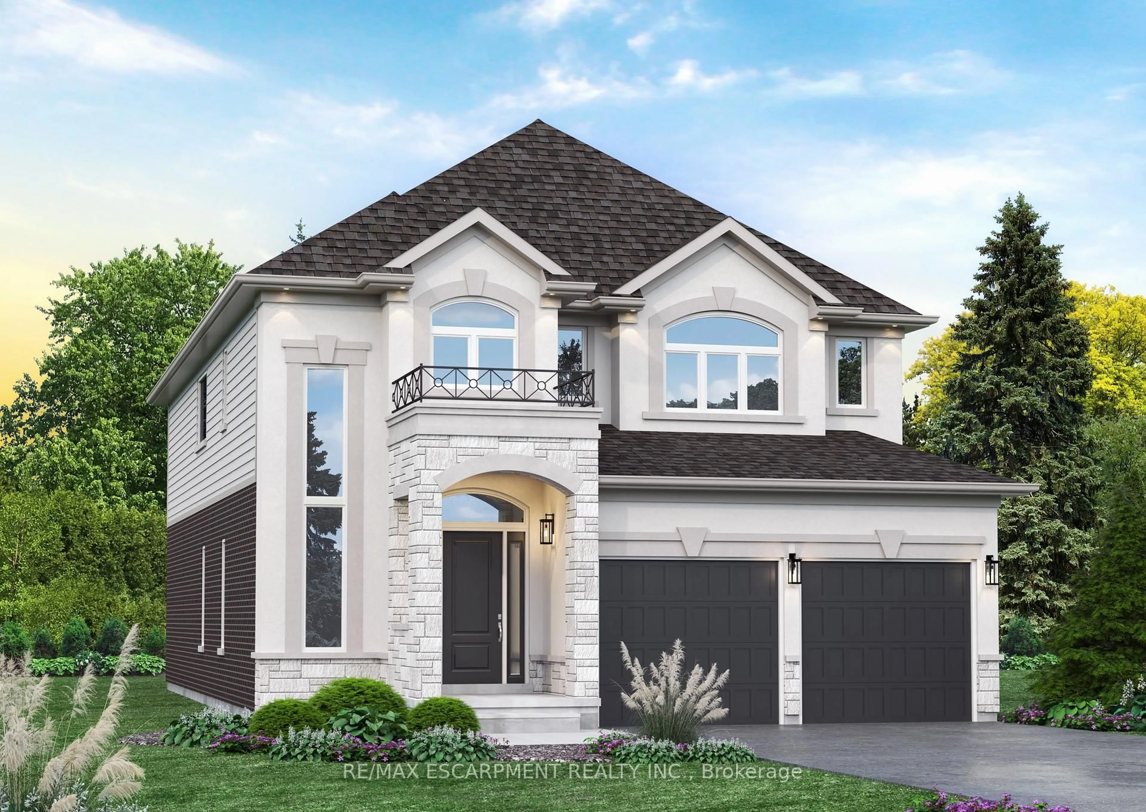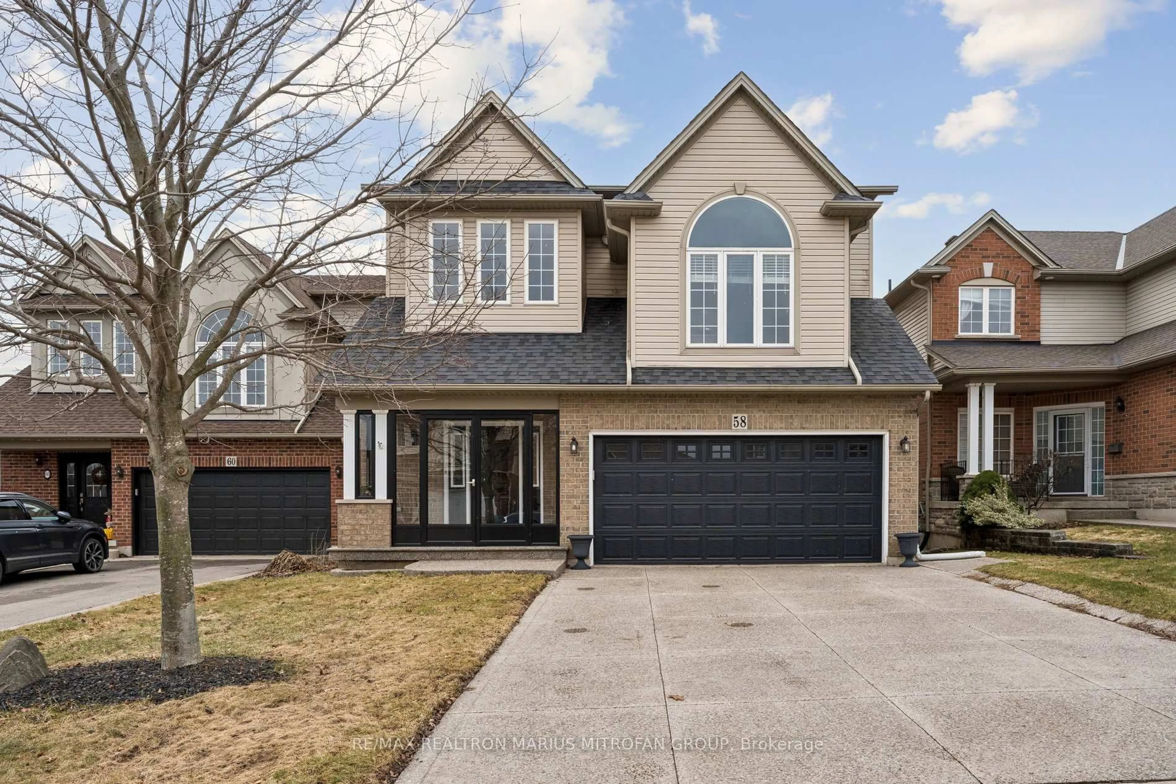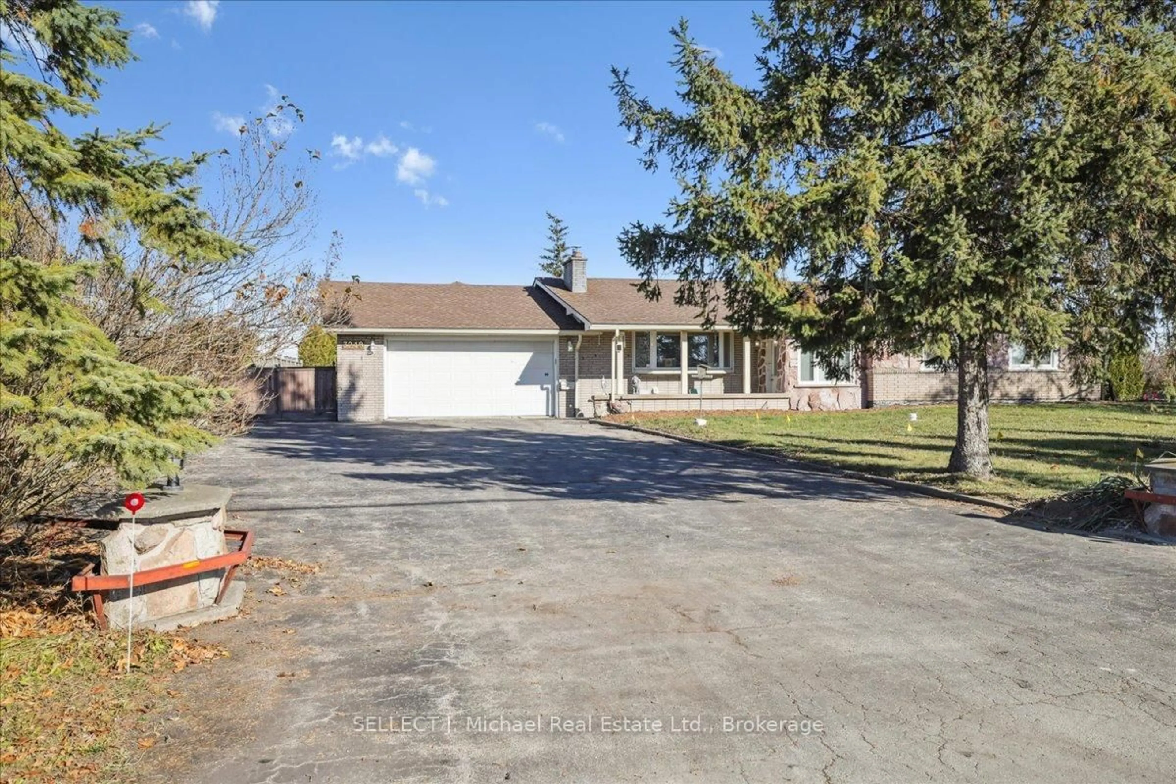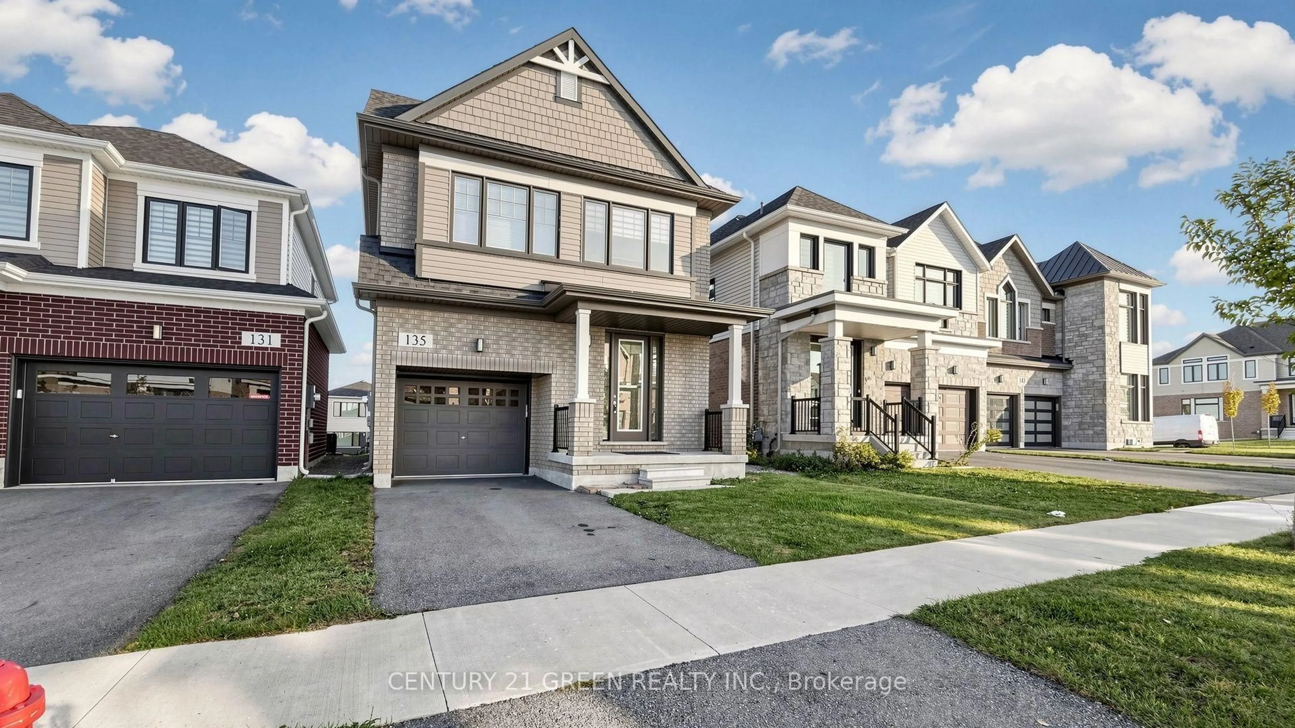
135 Fairey Cres, Hamilton, Ontario L0R 1W0
Contact us about this property
Highlights
Estimated valueThis is the price Wahi expects this property to sell for.
The calculation is powered by our Instant Home Value Estimate, which uses current market and property price trends to estimate your home’s value with a 90% accuracy rate.Not available
Price/Sqft$382/sqft
Monthly cost
Open Calculator
Description
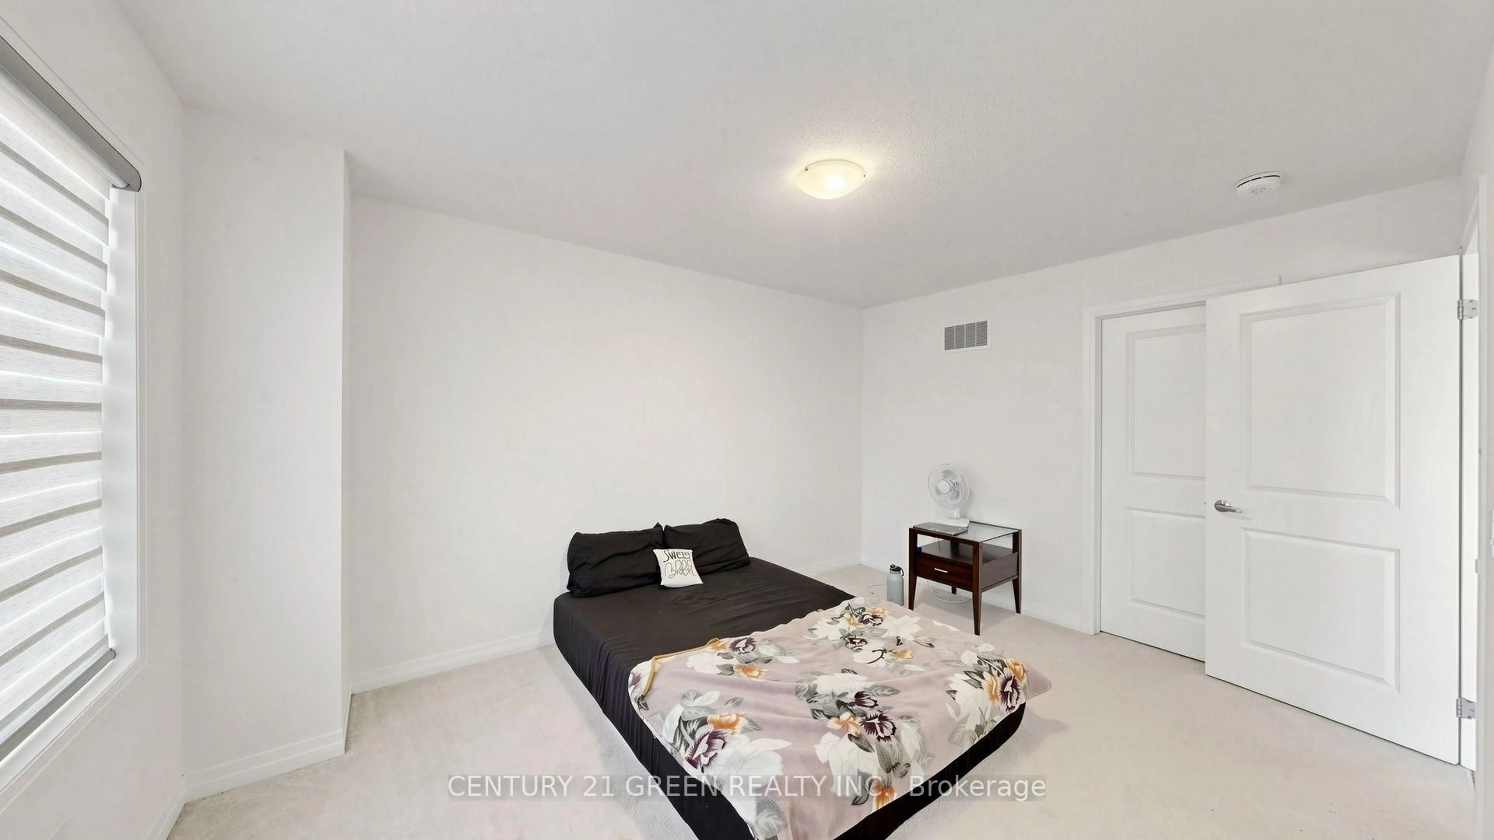
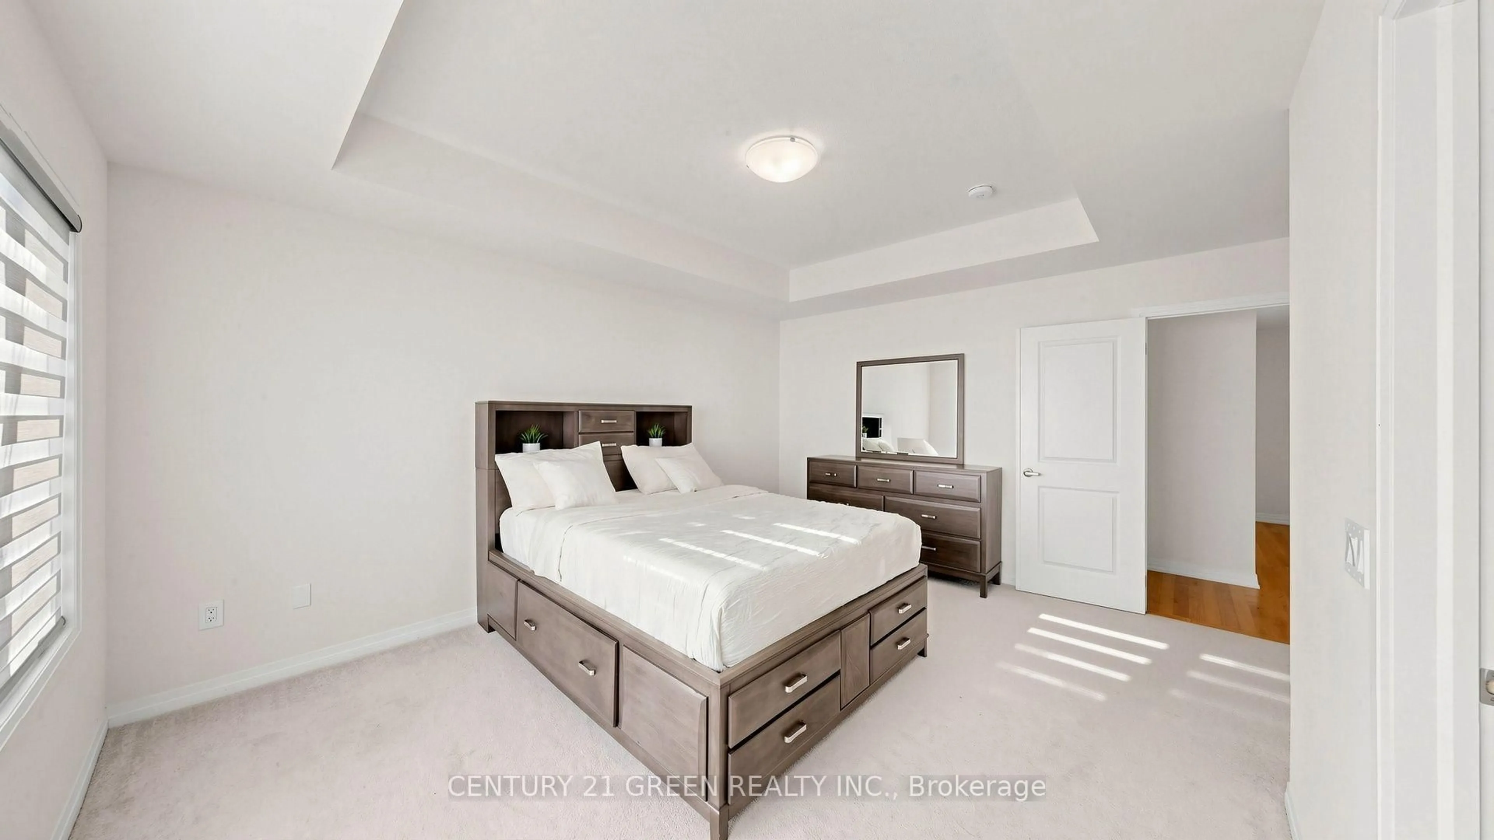
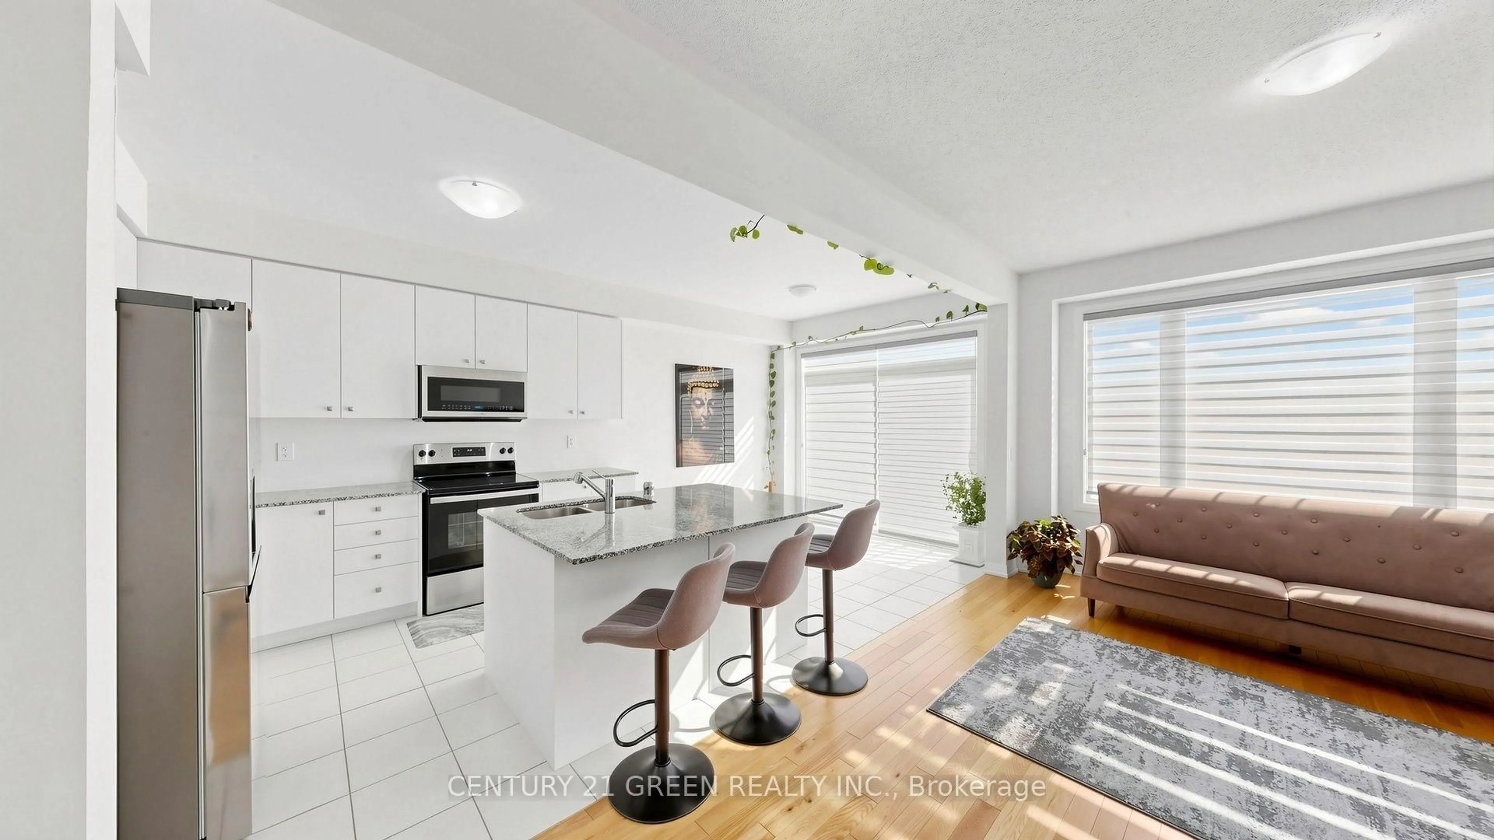
Stunning, Bright & Spacious 4-Bedroom Home in the Highly Desirable Mount Hope Community of Hamilton! Beautifully designed with a perfect blend of modern elegance, comfort, and functionality, this exceptional home offers generous living space ideal for families. Featuring 4 spacious bedrooms, an impressive open-concept living and dining area filled with natural light, and a modern kitchen complete with stainless steel appliances, stylish cabinetry, and a large Centre island, perfect for entertaining. The spacious primary bedroom offers a walk-in closet and a luxurious ensuite featuring a relaxing soaker tub and separate shower. Enjoy the convenience of second-floor laundry, elegant finishes throughout, and a spacious garage. The open backyard provides an excellent setting for outdoor entertaining, family gatherings, and relaxation. Ideally situated in the sought-after Mount Hope neighborhood, with convenient access to schools, parks, shopping, major highways, and everyday amenities. Your Dream Home Awaits! Don't Miss This Incredible Opportunity to Own a Beautiful Home in One of Hamilton's Desirable Growing Communities. Homes Like This Deserve to Be Seen in Person-Schedule Your Private Showing Today and Take the First Step Toward Making This Exceptional Property Your New Home!
Property Details
Interior
Features
Main Floor
Kitchen
6.16 x 3.09Centre Island / Breakfast Bar / W/O To Water
Living
7.64 x 3.33Dining
6.16 x 3.09W/O To Yard
Exterior
Features
Parking
Garage spaces 1
Garage type Built-In
Other parking spaces 1
Total parking spaces 2
Property History
 36